
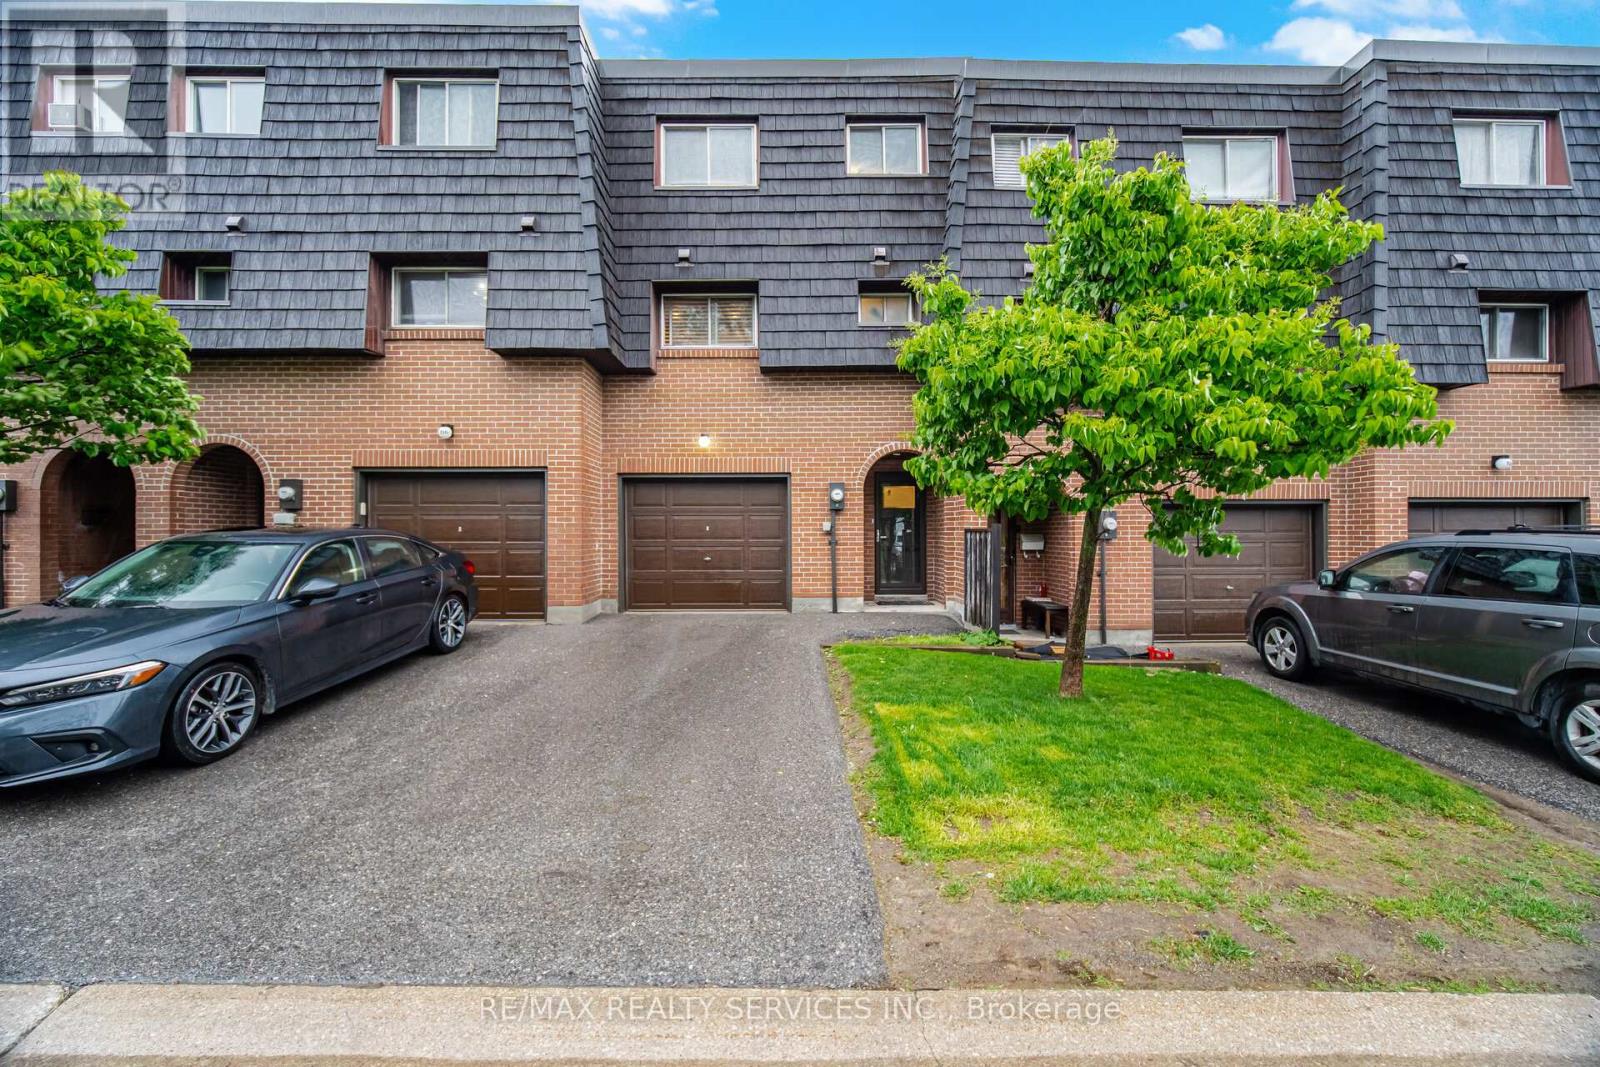
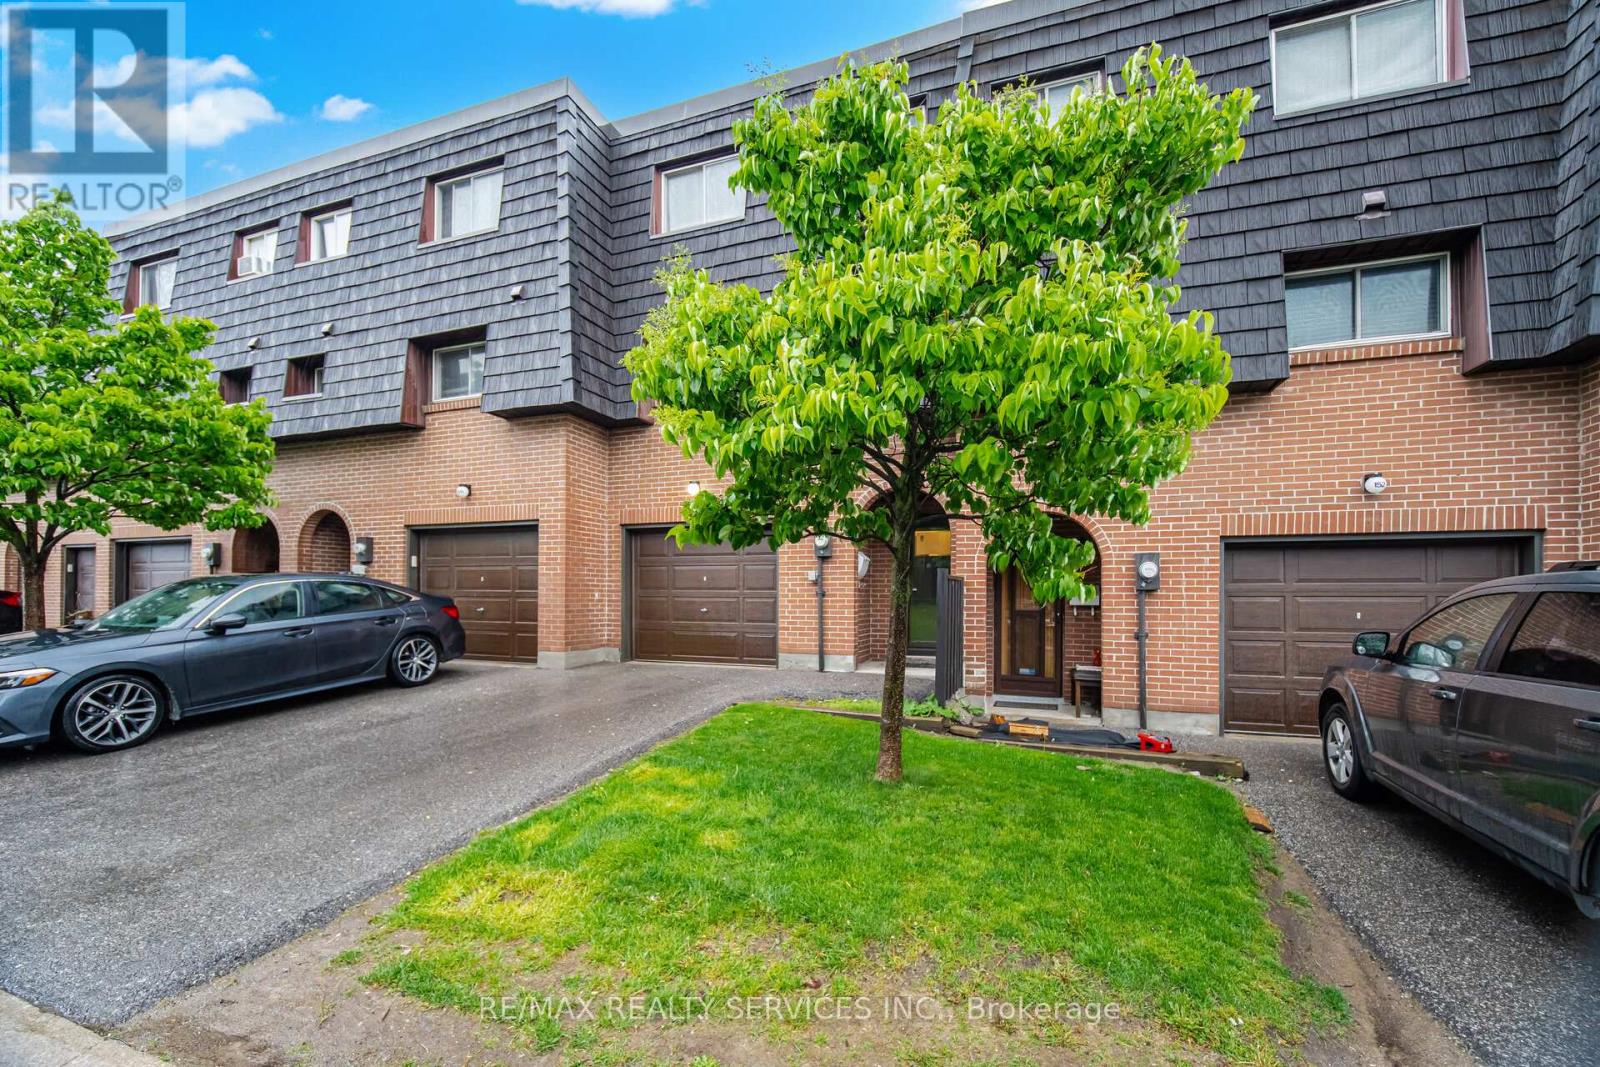
154 Darras Court Brampton (Southgate), Ontario L6T 1W7


$449,000管理费,Parking, Common Area Maintenance, Insurance, Water
$668.29 每月
管理费,Parking, Common Area Maintenance, Insurance, Water
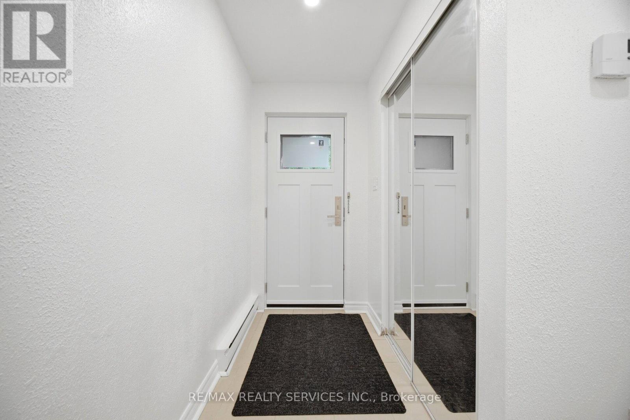
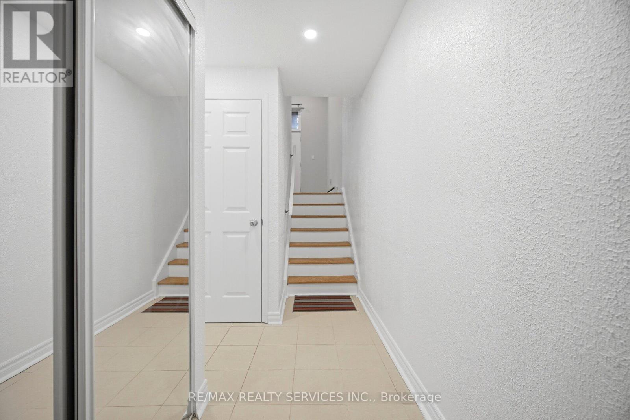
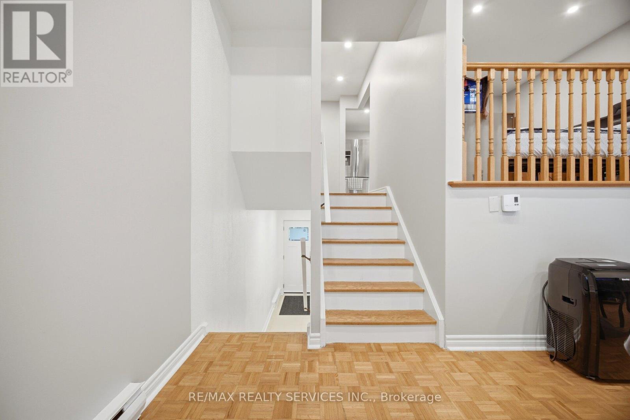
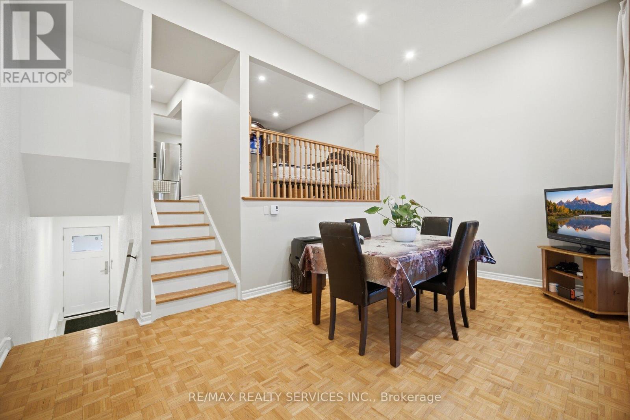
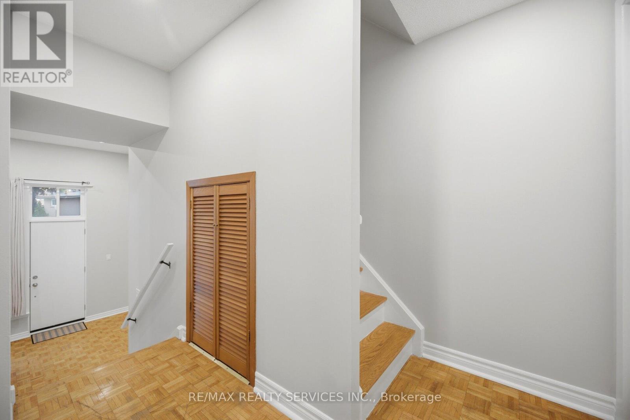
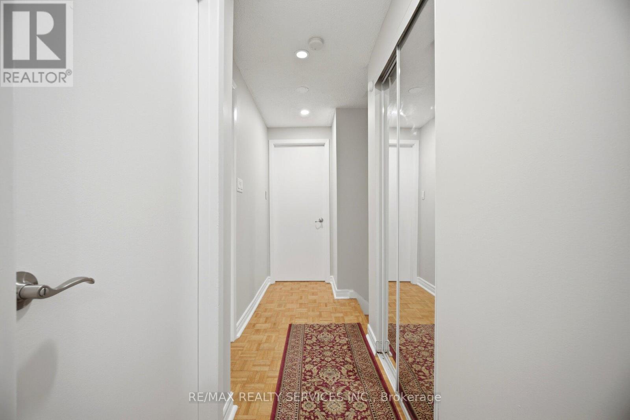
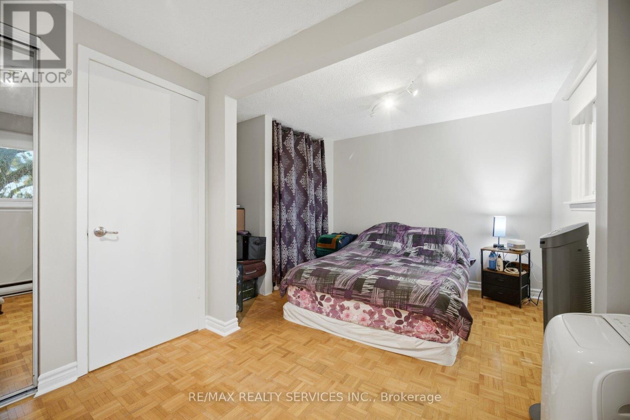
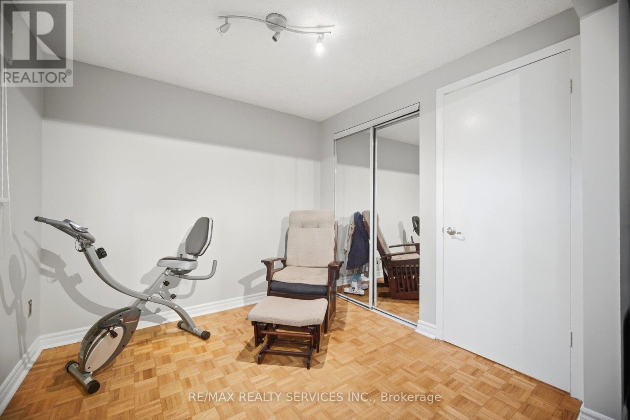
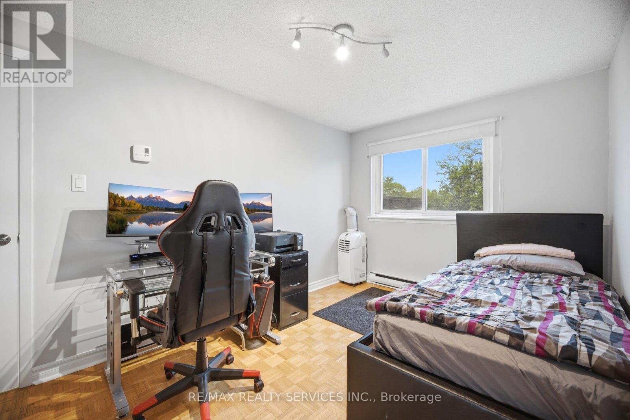
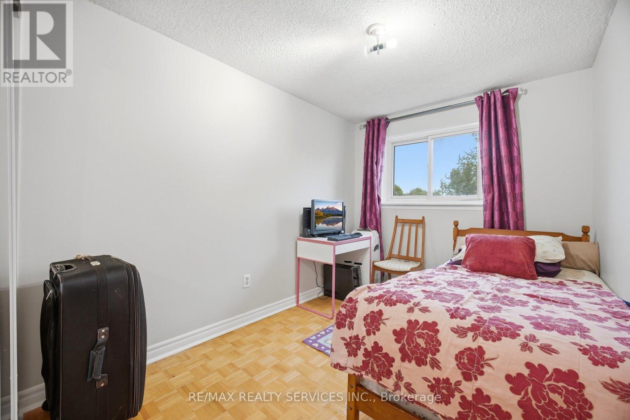
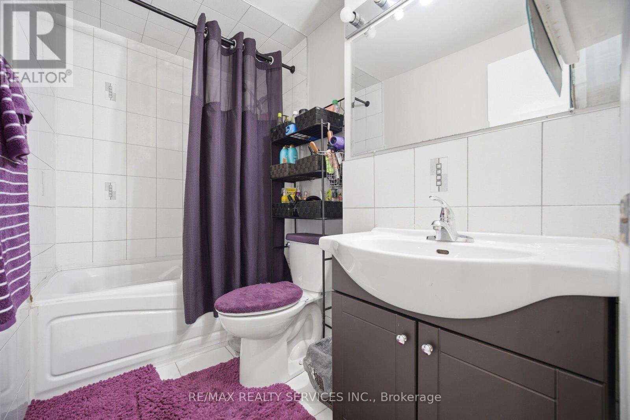
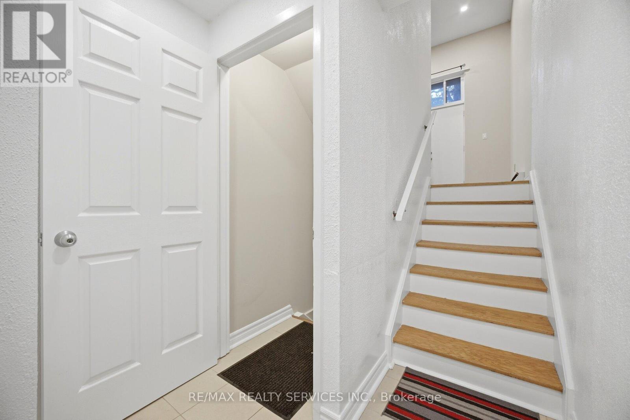
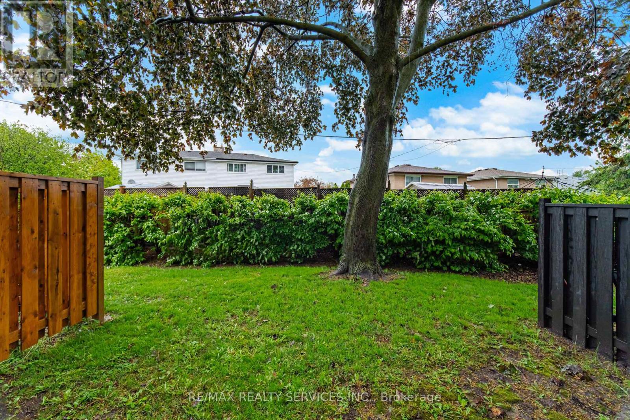
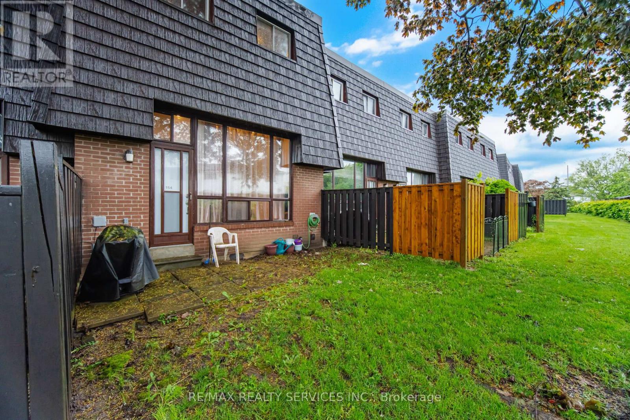
$668.29 每月freshly painted open-concept living and dining area with parquet flooring and pot lights throughout. Bright and spacious layout featuring 3 generously sized bedrooms and 1 washroom on the upper level. Conveniently located close to shopping, schools, transit, parks, and all essential amenities - ideal for comfortable family living. (id:43681)
房源概要
| MLS® Number | W13826274 |
| 房源类型 | 民宅 |
| 社区名字 | Southgate |
| 附近的便利设施 | 医院, 公共交通, 学校 |
| 社区特征 | Pets Not Allowed |
| 特征 | 无地毯 |
| 总车位 | 2 |
| 泳池类型 | Outdoor Pool |
详 情
| 浴室 | 2 |
| 地上卧房 | 3 |
| 总卧房 | 3 |
| 家电类 | Water Softener |
| 建筑风格 | Multi-level |
| 地下室进展 | 已装修 |
| 地下室类型 | N/a (finished) |
| 空调 | 没有 |
| 外墙 | 砖 |
| Flooring Type | Parquet, Tile |
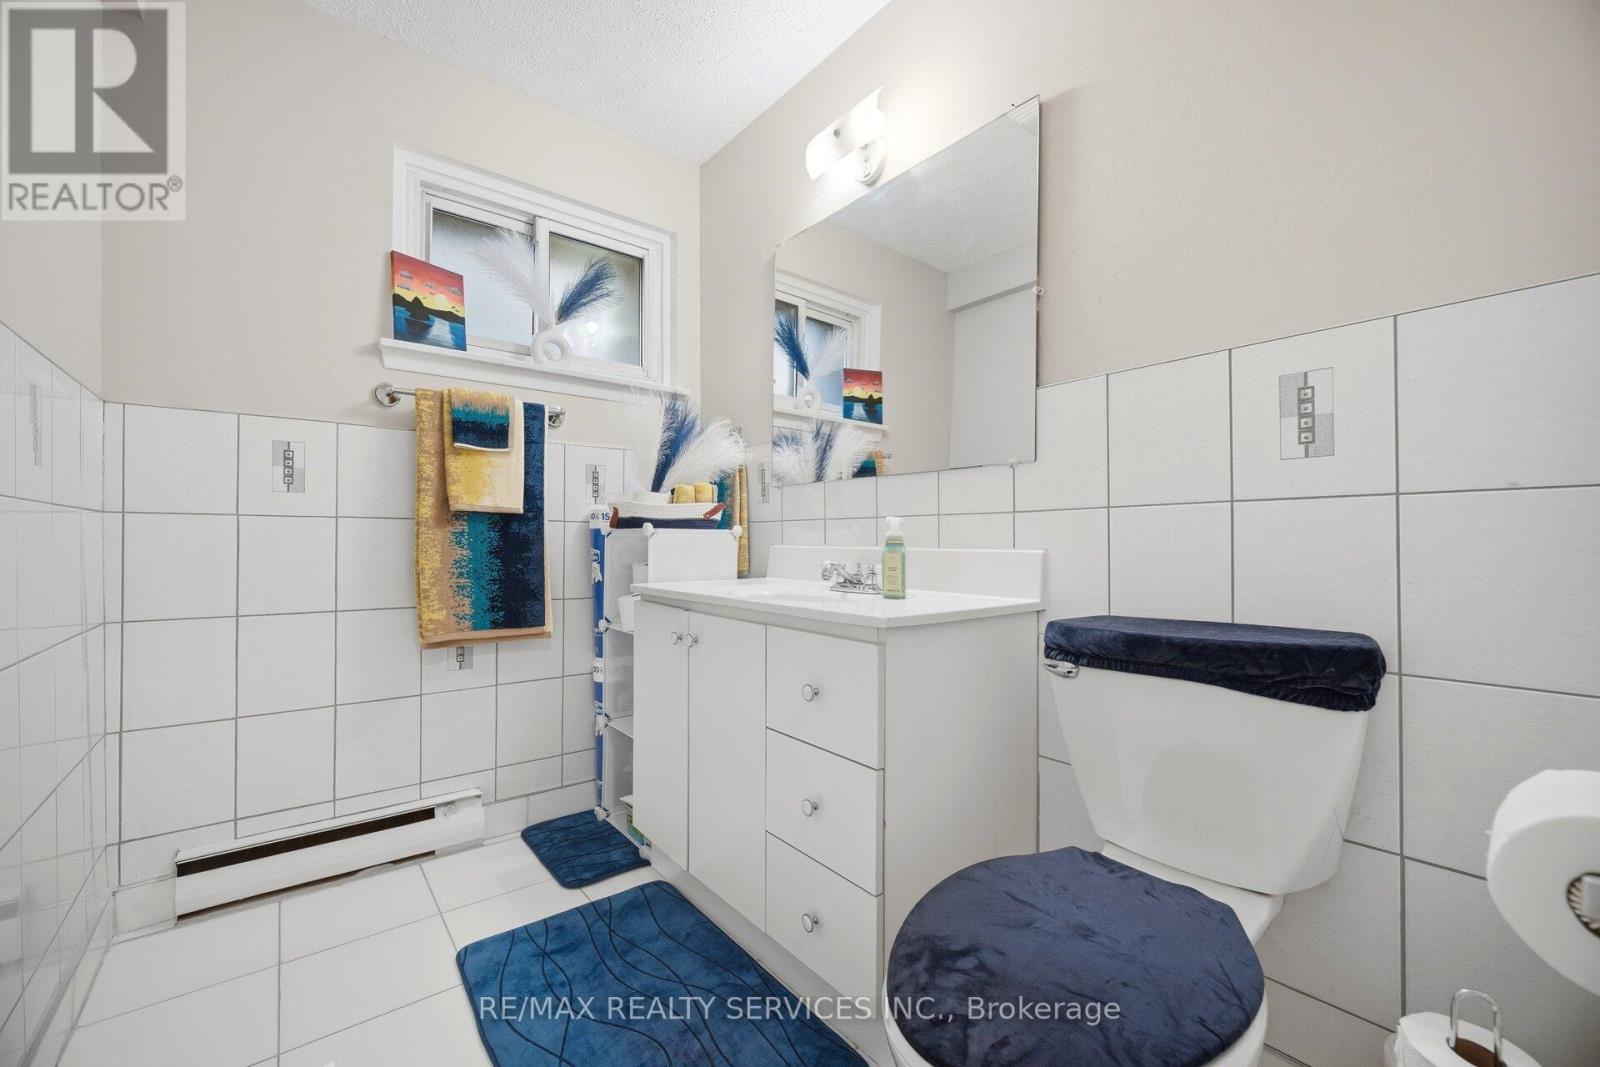
| 客人卫生间(不包含洗浴) | 1 |
| 供暖方式 | 电 |
| 供暖类型 | Baseboard Heaters |
| 内部尺寸 | 1000 - 1199 Sqft |
| 类型 | 联排别墅 |
车 位
| Garage |
土地
| 英亩数 | 无 |
| 土地便利设施 | 医院, 公共交通, 学校 |
| 规划描述 | 住宅 |
房 间
| 楼 层 | 类 型 | 长 度 | 宽 度 | 面 积 |
|---|---|---|---|---|
| 二楼 | 主卧 | 5.2 m | 2.75 m | 5.2 m x 2.75 m |
| 二楼 | 第二卧房 | 4.25 m | 2.7 m | 4.25 m x 2.7 m |
| 二楼 | 第三卧房 | 3.8 m | 3.3 m | 3.8 m x 3.3 m |
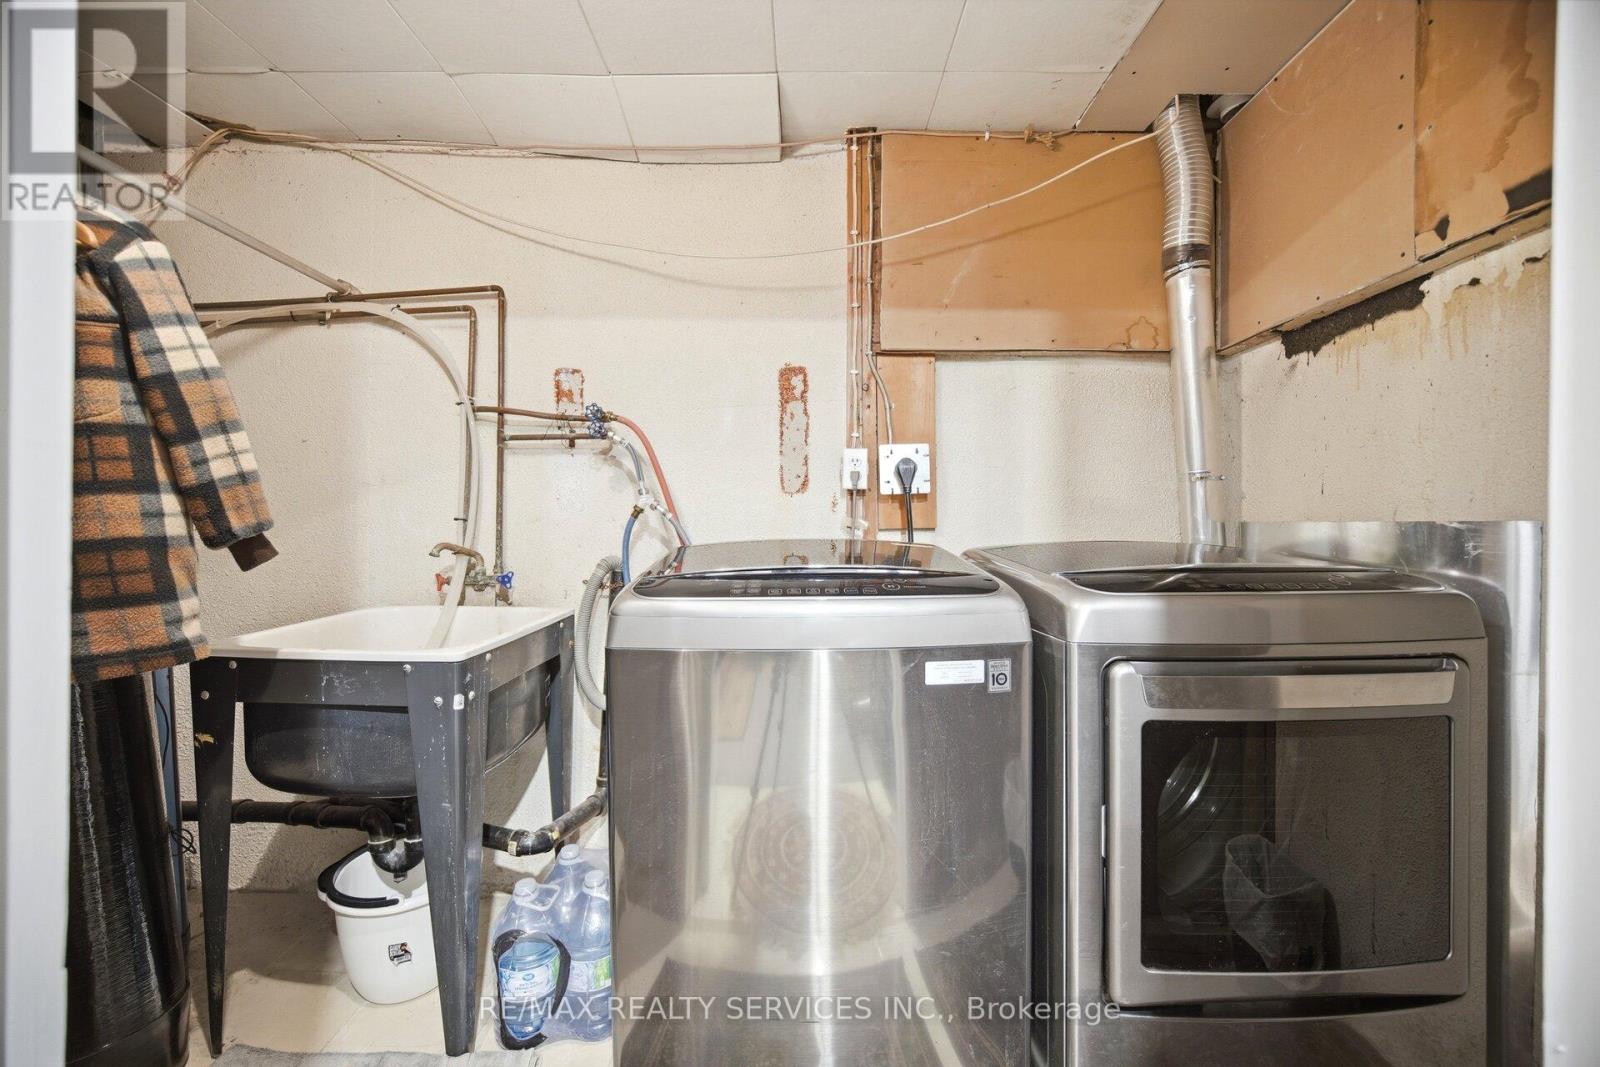
| 地下室 | 洗衣房 | Measurements not available | ||
| In Between | 餐厅 | 3.6 m | 3.1 m | 3.6 m x 3.1 m |
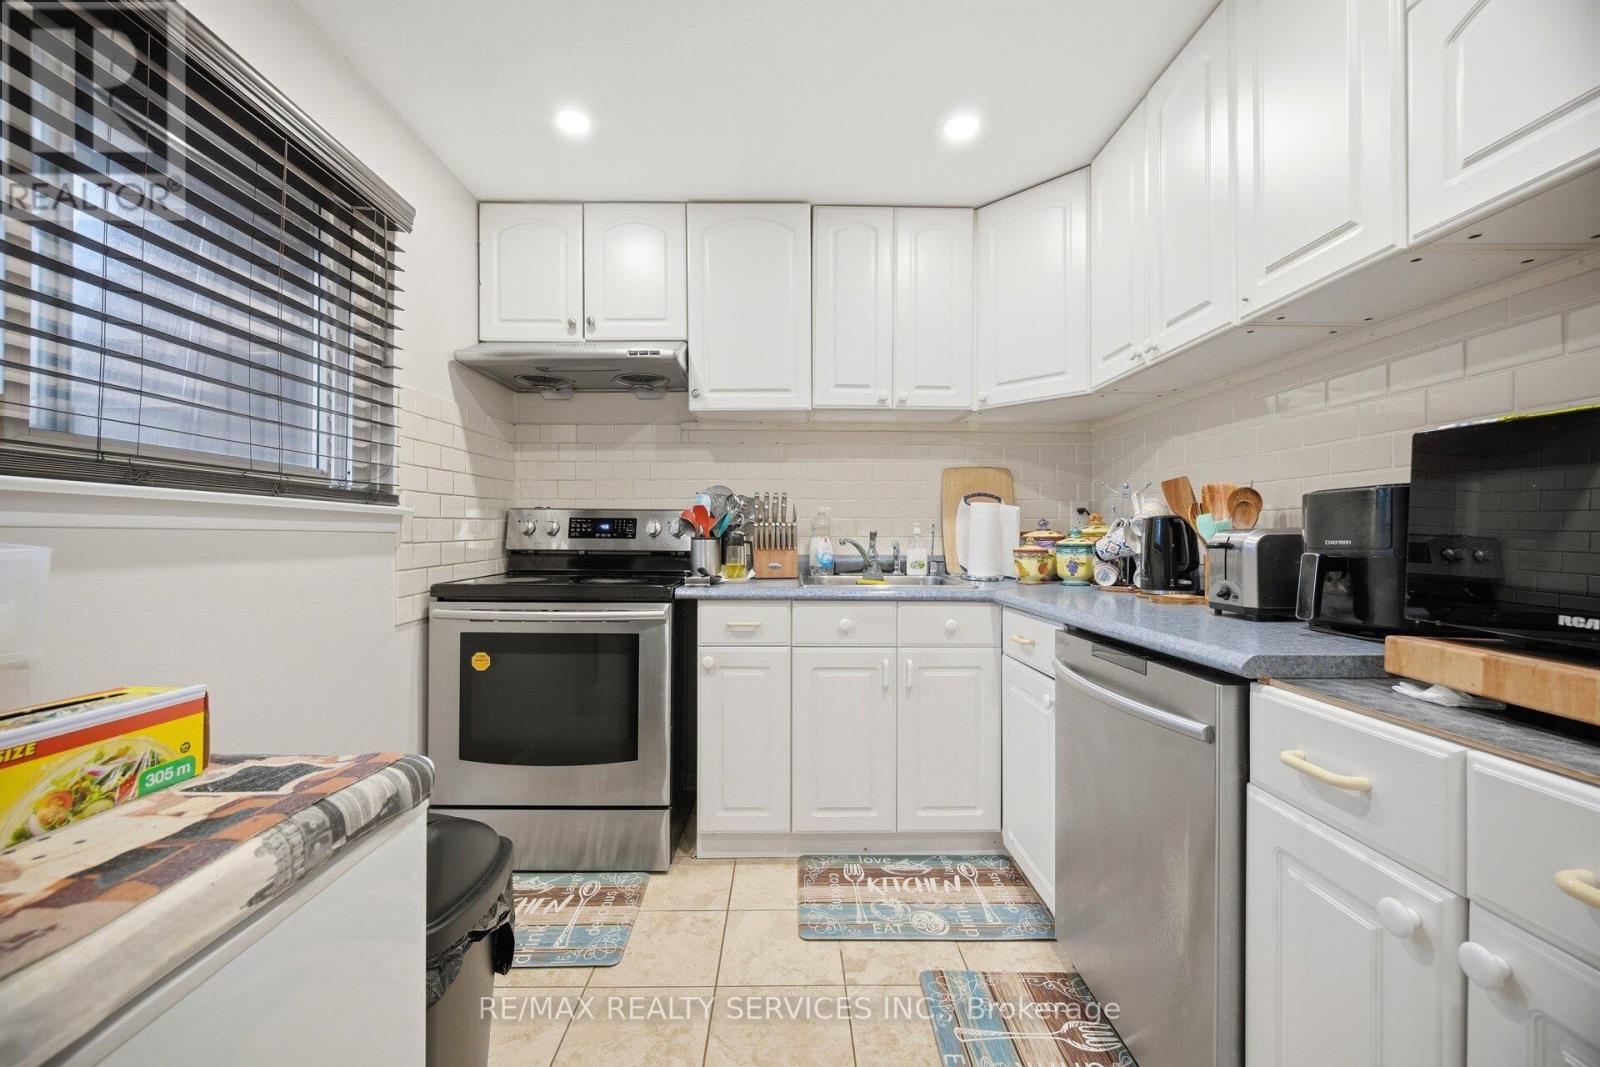
| In Between | 厨房 | 3.6 m | 3.1 m | 3.6 m x 3.1 m |
https://www.realtor.ca/real-estate/30325565/154-darras-court-brampton-southgate-southgate

The trademarks REALTOR®, REALTORS®, and the REALTOR® logo are controlled by The Canadian Real Estate Association (CREA) and identify real estate professionals who are members of CREA. The trademarks MLS®, Multiple Listing Service® and the associated logos are owned by The Canadian Real Estate Association (CREA) and identify the quality of services provided by real estate professionals who are members of CREA. The trademark DDF® is owned by The Canadian Real Estate Association (CREA) and identifies CREA's Data Distribution Facility (DDF®)
Toronto Real Estate Board
RE/MAX Realty Services Inc.
September 24 2026 10:36:42
