
595 Tower Street S Centre Wellington (Fergus), Ontario N1M 2P9


$1,050,000
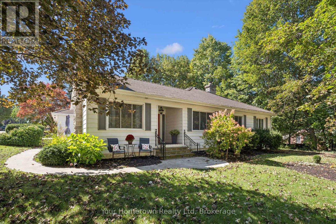
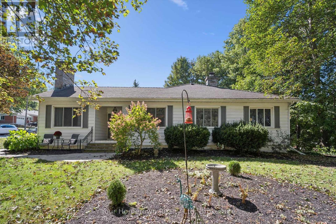
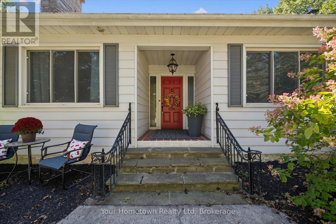
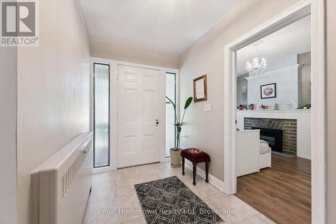
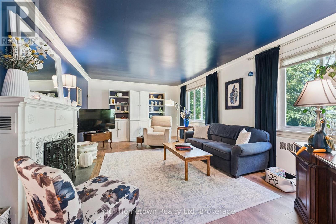
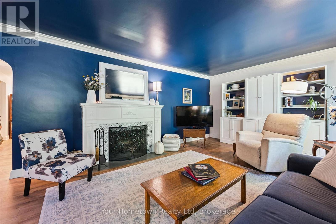
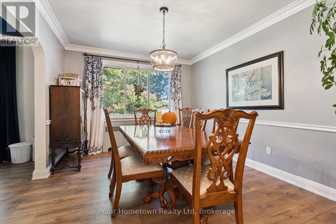
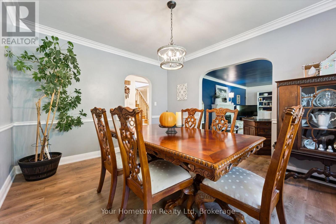
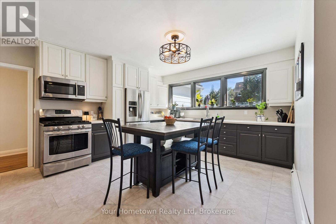
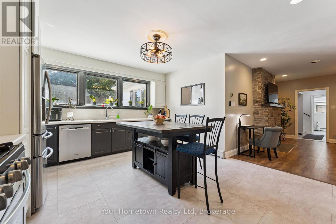
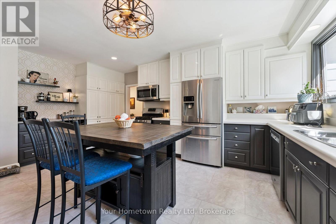
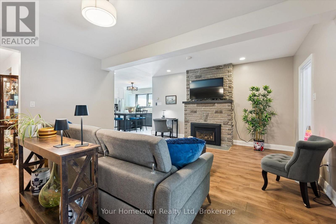
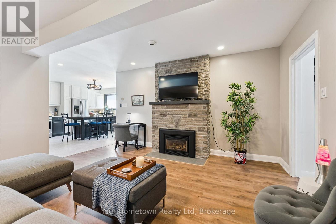
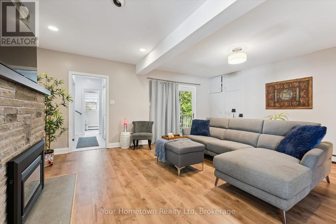
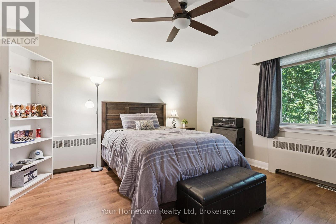
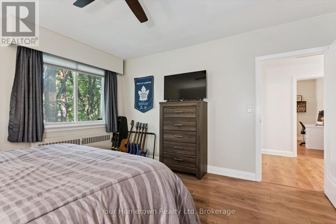
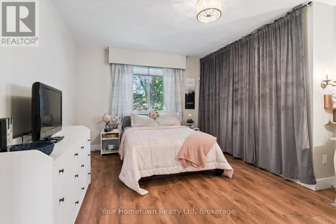
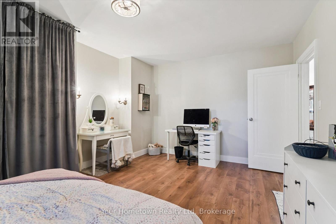
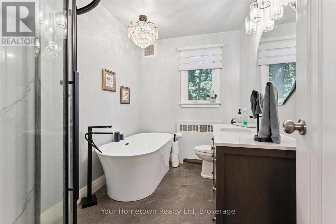
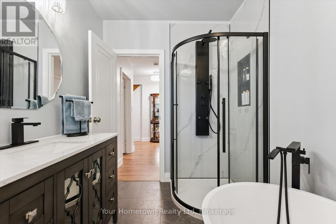
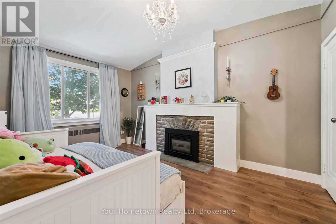
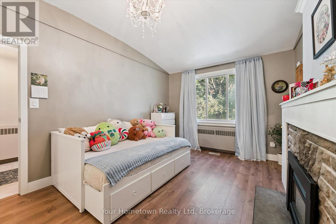
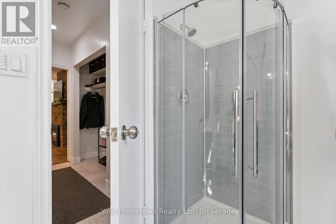
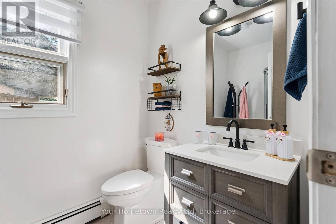
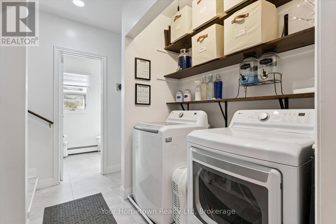
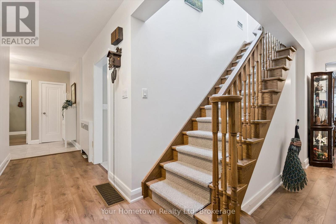
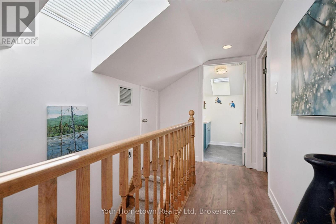
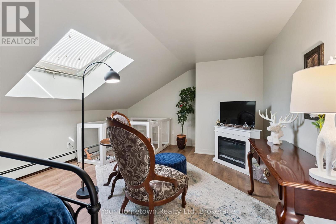
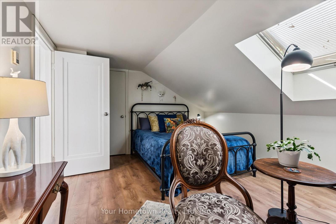
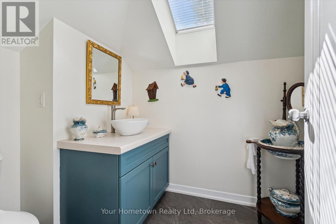
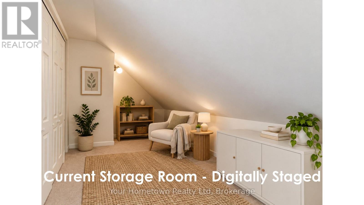
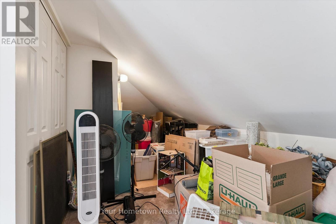
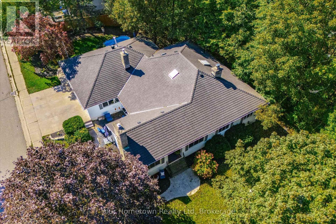
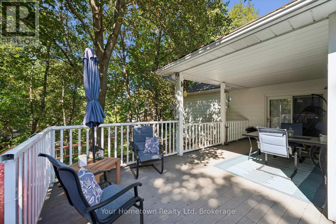
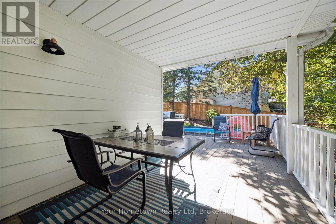
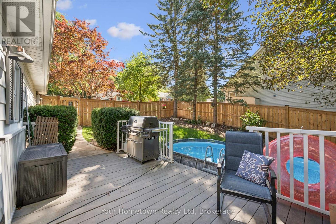
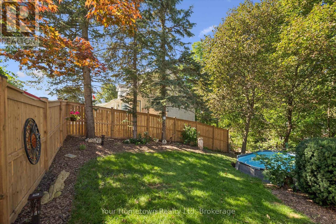
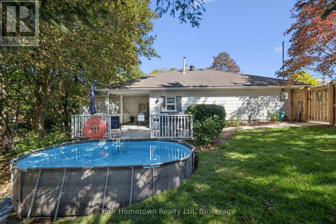
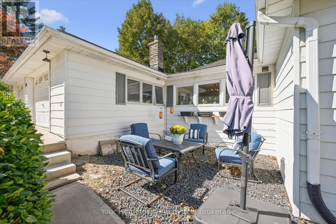
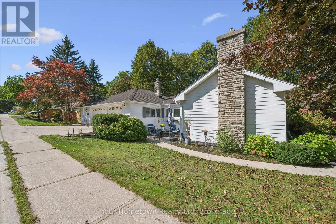
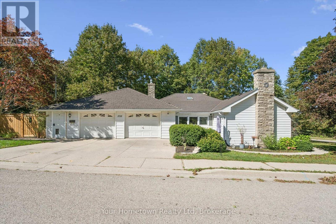
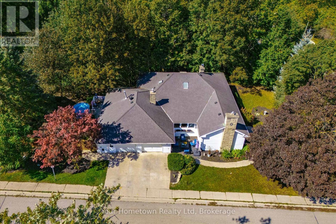
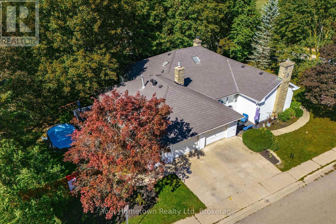
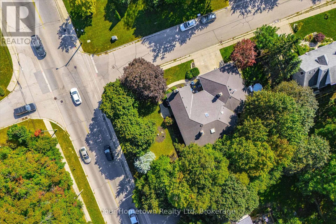
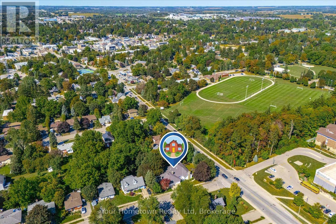
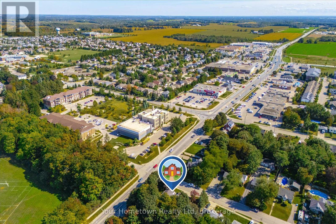
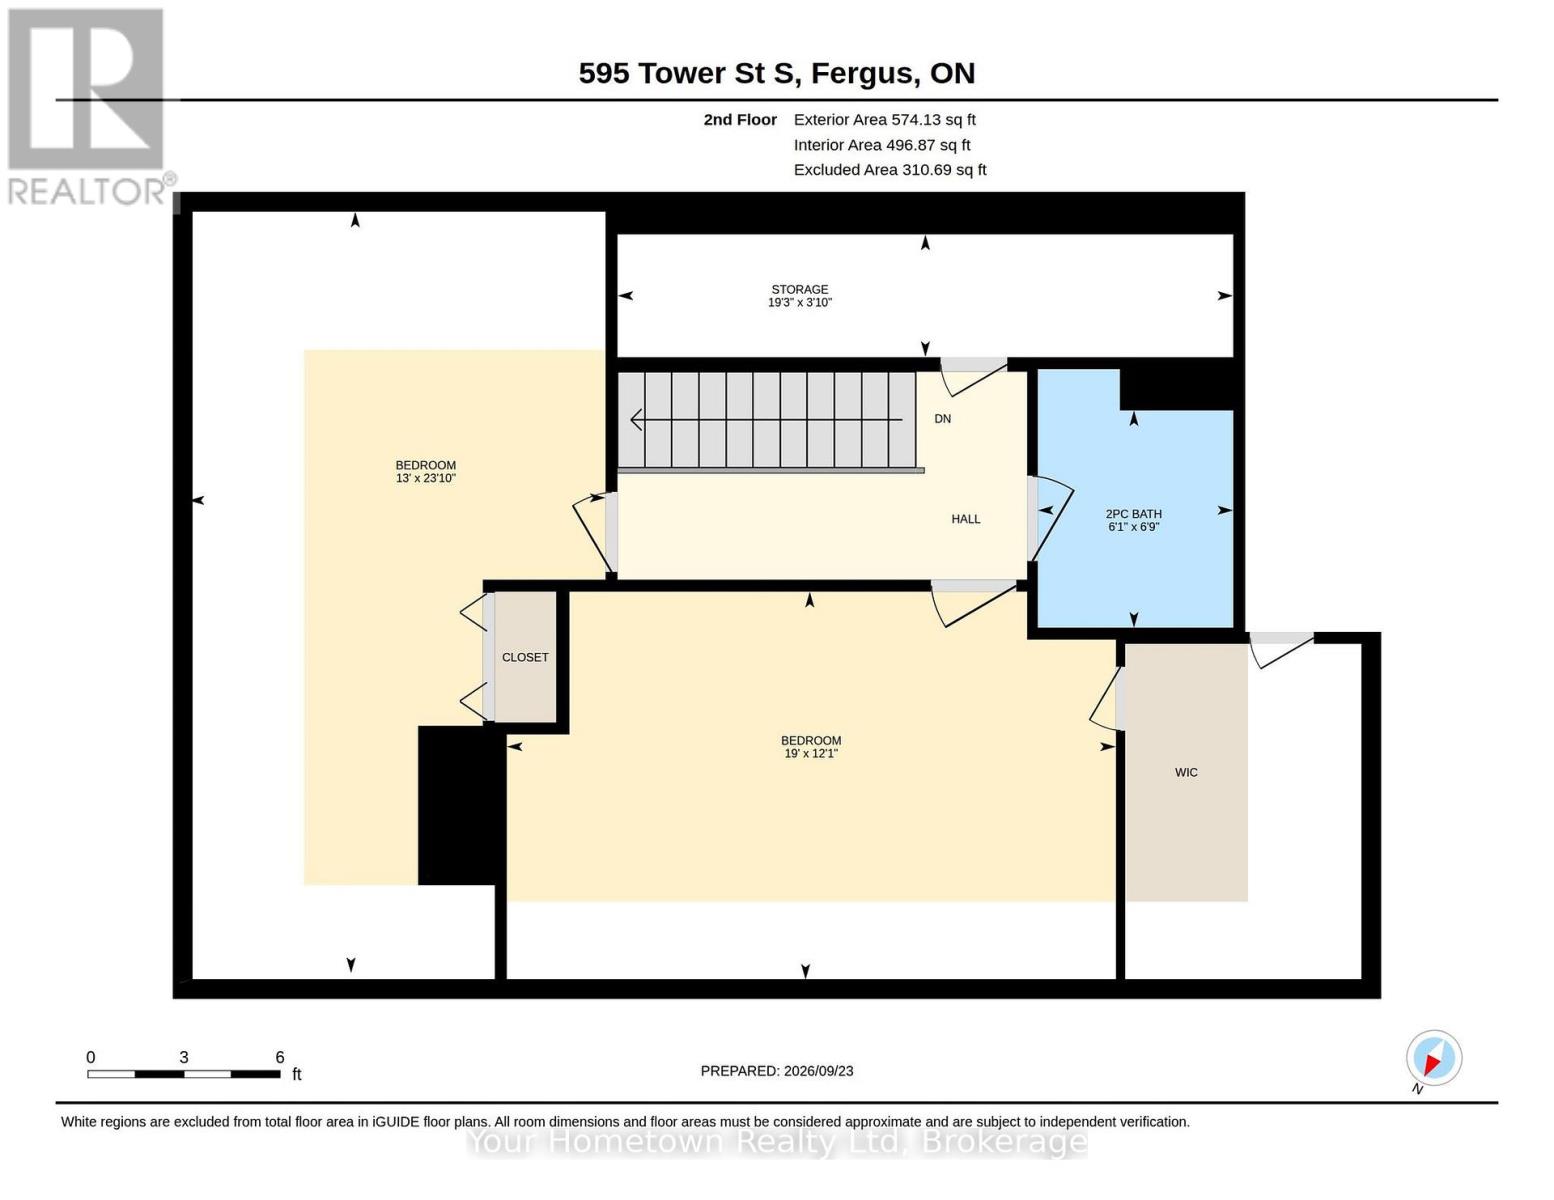
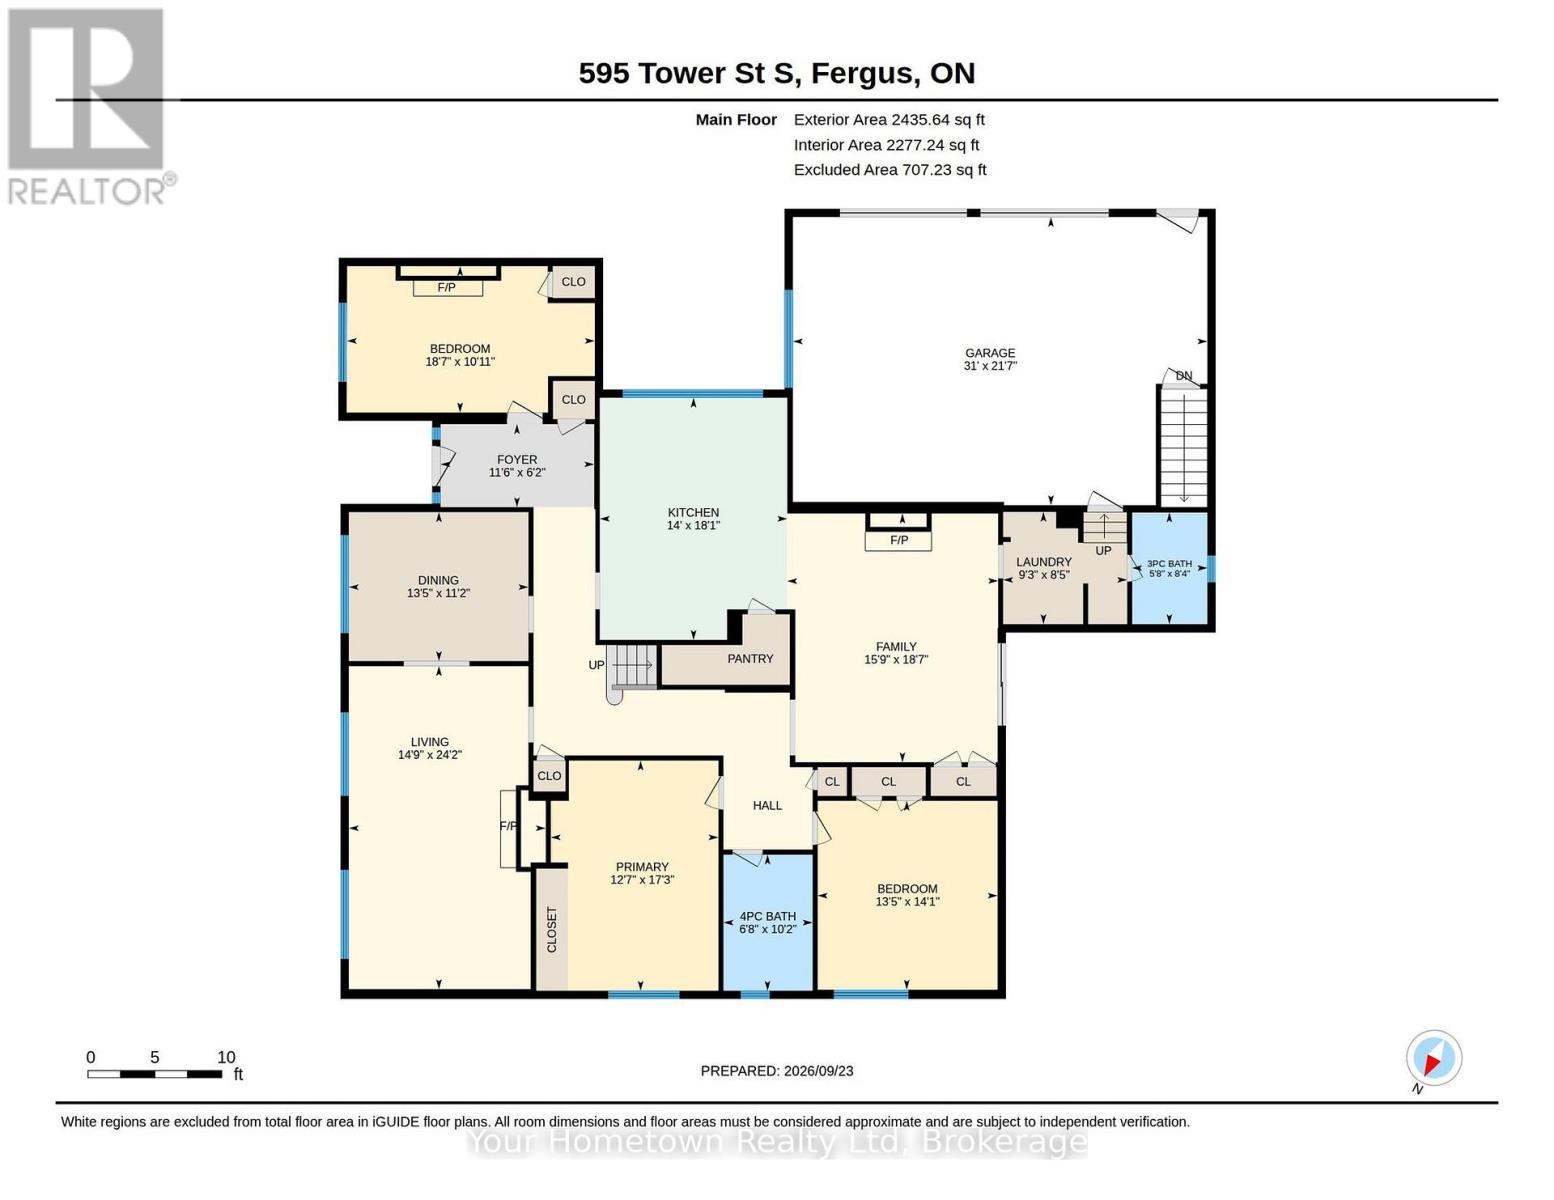
Beautifully appointed and wonderfully spacious, this large family home sits on nearly half an acre and is close to everything you need! Welcome to 595 Tower St. S., tucked behind mature trees on a private, ravine-like lot, with a concrete driveway and garage access fronting quiet Wellington St. Offering over 3,000 square feet of finished living space, this four-bedroom home provides plenty of room for the whole family to spread out, entertain, and grow. The welcoming foyer leads into a spacious living room and dining room, creating an inviting setting for family gatherings and entertaining. The updated kitchen is the heart of the home, featuring a large island, abundant cabinetry and counter space, a convenient coffee bar, and a huge pantry. With views overlooking the side yard, the kitchen flows into the generous family room, complete with a gas fireplace and slider access to the covered composite deck. Step outside and enjoy the beautifully private, treed setting overlooking the ravine-like side yard, above-ground pool and fenced backyard. The covered deck creates the perfect spot for relaxing, entertaining, and keeping an eye on the kids while they enjoy the pool. Convenient main-floor laundry is located beside a three-pce bathroom, with both spaces ideally situated near the oversized 2 1/2 car garage-plenty of room for vehicles, equipment, toys, and all the extras that come with family life. Three spacious bedrooms are located on the main floor, each offering plenty of character and large closets, one with its own gas fireplace. Upstairs, discover a versatile bonus fourth bedroom with walk in closet, a two-piece bathroom, along with a large storage room that could also serve as a home office or hobby space. Unique in so many ways, this is a home that truly needs to be seen to be appreciated. (id:43681)
房源概要
| MLS® Number | X13825922 |
| 房源类型 | 民宅 |
| 社区名字 | Fergus |
| 附近的便利设施 | 公园, 学校 |
| 社区特征 | School Bus |
| 总车位 | 4 |
| 泳池类型 | Above Ground Pool |
| 结构 | Patio(s), Porch |
详 情
| 浴室 | 3 |
| 地上卧房 | 4 |
| 总卧房 | 4 |
| Age | 51 To 99 Years |
| 公寓设施 | Fireplace(s) |
| 家电类 | Central Vacuum, 烘干机, Freezer, 炉子, 洗衣机, 冰箱 |
| 地下室类型 | Partial |
| 施工种类 | 独立屋 |
| 空调 | 中央空调 |
| 外墙 | 铝壁板, 石 |
| 壁炉 | 有 |
| Fireplace Total | 3 |
| 地基类型 | 混凝土浇筑 |
| 供暖方式 | 天然气 |
| 供暖类型 | Forced Air, Other |
| 储存空间 | 2 |
| 内部尺寸 | 3000 - 3500 Sqft |
| 类型 | 独立屋 |
| 设备间 | 市政供水 |
车 位
| 附加车库 | |
| Garage |
土地
| 英亩数 | 无 |
| 围栏类型 | Fenced Yard |
| 土地便利设施 | 公园, 学校 |
| Landscape Features | Landscaped |
| 污水道 | Sanitary Sewer |
| 土地深度 | 153 Ft ,6 In |
| 土地宽度 | 90 Ft |
| 不规则大小 | 90 X 153.5 Ft |
房 间
| 楼 层 | 类 型 | 长 度 | 宽 度 | 面 积 |
|---|---|---|---|---|
| 二楼 | Bedroom 4 | 3.69 m | 5.8 m | 3.69 m x 5.8 m |
| 二楼 | 浴室 | 2.07 m | 1.86 m | 2.07 m x 1.86 m |
| 二楼 | Office | 7.25 m | 3.9 m | 7.25 m x 3.9 m |
| 一楼 | 门厅 | 1.89 m | 3.51 m | 1.89 m x 3.51 m |
| 一楼 | 洗衣房 | 2.56 m | 2.83 m | 2.56 m x 2.83 m |
| 一楼 | 客厅 | 7.37 m | 4.49 m | 7.37 m x 4.49 m |
| 一楼 | 餐厅 | 3.4 m | 4.1 m | 3.4 m x 4.1 m |
| 一楼 | 厨房 | 5.52 m | 4.27 m | 5.52 m x 4.27 m |
| 一楼 | 主卧 | 5.25 m | 3.82 m | 5.25 m x 3.82 m |
| 一楼 | 浴室 | 3.11 m | 2.03 m | 3.11 m x 2.03 m |
| 一楼 | 第二卧房 | 4.31 m | 4.1 m | 4.31 m x 4.1 m |
| 一楼 | 第三卧房 | 3.34 m | 5.65 m | 3.34 m x 5.65 m |
| 一楼 | 浴室 | 2.55 m | 1.72 m | 2.55 m x 1.72 m |
| 一楼 | 家庭房 | 5.67 m | 4.81 m | 5.67 m x 4.81 m |
https://www.realtor.ca/real-estate/30325074/595-tower-street-s-centre-wellington-fergus-fergus

The trademarks REALTOR®, REALTORS®, and the REALTOR® logo are controlled by The Canadian Real Estate Association (CREA) and identify real estate professionals who are members of CREA. The trademarks MLS®, Multiple Listing Service® and the associated logos are owned by The Canadian Real Estate Association (CREA) and identify the quality of services provided by real estate professionals who are members of CREA. The trademark DDF® is owned by The Canadian Real Estate Association (CREA) and identifies CREA's Data Distribution Facility (DDF®)
Muskoka Haliburton Orillia – The Lakelands Association of REALTORS®
Your Hometown Realty Ltd
September 25 2026 09:00:21
