4 卧室
2 浴室
1100 - 1500 sqft
壁炉
中央空调
风热取暖
$549,900
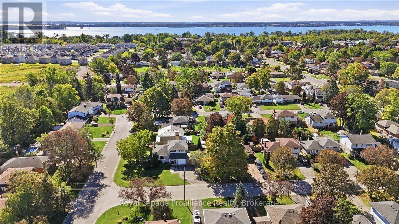
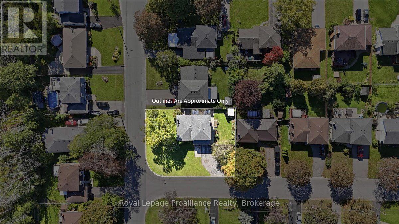
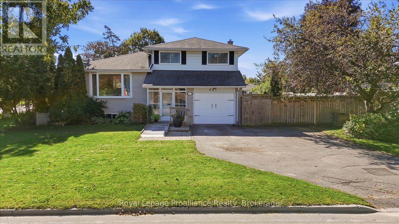
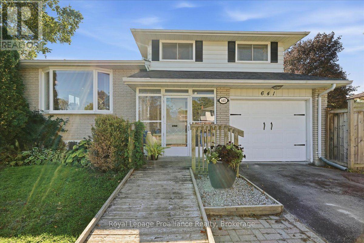
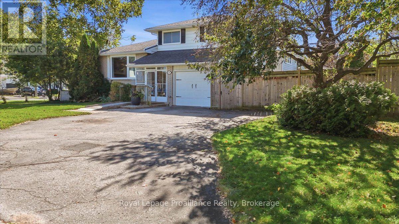
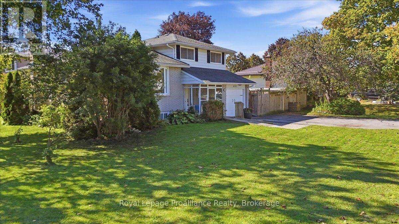
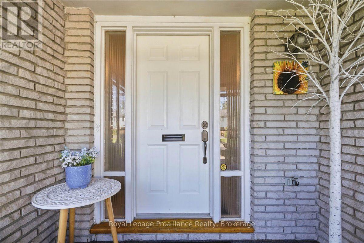
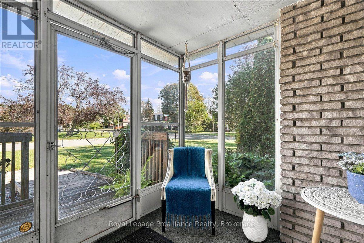
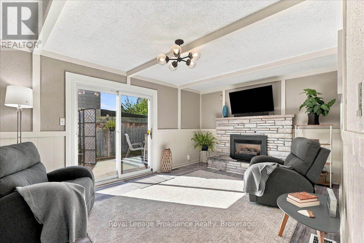
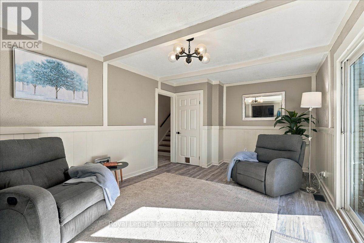
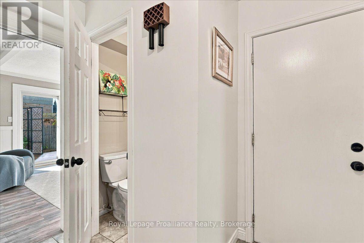
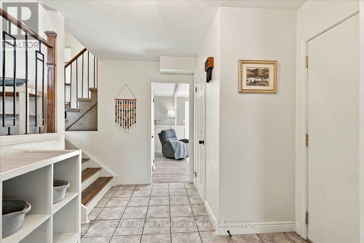
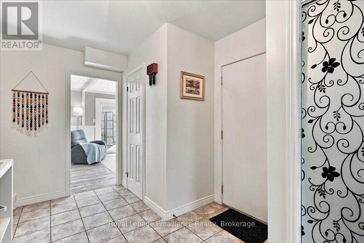
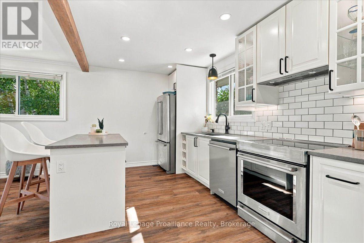
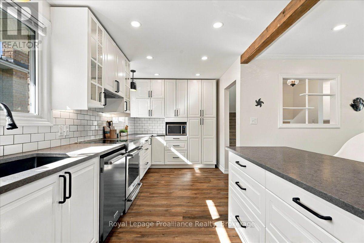
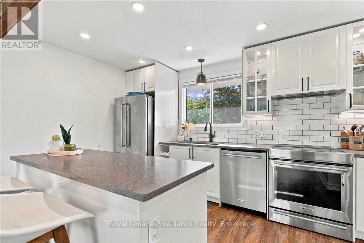
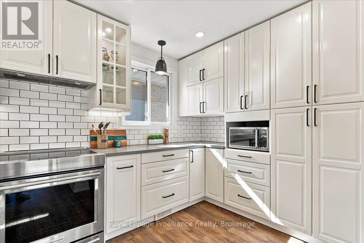
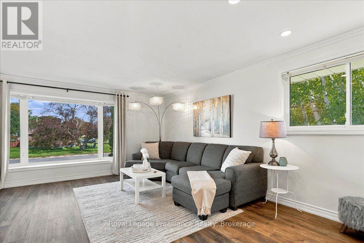
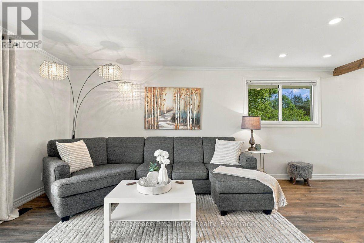
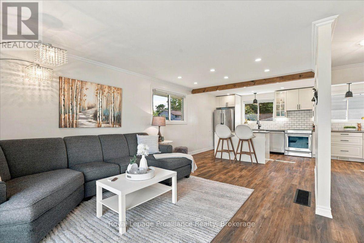
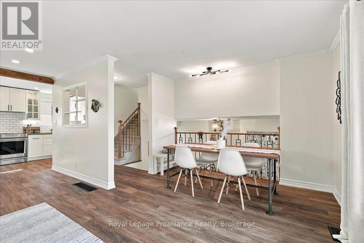
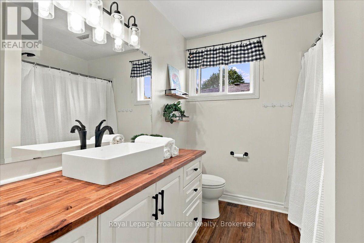
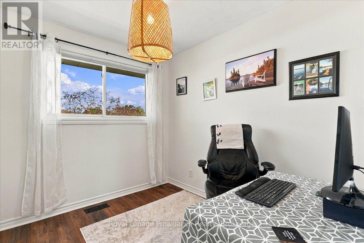
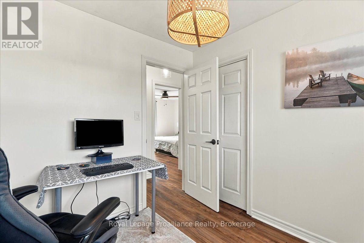
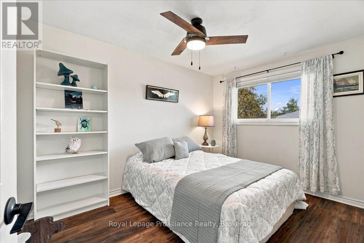
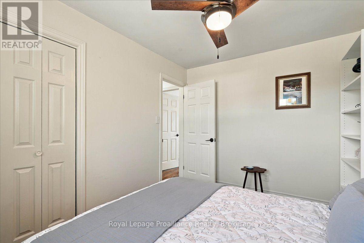
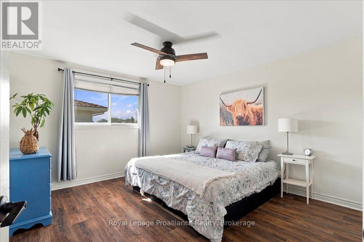
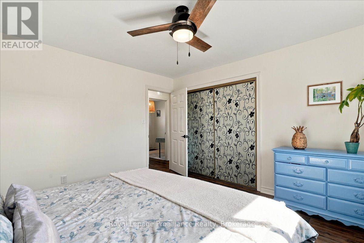
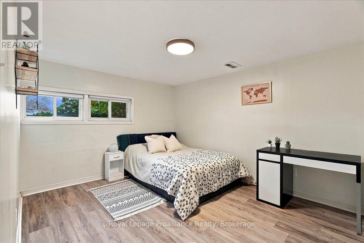
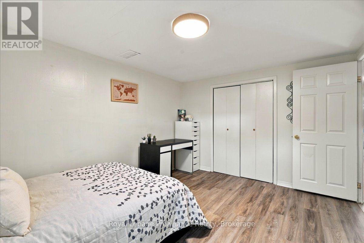
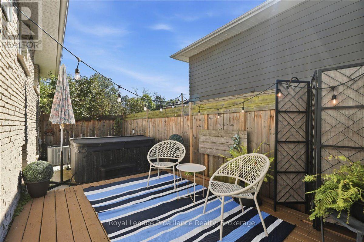
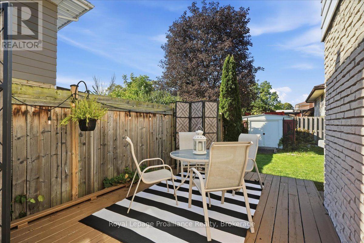
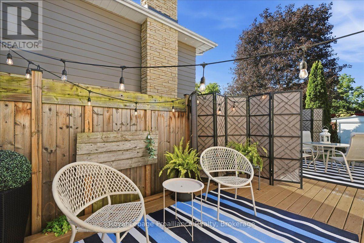
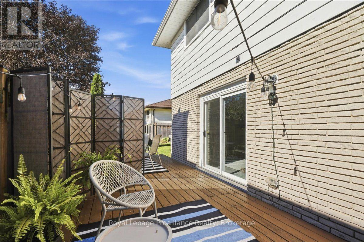
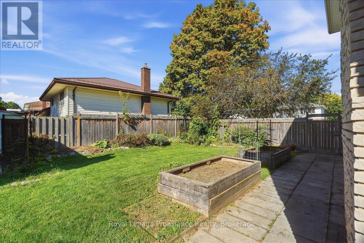
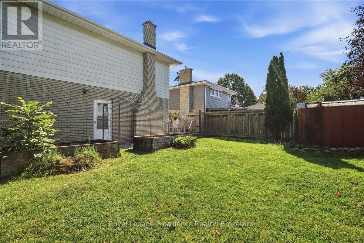
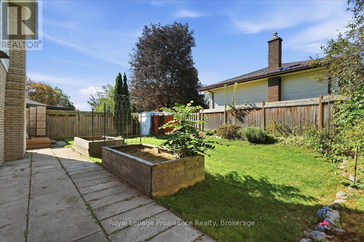
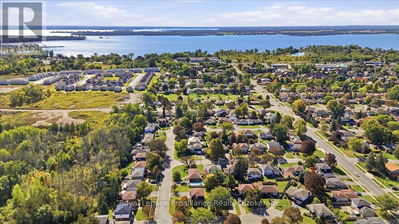
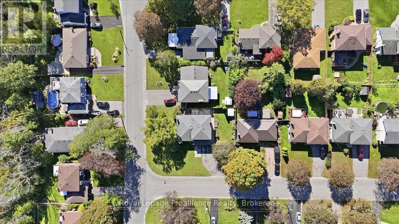
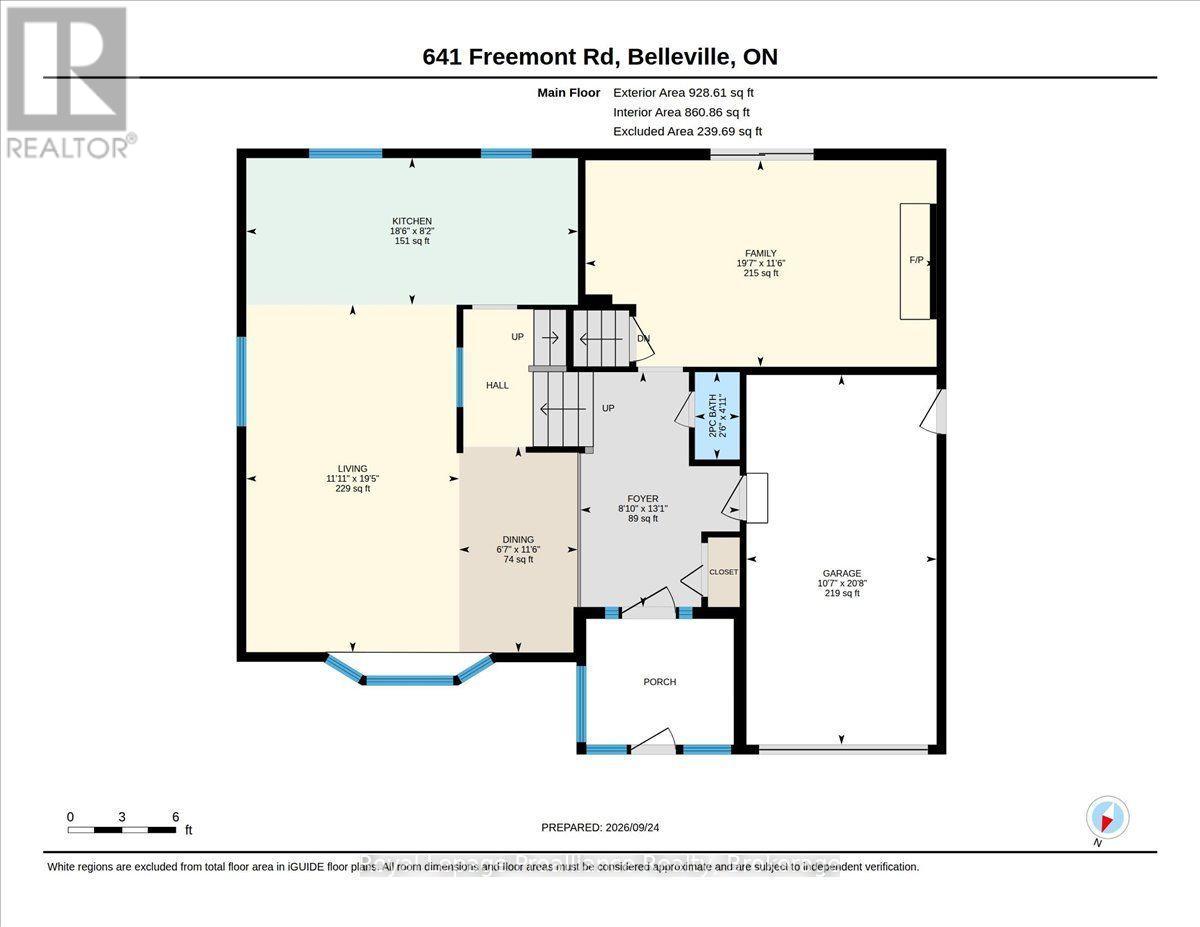
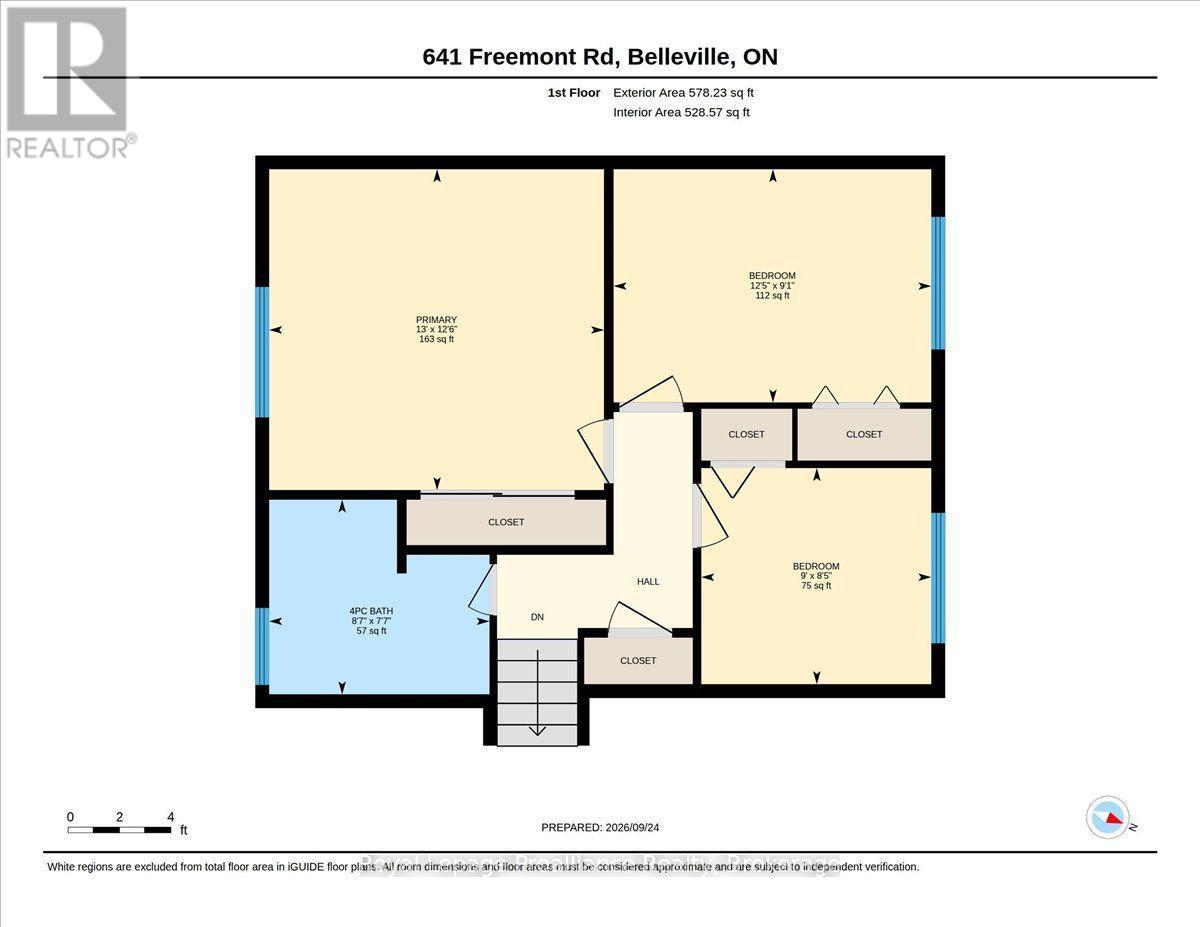
Welcome to 631 Freemont Road, a beautifully renovated four-level side-split situated on a desirable corner lot in Belleville's sought-after east end. Thoughtfully updated and truly move-in ready, this impressive home offers stylish finishes, generous living space and wonderful flexibility for today's modern family. At the heart of the home is the bright, beautifully updated kitchen, featuring stone countertops, abundant cupboard space and a fantastic centre island. The open-concept design flows effortlessly into the living area, creating an inviting space for everyday living and entertaining. The main-level family room offers a cozy fireplace and patio doors leading to the deck, hot tub area and private, fully fenced backyard. Beautiful gardens, raised garden beds and mature fruit trees complete this welcoming outdoor retreat. Offering three plus one bedrooms, ample storage and a versatile multi-level layout, this home provides excellent potential for an in-law suite or private space for extended family. Additional highlights include a cedar closet, alarm system, natural gas furnace and central air installed in 2019, 200-amp electrical service, an attached single-car garage with inside entry and a double-wide driveway. Schools, parks, playgrounds, public transit, shopping, restaurants and everyday conveniences can all be found within approximately 2 km. Belleville General Hospital and Highway 401 are also just minutes away, making this an ideal location for families, professionals and commuters. Beautifully landscaped, extensively updated and filled with warmth and character, this exceptional east-end home is ready to be enjoyed. (id:43681)
房源概要
|
MLS® Number
|
X13825794 |
|
房源类型
|
民宅 |
|
社区名字
|
Belleville Ward |
|
附近的便利设施
|
医院, 公园, 公共交通, 学校 |
|
特征
|
无地毯 |
|
总车位
|
5 |
|
结构
|
Deck, Porch, 棚 |
详 情
|
浴室
|
2 |
|
地上卧房
|
3 |
|
地下卧室
|
1 |
|
总卧房
|
4 |
|
Age
|
51 To 99 Years |
|
公寓设施
|
Fireplace(s) |
|
家电类
|
Garage Door Opener Remote(s), Water Heater, 洗碗机, 烘干机, Garage Door Opener, 微波炉, 炉子, 洗衣机, 冰箱 |
|
地下室进展
|
已装修 |
|
地下室类型
|
Partial (finished) |
|
施工种类
|
独立屋 |
|
Construction Style Split Level
|
Sidesplit |
|
空调
|
中央空调 |
|
外墙
|
铝壁板, 砖 |
|
Fire Protection
|
Smoke Detectors |
|
壁炉
|
有 |
|
Fireplace Total
|
1 |
|
地基类型
|
水泥 |
|
客人卫生间(不包含洗浴)
|
1 |
|
供暖方式
|
天然气 |
|
供暖类型
|
压力热风 |
|
内部尺寸
|
1100 - 1500 Sqft |
|
类型
|
独立屋 |
|
设备间
|
市政供水 |
车 位
土地
|
英亩数
|
无 |
|
围栏类型
|
Fenced Yard |
|
土地便利设施
|
医院, 公园, 公共交通, 学校 |
|
污水道
|
Sanitary Sewer |
|
土地深度
|
72 Ft ,8 In |
|
土地宽度
|
91 Ft |
|
不规则大小
|
91 X 72.7 Ft |
|
规划描述
|
R1 |
房 间
| 楼 层 |
类 型 |
长 度 |
宽 度 |
面 积 |
|
二楼 |
厨房 |
2.5 m |
5.64 m |
2.5 m x 5.64 m |
|
二楼 |
餐厅 |
3.5 m |
2.01 m |
3.5 m x 2.01 m |
|
二楼 |
客厅 |
5.91 m |
3.62 m |
5.91 m x 3.62 m |
|
三楼 |
主卧 |
3.98 m |
3.81 m |
3.98 m x 3.81 m |
|
三楼 |
卧室 |
3.77 m |
2.77 m |
3.77 m x 2.77 m |
|
三楼 |
卧室 |
2.73 m |
2.57 m |
2.73 m x 2.57 m |
|
三楼 |
浴室 |
2.62 m |
2.31 m |
2.62 m x 2.31 m |
|
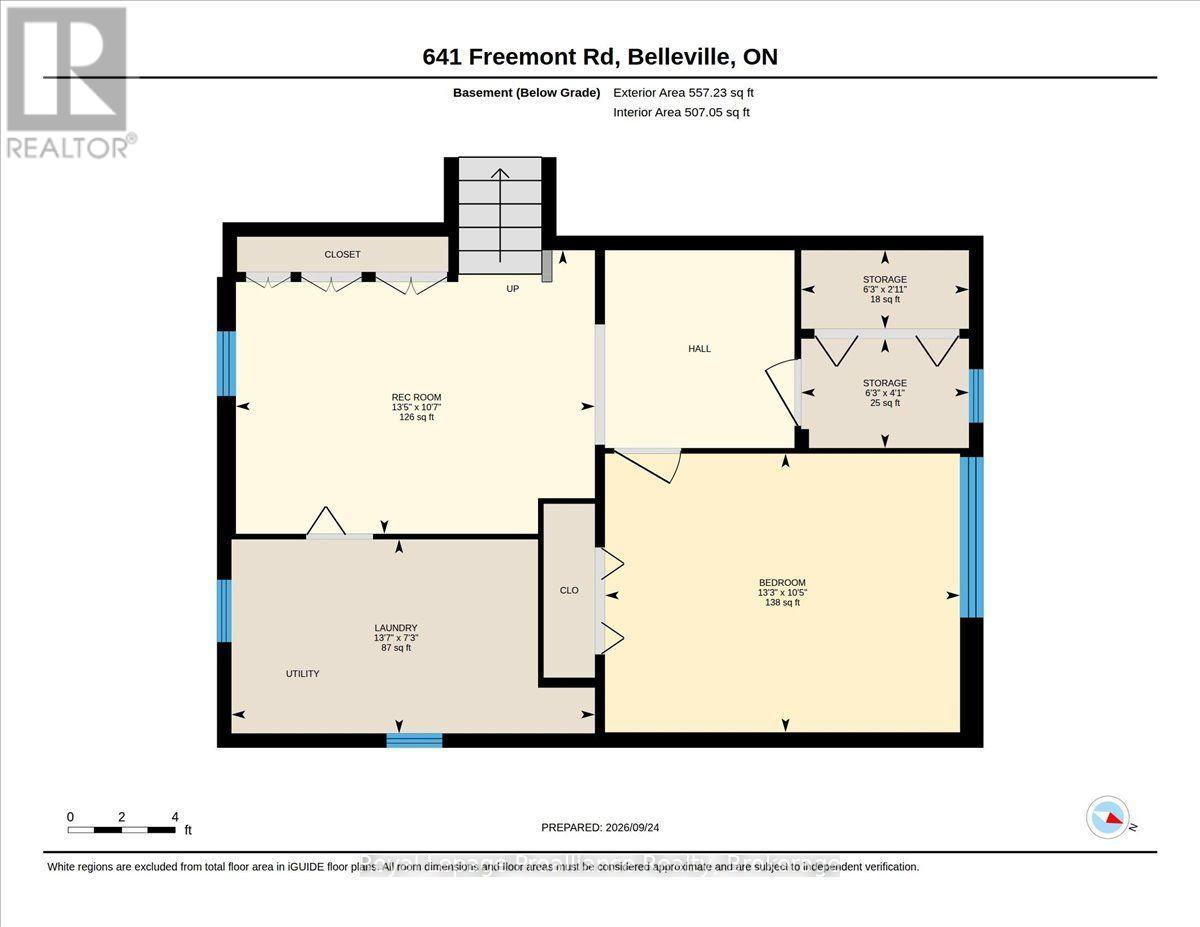
地下室 |
卧室 |
4.05 m |
3.18 m |
4.05 m x 3.18 m |
|
地下室 |
娱乐,游戏房 |
4.09 m |
3.23 m |
4.09 m x 3.23 m |
|
地下室 |
洗衣房 |
4.14 m |
2.21 m |
4.14 m x 2.21 m |
|
地下室 |
其它 |
1.91 m |
1.25 m |
1.91 m x 1.25 m |
|
地下室 |
其它 |
1.91 m |
0.9 m |
1.91 m x 0.9 m |
|
一楼 |
门厅 |
3.99 m |
2.71 m |
3.99 m x 2.71 m |
|
一楼 |
浴室 |
1.49 m |
0.76 m |
1.49 m x 0.76 m |
|
一楼 |
家庭房 |
3.51 m |
5.97 m |
3.51 m x 5.97 m |
设备间
https://www.realtor.ca/real-estate/30324709/641-freemont-road-belleville-belleville-ward-belleville-ward