
130 Santa Amato Crescent Vaughan (Patterson), Ontario L4J 0G1


$2,499,999
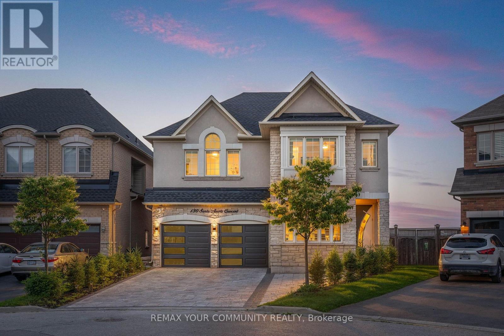
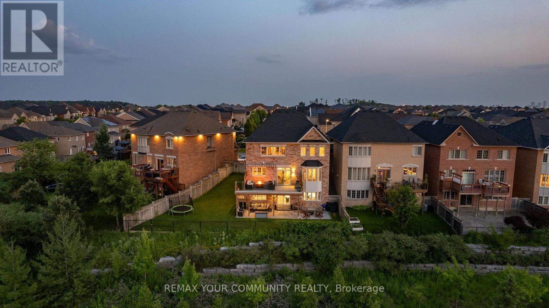
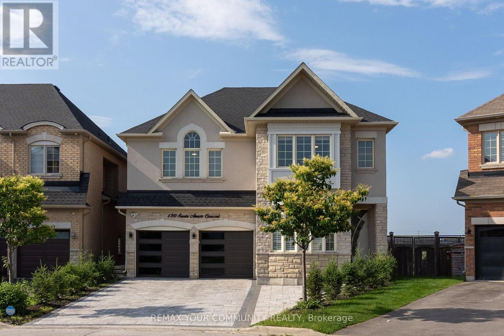
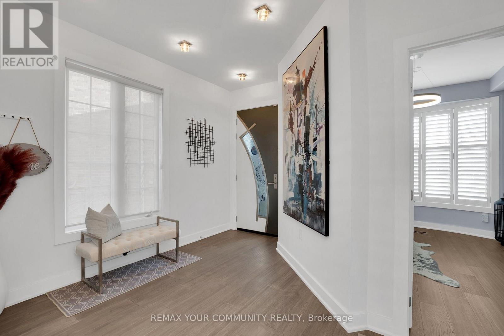
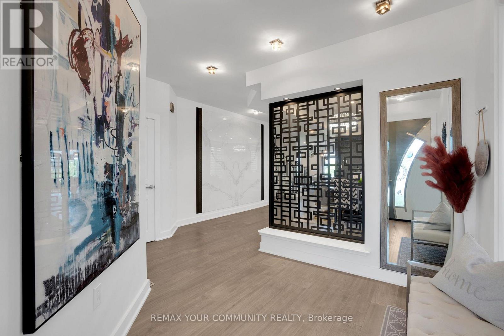
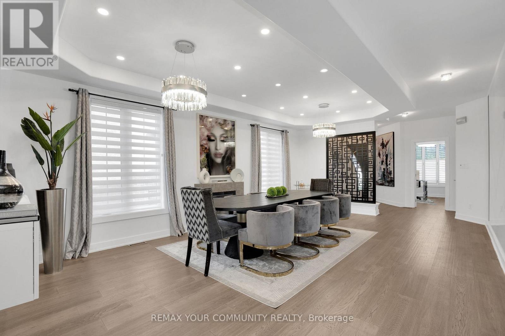
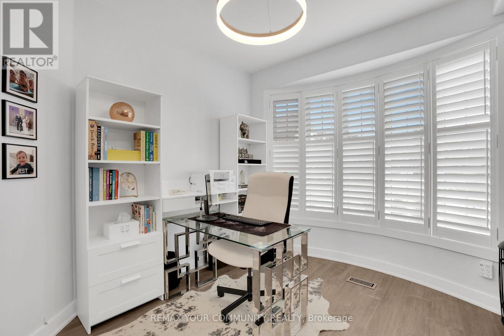
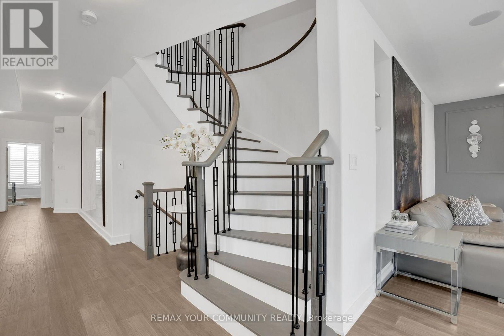
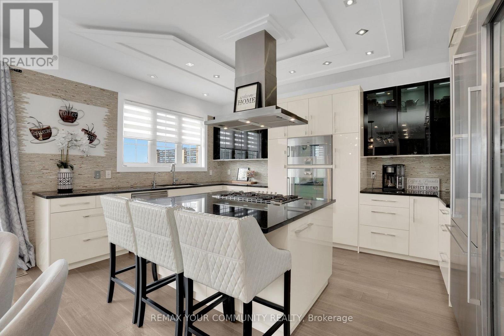
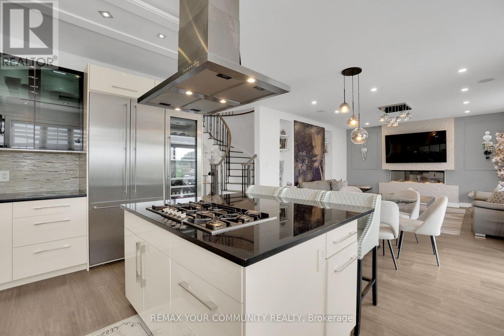
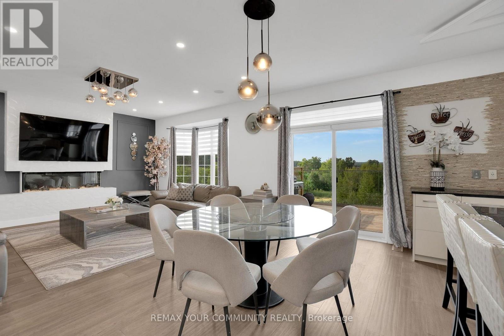
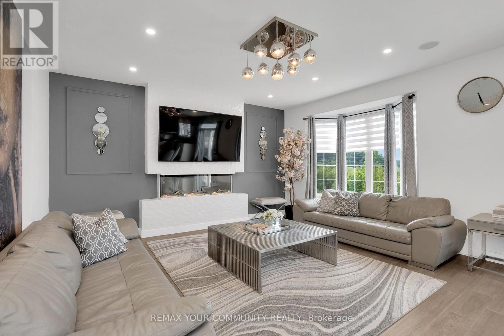
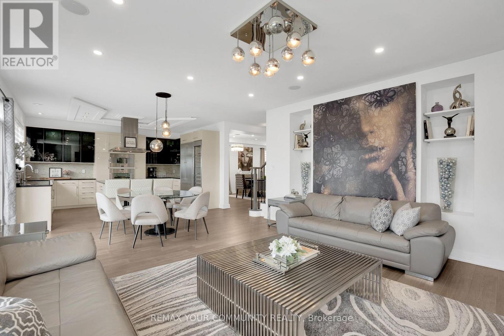
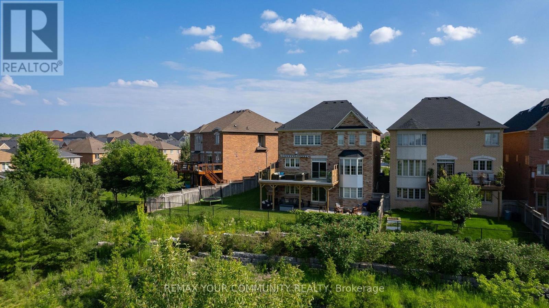
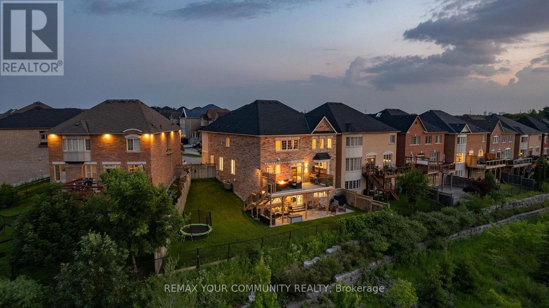
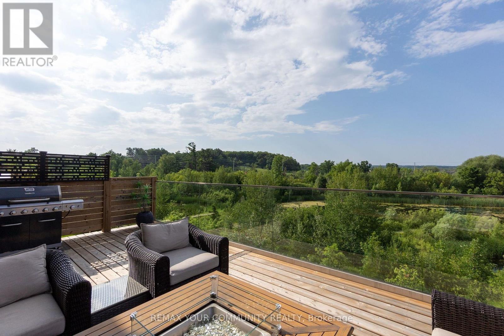
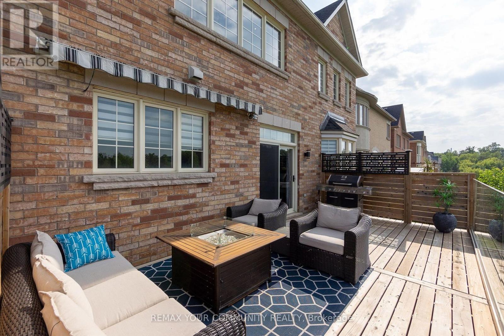
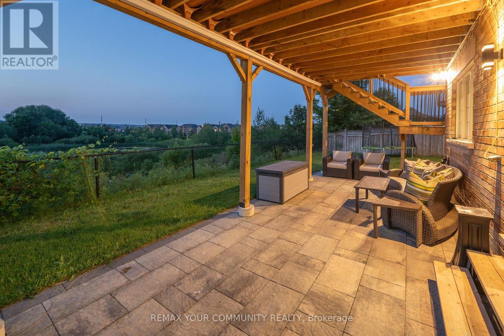
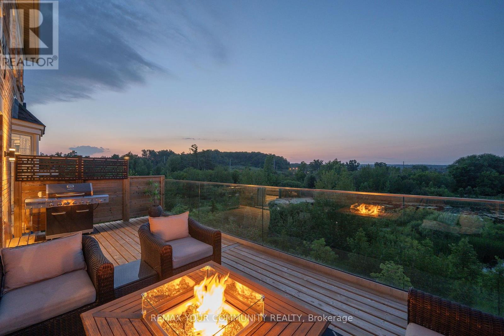
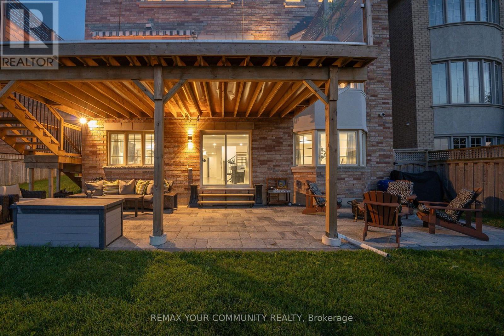
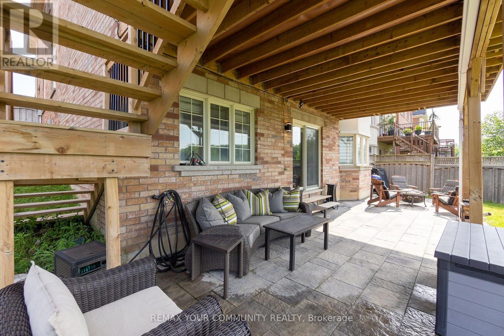
A RARE RAVINE RETREAT WITH BREATHTAKING POND VIEWS IN THORNHILL WOODS Welcome to 130 Santa Amato Crescent, an exceptional 4+1 bedroom residence offering approximately4,800 sq. ft. of beautifully finished living space, extensive upgrades throughout, and one of the most captivating settings in Thornhill Woods. Beautifully renovated and thoughtfully designed, but what truly sets this property apart is the view. At the heart of the home, the beautifully appointed kitchen features premium Gaggenau appliances, reflecting the quality and attention to detail found throughout the residence. Backing directly onto a spectacular ravine, the home enjoys unobstructed panoramic views of tranquil ponds, mature trees and lush greenery-a breath taking natural backdrop that changes beautifully with the seasons. With no homes immediately behind you, the setting offers an extraordinary sense of privacy and serenity. This home features a stunning glass-railing deck overlooking the ravine, preserving the uninterrupted sightlines and creating an incredible setting for morning coffee, sunset dinners and entertaining with a covered patio below, providing two levels of outdoor living from which to enjoy this exceptional setting. The fully finished walk-out lower level feels like a true extension of the home. Complete with a full kitchen, private bedroom and ensuite bathroom, generous living space and direct access to the backyard and ravine. A truly special Thornhill Woods residence where the setting isn't simply part of the home-it defines it. (id:43681)
房源概要
| MLS® Number | N13825812 |
| 房源类型 | 民宅 |
| 社区名字 | Patterson |
| 附近的便利设施 | 公园 |
| 设备类型 | 热水器, 热水器 - Tankless |
| 特征 | Ravine, 无地毯, Guest Suite, 亲戚套间 |
| 总车位 | 7 |
| 租赁设备类型 | 热水器, 热水器 - Tankless |
| View Type | View |
详 情
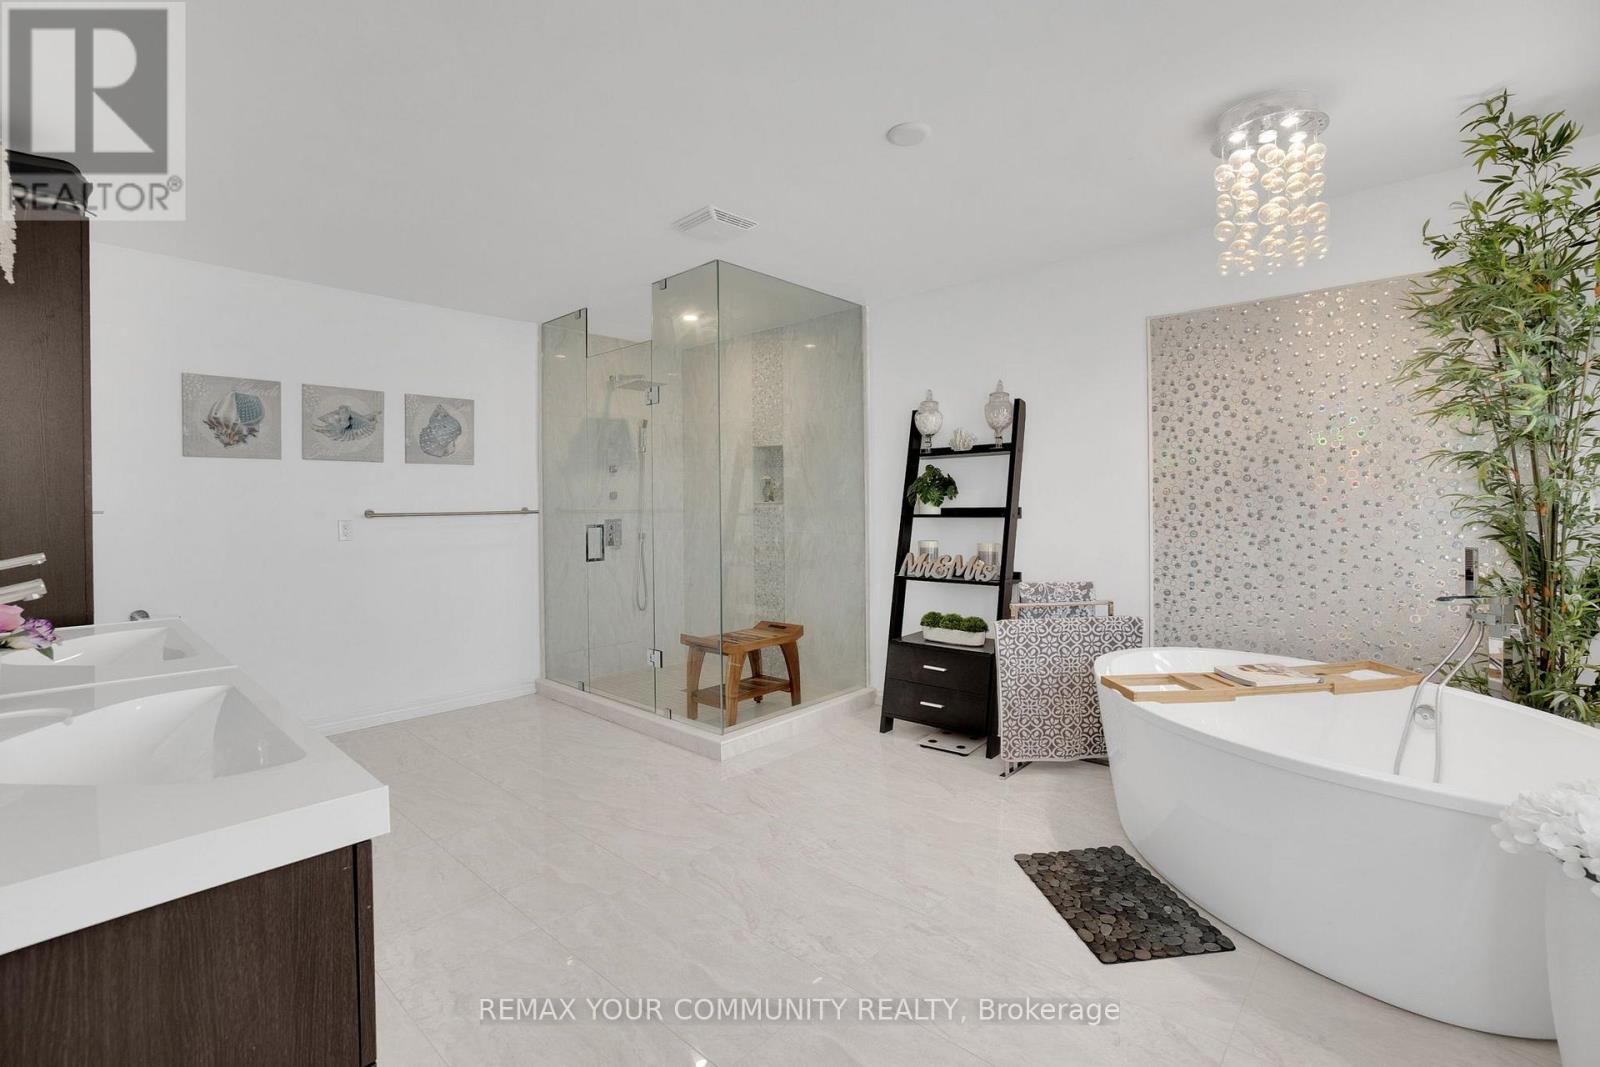
| 浴室 | 5 |
| 地上卧房 | 4 |
| 地下卧室 | 1 |
| 总卧房 | 5 |
| Age | 16 To 30 Years |
| 公寓设施 | Fireplace(s) |
| 家电类 | Garage Door Opener Remote(s), Central Vacuum, Range, Garburator, Furniture |
| 地下室进展 | 已装修 |
| 地下室功能 | Walk Out |
| 地下室类型 | N/a (finished) |
| 施工种类 | 独立屋 |
| 空调 | 中央空调 |
| 外墙 | 砖, 石 |
| Fire Protection | Alarm System |
| 壁炉 | 有 |
| Flooring Type | Hardwood |
| 地基类型 | 混凝土, 水泥 |
| 客人卫生间(不包含洗浴) | 1 |
| 供暖方式 | 天然气 |
| 供暖类型 | 压力热风 |
| 储存空间 | 2 |
| 内部尺寸 | 3500 - 5000 Sqft |
| 类型 | 独立屋 |
| 设备间 | 市政供水 |
车 位
| Garage | |
| 没有车库 |
土地
| 英亩数 | 无 |
| 围栏类型 | Fenced Yard |
| 土地便利设施 | 公园 |
| 污水道 | Sanitary Sewer |
| 土地深度 | 100 Ft ,1 In |
| 土地宽度 | 33 Ft ,9 In |
| 不规则大小 | 33.8 X 100.1 Ft ; Pie-shaped Lot33.79ftx100.13ft.x116.55ft |
| 地表水 | 湖泊/池塘 |
房 间
| 楼 层 | 类 型 | 长 度 | 宽 度 | 面 积 |
|---|---|---|---|---|
| Lower Level | 厨房 | 5.28 m | 3.69 m | 5.28 m x 3.69 m |
| Lower Level | 卧室 | 3.5 m | 5.18 m | 3.5 m x 5.18 m |
| Lower Level | 家庭房 | 6.49 m | 4.97 m | 6.49 m x 4.97 m |
| 一楼 | 餐厅 | 5.52 m | 6.9 m | 5.52 m x 6.9 m |
| 一楼 | 厨房 | 3.54 m | 4.89 m | 3.54 m x 4.89 m |
| 一楼 | Eating Area | 2.99 m | 5.26 m | 2.99 m x 5.26 m |
| 一楼 | 家庭房 | 3.84 m | 5.9 m | 3.84 m x 5.9 m |
| 一楼 | Office | 3.03 m | 3.66 m | 3.03 m x 3.66 m |
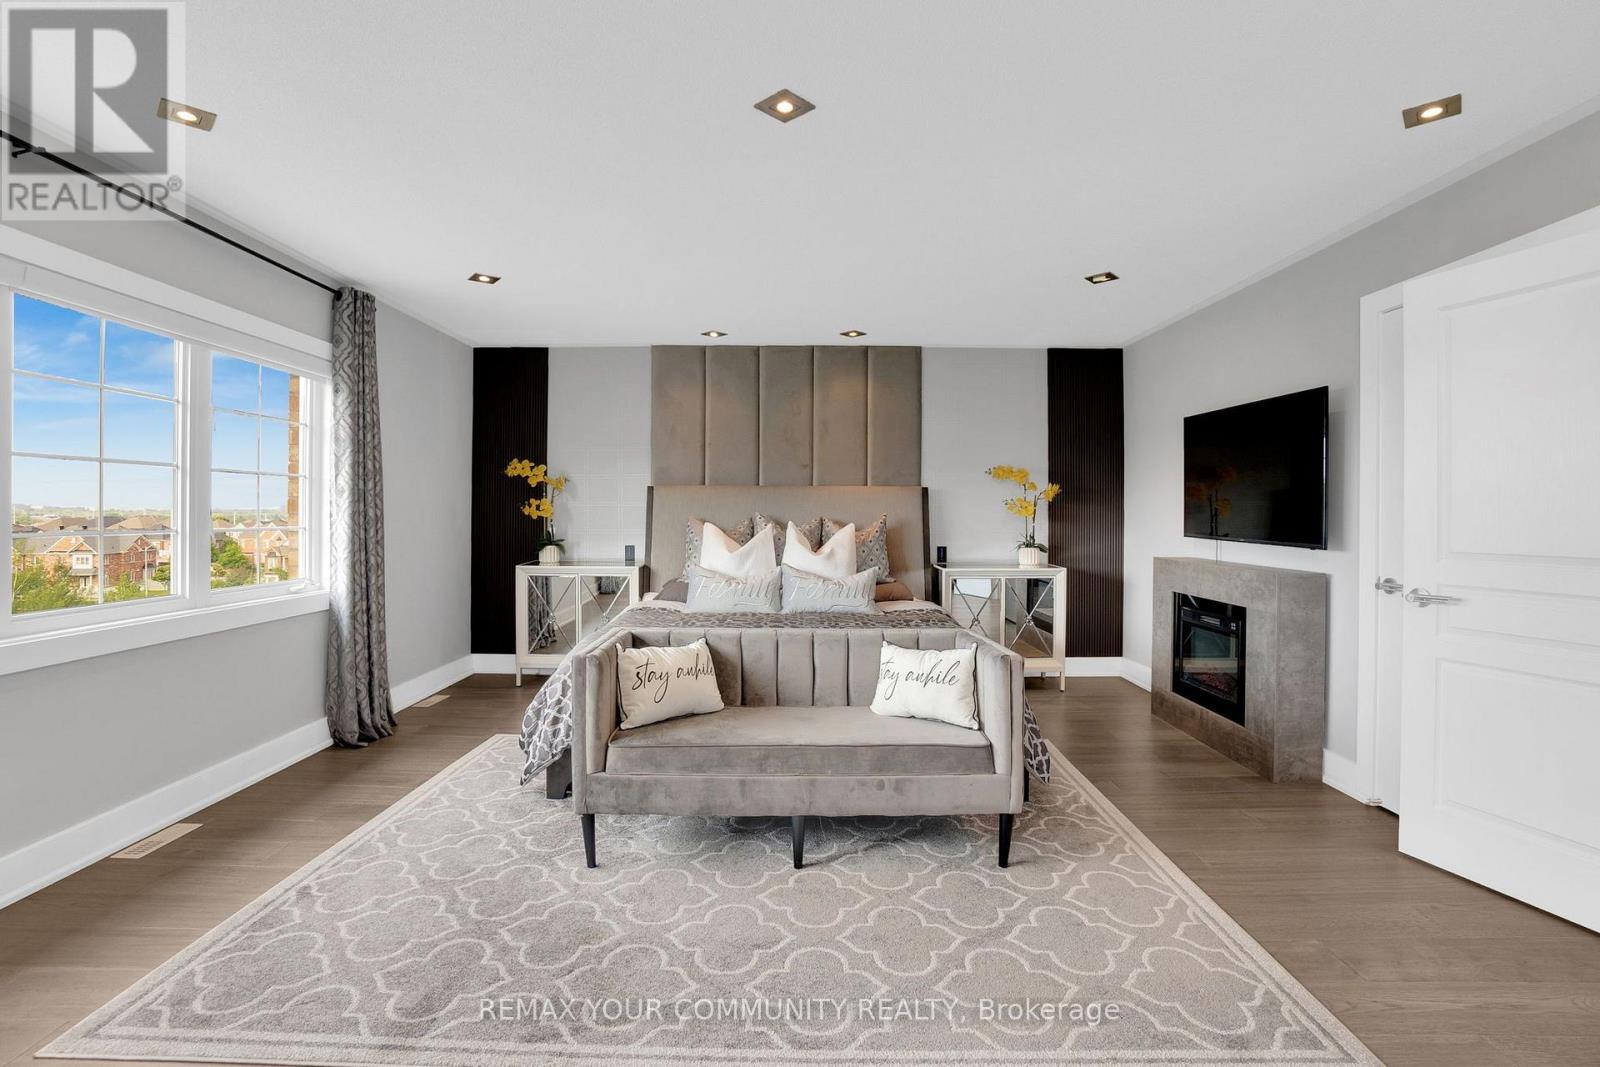
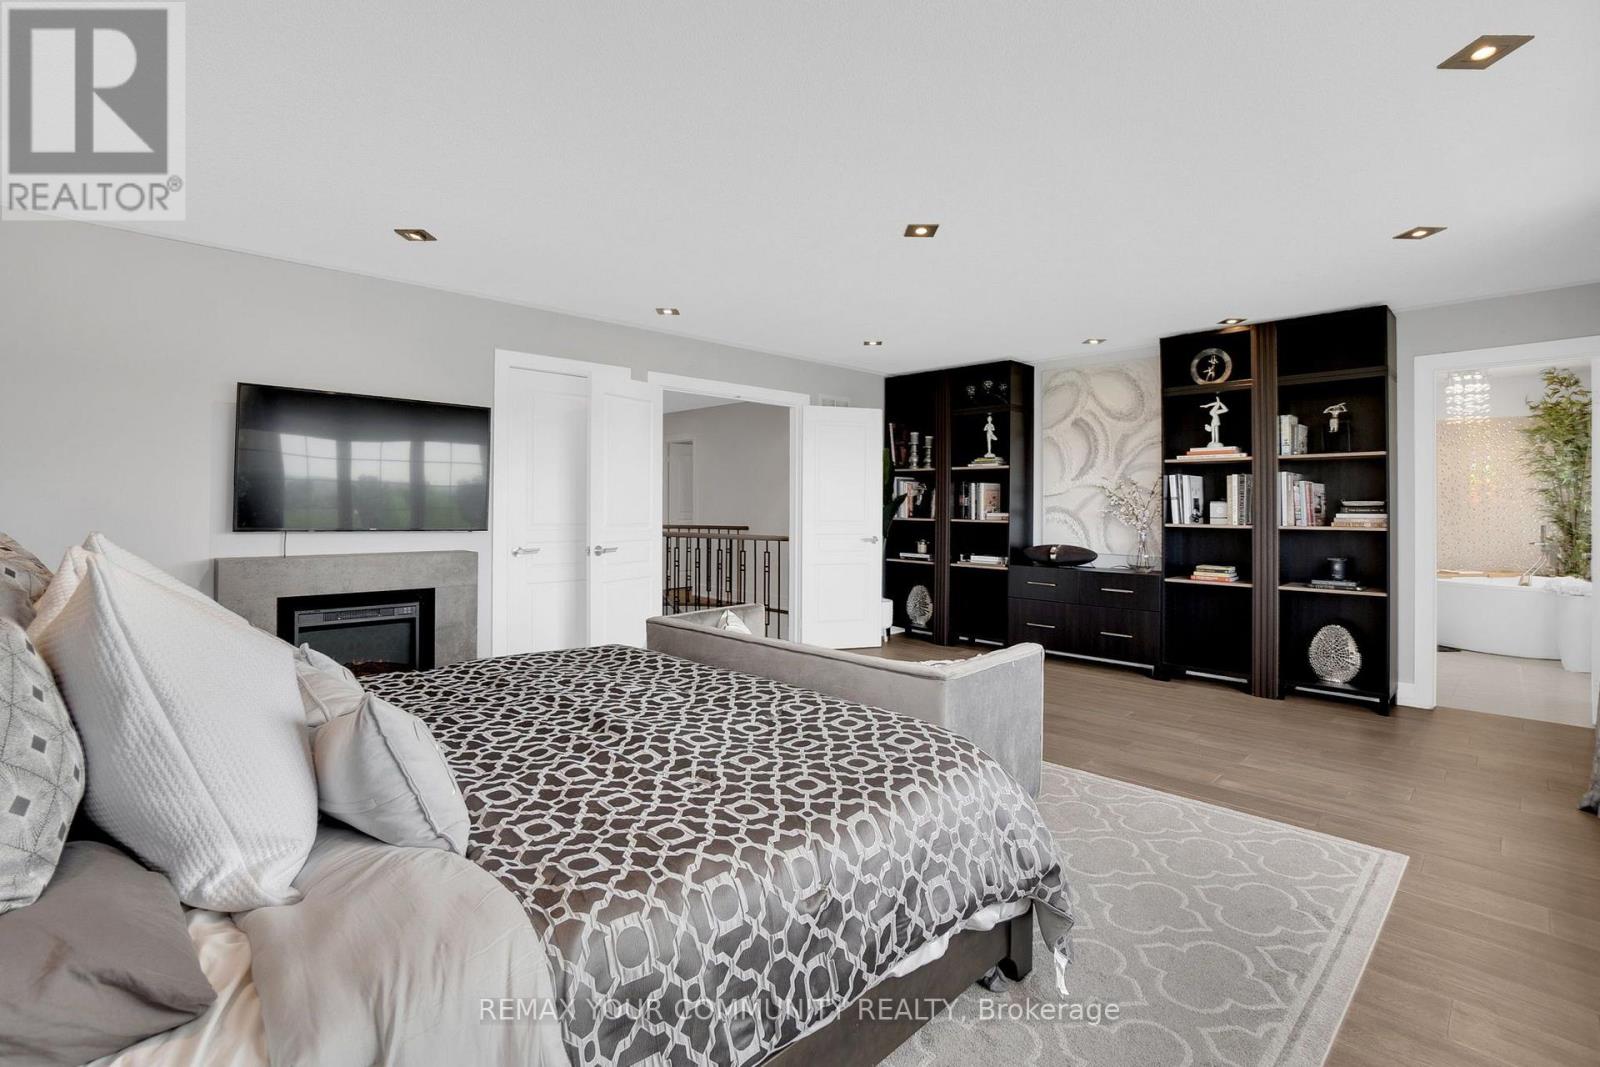
| Upper Level | 主卧 | 6.5 m | 4.9 m | 6.5 m x 4.9 m |
| Upper Level | 第二卧房 | 3.73 m | 4.28 m | 3.73 m x 4.28 m |
| Upper Level | 第三卧房 | 4.98 m | 4.25 m | 4.98 m x 4.25 m |
| Upper Level | Bedroom 4 | 4.51 m | 6.07 m | 4.51 m x 6.07 m |
设备间
| 有线电视 | 可用 |
| 配电箱 | 已安装 |
| 污水道 | 已安装 |
https://www.realtor.ca/real-estate/30324916/130-santa-amato-crescent-vaughan-patterson-patterson

The trademarks REALTOR®, REALTORS®, and the REALTOR® logo are controlled by The Canadian Real Estate Association (CREA) and identify real estate professionals who are members of CREA. The trademarks MLS®, Multiple Listing Service® and the associated logos are owned by The Canadian Real Estate Association (CREA) and identify the quality of services provided by real estate professionals who are members of CREA. The trademark DDF® is owned by The Canadian Real Estate Association (CREA) and identifies CREA's Data Distribution Facility (DDF®)
Toronto Real Estate Board
RE/MAX Your Community Realty
September 24 2026 09:34:10
