
108 Stratford Crescent Toronto (Bridle Path-Sunnybrook-York Mills), Ontario M4N 1C6


$40,000 Monthly
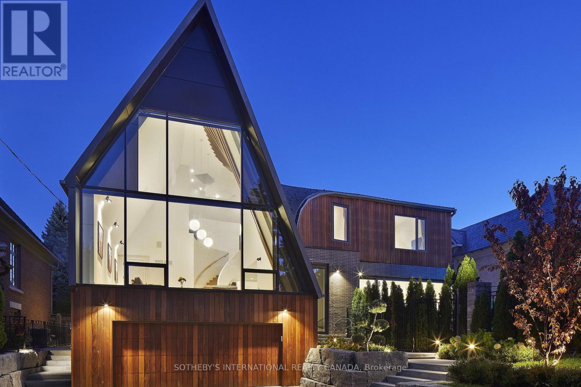
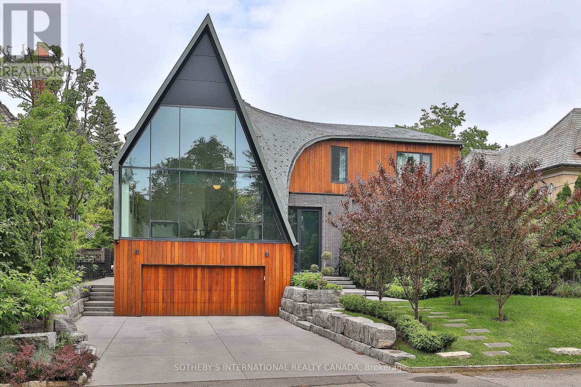
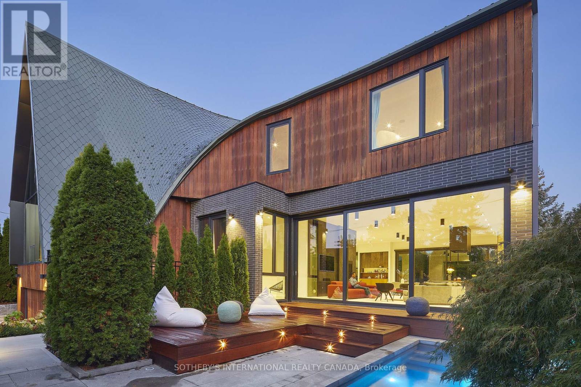
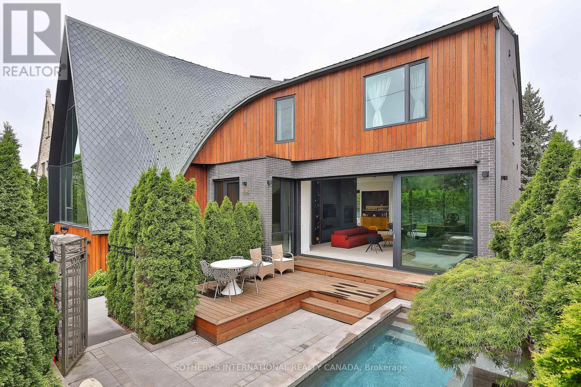
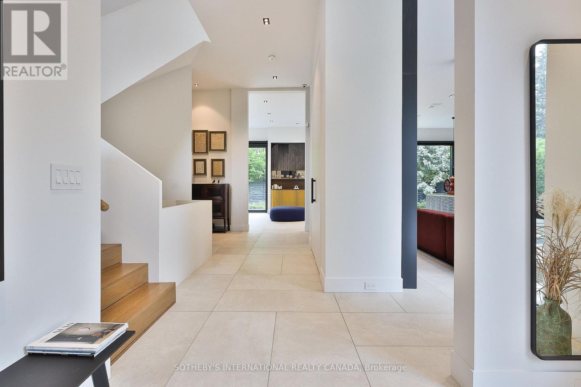
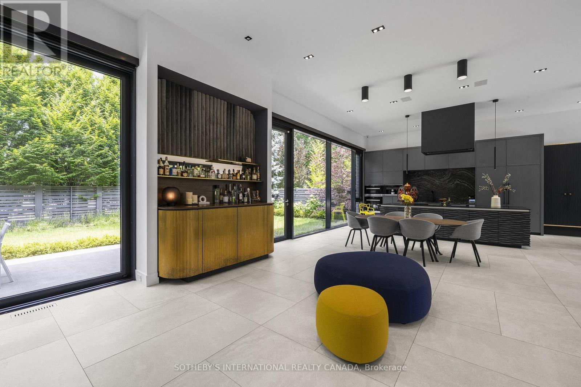
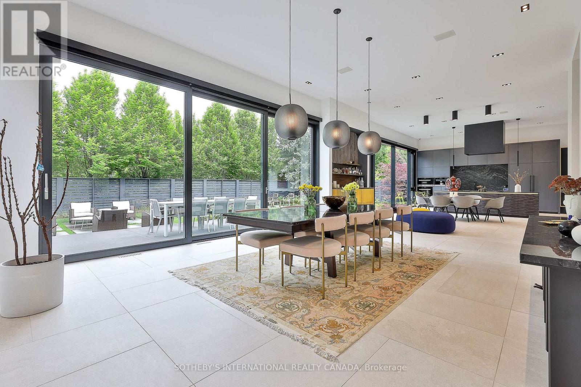
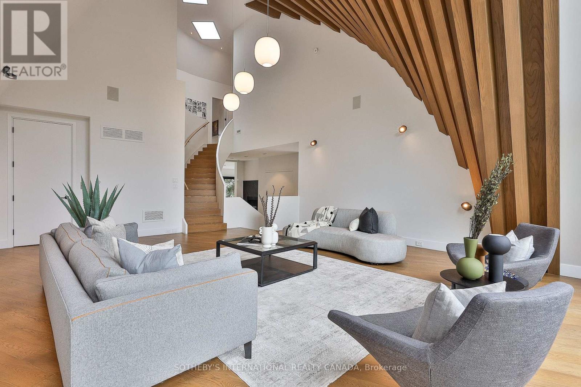
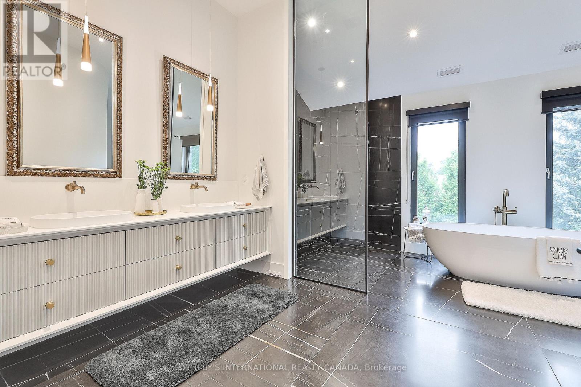
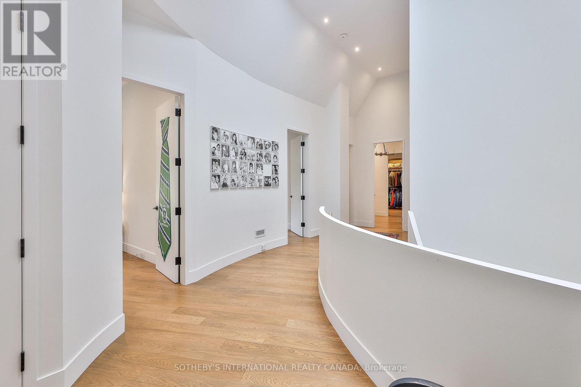
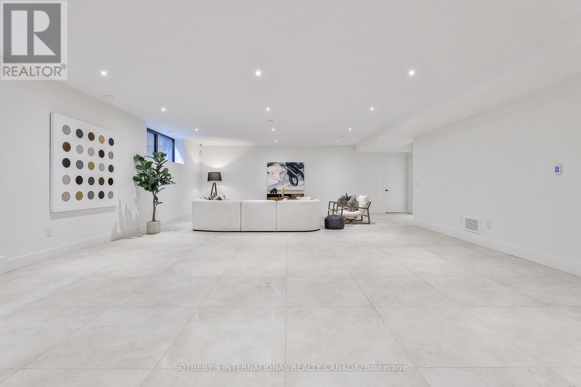
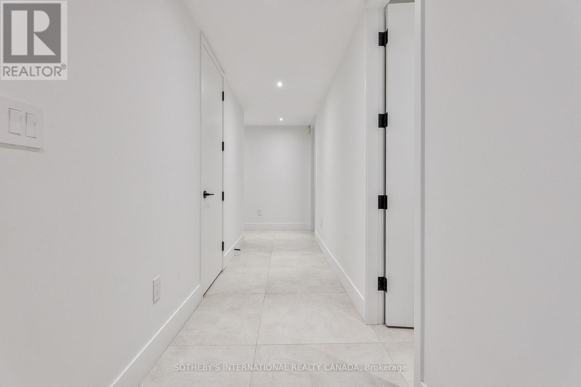
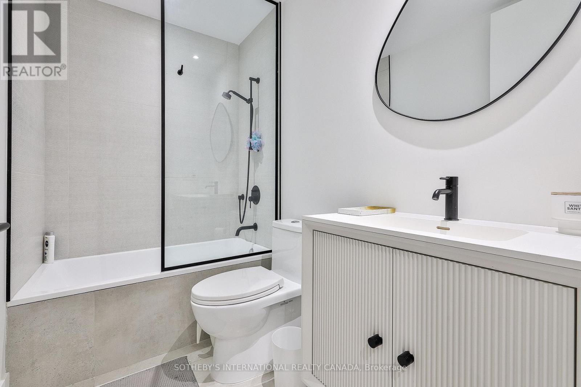
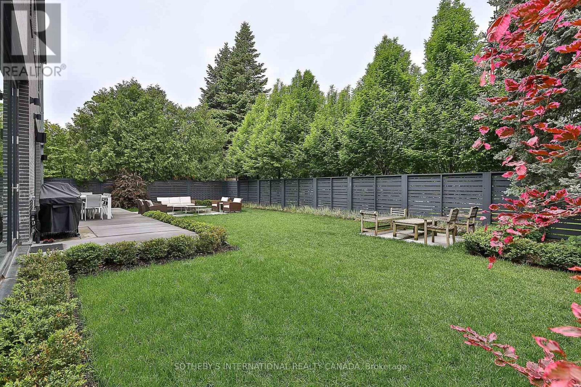
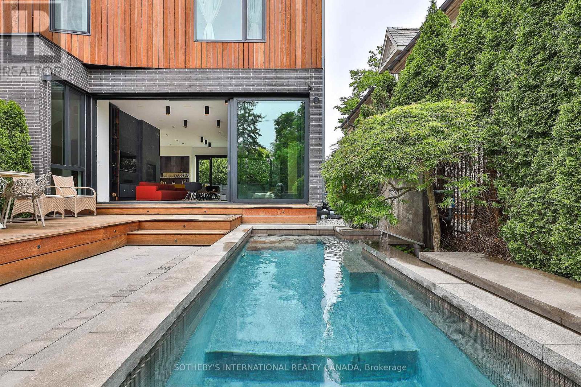
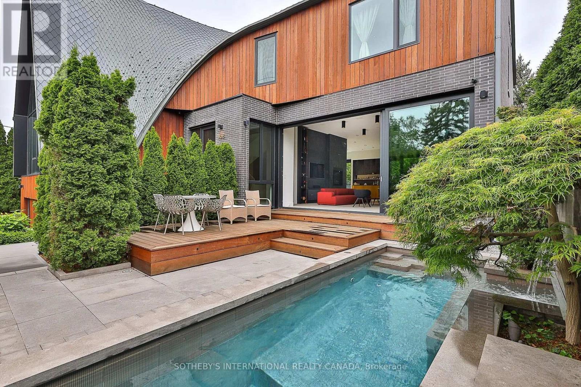
A breathtaking triumph of modern architecture that commands attention on the global stage, Toronto's iconic Bezier Curve House is an avant-garde masterpiece conceived by Tania Bortolotto and masterfully crafted by Abond Homes. It seamlessly fuses high-design artistry with refined family functionality. This 7,500+ square-foot residence is defined by its striking exterior composition of high-end Ipe wood siding and zinc plates, which fluidly transitions into a mathematically precise, three-dimensional parabolic roofline engineered with tension-fanned wood joists and clad in hand-laid, diamond-shaped RHEINZINK zinc shingles. Inside, the signature sweeping roofline effortlessly mirrors itself indoors, framing a soaring, sun-drenched main floor where walls of glass bathe the open-concept layout in natural light and offer an inspiring backdrop for daily gatherings. Designed for sophisticated, multi-generational living, an integrated three-floor elevator connects 3.5 stories of bespoke spaces. A grand mezzanine preserves an exceptionally airy atmosphere while bridging communication between levels, linking a sumptuous primary retreat-complete with a spa ensuite and a private dressing room-to expansive children's suites. The fully optimized lower level serves as a functional recreational haven, offering a massive entertainment zone for family movie nights, dedicated guest or nanny accommodations, and a secondary laundry room. Maximizing its extra-wide lot, the estate unveils a secure, illuminated front garden courtyard centered around a bespoke concrete lap pool, creating a private outdoor sanctuary for relaxation and play. Combining avant-garde structural innovation with an unparalleled Lawrence Park location minutes from tranquil ravine parks, the Granite Club, and Rosedale Golf Club, this rare residence yields an incomparable elite family living lifestyle within the city's top-tier school districts, securing both exceptional everyday enrichment and enduring asset value. (id:43681)
Open House
现在这个房屋大家可以去Open House参观了!
2:00 pm
结束于:4:00 pm
房源概要
| MLS® Number | C13825696 |
| 房源类型 | 民宅 |
| 社区名字 | Bridle Path-Sunnybrook-York Mills |
| 特征 | In Suite Laundry |
| 总车位 | 6 |
| 泳池类型 | Inground Pool |
详 情
| 浴室 | 7 |
| 地上卧房 | 4 |
| 地下卧室 | 2 |
| 总卧房 | 6 |
| 家电类 | Furniture |
| 地下室进展 | 已装修 |
| 地下室功能 | Separate Entrance |
| 地下室类型 | N/a (finished), N/a |
| 施工种类 | 独立屋 |
| 空调 | 中央空调 |
| 外墙 | 砖, Steel |
| 壁炉 | 有 |
| Flooring Type | Tile, Hardwood |
| 地基类型 | 混凝土 |
| 客人卫生间(不包含洗浴) | 1 |
| 供暖方式 | 天然气 |
| 供暖类型 | 压力热风 |
| 储存空间 | 2 |
| 内部尺寸 | 5000 - 100000 Sqft |
| 类型 | 独立屋 |
| 设备间 | 市政供水 |
车 位
| Garage |
土地
| 英亩数 | 无 |
| 污水道 | Sanitary Sewer |
房 间
| 楼 层 | 类 型 | 长 度 | 宽 度 | 面 积 |
|---|---|---|---|---|
| 二楼 | 主卧 | 5.32 m | 4.6 m | 5.32 m x 4.6 m |
| 二楼 | 第二卧房 | 5.14 m | 5.14 m | 5.14 m x 5.14 m |
| 二楼 | 第三卧房 | 4.42 m | 3.76 m | 4.42 m x 3.76 m |
| 二楼 | Bedroom 4 | 4.42 m | 4.21 m | 4.42 m x 4.21 m |
| Lower Level | 娱乐,游戏房 | 12.35 m | 7.33 m | 12.35 m x 7.33 m |
| Lower Level | Exercise Room | 5.74 m | 3.94 m | 5.74 m x 3.94 m |
| Lower Level | Bedroom 5 | 5.74 m | 3.94 m | 5.74 m x 3.94 m |
| 一楼 | 客厅 | 7.14 m | 6.19 m | 7.14 m x 6.19 m |
| 一楼 | 餐厅 | 8.62 m | 5.33 m | 8.62 m x 5.33 m |
| 一楼 | 厨房 | 6.82 m | 5.3 m | 6.82 m x 5.3 m |
| In Between | 家庭房 | 7.88 m | 6.14 m | 7.88 m x 6.14 m |

The trademarks REALTOR®, REALTORS®, and the REALTOR® logo are controlled by The Canadian Real Estate Association (CREA) and identify real estate professionals who are members of CREA. The trademarks MLS®, Multiple Listing Service® and the associated logos are owned by The Canadian Real Estate Association (CREA) and identify the quality of services provided by real estate professionals who are members of CREA. The trademark DDF® is owned by The Canadian Real Estate Association (CREA) and identifies CREA's Data Distribution Facility (DDF®)
Toronto Real Estate Board
Sotheby's International Realty Canada
October 16 2026 09:00:51
