
43 Miller Drive Ancaster, Ontario L9G 2H9


$999,000
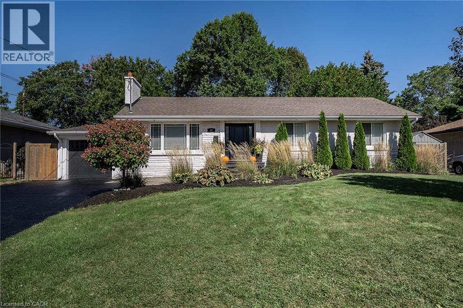
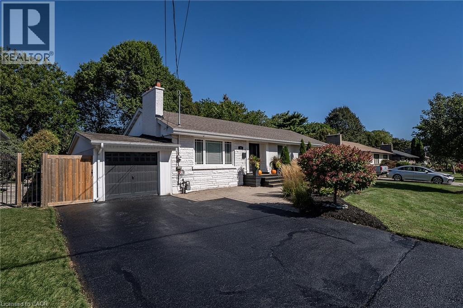
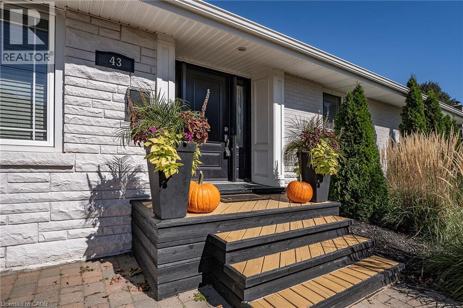
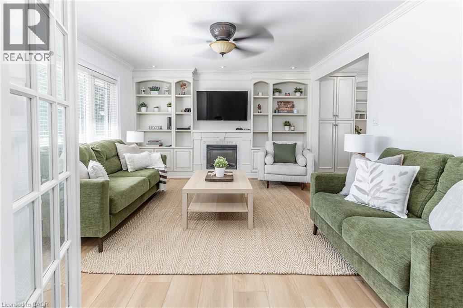
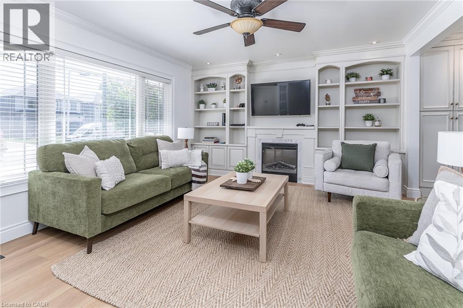
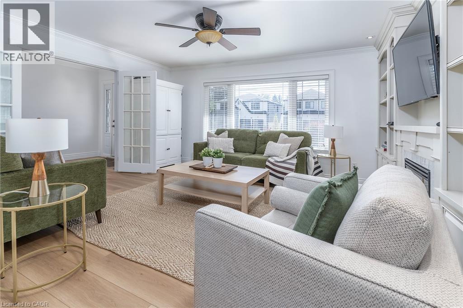
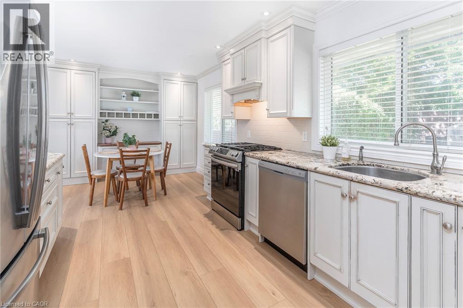
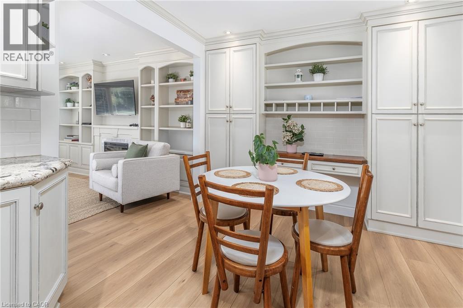
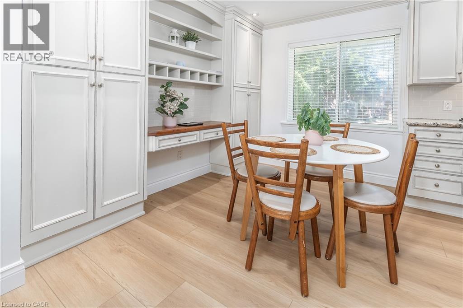
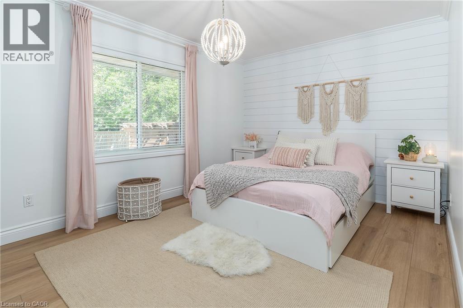
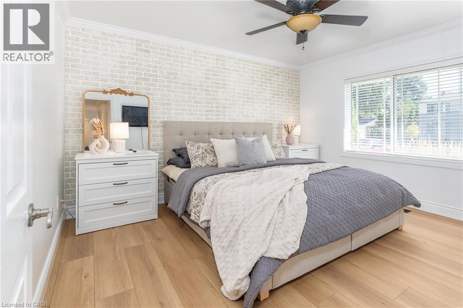
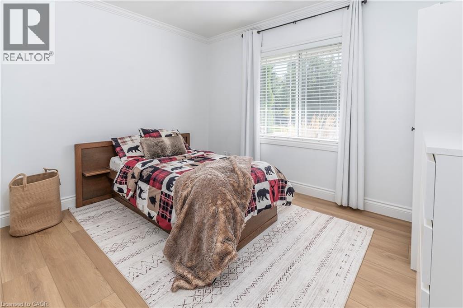
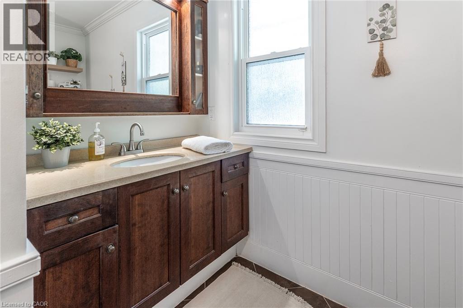
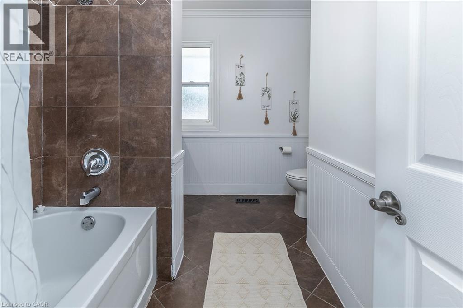
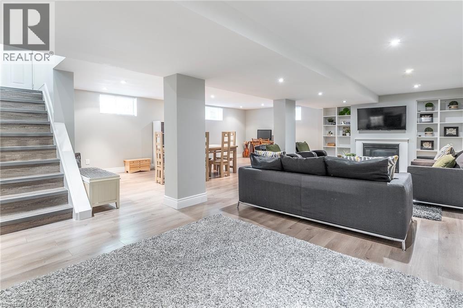
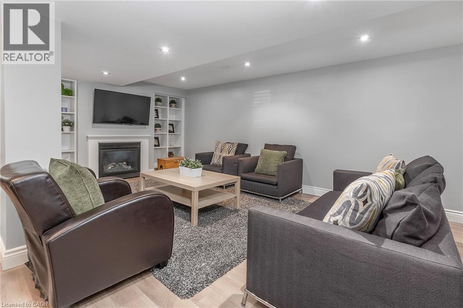
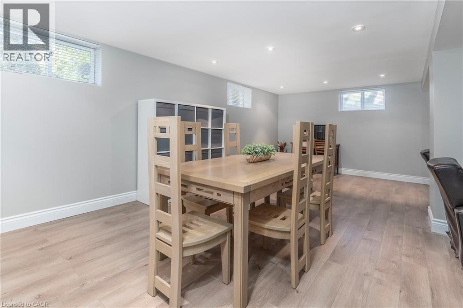
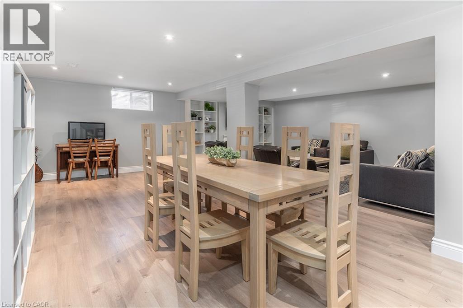
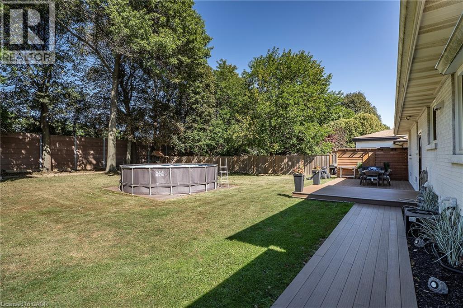
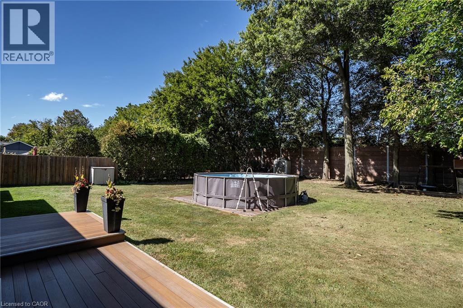
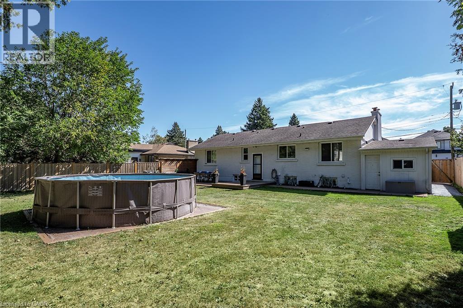
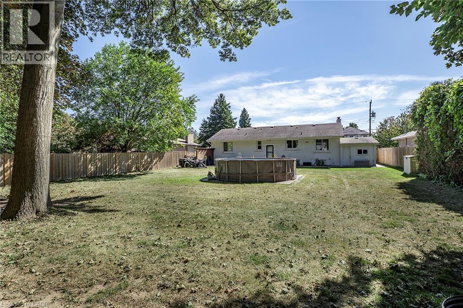
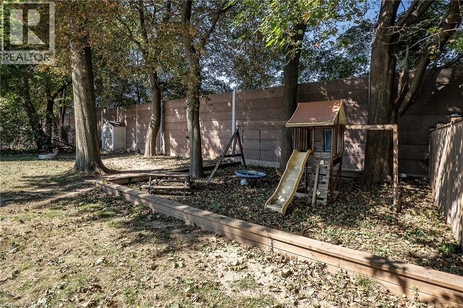
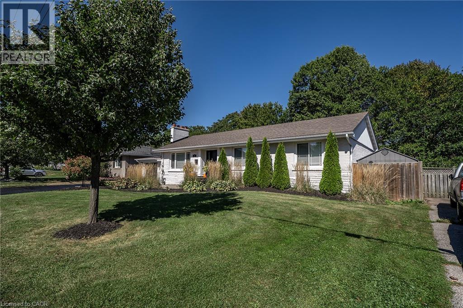
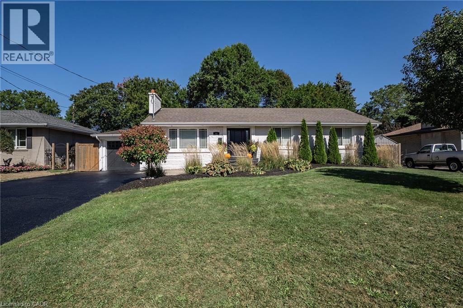
CONVENIENCE and ELEGANCE meet in the heart of Ancaster. This all-brick bungalow is a SHOWSTOPPER nestled on an expansive lot in one of the area’s most exclusive 10+ neighbourhoods offering an unparalleled living experience. The beautifully curated 3 bedroom, 2 full bathroom layout offers a convenient open concept main living space. Centred around a custom chef’s kitchen with stone counters, classic yet modern backsplash, stainless appliances and plenty of beautiful cabinets. The living room is complete with high-end built-ins and a striking fireplace, perfect for family nights at home. The property features a fully finished, spacious lower level tailored for entertaining and family relaxation. The outdoor living space offers a great place for entertaining and relaxation. With an above ground pool you can stay cool on the hot summer days, brand-new deck for enjoying a good book, family dinners or entertaining and still plenty of space for the kids/grand kids and furry friends to run an play. This home offers a rare blend of timeless luxury, executive comfort and commuter convenience close to highway access and ALL amenities including both Catholic and public schools. This exceptional residence is true perfection and must be seen! (id:43681)
房源概要
| MLS® Number | 40865565 |
| 房源类型 | 民宅 |
| 附近的便利设施 | 学校, 购物 |
| 设备类型 | 没有 |
| 总车位 | 5 |
| 租赁设备类型 | 没有 |
| 结构 | 棚 |
详 情
| 浴室 | 2 |
| 地上卧房 | 3 |
| 总卧房 | 3 |
| 家电类 | 洗碗机, 烘干机, 冰箱, 炉子, 洗衣机, 窗帘 |
| 建筑风格 | 平房 |
| 地下室进展 | 已装修 |
| 地下室类型 | 全完工 |
| 施工种类 | 独立屋 |
| 空调 | 中央空调 |
| 外墙 | 砖 |
| Fire Protection | Alarm System |
| 壁炉 | 有 |
| Fireplace Total | 2 |
| 地基类型 | 混凝土浇筑 |
| 供暖方式 | 天然气 |
| 供暖类型 | 压力热风 |
| 储存空间 | 1 |
| 内部尺寸 | 2189 Sqft |
| 类型 | 独立屋 |
| 设备间 | 市政供水 |
车 位
| 附加车库 |
土地
| 入口类型 | Highway Nearby |
| 英亩数 | 无 |
| 土地便利设施 | 学校, 购物 |
| 污水道 | 城市污水处理系统 |
| 土地深度 | 150 Ft |
| 土地宽度 | 75 Ft |
| 规划描述 | Er |
房 间
| 楼 层 | 类 型 | 长 度 | 宽 度 | 面 积 |
|---|---|---|---|---|
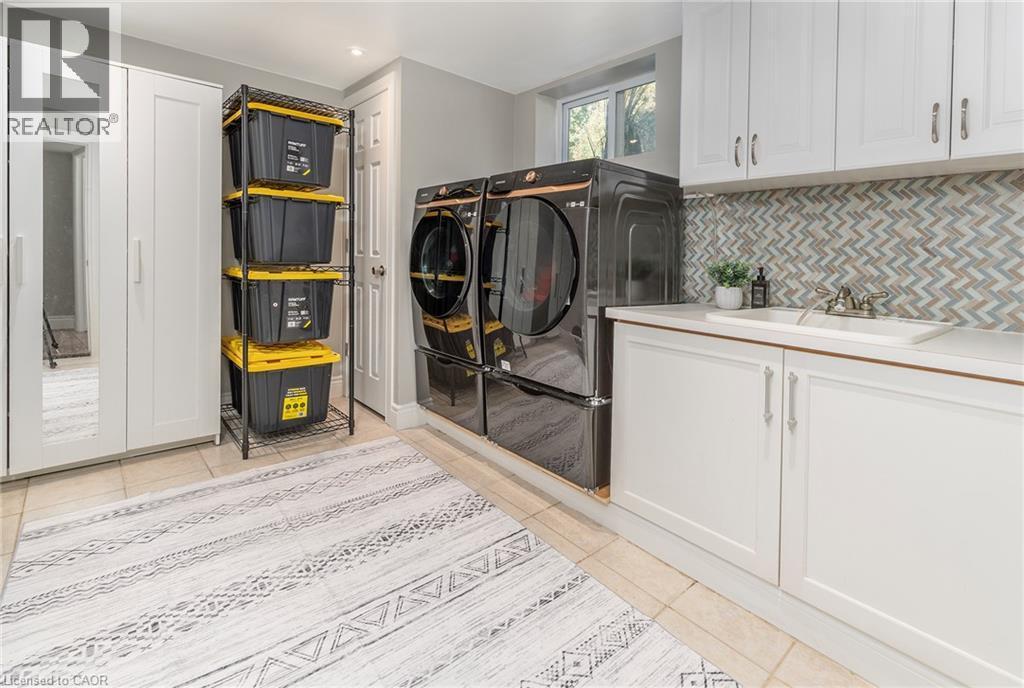
| Lower Level | 洗衣房 | 12'2'' x 10'2'' | ||
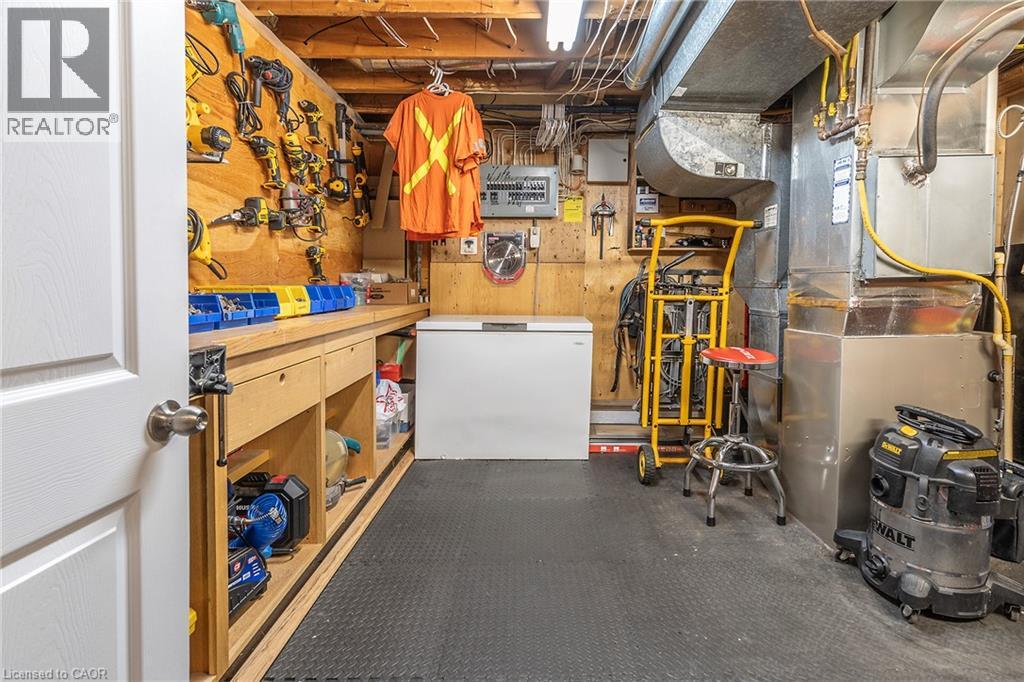
| Lower Level | Storage | 12'2'' x 12'6'' | ||
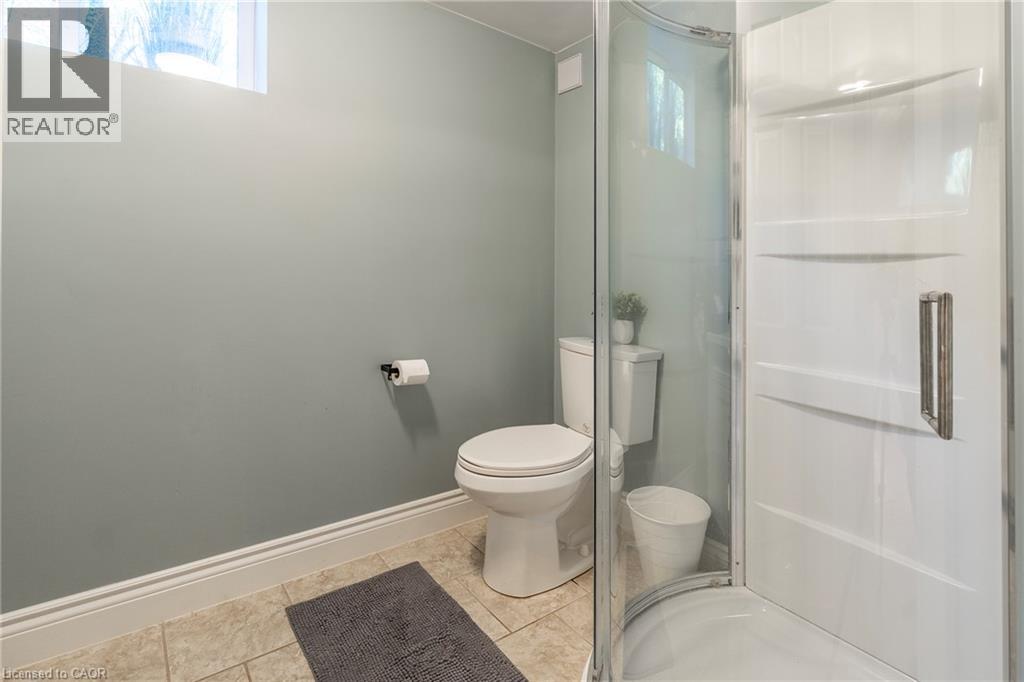
| Lower Level | 三件套卫生间 | 7'5'' x 6'0'' | ||
| Lower Level | 娱乐室 | 35'6'' x 23'0'' | ||
| 一楼 | 四件套浴室 | 9'1'' x 9'10'' | ||
| 一楼 | 主卧 | 11'8'' x 12'10'' | ||
| 一楼 | 卧室 | 14'1'' x 9'10'' | ||
| 一楼 | 卧室 | 12'1'' x 9'3'' | ||
| 一楼 | 门厅 | 6'7'' x 7'9'' | ||
| 一楼 | 厨房 | 8'4'' x 9'0'' | ||
| 一楼 | 餐厅 | 8'2'' x 9'0'' | ||
| 一楼 | 客厅 | 16'2'' x 13'8'' |
https://www.realtor.ca/real-estate/30324204/43-miller-drive-ancaster

The trademarks REALTOR®, REALTORS®, and the REALTOR® logo are controlled by The Canadian Real Estate Association (CREA) and identify real estate professionals who are members of CREA. The trademarks MLS®, Multiple Listing Service® and the associated logos are owned by The Canadian Real Estate Association (CREA) and identify the quality of services provided by real estate professionals who are members of CREA. The trademark DDF® is owned by The Canadian Real Estate Association (CREA) and identifies CREA's Data Distribution Facility (DDF®)
REALTORS® Association of Hamilton-Burlington
RE/MAX Escarpment Realty Inc.
October 25 2026 09:41:42
