
1012 Shetland Road Minden Hills (Lutterworth), Ontario K0M 2L0


$478,800
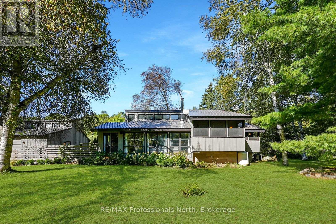
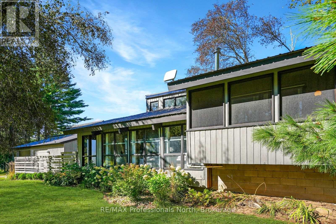
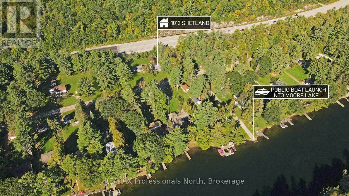
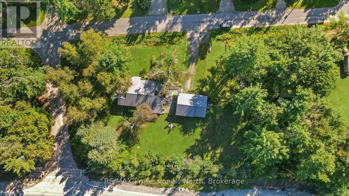
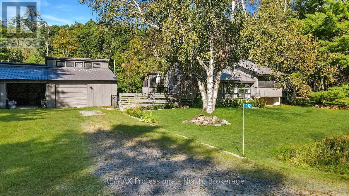
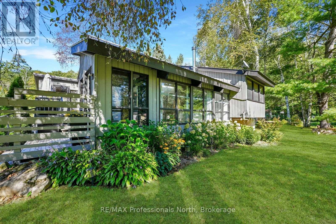
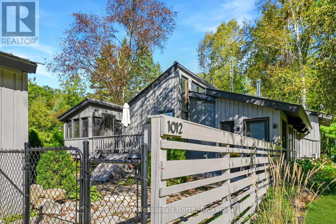
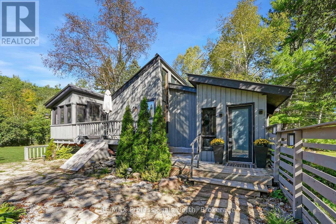
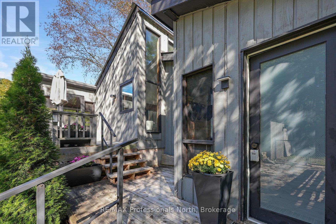
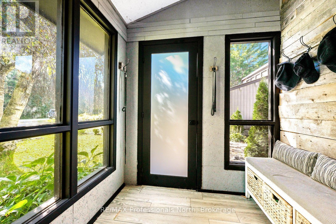
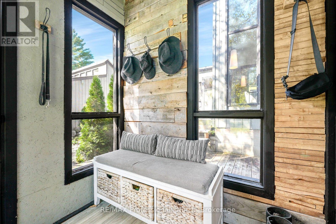
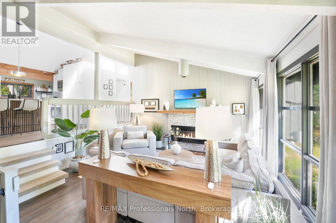
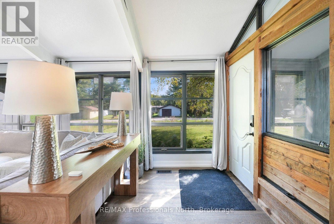
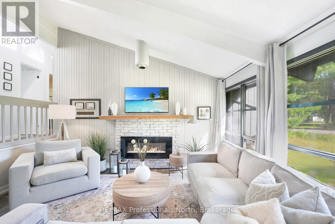
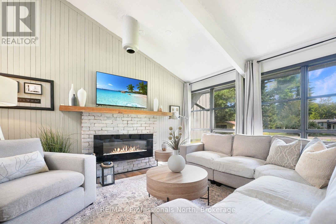
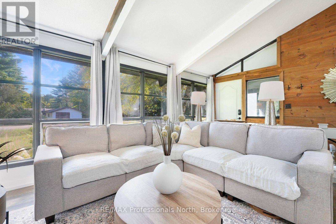
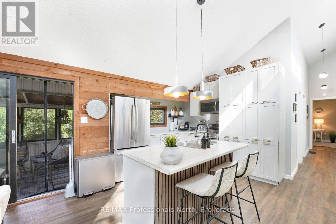
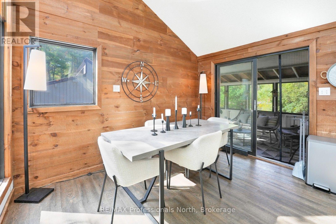
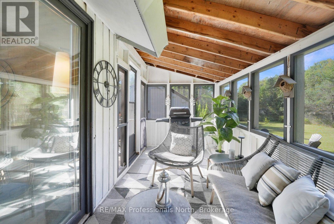
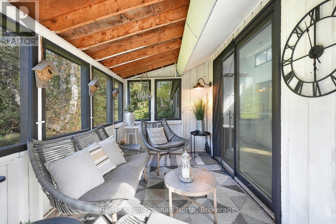
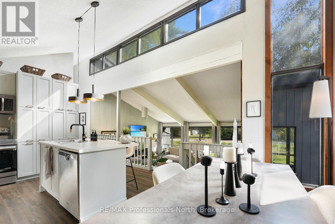
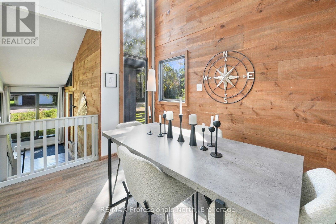
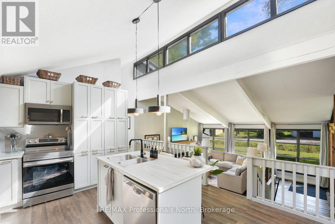
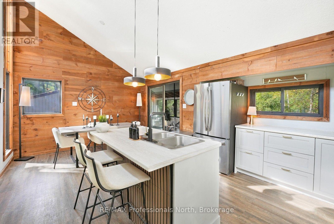
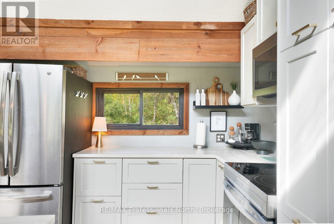
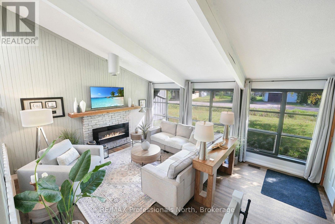
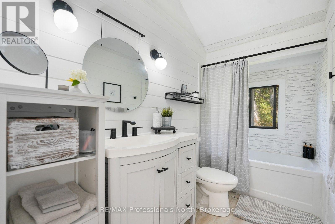
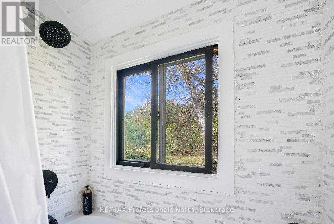
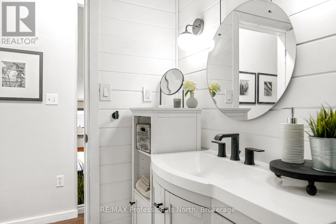
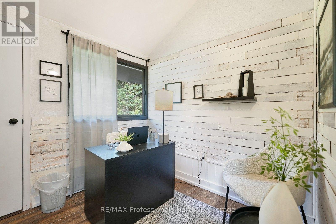
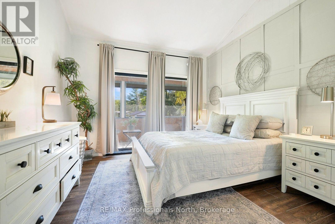
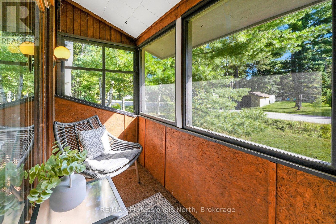
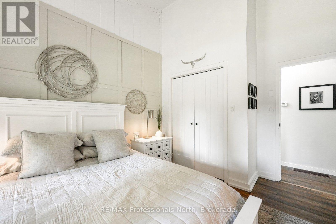
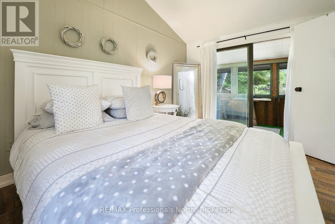
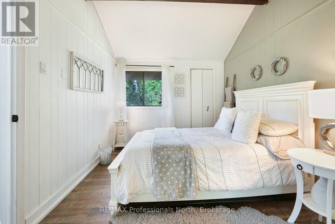
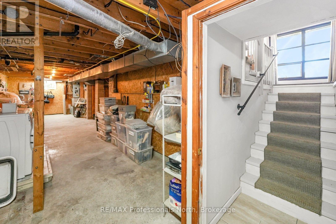
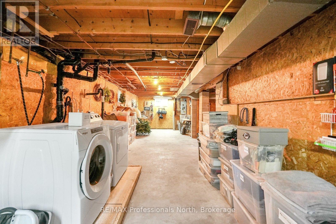
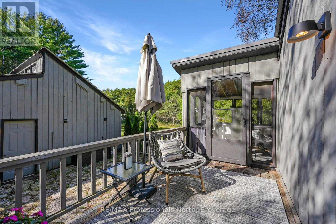
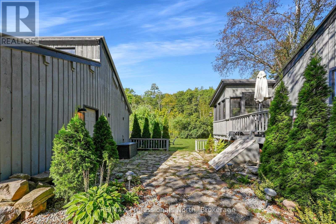
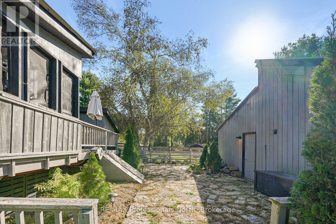
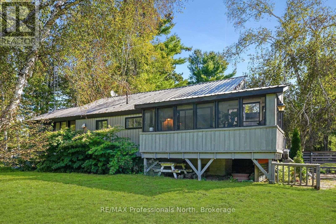
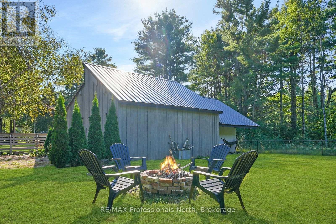
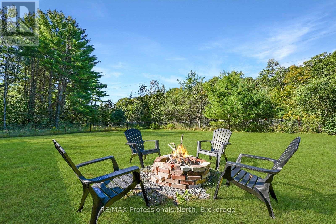
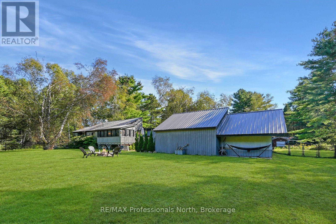
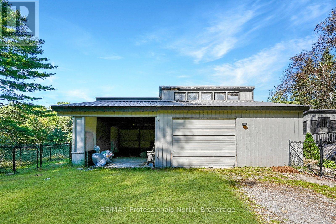
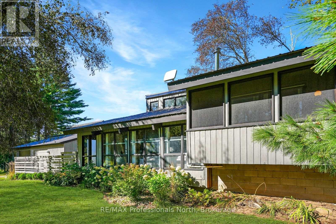
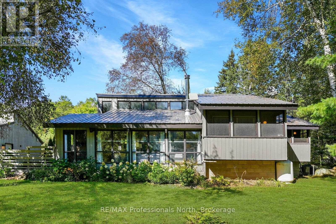
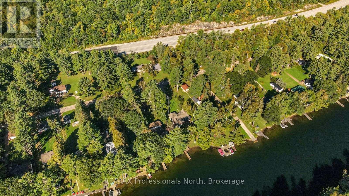
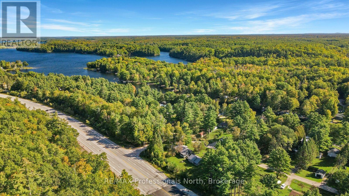
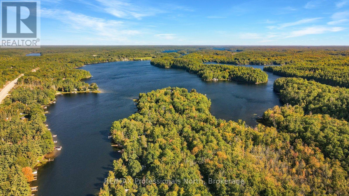
A great place for a family to put down roots, this recently remodelled three-level backsplit offers year-round living just outside Moore Falls. Set on just under an acre, there is plenty of room for kids to play, families to gather, and everyone to enjoy the outdoors. The quiet community offers easy access to Highway 35, while the Village of Minden is approximately 20 minutes away and the GTA is less than two hours. With the Moore Lake boat launch is just a short walk away, it makes it easy to get out on the water for boating, fishing, swimming and summer days at the lake. Minden offers grocery stores, restaurants, parks, recreation, school, and other everyday amenities. Inside, the home has a practical layout with room for everyone. The ground level welcomes you with a bright and inviting living room. A few steps up, the open-concept kitchen and dining area overlooks the living room, creating an open and connected space for family meals and everyday life. From the dining area, step directly into the screened-in Haliburton room, an ideal spot for morning coffee or relaxing outdoors without the bugs. The main living level includes two bedrooms, each with its own private screened room, along with an office that could easily be used as a third bedroom. A 4-piece bathroom, updated in 2026, completes this level. The lower level currently houses the laundry and is unfinished, giving you the opportunity to create additional living space. Outside, the nearly one-acre property gives the kids plenty of space to run and play, while the detached garage and workshop provide room for vehicles, toys and tools. With lake access just down the road, a generous yard, flexible bedroom options and a convenient location close to Minden, this is a home designed to give a family room to live, grow and enjoy time together. (id:43681)
房源概要
| MLS® Number | X13825348 |
| 房源类型 | 民宅 |
| 社区名字 | Lutterworth |
| 设备类型 | Propane Tank |
| 总车位 | 8 |
| 租赁设备类型 | Propane Tank |
| 结构 | Patio(s) |
详 情
| 浴室 | 1 |
| 地上卧房 | 3 |
| 总卧房 | 3 |
| 公寓设施 | Fireplace(s) |
| 家电类 | Water Heater |
| 地下室进展 | 已完成 |
| 地下室类型 | Partial, N/a (unfinished), Crawl Space |
| 施工种类 | 独立屋 |
| Construction Style Split Level | Backsplit |
| 空调 | 中央空调 |
| 外墙 | 木头 |
| 壁炉 | 有 |
| Fireplace Total | 1 |
| 地基类型 | 水泥 |
| 供暖方式 | Propane |
| 供暖类型 | 压力热风 |
| 内部尺寸 | 1100 - 1500 Sqft |
| 类型 | 独立屋 |
| 设备间 | Drilled Well |
车 位
| Detached Garage | |
| Garage |
土地
| 入口类型 | Year-round Access |
| 英亩数 | 无 |
| 污水道 | Septic System |
| 土地深度 | 163 Ft |
| 土地宽度 | 263 Ft ,1 In |
| 不规则大小 | 263.1 X 163 Ft |
房 间
| 楼 层 | 类 型 | 长 度 | 宽 度 | 面 积 |
|---|---|---|---|---|
| 二楼 | 厨房 | 5.82 m | 4.14 m | 5.82 m x 4.14 m |
| 二楼 | 浴室 | 1.5 m | 3.05 m | 1.5 m x 3.05 m |
| 二楼 | 主卧 | 3.45 m | 4.17 m | 3.45 m x 4.17 m |
| 二楼 | Sunroom | 3.45 m | 1.19 m | 3.45 m x 1.19 m |
| 二楼 | 第二卧房 | 2.97 m | 4.09 m | 2.97 m x 4.09 m |
| 二楼 | Sunroom | 2.97 m | 1.14 m | 2.97 m x 1.14 m |
| 二楼 | Office | 2.64 m | 2.46 m | 2.64 m x 2.46 m |
| 二楼 | Sunroom | 4.98 m | 2.11 m | 4.98 m x 2.11 m |
| 地下室 | 设备间 | 12.73 m | 3.61 m | 12.73 m x 3.61 m |
| 地下室 | 设备间 | 3.4 m | 4.14 m | 3.4 m x 4.14 m |
| 一楼 | 门厅 | 2.03 m | 1.8 m | 2.03 m x 1.8 m |
| 一楼 | 客厅 | 5.36 m | 4.42 m | 5.36 m x 4.42 m |
设备间
| Wireless | 可用 |
| Electricity Connected | Connected |
https://www.realtor.ca/real-estate/30324313/1012-shetland-road-minden-hills-lutterworth-lutterworth

The trademarks REALTOR®, REALTORS®, and the REALTOR® logo are controlled by The Canadian Real Estate Association (CREA) and identify real estate professionals who are members of CREA. The trademarks MLS®, Multiple Listing Service® and the associated logos are owned by The Canadian Real Estate Association (CREA) and identify the quality of services provided by real estate professionals who are members of CREA. The trademark DDF® is owned by The Canadian Real Estate Association (CREA) and identifies CREA's Data Distribution Facility (DDF®)
Muskoka Haliburton Orillia – The Lakelands Association of REALTORS®
RE/MAX Professionals North
September 24 2026 07:31:50
