
10 Farmcrest Court King (Nobleton), Ontario L0G 1N0


$2,699,900
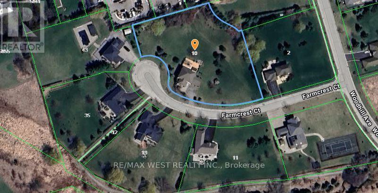
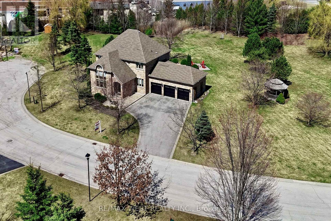
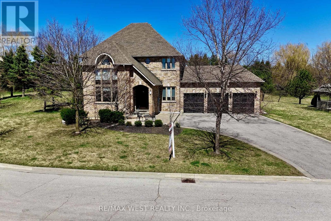
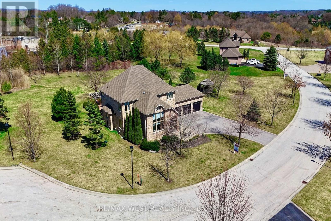
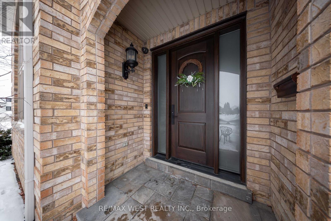
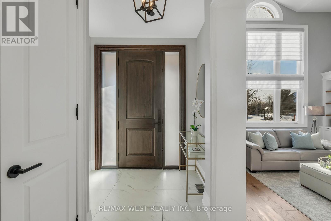
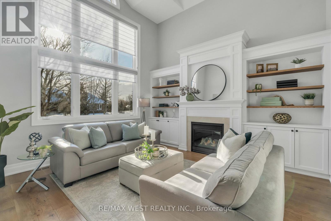
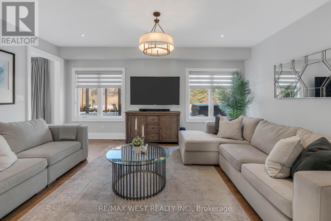
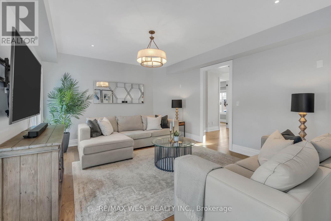
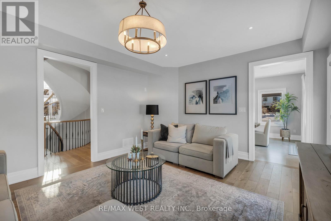
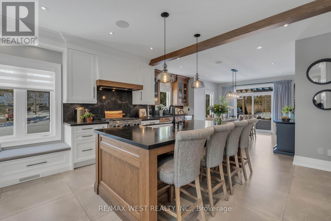
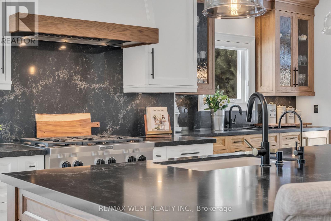
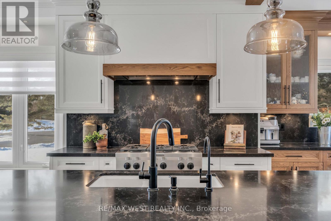
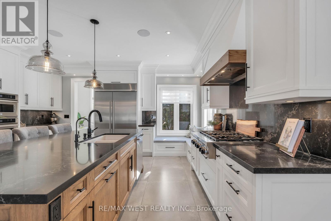
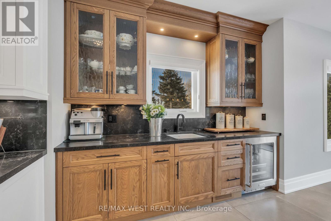
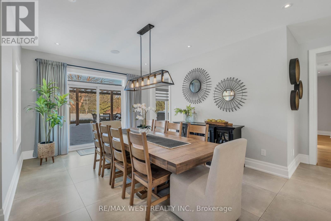
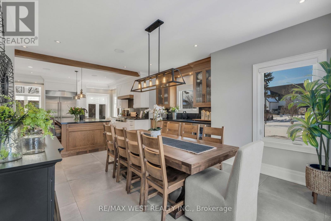
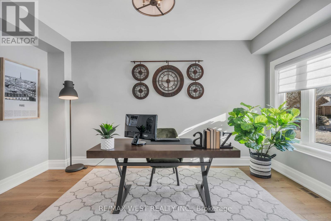
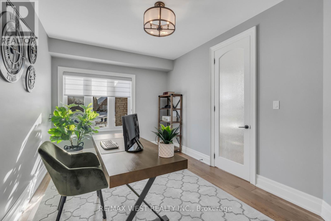
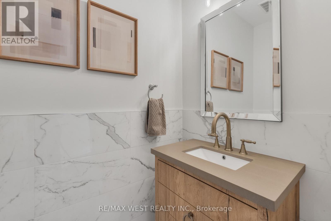
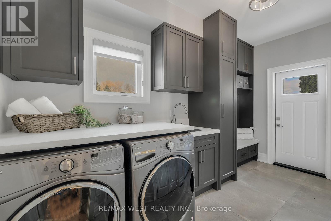
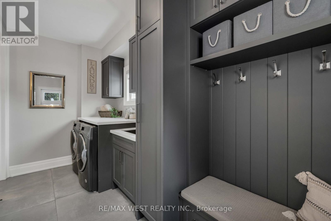
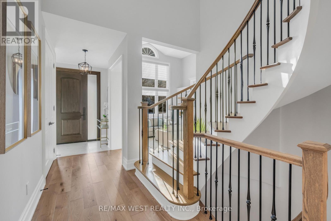
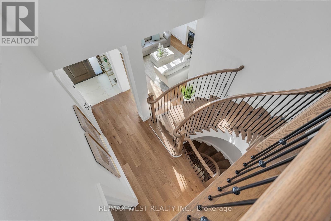
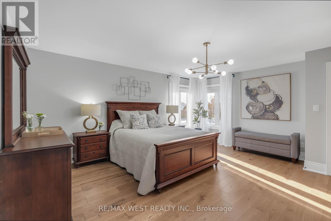
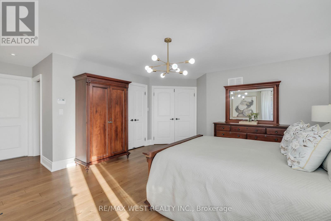
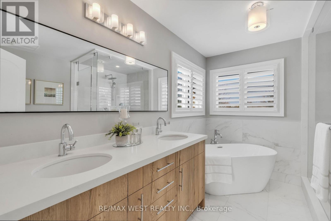
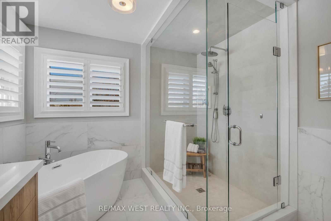
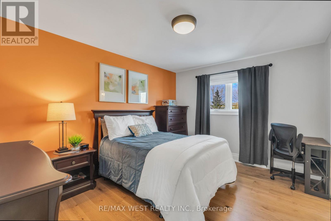
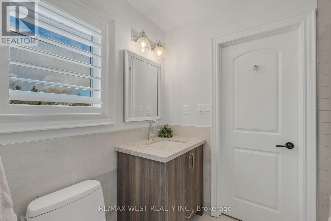
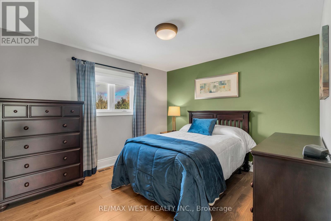
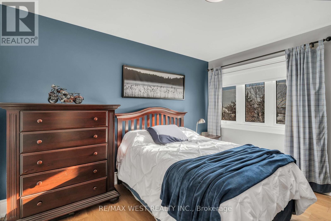
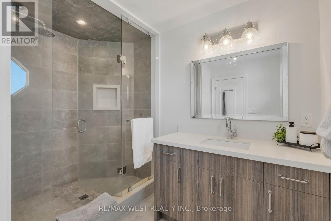
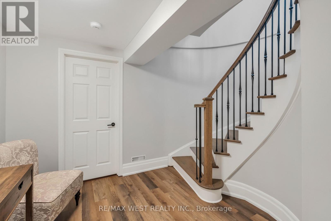
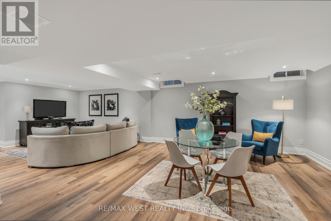
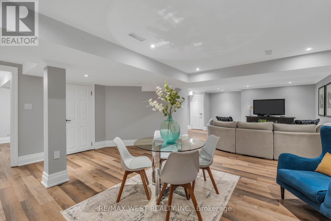
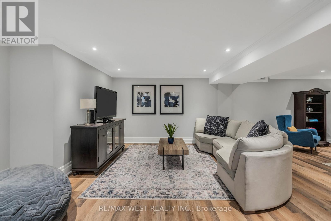
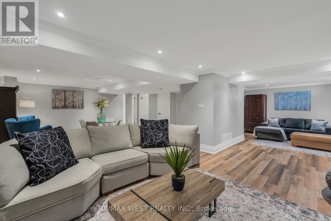
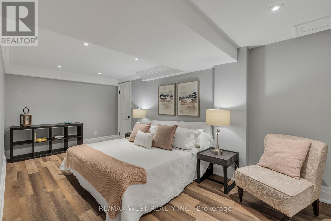
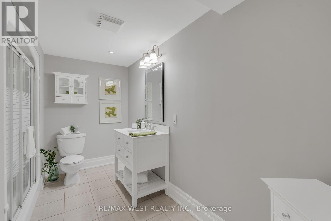
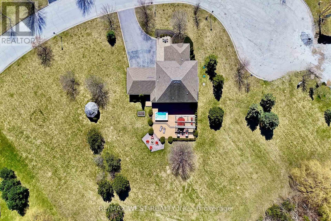
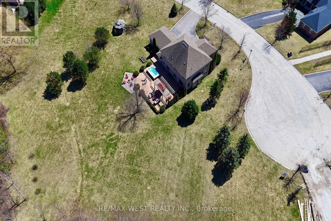
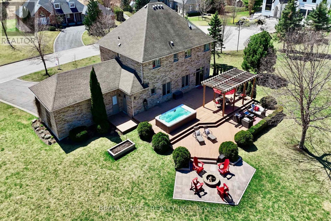
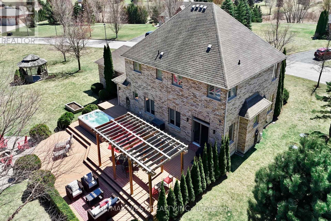
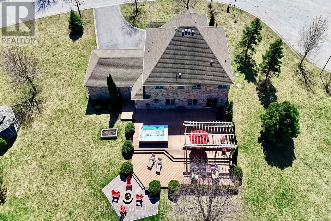
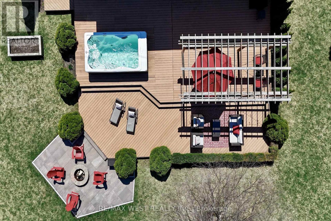
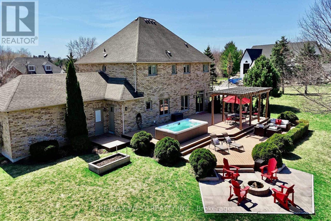
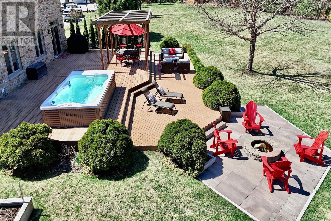
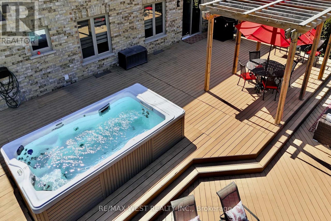
Extremely Rare Offering in Nobleton! Welcome to the largest lot in the subdivision, boasting an impressive 1.63 acres with a 416 ft frontage & over 20-year-old mature trees for ultimate privacy. This fully remodeled 4+1 bedrm, 5 bath home with a 3-car garage has been renovated from top to bottom with no detail overlooked! Main Level offers Sun-filled interiors featuring 9-ft ceilings, wide-plank oak floors, pot lights throughout, and 8-ft doorways. The sunken family room offers cathedral ceilings, built-in custom cabinetry, and a cozy gas fireplace. An oak staircase with wrought iron pickets adds timeless elegance. The custom Strutt Kitchens design is truly a chef's dream, featuring KitchenAid Professional Series appliances, 36-inch gas range, wall oven and microwave, oversized centre island with black granite counters and backsplash. The adjoining eating area includes a servery/wet bar with second sink and beverage fridge - perfect for entertaining. Walk out from the eating area to a 2,000 sq. ft. composite deck with Aqua swim spa. Complete the main floor with a private home office, spacious family room overlooking the backyard with roughed-in surround sound speakers, and a convenient laundry/mudroom with custom cabinetry, full sink, and direct access to the garage and outdoors. Upper Level has Generously sized bedrooms including a second ensuite and a Jack & Jill bath. The primary suite is flooded with natural light, offers 4 closets, and a luxurious 5-pc ensuite with freestanding tub and separate glass shower. Lower Level In-Law / Nanny Suite is Ideal for multi-generational living with a separate bedroom, walk-in closet, 3-pc ensuite, plus a large living/rec space for the kiddos! Driveway parking for 10 cars plus 3 car garage. Enjoy the oversized, park-like lot - a true private oasis! This light-filled gem offers warmth, comfort, and endless entertaining possibilities - perfect for family nights in and grand gatherings. 9 min to Hwy 400, 4 min to Hwy 27. (id:43681)
房源概要
| MLS® Number | N13825494 |
| 房源类型 | 民宅 |
| 社区名字 | Nobleton |
| 附近的便利设施 | 公园, 礼拜场所 |
| 社区特征 | 社区活动中心, School Bus |
| 特征 | Cul-de-sac, Irregular Lot Size, Gazebo |
| 总车位 | 13 |
| 结构 | Deck, 棚 |
| View Type | View |
详 情
| 浴室 | 5 |
| 地上卧房 | 4 |
| 地下卧室 | 1 |
| 总卧房 | 5 |
| Age | 16 To 30 Years |
| 公寓设施 | Fireplace(s) |
| 家电类 | Hot Tub, Water Heater, Blinds, Central Vacuum, 洗碗机, 烘干机, Garage Door Opener, 微波炉, 烤箱, Gas 炉子(s), 洗衣机, 冰箱 |
| 地下室进展 | 已装修 |
| 地下室类型 | 全完工 |
| 施工种类 | 独立屋 |
| 空调 | 中央空调 |
| 外墙 | 砖 |
| 壁炉 | 有 |
| Fireplace Total | 1 |
| Flooring Type | Tile, Hardwood, Laminate, 混凝土 |
| 地基类型 | Unknown |
| 客人卫生间(不包含洗浴) | 1 |
| 供暖方式 | 天然气 |
| 供暖类型 | 压力热风 |
| 储存空间 | 2 |
| 内部尺寸 | 3000 - 3500 Sqft |
| 类型 | 独立屋 |
| 设备间 | 市政供水 |
车 位
| 附加车库 | |
| Garage |
土地
| 英亩数 | 无 |
| 土地便利设施 | 公园, 宗教场所 |
| Landscape Features | Landscaped |
| 污水道 | Septic System |
| 土地深度 | 239 Ft |
| 土地宽度 | 416 Ft ,7 In |
| 不规则大小 | 416.6 X 239 Ft ; Largest Lot In Subdivision! |
| 规划描述 | 住宅 |
房 间
| 楼 层 | 类 型 | 长 度 | 宽 度 | 面 积 |
|---|---|---|---|---|
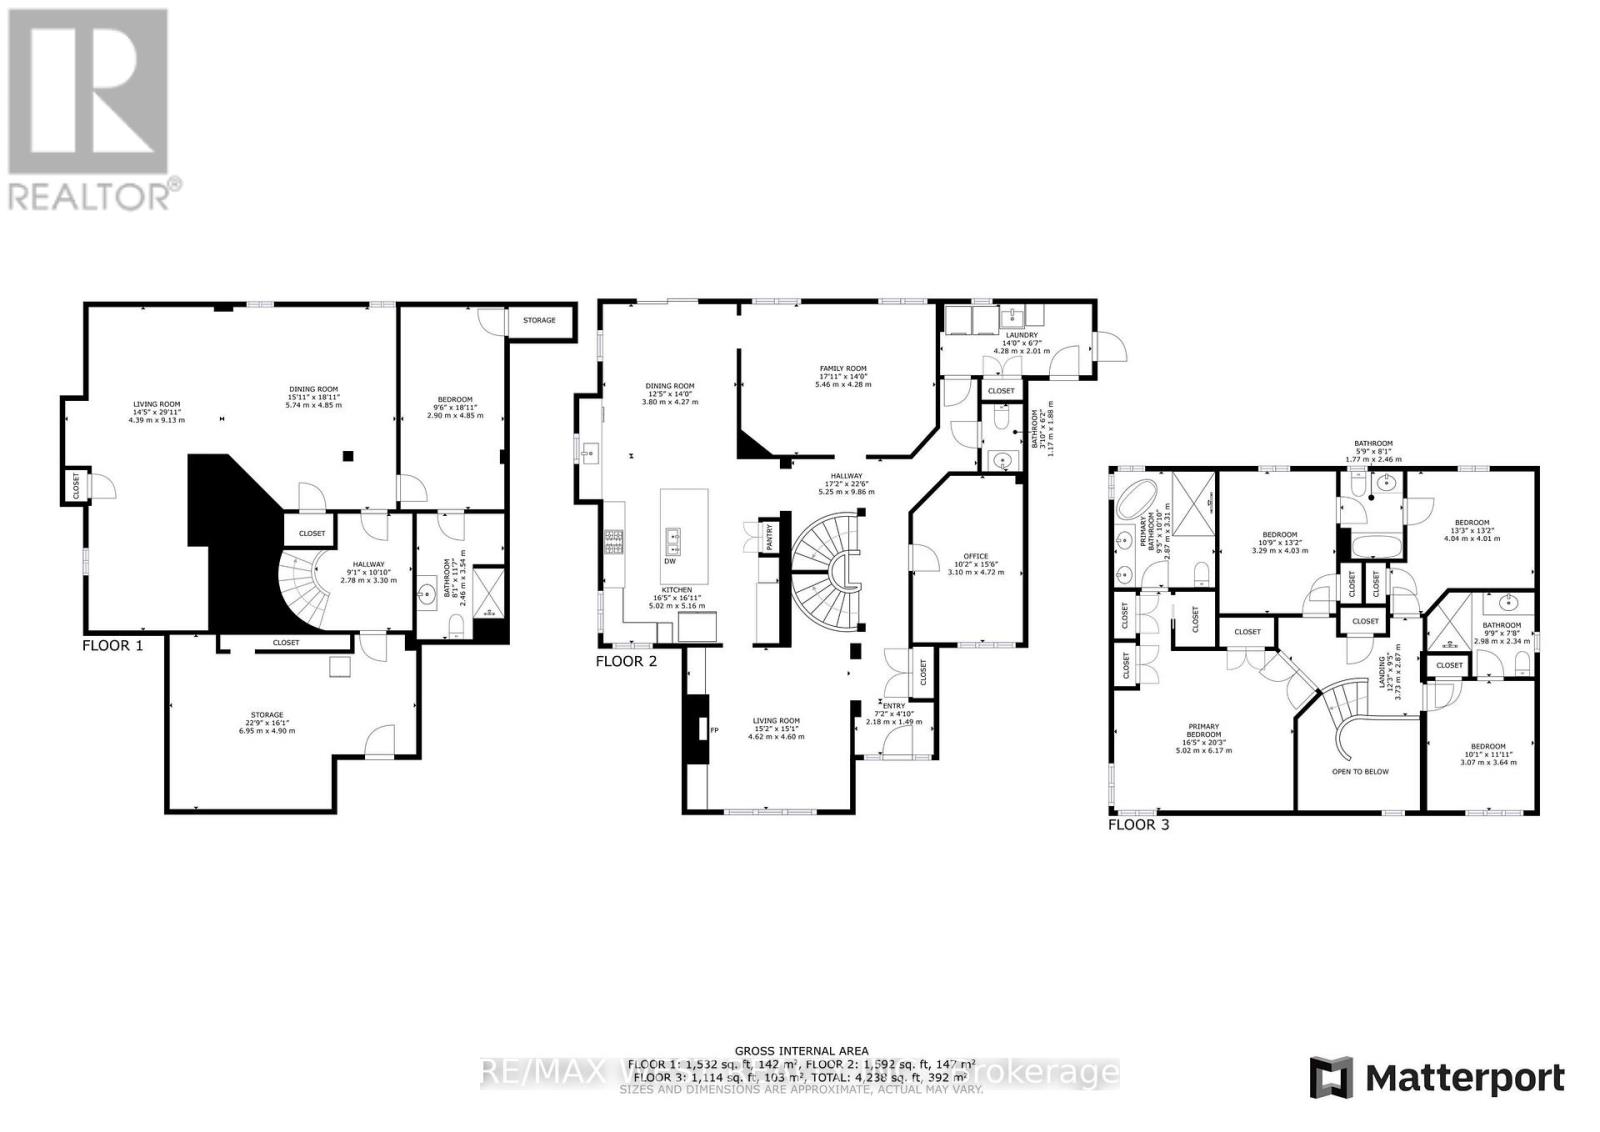
| Lower Level | Bedroom 5 | 2.9 m | 4.85 m | 2.9 m x 4.85 m |
| Lower Level | 浴室 | 2.46 m | 3.54 m | 2.46 m x 3.54 m |
| Lower Level | 餐厅 | 5.74 m | 4.85 m | 5.74 m x 4.85 m |
| Lower Level | 客厅 | 4.39 m | 9.13 m | 4.39 m x 9.13 m |
| Lower Level | 设备间 | 6.95 m | 4.9 m | 6.95 m x 4.9 m |
| 一楼 | 门厅 | 2.18 m | 1.49 m | 2.18 m x 1.49 m |
| 一楼 | 客厅 | 4.62 m | 4.6 m | 4.62 m x 4.6 m |
| 一楼 | Office | 3.1 m | 4.72 m | 3.1 m x 4.72 m |
| 一楼 | 厨房 | 5.02 m | 5.16 m | 5.02 m x 5.16 m |
| 一楼 | 餐厅 | 3.8 m | 4.27 m | 3.8 m x 4.27 m |
| 一楼 | 家庭房 | 5.46 m | 4.28 m | 5.46 m x 4.28 m |
| 一楼 | 洗衣房 | 4.28 m | 2.01 m | 4.28 m x 2.01 m |
| Upper Level | 第三卧房 | 4.04 m | 4.01 m | 4.04 m x 4.01 m |
| Upper Level | Bedroom 4 | 3.07 m | 3.64 m | 3.07 m x 3.64 m |
| Upper Level | 主卧 | 5.02 m | 6.17 m | 5.02 m x 6.17 m |
| Upper Level | 浴室 | 2.87 m | 3.31 m | 2.87 m x 3.31 m |
| Upper Level | 第二卧房 | 3.29 m | 4.03 m | 3.29 m x 4.03 m |
https://www.realtor.ca/real-estate/30324604/10-farmcrest-court-king-nobleton-nobleton

The trademarks REALTOR®, REALTORS®, and the REALTOR® logo are controlled by The Canadian Real Estate Association (CREA) and identify real estate professionals who are members of CREA. The trademarks MLS®, Multiple Listing Service® and the associated logos are owned by The Canadian Real Estate Association (CREA) and identify the quality of services provided by real estate professionals who are members of CREA. The trademark DDF® is owned by The Canadian Real Estate Association (CREA) and identifies CREA's Data Distribution Facility (DDF®)
Toronto Real Estate Board
RE/MAX West Realty Inc.
September 24 2026 08:34:55
