
1060 Dowland Crescent Burlington (Lasalle), Ontario L7T 4C8


$1,099,900
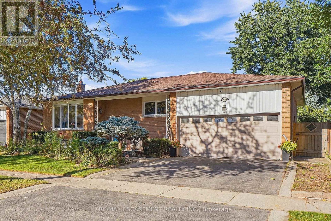
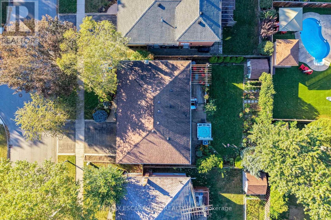
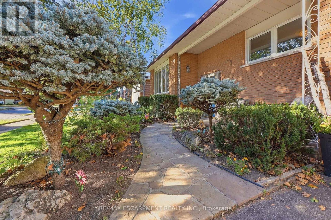
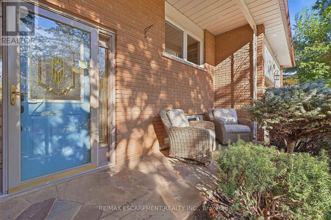
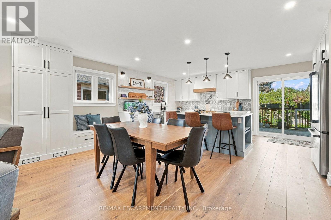
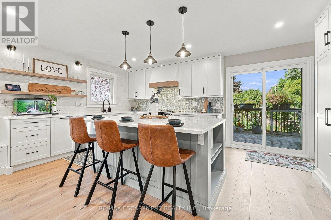
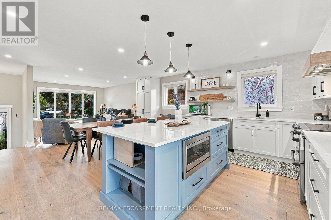
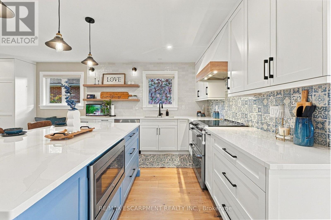
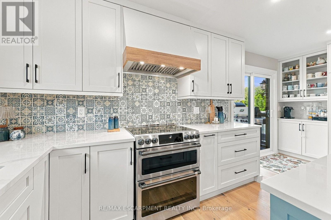
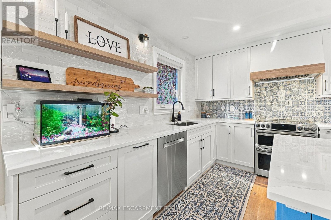
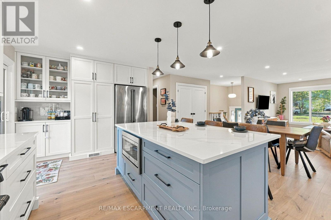
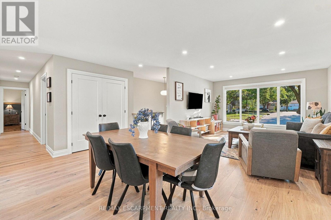
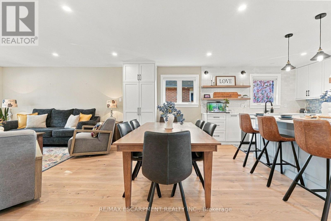
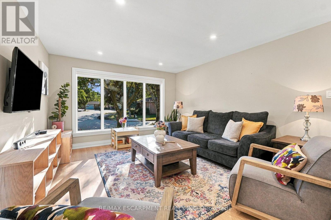
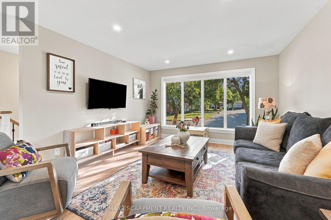
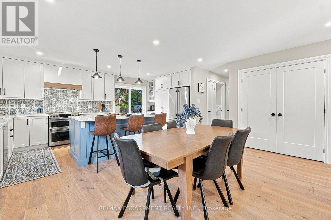
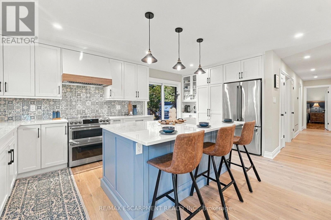
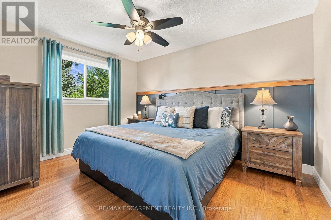
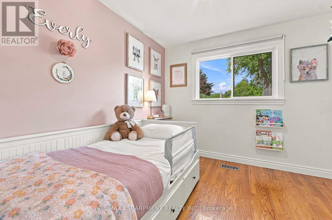
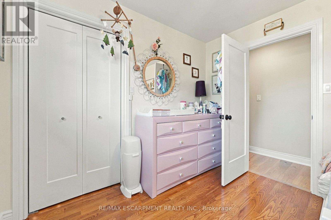
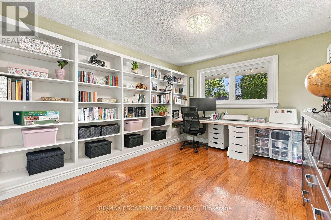
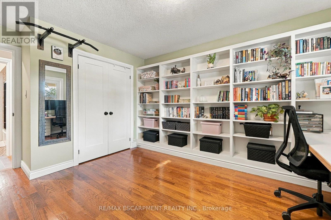
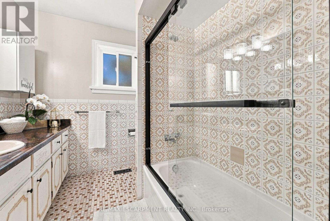
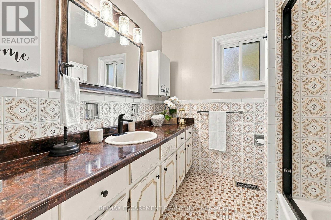
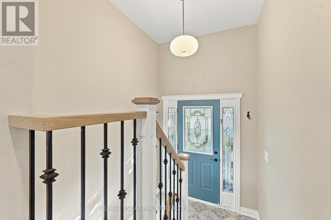
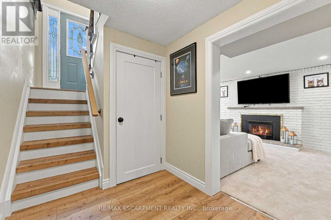
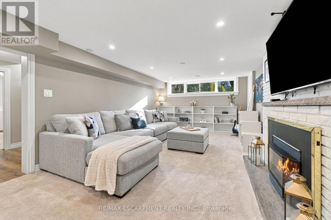
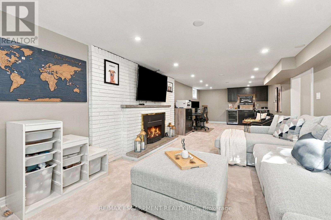
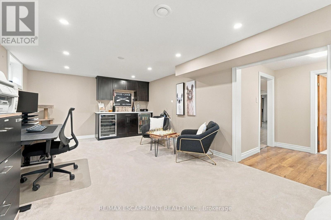
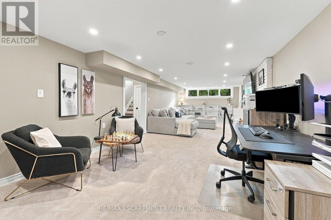
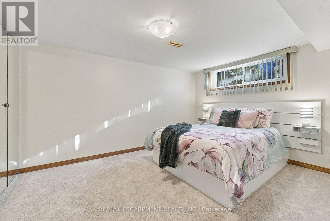
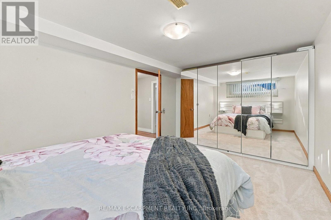
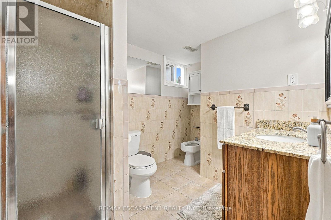
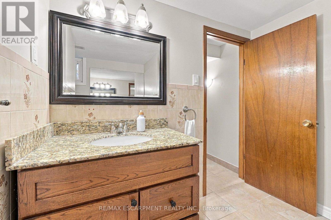
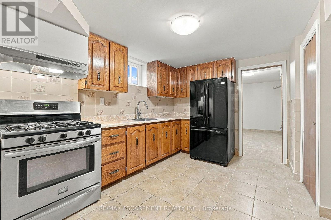
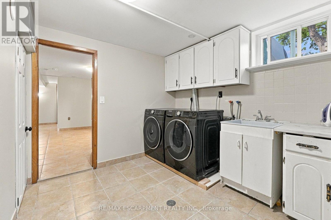
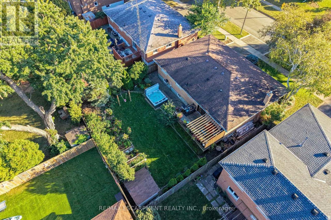
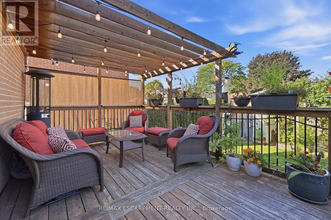
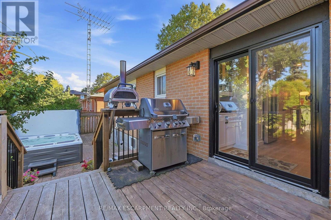
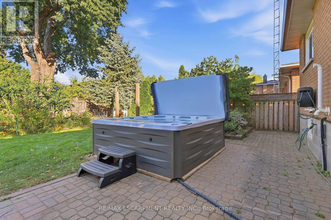
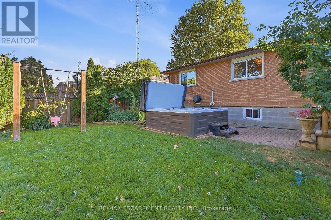
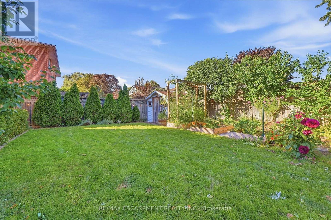
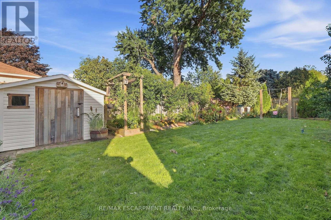
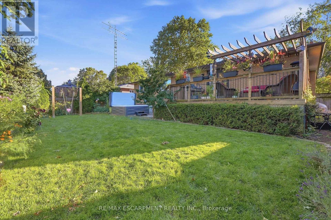
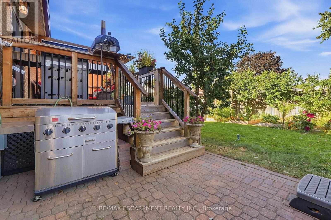
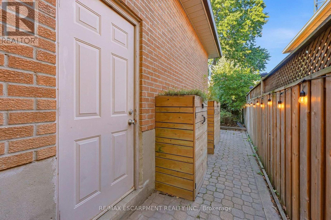
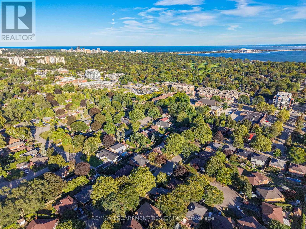
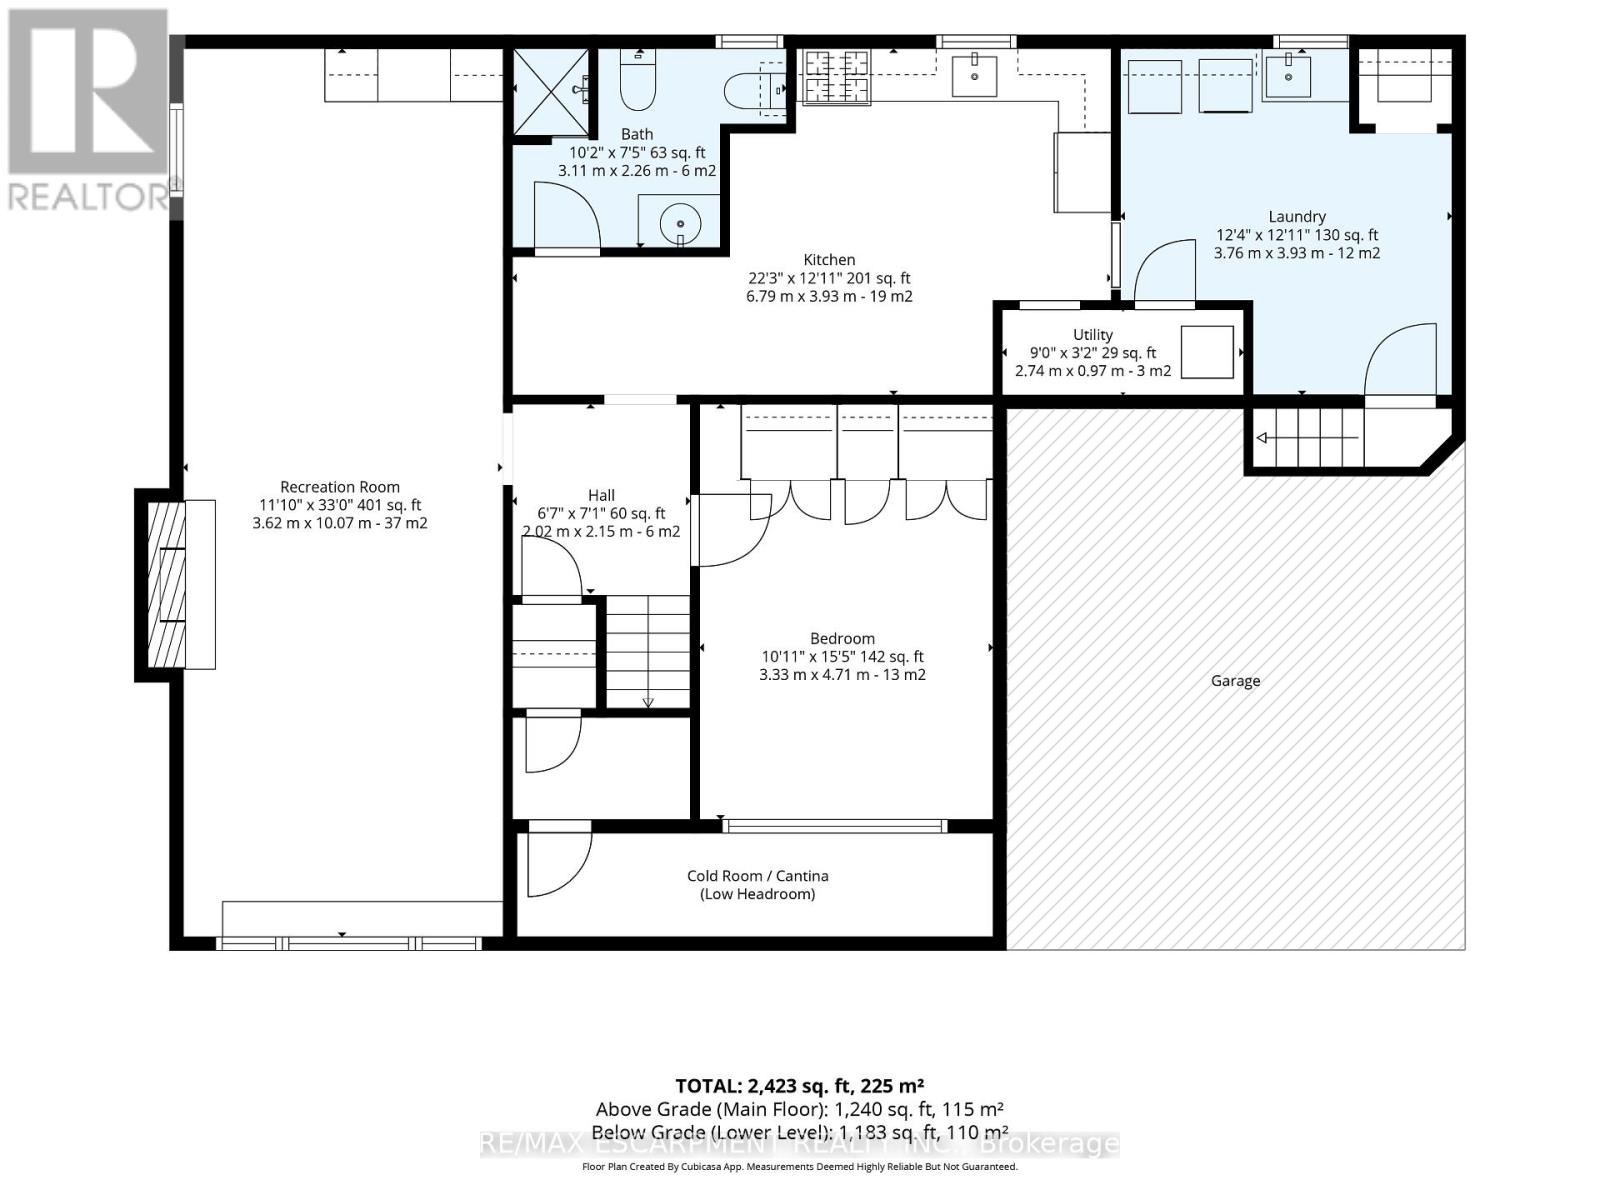
Set on a quiet, tree-lined crescent in the sought-after community of Aldershot, this beautifully renovated raised brick bungalow offers in-law suite potential, an extra-wide lot and double car garage. Nearly $200,000 has been invested in renovations, including a six-figure custom kitchen designed with both style and functionality in mind. The main level is bright, refined and exceptionally well laid out. The custom kitchen features full-height cabinetry with matte black Zamak hardware, pull-out storage, large pantry, premium stainless steel appliances including an induction range, quartz countertops, statement backsplash and large island with built-in microwave. Expansive picture windows fill the living spaces with natural light, complemented by programmable electric blinds. White oak engineered hardwood flooring extends through the principal living areas, with pot lights integrated into a smart lighting system. Three generously sized bedrooms and a four-piece bathroom complete the main level. The lower level offers abundant natural light, plush carpeting, a spacious family/recreation room with cozy natural gas fireplace, large fourth bedroom, four-piece bathroom and second kitchen. A separate entrance from the side of the garage provides direct access to the lower level, creating excellent potential for an in-law suite or additional living space. The private backyard features a newer deck with pergola, fully fenced yard, hot tub and storage shed. Exceptional location, approximately six minutes from Aldershot GO Station and minutes from the 403, 407, QEW and Highway 6. Close to Burlington Golf & Country Club, Lake Ontario and beaches, downtown Burlington, parks, schools, daycares, IKEA, grocery stores and Mapleview Shopping Centre. (id:43681)
Open House
现在这个房屋大家可以去Open House参观了!
2:00 pm
结束于:4:00 pm
2:00 pm
结束于:4:00 pm
房源概要
| MLS® Number | W13825602 |
| 房源类型 | 民宅 |
| 社区名字 | LaSalle |
| 附近的便利设施 | Beach, 近高尔夫球场, 医院, 公共交通 |
| 特征 | 亲戚套间 |
| 总车位 | 4 |
| 结构 | Deck, 棚 |
详 情
| 浴室 | 2 |
| 地上卧房 | 3 |
| 地下卧室 | 1 |
| 总卧房 | 4 |
| Age | 31 To 50 Years |
| 公寓设施 | Fireplace(s) |
| 家电类 | Hot Tub, Garage Door Opener Remote(s), Water Heater, Blinds, 洗碗机, 烘干机, Garage Door Opener, 微波炉, Hood 电扇, Gas 炉子(s), 洗衣机, 窗帘, 冰箱 |
| 建筑风格 | Raised Bungalow |
| 地下室进展 | 已装修 |
| 地下室功能 | Separate Entrance |
| 地下室类型 | N/a (finished), Full, N/a |
| 施工种类 | 独立屋 |
| 空调 | 中央空调 |
| 外墙 | 砖 |
| 壁炉 | 有 |
| Fireplace Total | 1 |
| 地基类型 | 水泥 |
| 供暖方式 | 天然气 |
| 供暖类型 | 压力热风 |
| 储存空间 | 1 |
| 内部尺寸 | 1100 - 1500 Sqft |
| 类型 | 独立屋 |
| 设备间 | 市政供水 |
车 位
| 附加车库 | |
| Garage |
土地
| 英亩数 | 无 |
| 围栏类型 | Fully Fenced |
| 土地便利设施 | Beach, 近高尔夫球场, 医院, 公共交通 |
| 污水道 | Sanitary Sewer |
| 土地深度 | 100 Ft |
| 土地宽度 | 60 Ft |
| 不规则大小 | 60 X 100 Ft |
| 地表水 | 湖泊/池塘 |
房 间
| 楼 层 | 类 型 | 长 度 | 宽 度 | 面 积 |
|---|---|---|---|---|
| Lower Level | 浴室 | 3.11 m | 2.26 m | 3.11 m x 2.26 m |
| Lower Level | 洗衣房 | 3.76 m | 3.93 m | 3.76 m x 3.93 m |
| Lower Level | 卧室 | 3.33 m | 4.71 m | 3.33 m x 4.71 m |
| Lower Level | 厨房 | 6.79 m | 3.93 m | 6.79 m x 3.93 m |
| Lower Level | 娱乐,游戏房 | 3.62 m | 10.07 m | 3.62 m x 10.07 m |
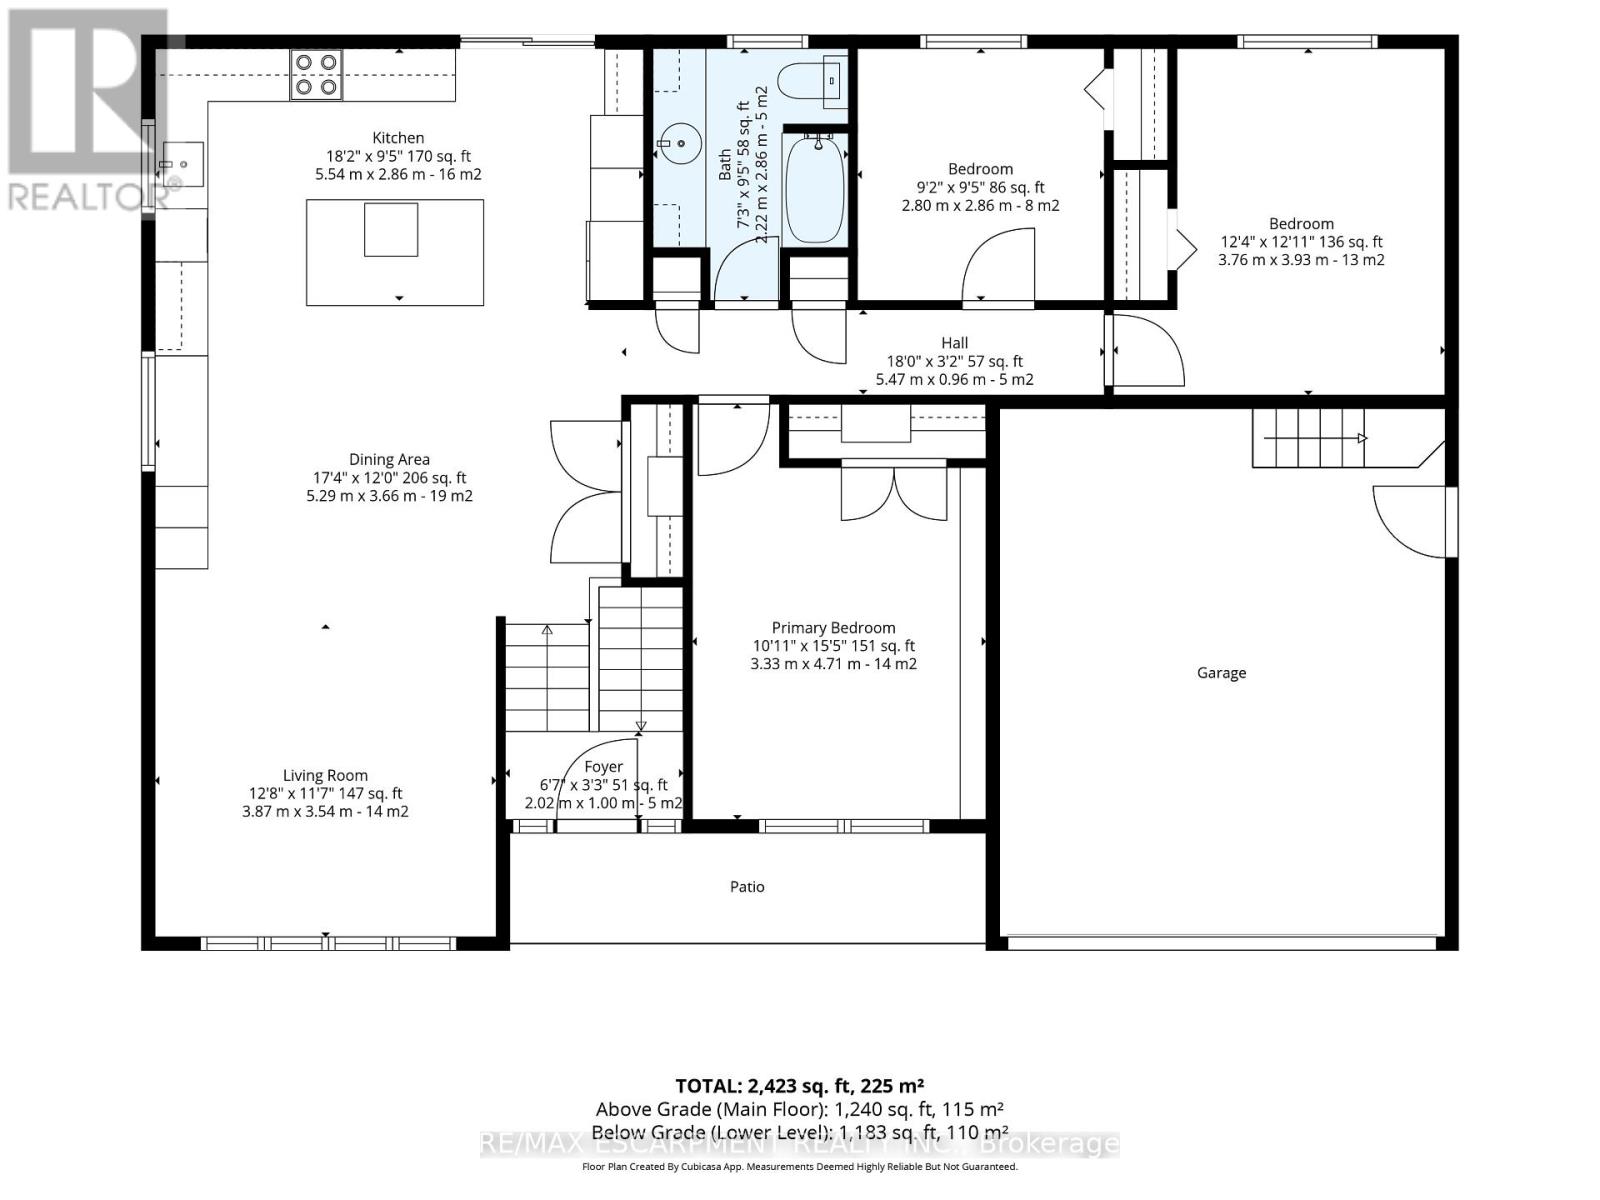
| 一楼 | 厨房 | 5.54 m | 2.86 m | 5.54 m x 2.86 m |
| 一楼 | 餐厅 | 5.29 m | 3.66 m | 5.29 m x 3.66 m |
| 一楼 | 客厅 | 3.87 m | 3.54 m | 3.87 m x 3.54 m |
| 一楼 | 浴室 | 2.22 m | 2.86 m | 2.22 m x 2.86 m |
| 一楼 | 主卧 | 3.33 m | 4.71 m | 3.33 m x 4.71 m |
| 一楼 | 卧室 | 3.76 m | 3.93 m | 3.76 m x 3.93 m |
| 一楼 | 卧室 | 2.8 m | 2.86 m | 2.8 m x 2.86 m |
https://www.realtor.ca/real-estate/30324625/1060-dowland-crescent-burlington-lasalle-lasalle

The trademarks REALTOR®, REALTORS®, and the REALTOR® logo are controlled by The Canadian Real Estate Association (CREA) and identify real estate professionals who are members of CREA. The trademarks MLS®, Multiple Listing Service® and the associated logos are owned by The Canadian Real Estate Association (CREA) and identify the quality of services provided by real estate professionals who are members of CREA. The trademark DDF® is owned by The Canadian Real Estate Association (CREA) and identifies CREA's Data Distribution Facility (DDF®)
Toronto Real Estate Board
RE/MAX Escarpment Realty Inc.
September 24 2026 08:08:46
