
21 Belvidere Avenue Toronto (Humewood-Cedarvale), Ontario M6C 1P4


$1,049,000
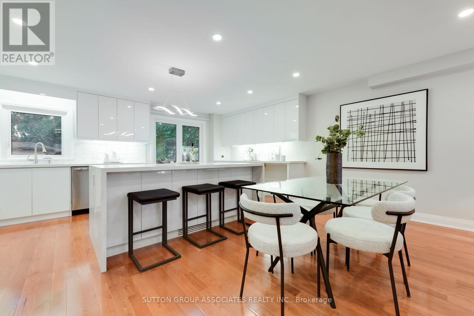
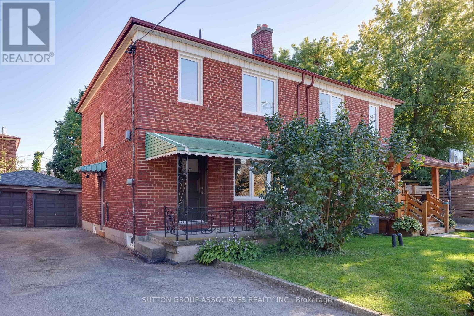
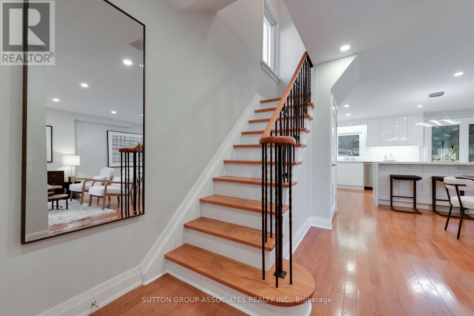
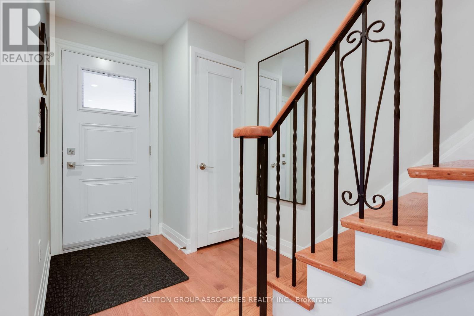
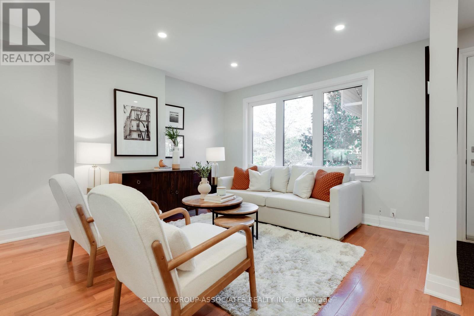
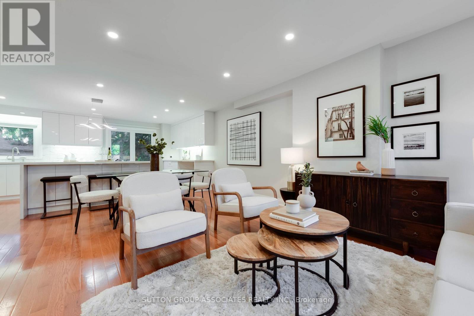
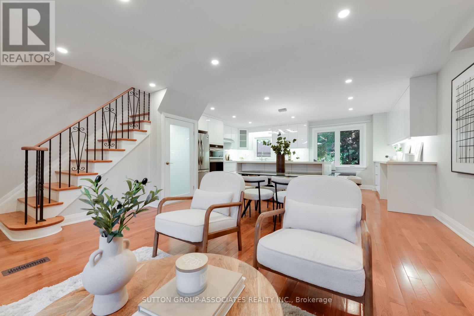
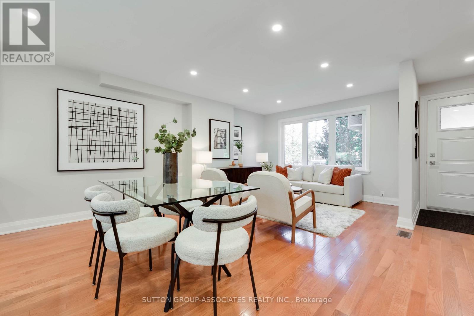
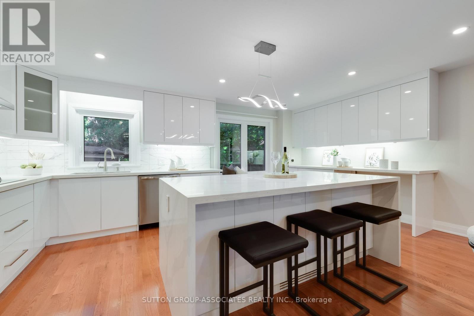
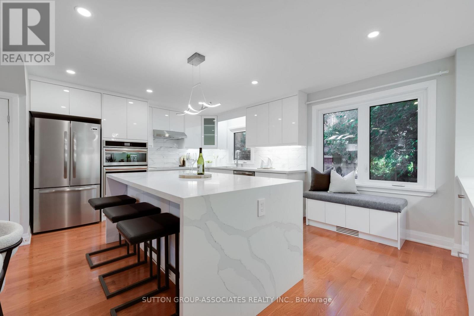
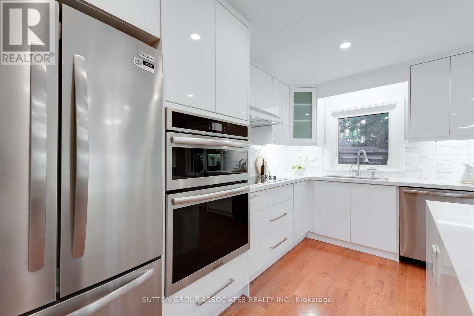
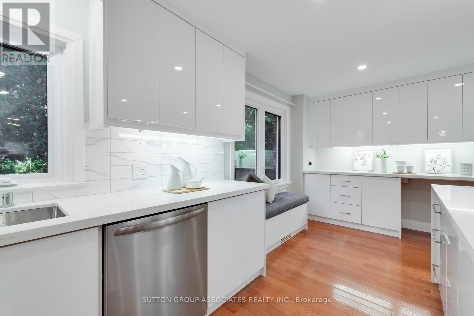
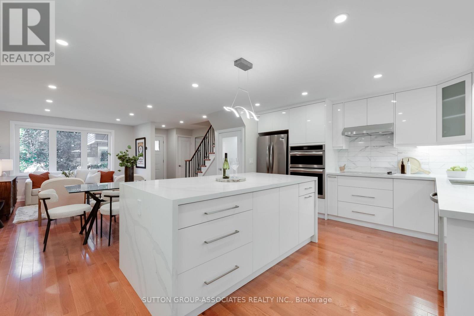
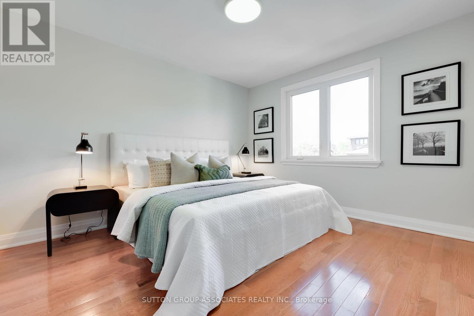
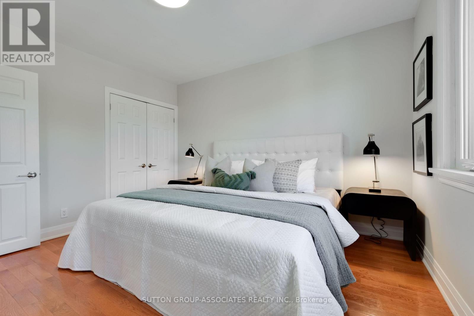
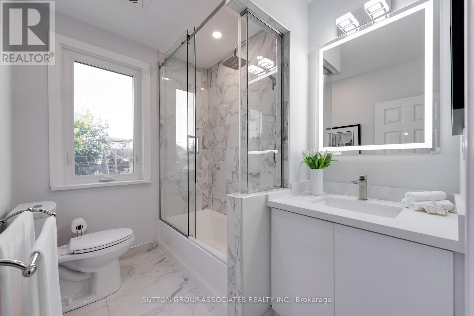
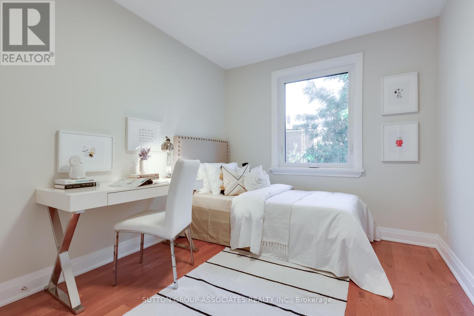
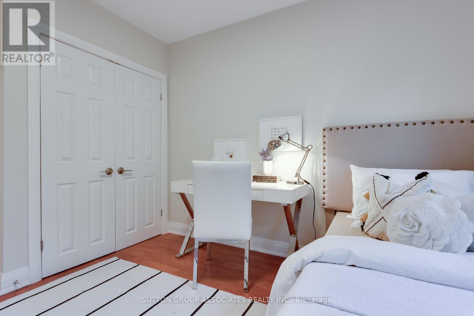
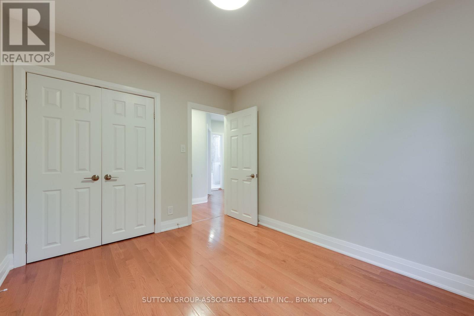
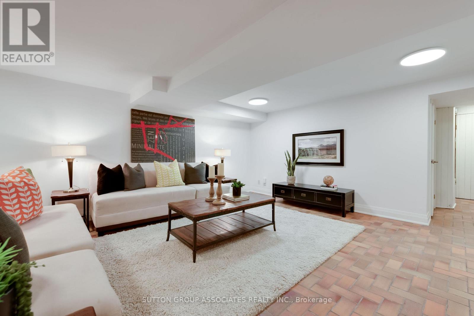
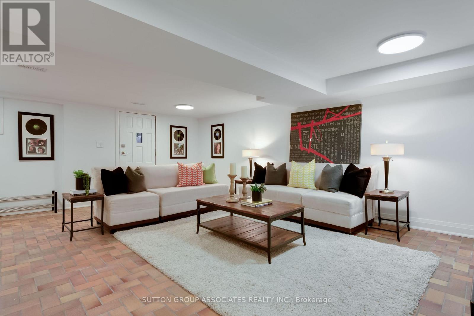
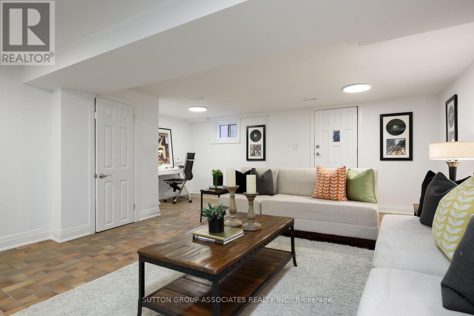
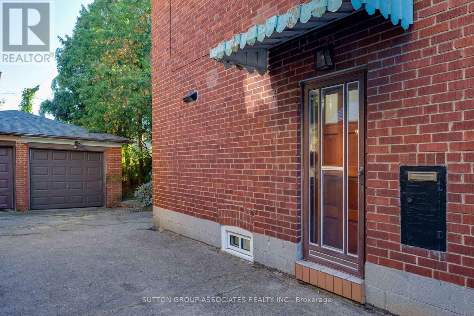
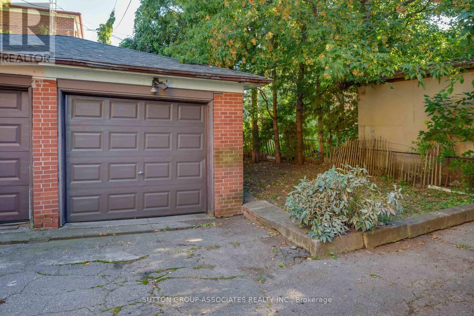
Welcome to this exceptionally rare 26 ft wide semi-detached home offering incredibly rare width and room for the whole family to sprawl. Step inside to a newly renovated, open-concept main floor featuring oak hardwood floors and pot lights. At the heart of the main floor is the oversized, south-facing eat-in kitchen, an anchor of the home with sunlight flooding in. Complete with a massive centre island, custom built-in bench, and dedicated coffee station. The second floor boasts exceptional bedroom sizes, each with double closets, and a spa-like 4-piece bathroom. Downstairs, the sprawling unobstructed basement features a recreation room with nearly 7-foot ceilings and a convenient direct walk-out to the backyard. Complete with a garage through an exceptionally wide driveway and an unbeatable central location, just steps from the lush trails of Cedarvale Ravine, Eglinton LRT, Vaughan Road hot spots like Hunter Coffee and Taco Fuego, and the absolute best shops, dining, and transit along St. Clair West. (id:43681)
Open House
现在这个房屋大家可以去Open House参观了!
2:00 pm
结束于:4:00 pm
房源概要
| MLS® Number | C13825182 |
| 房源类型 | 民宅 |
| 社区名字 | Humewood-Cedarvale |
| 设备类型 | 热水器 |
| 特征 | 无地毯 |
| 总车位 | 1 |
| 租赁设备类型 | 热水器 |
详 情
| 浴室 | 2 |
| 地上卧房 | 3 |
| 总卧房 | 3 |
| 家电类 | Cooktop, 洗碗机, 烘干机, 微波炉, 烤箱, Hood 电扇, 炉子, 洗衣机, Whirlpool, 冰箱 |
| 地下室进展 | 已装修 |
| 地下室功能 | Separate Entrance |
| 地下室类型 | N/a (finished), N/a |
| 施工种类 | Semi-detached |
| 空调 | 中央空调 |
| 外墙 | 砖 |
| Flooring Type | Hardwood, Tile, Porcelain Tile |
| 供暖方式 | 天然气 |
| 供暖类型 | 压力热风 |
| 储存空间 | 2 |
| 内部尺寸 | 1100 - 1500 Sqft |
| 类型 | 独立屋 |
| 设备间 | 市政供水 |
车 位
| Detached Garage | |
| Garage |
土地
| 英亩数 | 无 |
| 污水道 | Sanitary Sewer |
| 土地深度 | 100 Ft |
| 土地宽度 | 26 Ft ,3 In |
| 不规则大小 | 26.3 X 100 Ft |
| 规划描述 | 住宅 |
房 间
| 楼 层 | 类 型 | 长 度 | 宽 度 | 面 积 |
|---|---|---|---|---|
| 二楼 | 主卧 | 3.755 m | 3.472 m | 3.755 m x 3.472 m |
| 二楼 | 第二卧房 | 3.452 m | 2.814 m | 3.452 m x 2.814 m |
| 二楼 | 第三卧房 | 3.42 m | 2.684 m | 3.42 m x 2.684 m |
| 二楼 | 浴室 | 2.438 m | 1.896 m | 2.438 m x 1.896 m |
| Lower Level | Cold Room | 2.63 m | 1.678 m | 2.63 m x 1.678 m |
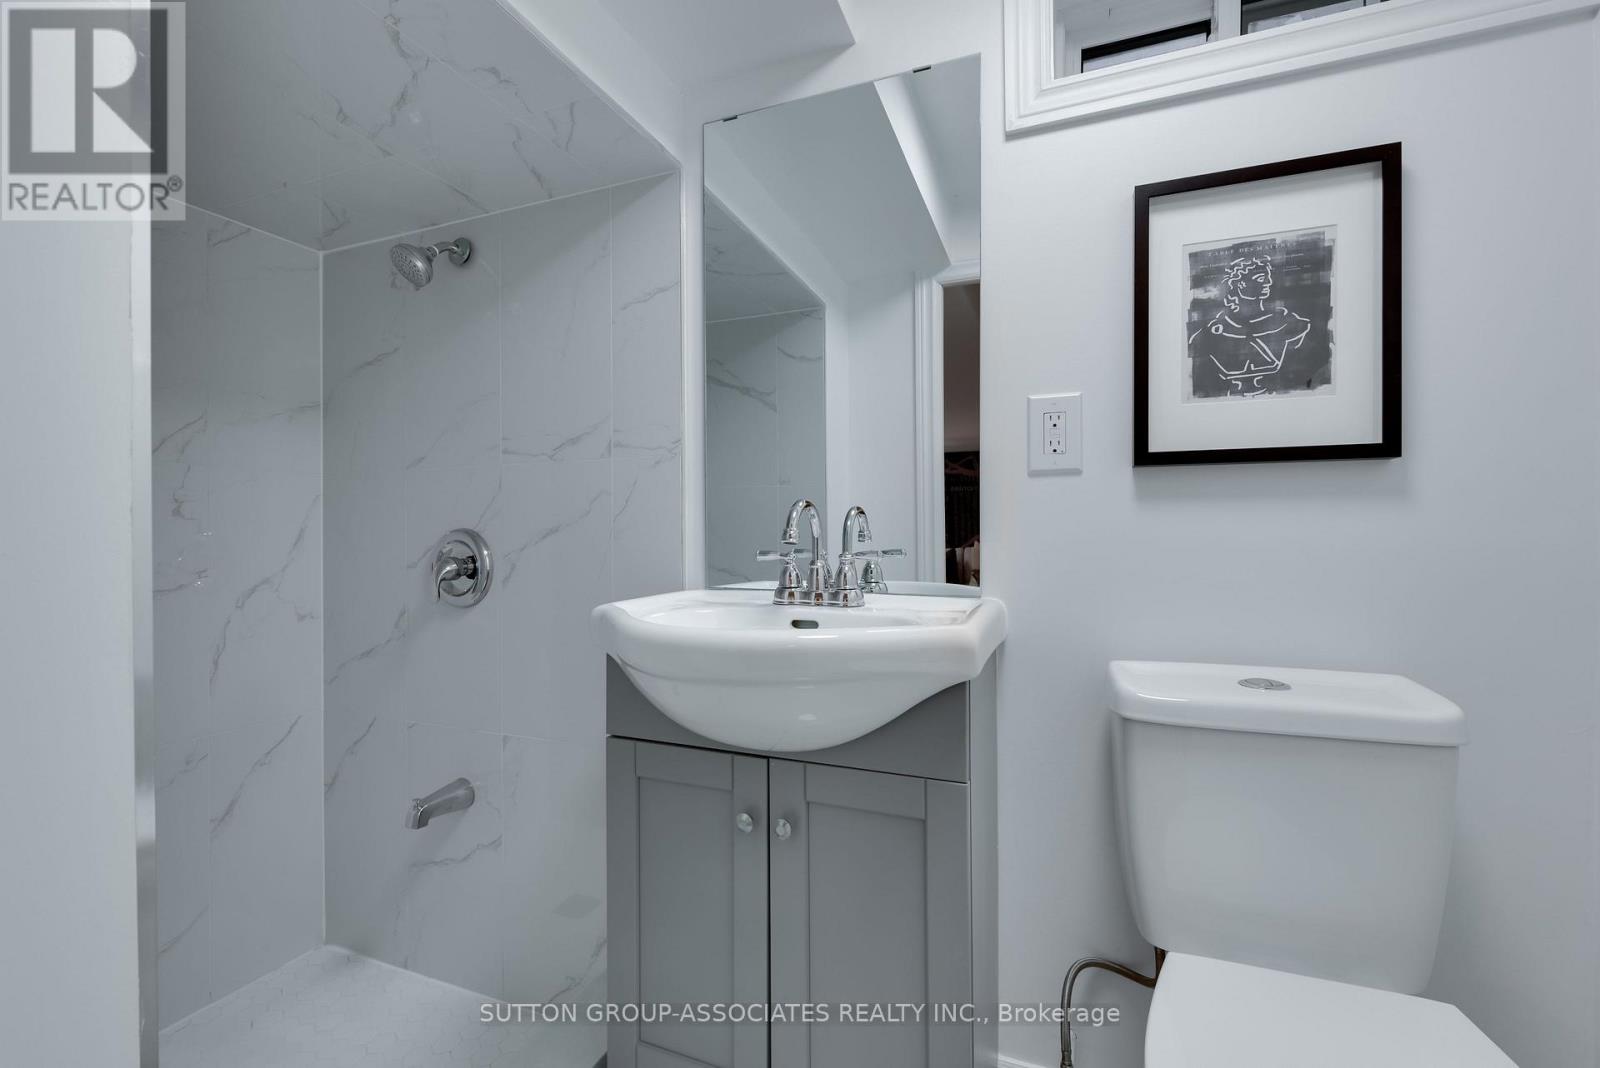
| Lower Level | 浴室 | 2.412 m | 1.104 m | 2.412 m x 1.104 m |
| Lower Level | 娱乐,游戏房 | 6.044 m | 5.424 m | 6.044 m x 5.424 m |
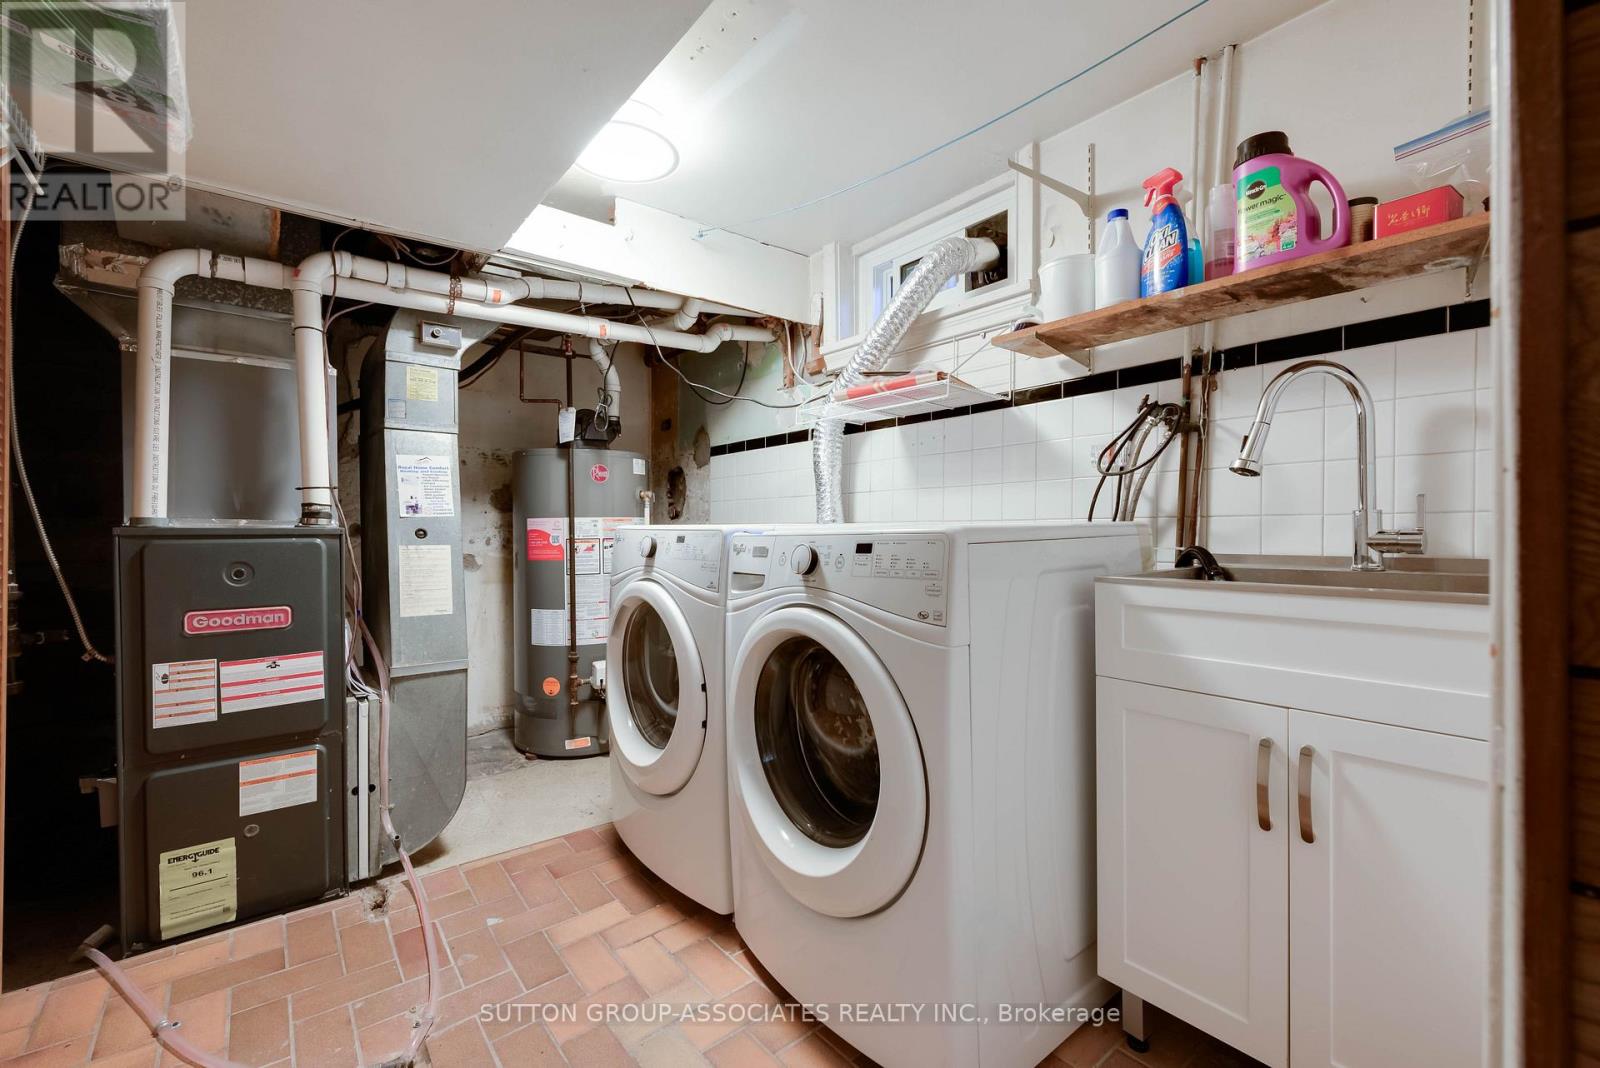
| Lower Level | 设备间 | 3.433 m | 2.297 m | 3.433 m x 2.297 m |
| 一楼 | 门厅 | 1.891 m | 1.487 m | 1.891 m x 1.487 m |
| 一楼 | 客厅 | 3.581 m | 2.949 m | 3.581 m x 2.949 m |
| 一楼 | 餐厅 | 3.581 m | 2.451 m | 3.581 m x 2.451 m |
| 一楼 | 厨房 | 5.601 m | 3.862 m | 5.601 m x 3.862 m |

The trademarks REALTOR®, REALTORS®, and the REALTOR® logo are controlled by The Canadian Real Estate Association (CREA) and identify real estate professionals who are members of CREA. The trademarks MLS®, Multiple Listing Service® and the associated logos are owned by The Canadian Real Estate Association (CREA) and identify the quality of services provided by real estate professionals who are members of CREA. The trademark DDF® is owned by The Canadian Real Estate Association (CREA) and identifies CREA's Data Distribution Facility (DDF®)
Toronto Real Estate Board
Sutton Group-Associates Realty Inc.
September 24 2026 08:31:43
