
38 Payette Drive Penetanguishene, Ontario L9M 1H5


$724,900
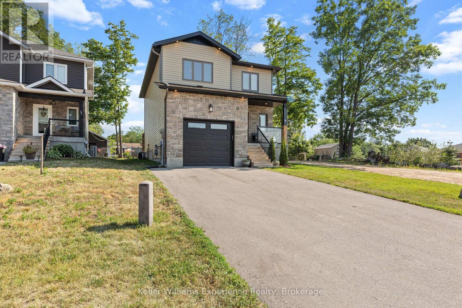
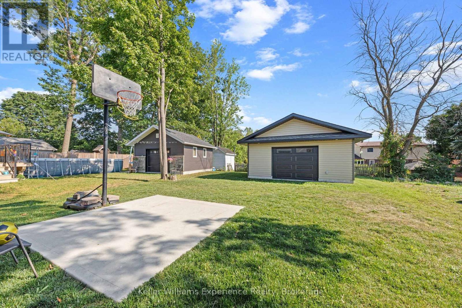
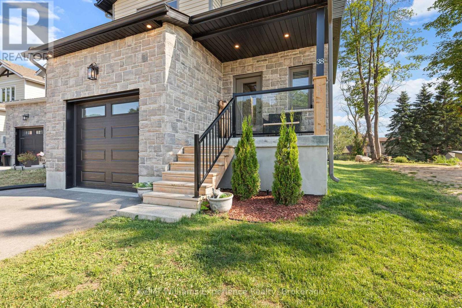
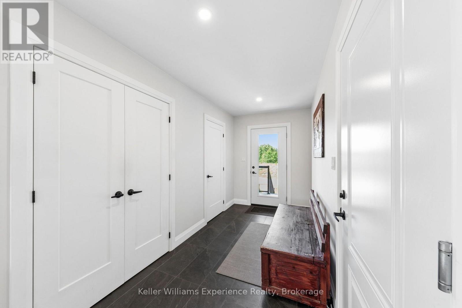
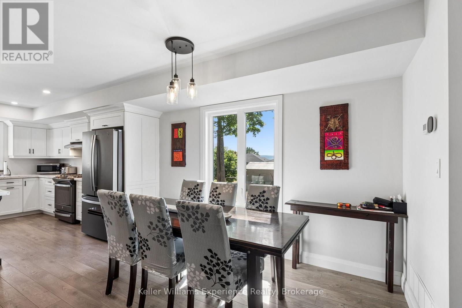
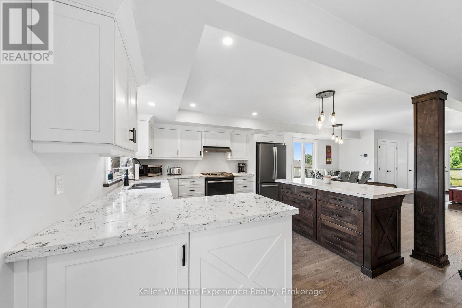
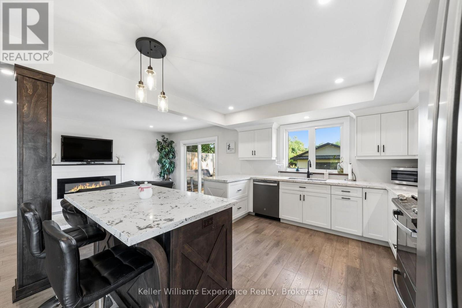
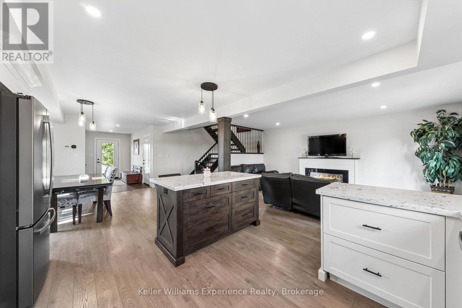
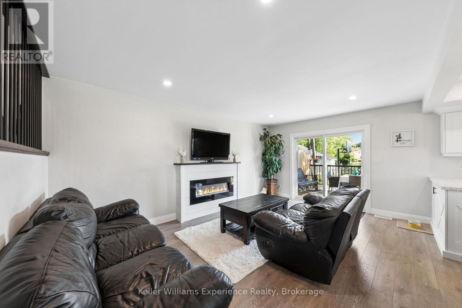
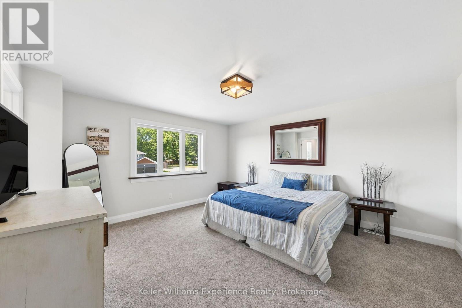
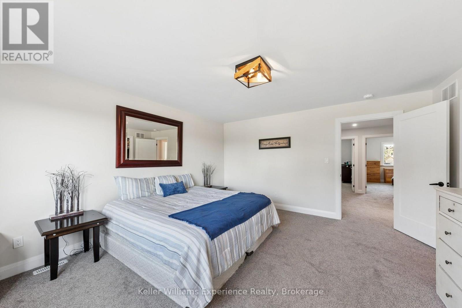
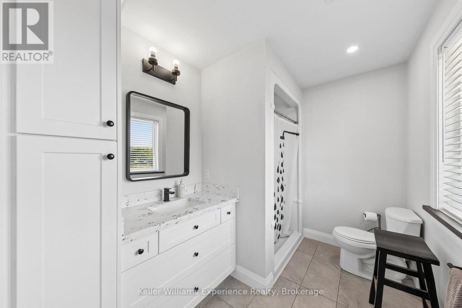
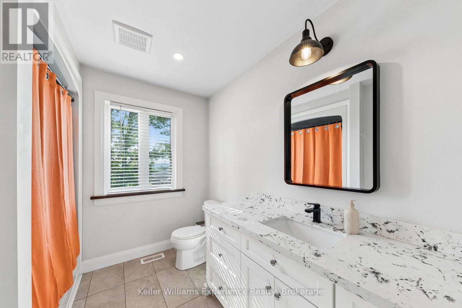
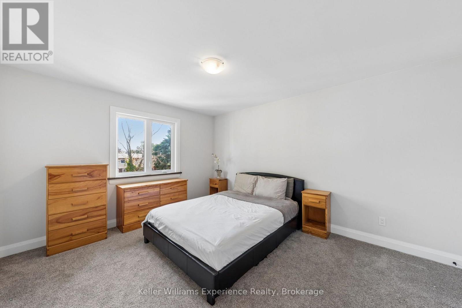
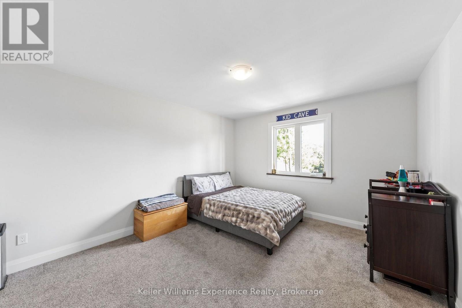
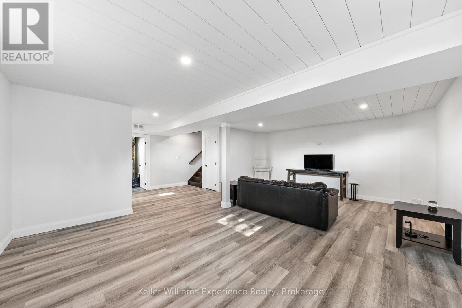
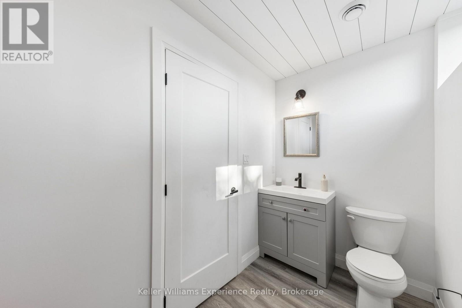
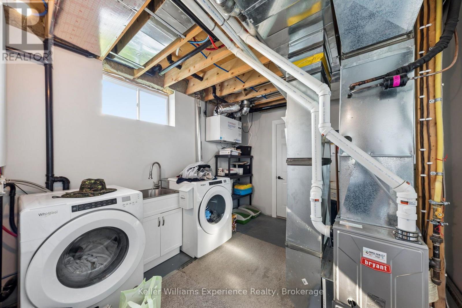
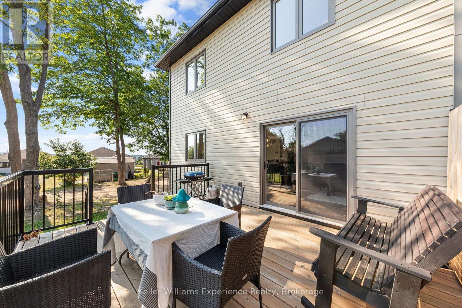
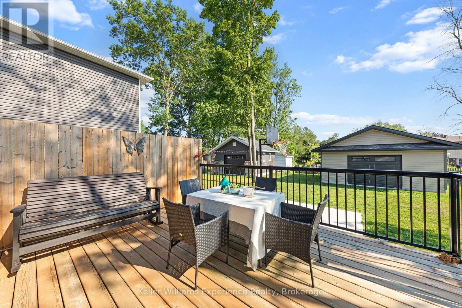
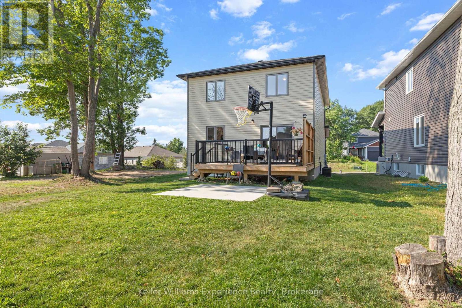
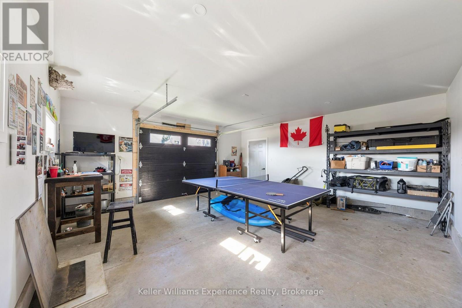
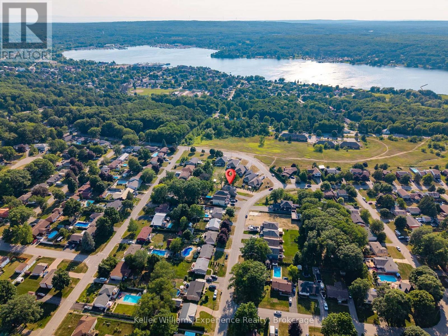
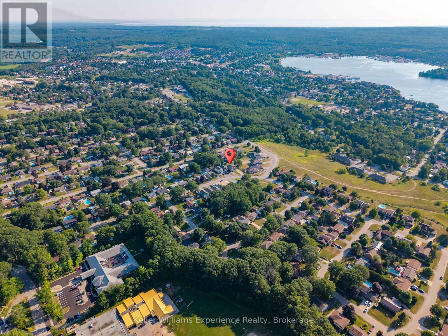
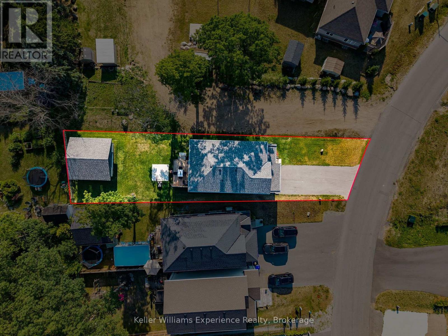
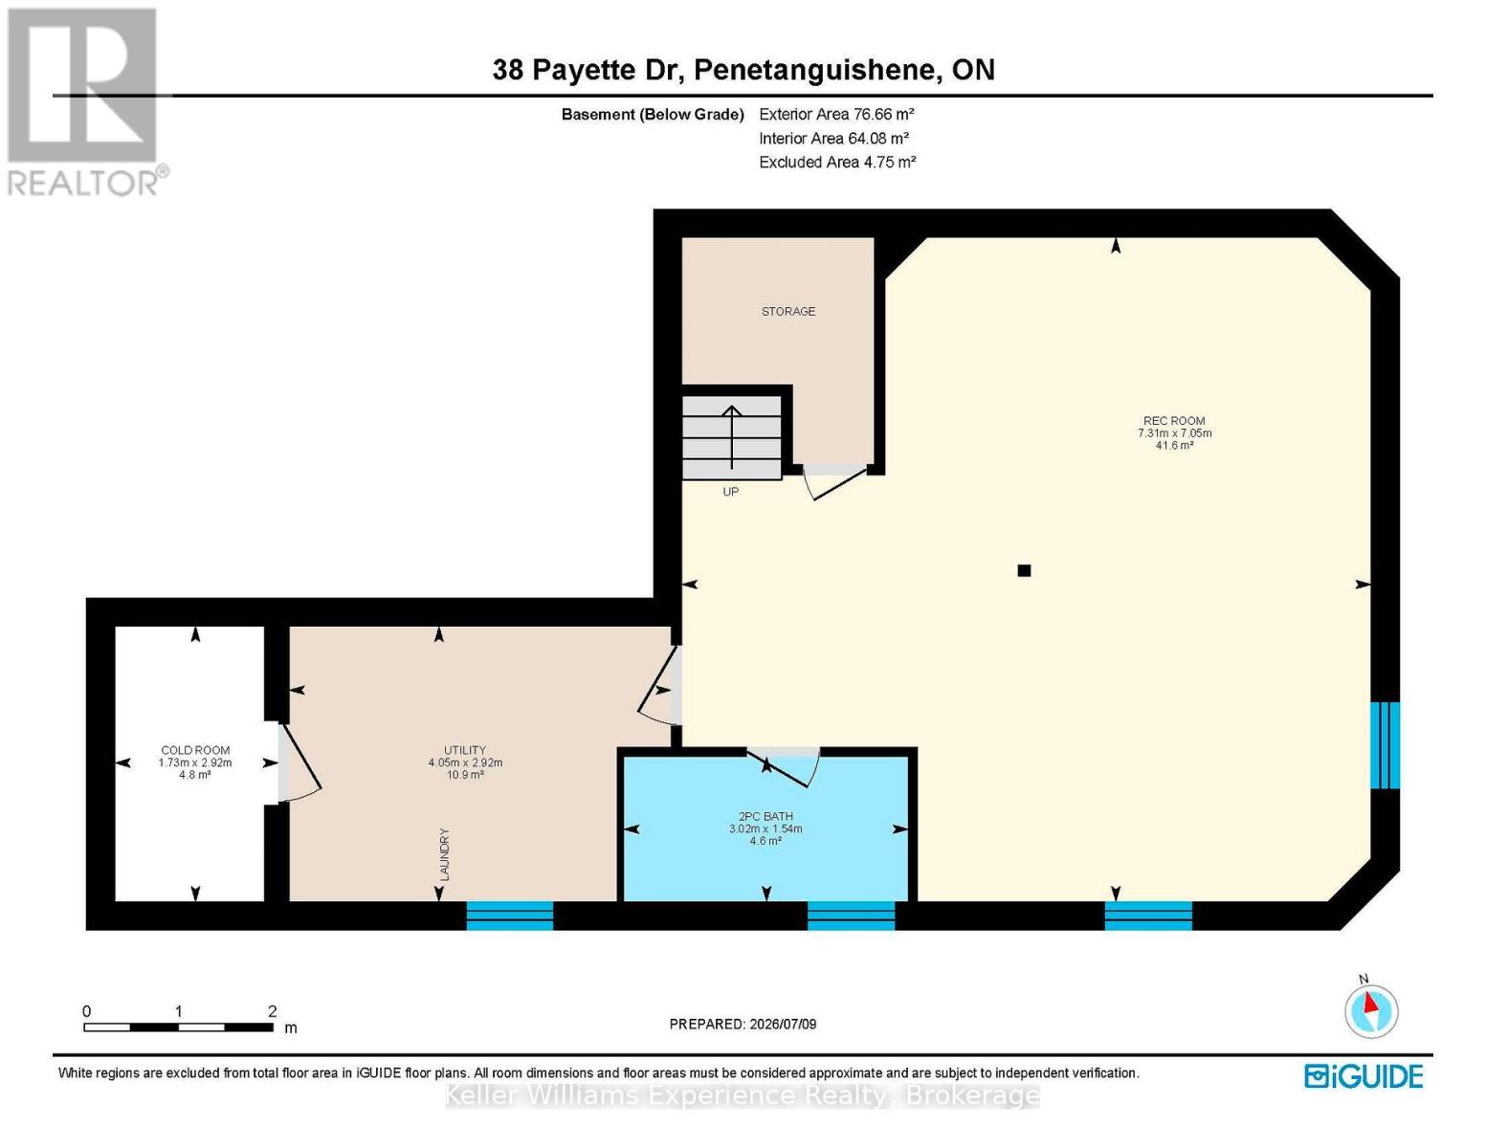
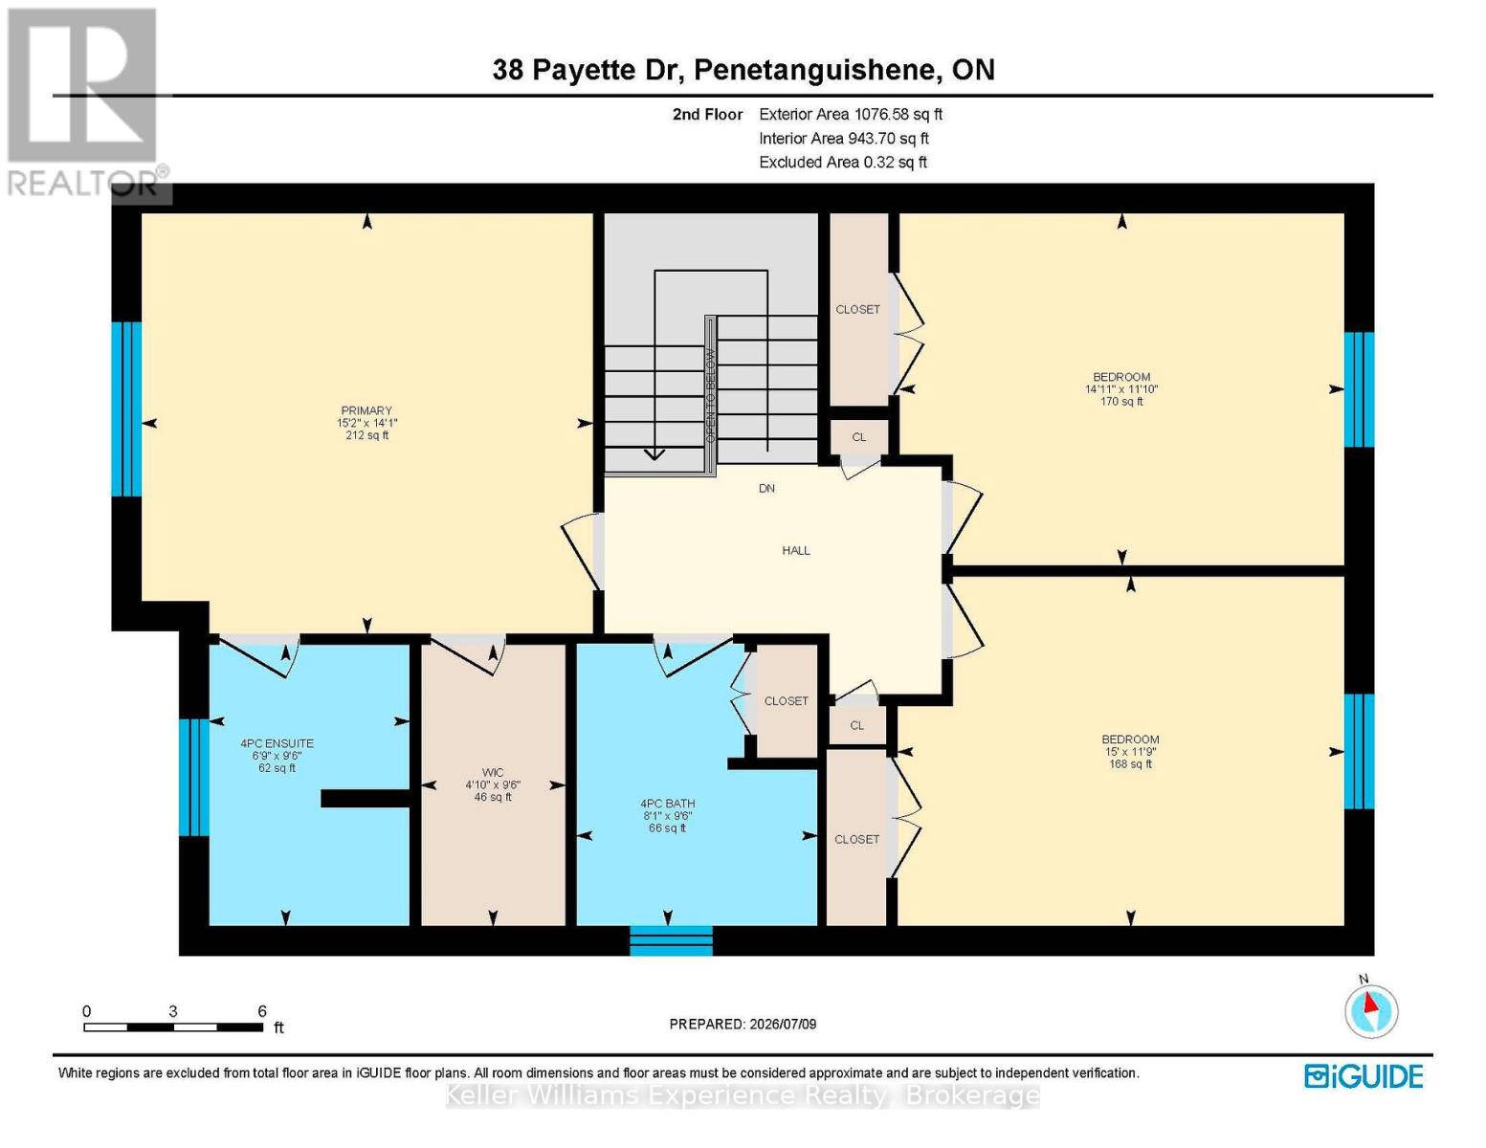
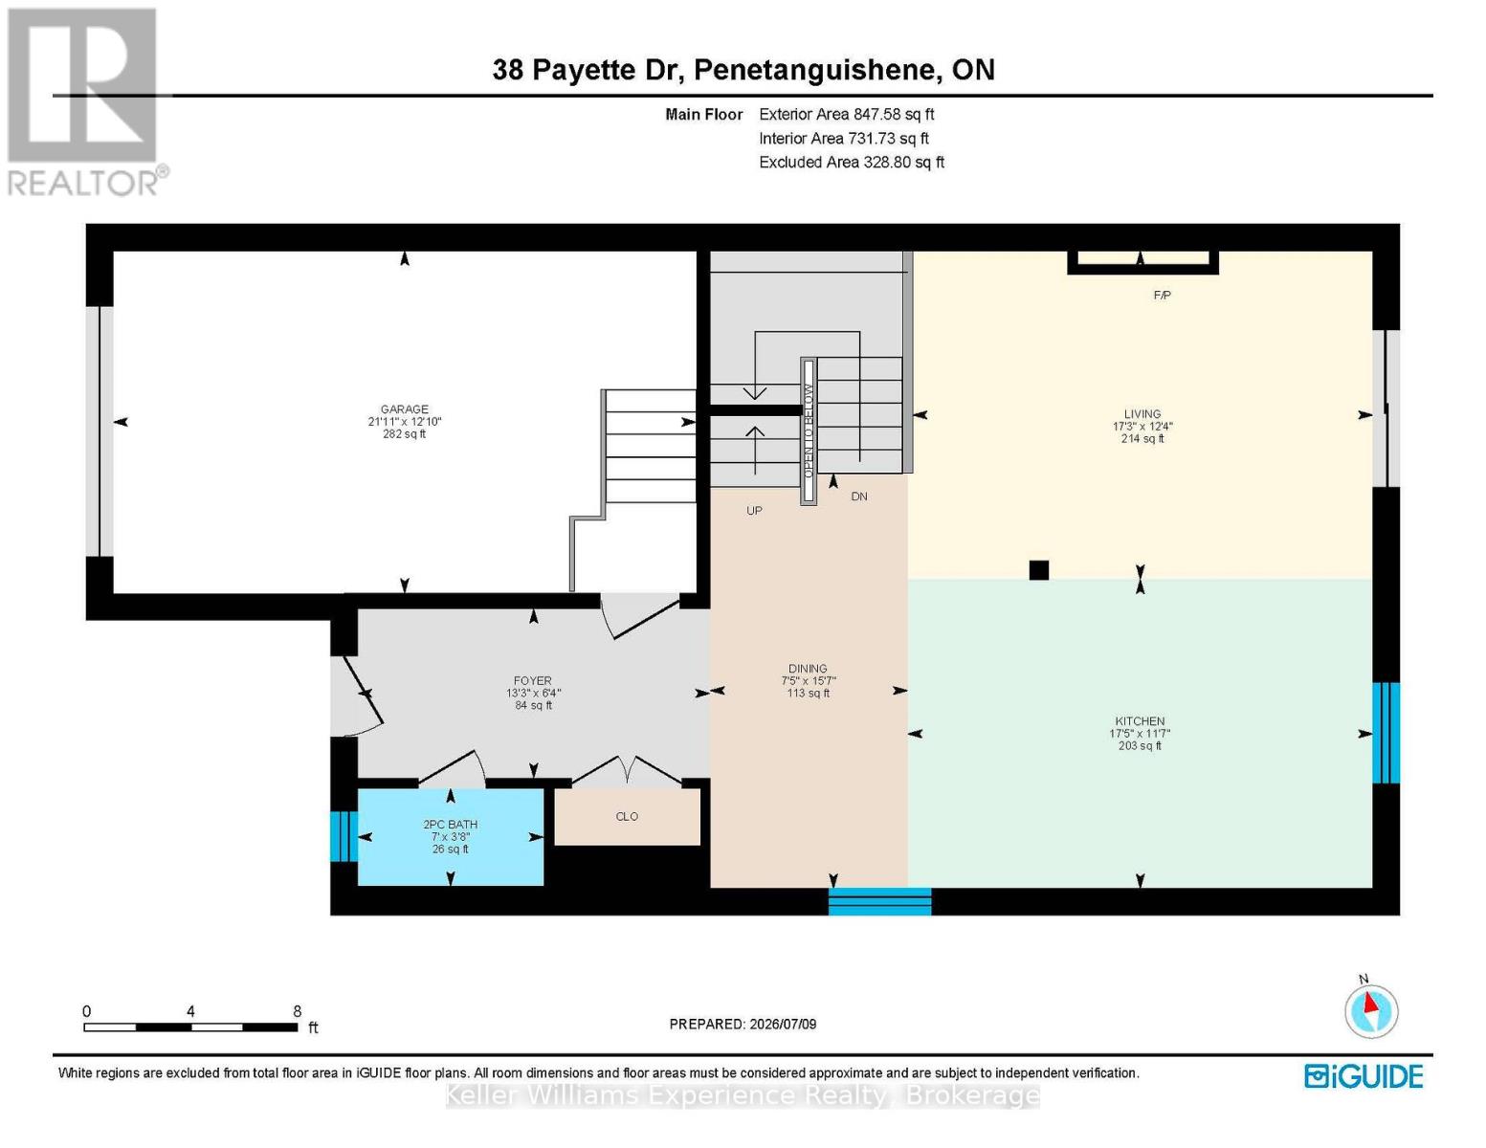
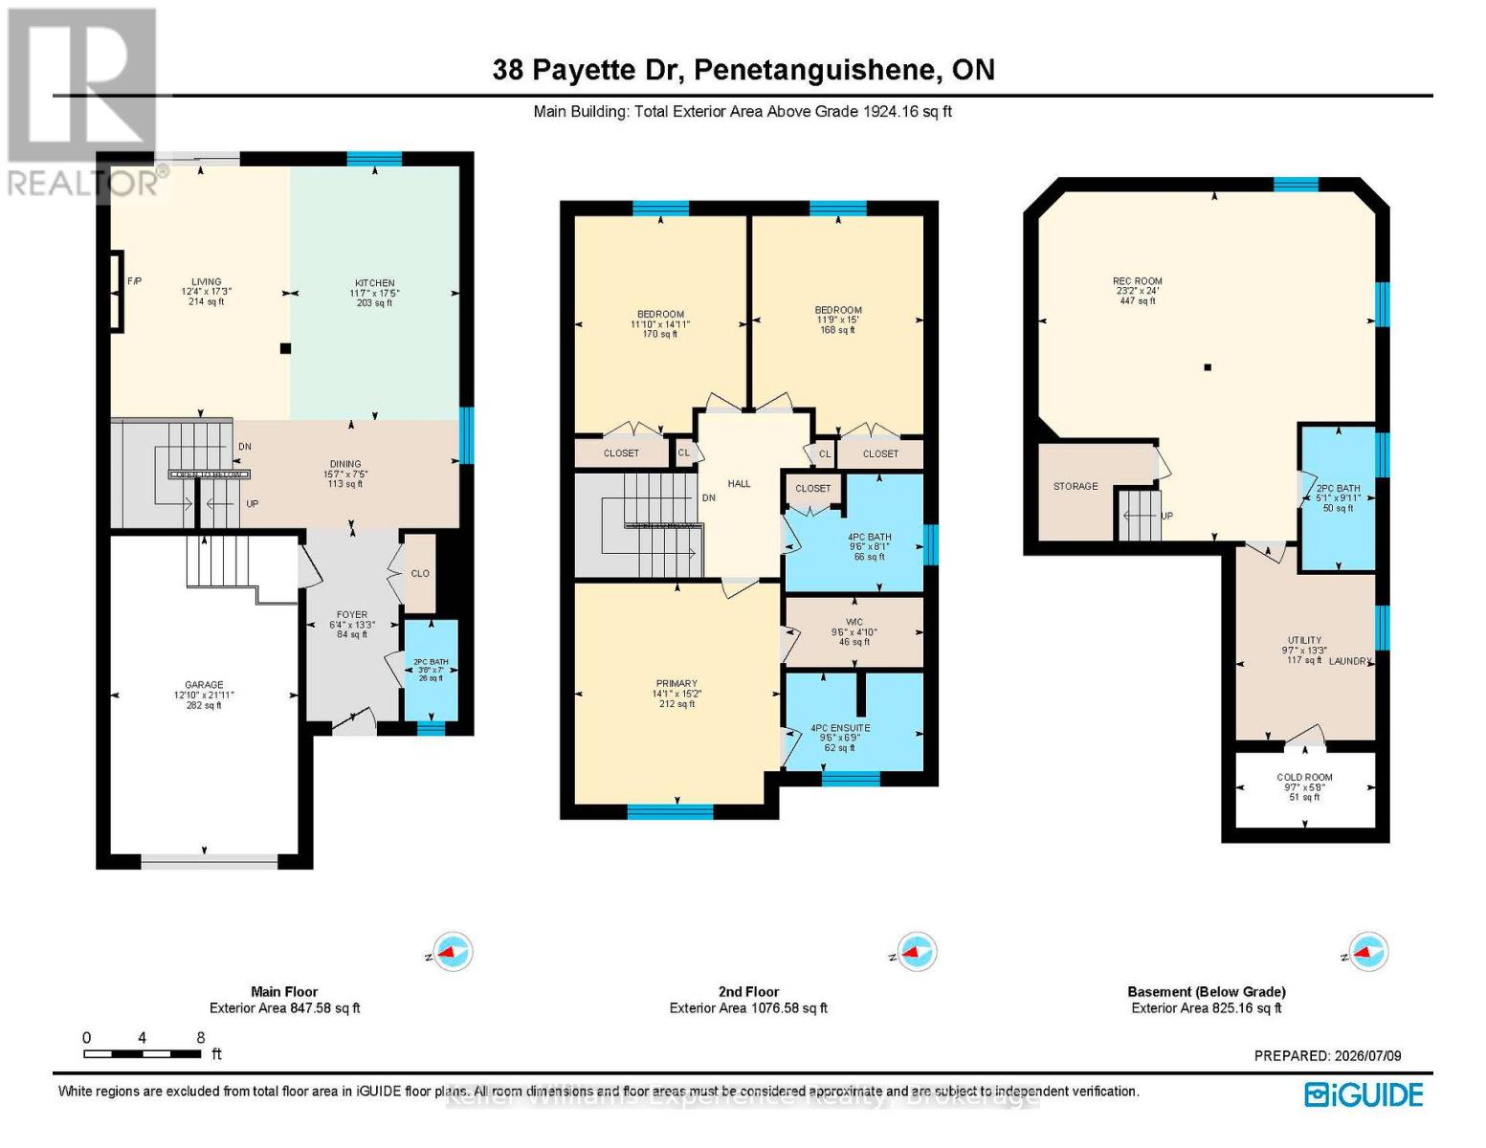
Welcome to this beautifully crafted custom-built home, where quality construction, thoughtful design, and energy efficiency come together in one exceptional package. Built on a durable ICF foundation, this 3-bedroom, 4-bathroom home is nestled in a desirable, family-friendly neighbourhood close to schools, parks, and everyday amenities.Step inside to an inviting open-concept main floor that's perfect for both entertaining and everyday living. The heart of the home is the stunning kitchen, featuring quartz countertops, a large centre island, stainless steel appliances, and a natural gas stove. Quality finishes continue throughout with tile and high-grade laminate flooring, and a striking open wood staircase.Upstairs, the spacious primary suite offers a walk-in closet and a private ensuite, creating the perfect place to unwind. The fully finished lower level extends your living space with a generous recreation room, laundry area, and additional 2-piece bathroom w/ shower rough-in. Outside, you'll appreciate the beautifully maintained yard complete with large deck for BBQ's and a concrete pad for outdoor play or additional dining area. In addition to the attached single-car garage, the insulated 20' x 20' detached garage offers endless possibilities as a workshop, hobby space, or extra storage.Built with quality craftsmanship and designed for comfortable family living, this move-in ready home is one you won't want to miss. (id:43681)
房源概要
| MLS® Number | S13825218 |
| 房源类型 | 民宅 |
| 社区名字 | Penetanguishene |
| 附近的便利设施 | 学校, 公园 |
| 特征 | Irregular Lot Size, Level |
| 总车位 | 5 |
| 结构 | Porch, Deck |
详 情
| 浴室 | 4 |
| 地上卧房 | 3 |
| 总卧房 | 3 |
| Age | 0 To 5 Years |
| 公寓设施 | Fireplace(s) |
| 家电类 | Garage Door Opener Remote(s), Water Heater, Water Meter, 洗碗机, 烘干机, 炉子, 洗衣机, 冰箱 |
| 地下室进展 | 已装修 |
| 地下室类型 | N/a (finished) |
| 施工种类 | 独立屋 |
| 空调 | Central Air Conditioning, 换气机 |
| 外墙 | 乙烯基壁板 |
| 壁炉 | 有 |
| 地基类型 | Insulated 混凝土 Forms |
| 客人卫生间(不包含洗浴) | 2 |
| 供暖方式 | 天然气 |
| 供暖类型 | 压力热风 |
| 储存空间 | 2 |
| 内部尺寸 | 1500 - 2000 Sqft |
| 类型 | 独立屋 |
| 设备间 | 市政供水 |
车 位
| 附加车库 | |
| Garage |
土地
| 英亩数 | 无 |
| 土地便利设施 | 学校, 公园 |
| Landscape Features | Landscaped, Lawn Sprinkler |
| 污水道 | Sanitary Sewer |
| 土地深度 | 155 Ft ,3 In |
| 土地宽度 | 36 Ft ,2 In |
| 不规则大小 | 36.2 X 155.3 Ft |
| 规划描述 | R1 住宅 |
房 间
| 楼 层 | 类 型 | 长 度 | 宽 度 | 面 积 |
|---|---|---|---|---|
| 二楼 | 其它 | 1.55 m | 2.92 m | 1.55 m x 2.92 m |
| 二楼 | 浴室 | 2.92 m | 2.46 m | 2.92 m x 2.46 m |
| 二楼 | 第三卧房 | 3.61 m | 4.47 m | 3.61 m x 4.47 m |
| 二楼 | 第二卧房 | 3.61 m | 4.47 m | 3.61 m x 4.47 m |
| 二楼 | 其它 | 2.16 m | 2.92 m | 2.16 m x 2.92 m |
| 二楼 | 主卧 | 4.29 m | 4.55 m | 4.29 m x 4.55 m |
| Lower Level | 洗衣房 | 2.84 m | 3.45 m | 2.84 m x 3.45 m |
| Lower Level | 娱乐,游戏房 | 5.16 m | 7.03 m | 5.16 m x 7.03 m |
| Lower Level | 浴室 | 1.58 m | 3.07 m | 1.58 m x 3.07 m |
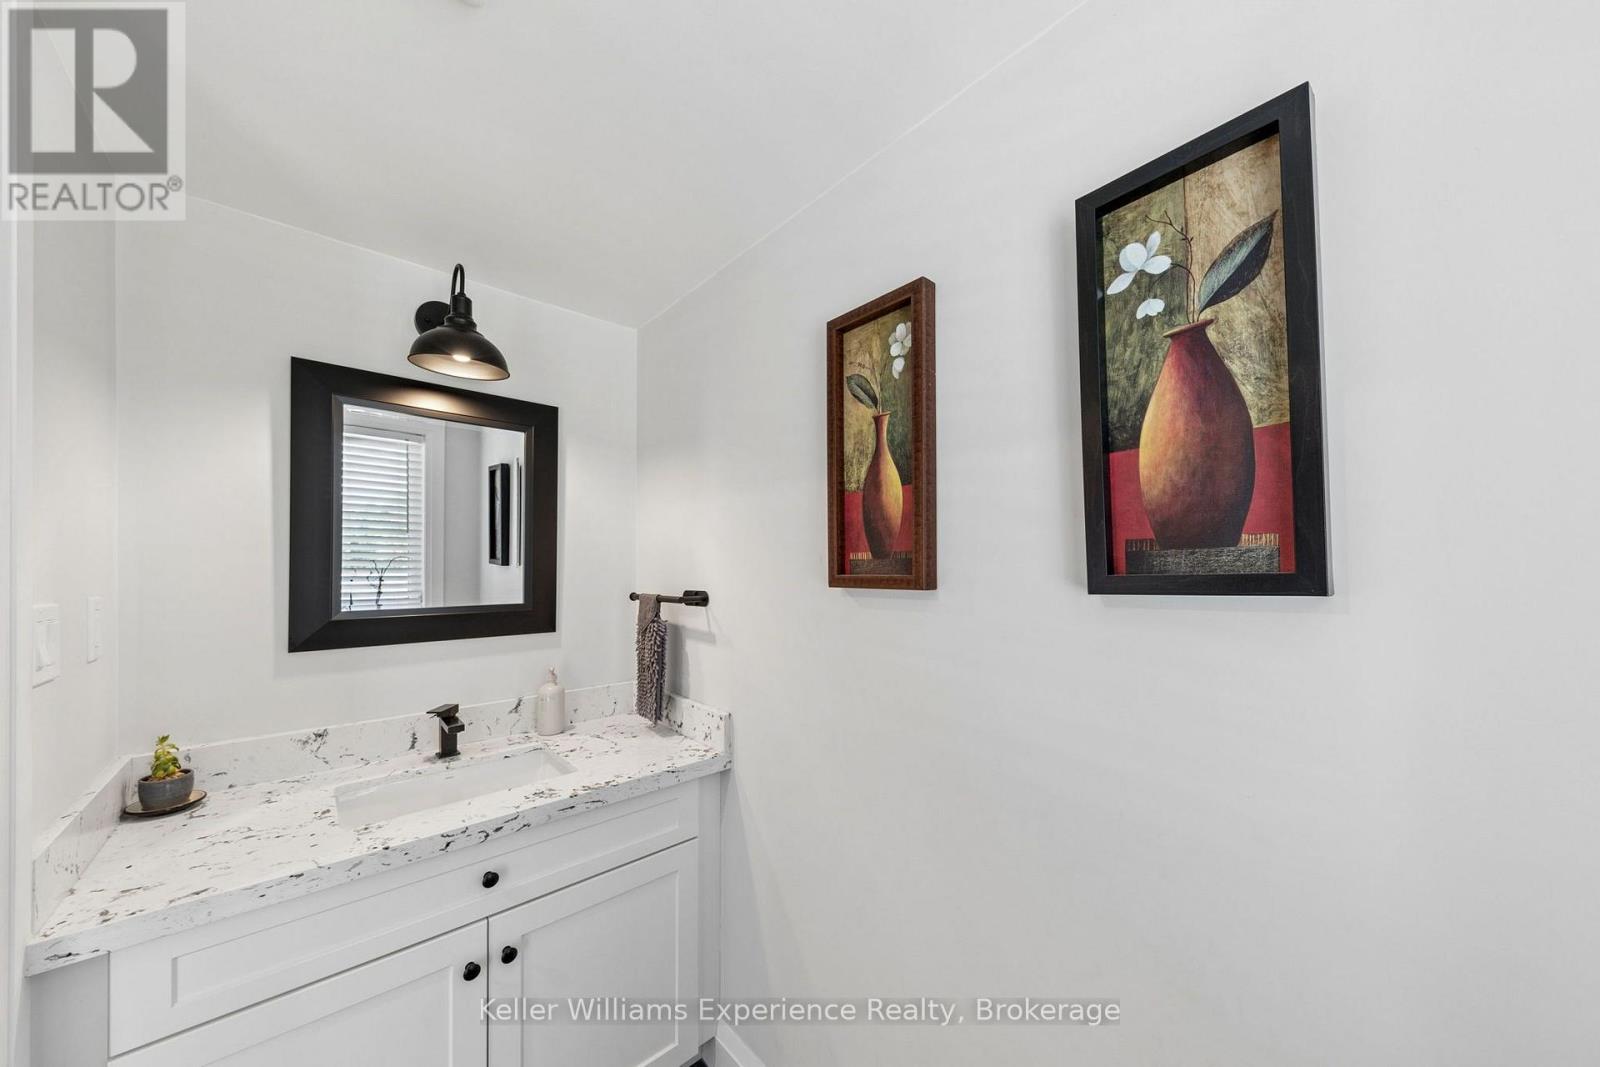
| 一楼 | 浴室 | 1.09 m | 2.16 m | 1.09 m x 2.16 m |
| 一楼 | 门厅 | 3.94 m | 1.93 m | 3.94 m x 1.93 m |
| 一楼 | 客厅 | 3.58 m | 5.26 m | 3.58 m x 5.26 m |
| 一楼 | 厨房 | 3.58 m | 7.6 m | 3.58 m x 7.6 m |
https://www.realtor.ca/real-estate/30324289/38-payette-drive-penetanguishene-penetanguishene

The trademarks REALTOR®, REALTORS®, and the REALTOR® logo are controlled by The Canadian Real Estate Association (CREA) and identify real estate professionals who are members of CREA. The trademarks MLS®, Multiple Listing Service® and the associated logos are owned by The Canadian Real Estate Association (CREA) and identify the quality of services provided by real estate professionals who are members of CREA. The trademark DDF® is owned by The Canadian Real Estate Association (CREA) and identifies CREA's Data Distribution Facility (DDF®)
Muskoka Haliburton Orillia – The Lakelands Association of REALTORS®
Keller Williams Experience Realty
October 28 2026 07:25:15
