
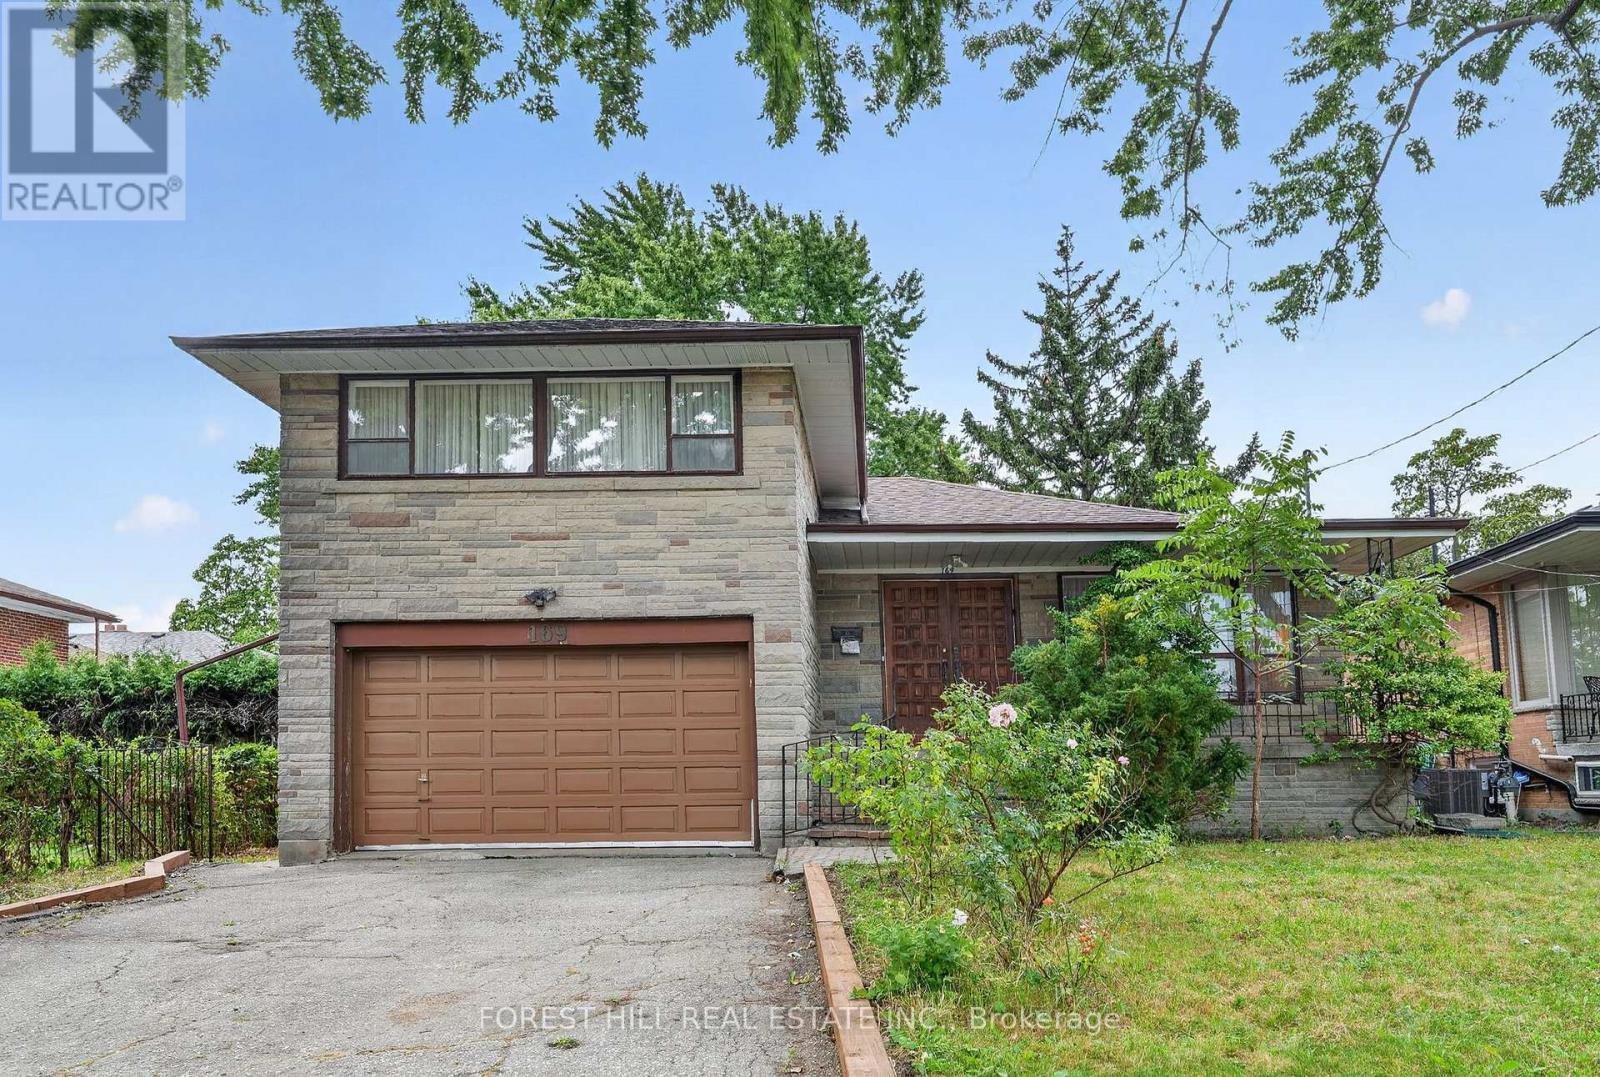
169 Overbrook Place Toronto (Bathurst Manor), Ontario M3H 4R2


$4,200 Monthly
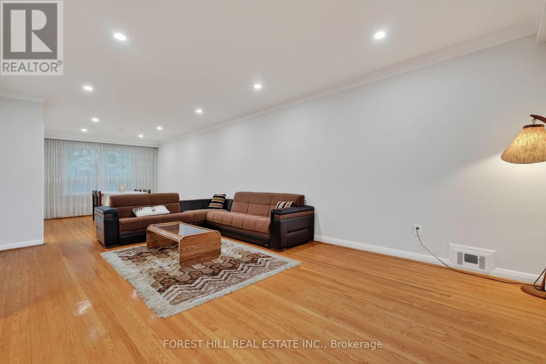
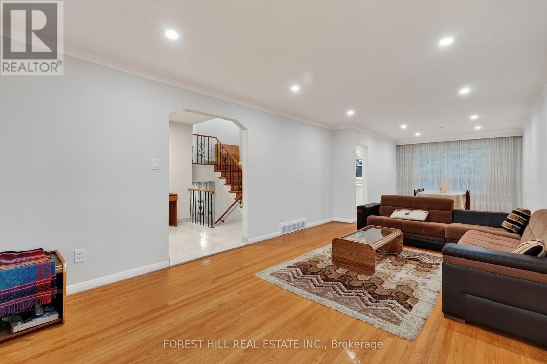
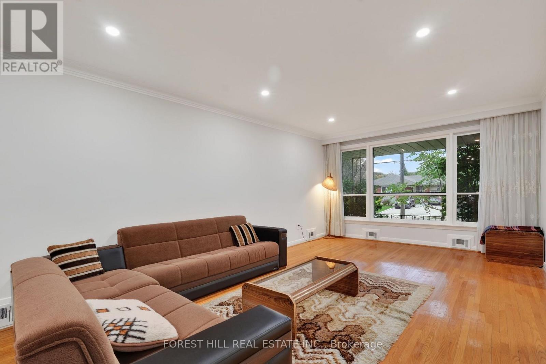
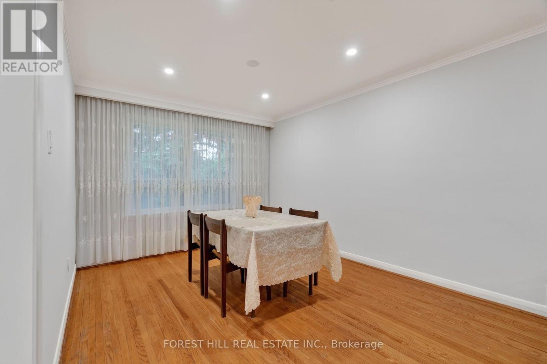
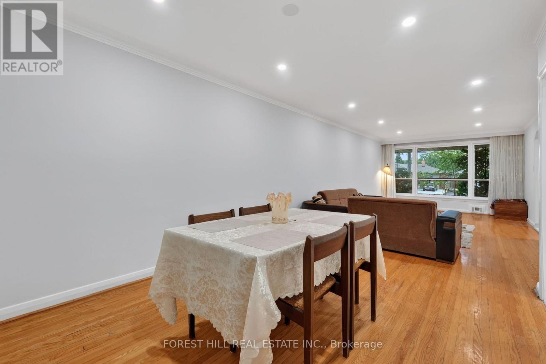
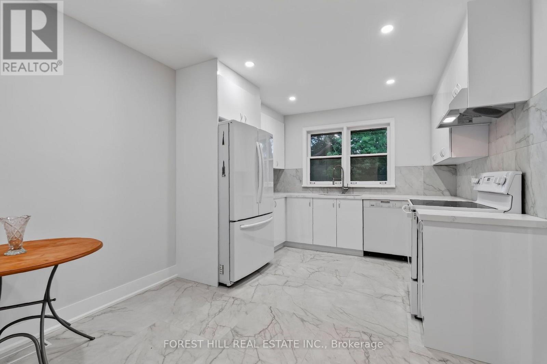
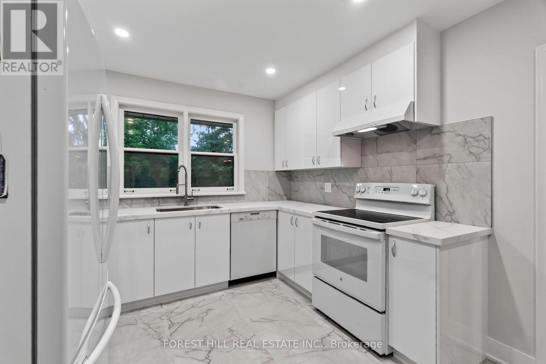
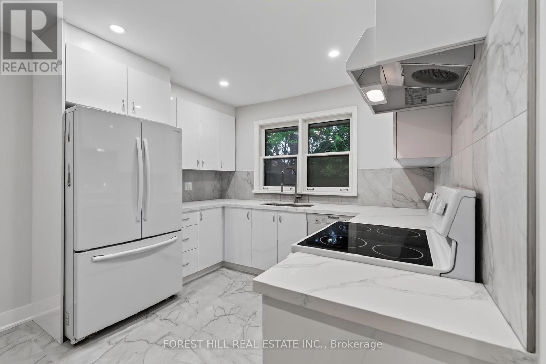
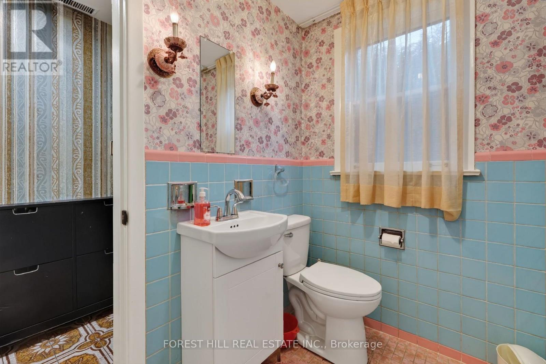
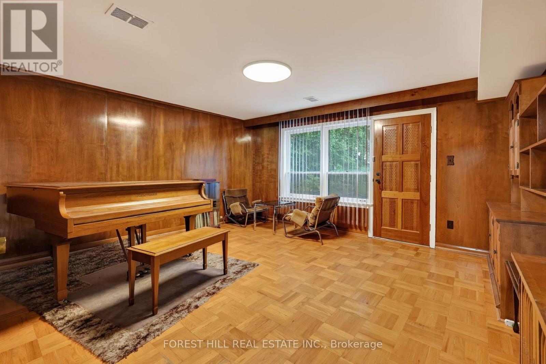
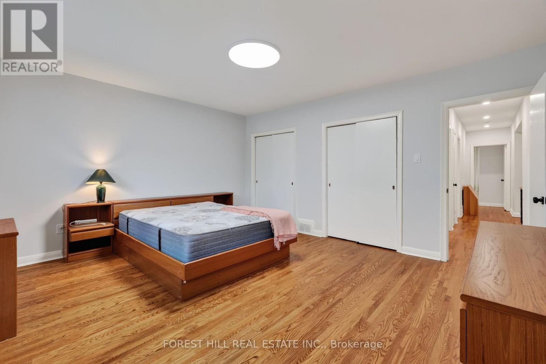
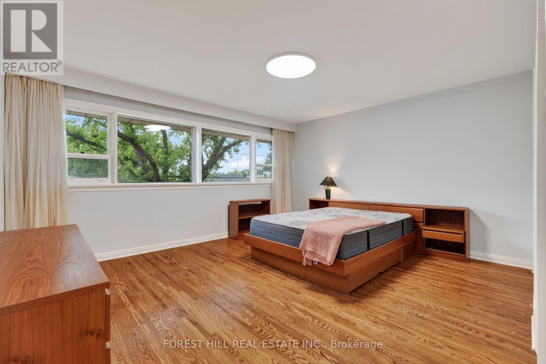
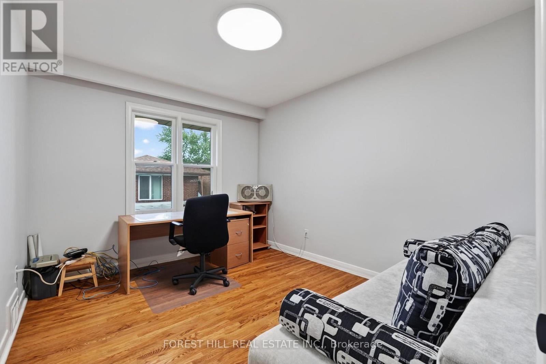
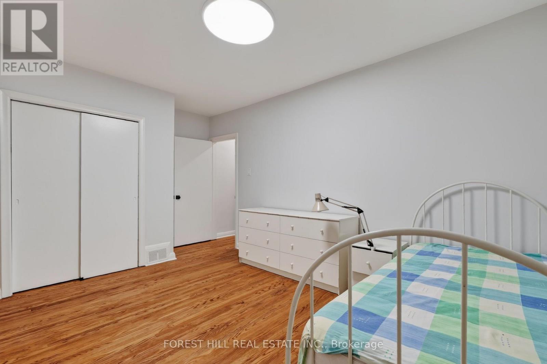
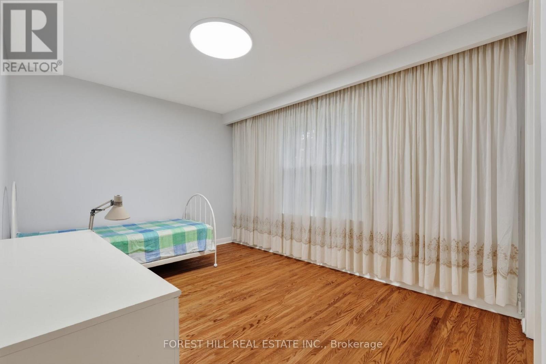
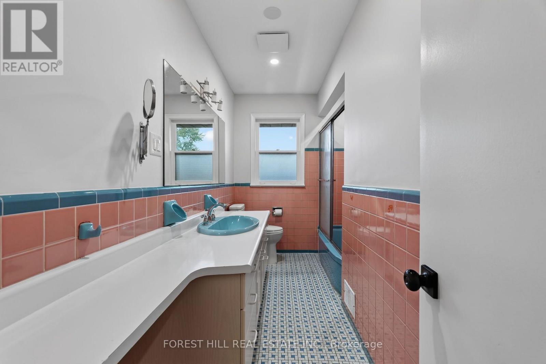
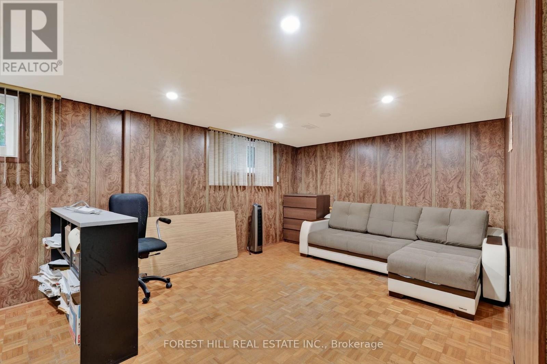
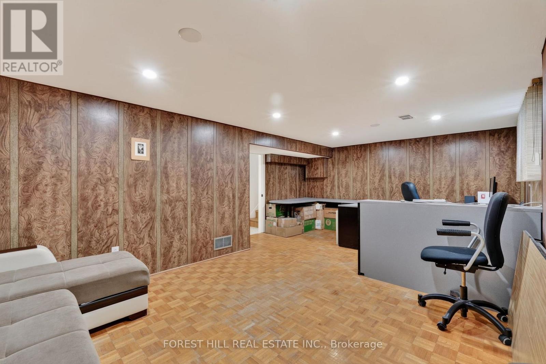
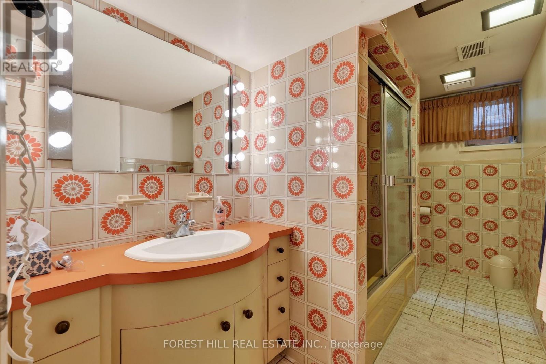
A Detached 3 bedrooms ( plus Music room with piano for piano lovers) and 2 additional rooms in the basement available at this Home Nestled In Highly Sought Bathurst Manor. Ideal For Tenants Seeking Flexible Living Space, Privacy And Mature Greenery, This Home Sits On A Generous 50 X 125 Ft South-Facing Lot With A Private Driveway, Attached Garage And Parking For 4. The Bright Main Floor Offers Classic Character Living And Dining Area With A Large Window, Hardwood floors. Spacious Basement Offers Exceptional Flexibility For Extended Family Living. Partially furnished. Surrounded By A Fenced Yard And Mature Trees, This Home Offers A Peaceful Setting While Being Conveniently Located Near Parks, Great Schools, Transit(Sheppard West Subway) , Hospital, Community Centre(Skating Rink and Tennis) , Dufferin Street And Finch Avenue West. Easy Excess to Allen Road, Hw 401 and close to Yorkdale shopping mall. Very close proximity to York University and Great Schools. (id:43681)
房源概要
| MLS® Number | C13825486 |
| 房源类型 | 民宅 |
| 社区名字 | Bathurst Manor |
| 附近的便利设施 | 医院, 公园, 礼拜场所, 公共交通 |
| 社区特征 | 社区活动中心 |
| 特征 | 无地毯 |
| 总车位 | 4 |
| View Type | View |
详 情
| 浴室 | 3 |
| 地上卧房 | 3 |
| 地下卧室 | 3 |
| 总卧房 | 6 |
| 家电类 | Furniture |
| 地下室类型 | Full |
| 施工种类 | 独立屋 |
| Construction Style Split Level | Sidesplit |
| 空调 | 中央空调 |
| 外墙 | 砖, Shingles |
| 地基类型 | Unknown |
| 客人卫生间(不包含洗浴) | 1 |
| 供暖方式 | 天然气 |
| 供暖类型 | 压力热风 |
| 内部尺寸 | 1500 - 2000 Sqft |
| 类型 | 独立屋 |
| 设备间 | 市政供水 |
车 位
| 附加车库 | |
| Garage |
土地
| 英亩数 | 无 |
| 土地便利设施 | 医院, 公园, 宗教场所, 公共交通 |
| 污水道 | Sanitary Sewer |
房 间
| 楼 层 | 类 型 | 长 度 | 宽 度 | 面 积 |
|---|---|---|---|---|
| Lower Level | Library | 4.78 m | 4.29 m | 4.78 m x 4.29 m |
| 一楼 | 客厅 | 9.86 m | 3.66 m | 9.86 m x 3.66 m |
| 一楼 | 厨房 | 4.3 m | 3.12 m | 4.3 m x 3.12 m |
| 一楼 | 门厅 | 5.38 m | 2.41 m | 5.38 m x 2.41 m |
| Upper Level | 卧室 | 4.78 m | 4.09 m | 4.78 m x 4.09 m |
| Upper Level | 第二卧房 | 3.61 m | 3.15 m | 3.61 m x 3.15 m |
| Upper Level | 第三卧房 | 4.8 m | 3.15 m | 4.8 m x 3.15 m |

The trademarks REALTOR®, REALTORS®, and the REALTOR® logo are controlled by The Canadian Real Estate Association (CREA) and identify real estate professionals who are members of CREA. The trademarks MLS®, Multiple Listing Service® and the associated logos are owned by The Canadian Real Estate Association (CREA) and identify the quality of services provided by real estate professionals who are members of CREA. The trademark DDF® is owned by The Canadian Real Estate Association (CREA) and identifies CREA's Data Distribution Facility (DDF®)
Toronto Real Estate Board
Forest Hill Real Estate Inc.
November 01 2026 07:28:35
