5 卧室
2 浴室
1500 - 2000 sqft
平房
壁炉
中央空调
风热取暖
面积
Landscaped
$979,900
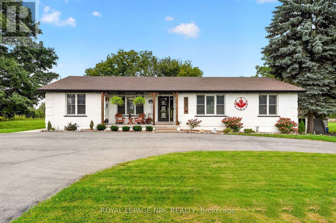
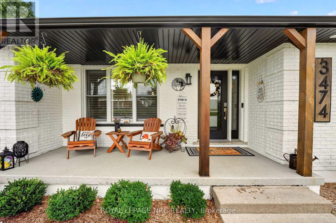
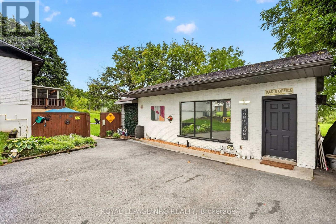
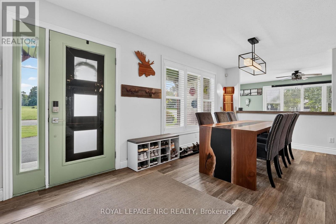
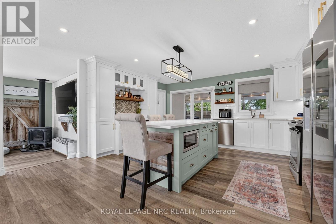
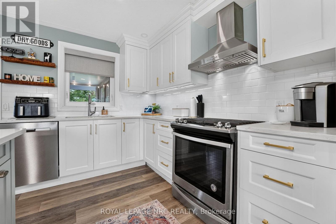
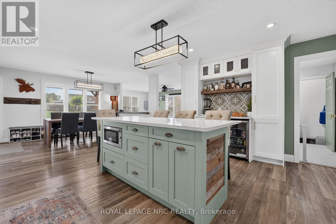
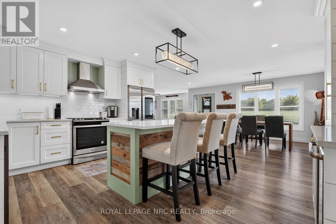
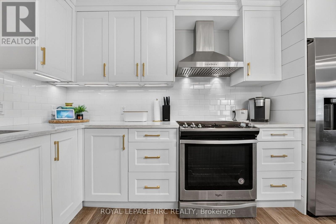
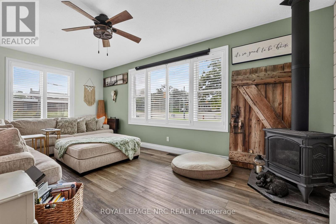
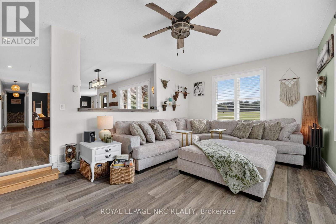
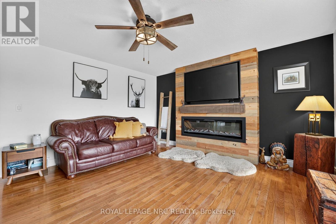
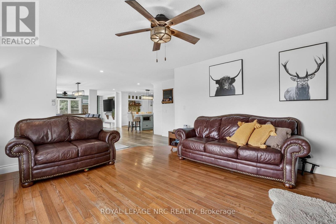
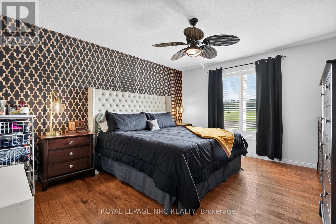
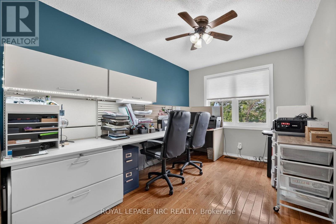
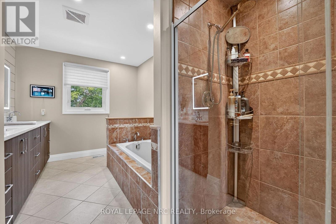
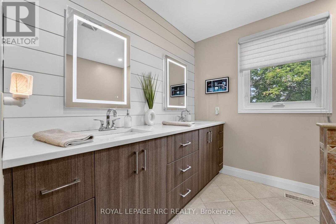
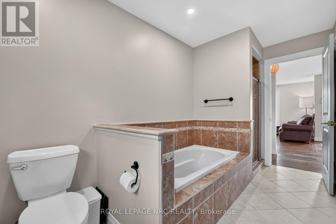
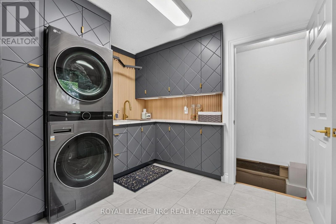
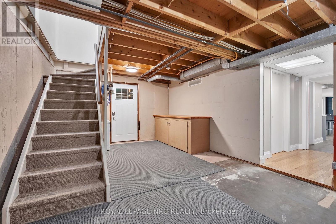
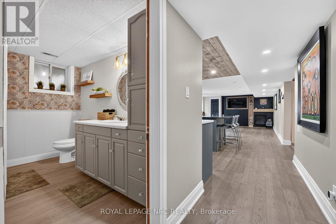
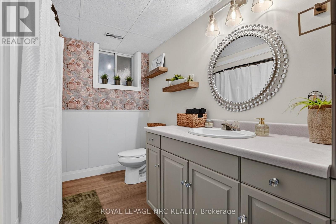
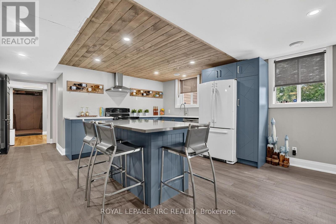
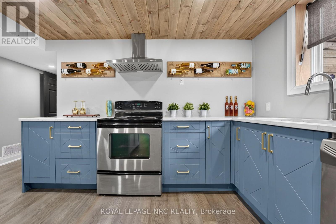
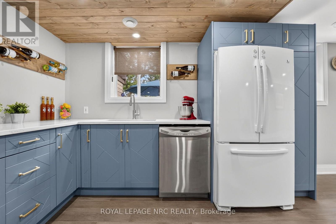
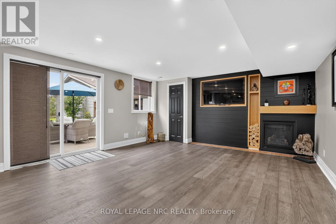
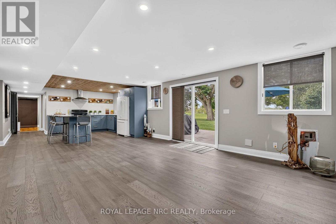
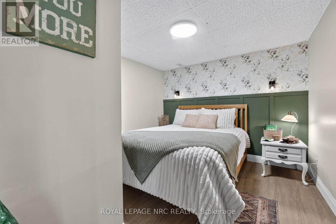
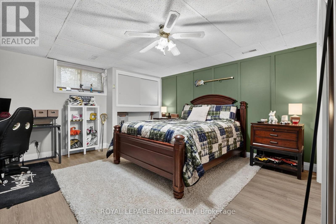
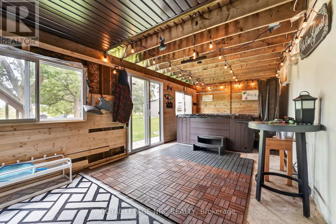
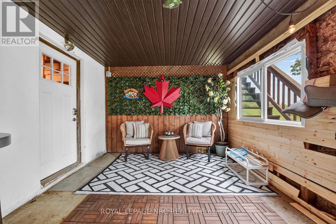
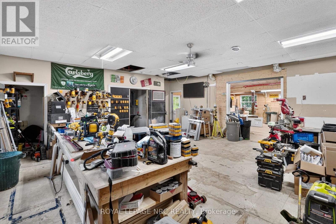
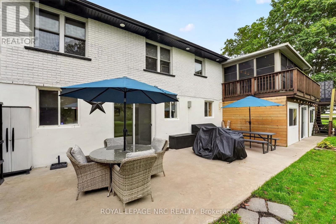
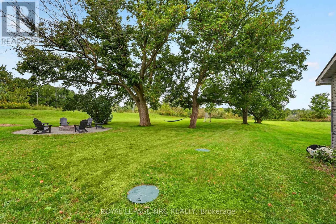
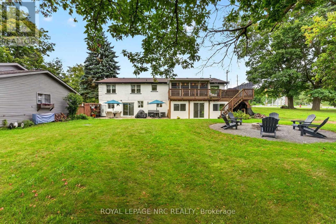
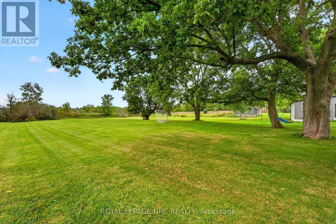
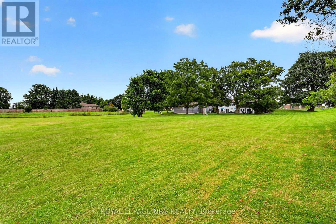
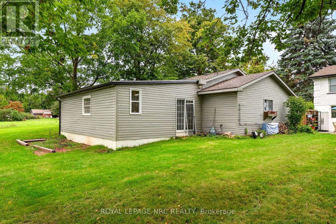
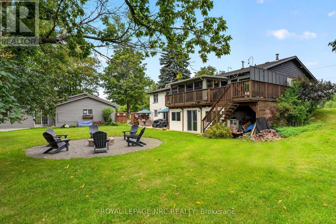
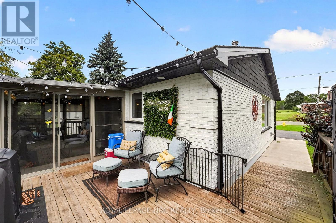
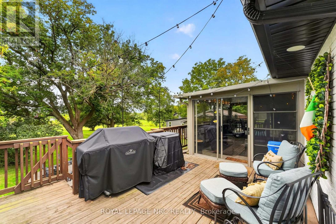
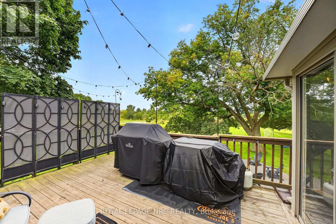
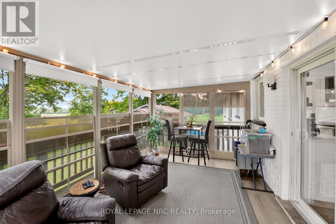
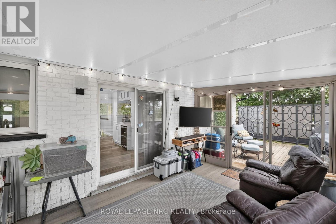
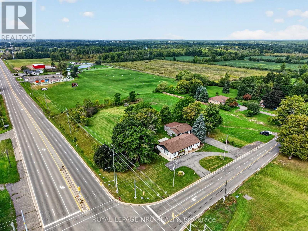
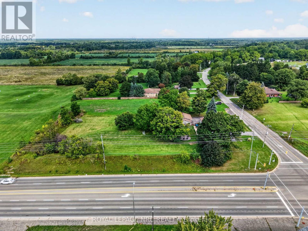
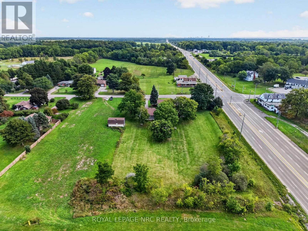
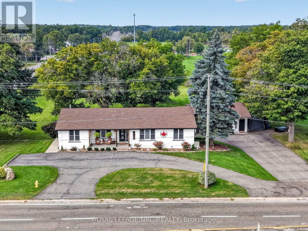
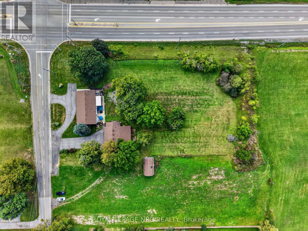
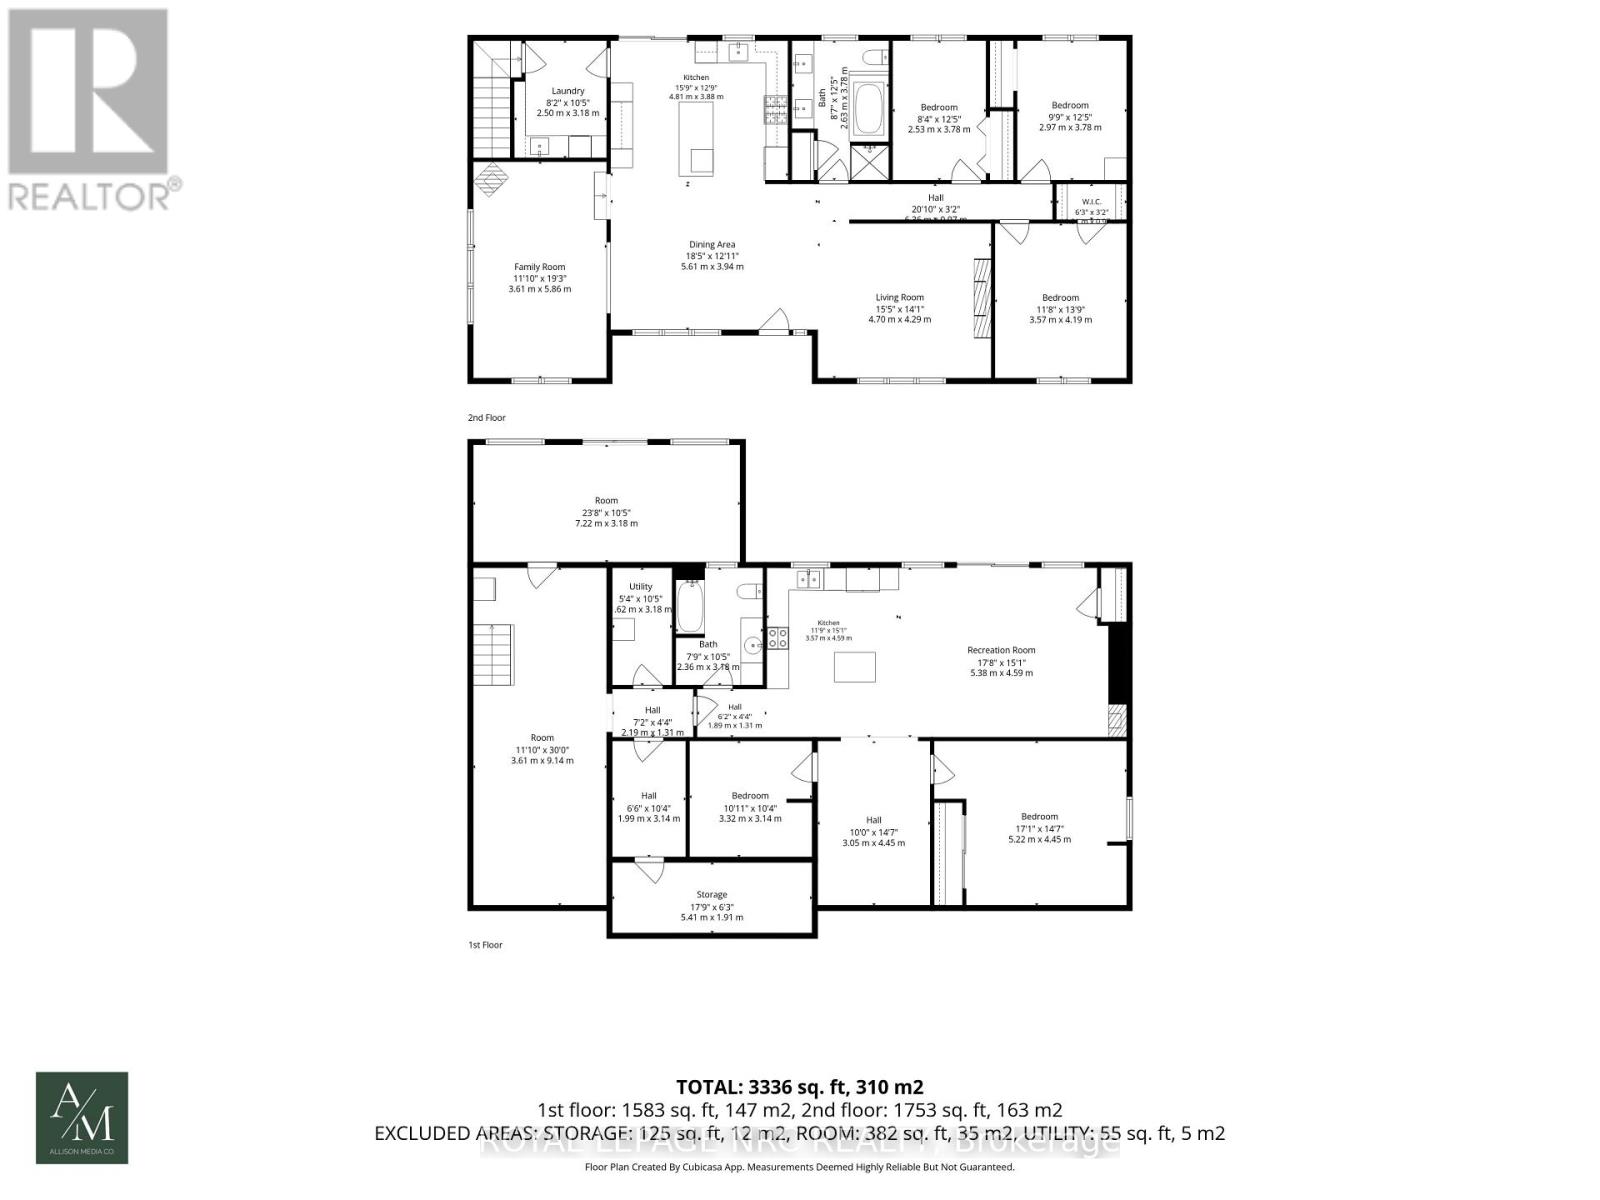
Incredibly rare and special opportunity! This property has too many qualities to list fully. Incredible fully updated bungalow on a large 1.76 lot. High end custom kitchen with quartz island and tops, open concept, south facing sun room, 3 bedrooms and a bath, along with a custom cabinetry laundry room, with a patio door off the kitchen to an elevated 3 season room. Stylish and tasteful. Living room features an oversized gas fireplace. But that's just the start....downstairs is an equally impressive fully finished space, which could take the total living area to over 3300 sq ft! Easily set up as an inlaw suite with brand new kitchen, gas fireplace, large bedroom, dining room, bonus room, 3pc bath and a walkout to the back yard! But that's still not all.....a 1600 sf separate workshop with heat and water is in incredible condition, and lends itself to limitless possibilities. A shop, an accessory dwelling, or both! (to be confirmed with Town of Fort Erie). Zoning is rare. Existing commercial uses allows for a wide variety of uses and applications. Outside is just as nice! 3 year old roof, AC 3 months old, all new soffit/fascia/gutter guards/a newer generac natural gas generator, new oversized septic system, paved parking for many vehicles, covered front porch.....and on and on! Incredible set up for a multi-gen family with a business. Located on a high profile corner. This house is special. Don't miss out! (id:43681)
房源概要
|
MLS® Number
|
X13825538 |
|
房源类型
|
民宅 |
|
社区名字
|
330 - Bertie Ridge |
|
附近的便利设施
|
近高尔夫球场 |
|
设备类型
|
热水器 |
|
特征
|
Sloping, Rolling |
|
总车位
|
12 |
|
租赁设备类型
|
热水器 |
|
结构
|
Deck, Workshop |
详 情
|
浴室
|
2 |
|
地上卧房
|
3 |
|
地下卧室
|
2 |
|
总卧房
|
5 |
|
Age
|
31 To 50 Years |
|
家电类
|
Hot Tub, Central Vacuum |
|
建筑风格
|
平房 |
|
地下室进展
|
已装修 |
|
地下室功能
|
Walk Out |
|
地下室类型
|
N/a, N/a (finished) |
|
施工种类
|
独立屋 |
|
空调
|
中央空调 |
|
外墙
|
砖 |
|
Fire Protection
|
Smoke Detectors |
|
壁炉
|
有 |
|
Fireplace Total
|
2 |
|
地基类型
|
混凝土浇筑 |
|
供暖方式
|
天然气 |
|
供暖类型
|
压力热风 |
|
储存空间
|
1 |
|
内部尺寸
|
1500 - 2000 Sqft |
|
类型
|
独立屋 |
|
设备间
|
市政供水 |
车 位
土地
|
英亩数
|
有 |
|
土地便利设施
|
近高尔夫球场 |
|
Landscape Features
|
Landscaped |
|
污水道
|
Septic System |
|
土地深度
|
386 Ft ,9 In |
|
土地宽度
|
204 Ft ,3 In |
|
不规则大小
|
204.3 X 386.8 Ft ; Small Front Corner Angled. |
|
土壤类型
|
黏土 |
|
规划描述
|
Ecu-existing Commercial Use |
房 间
| 楼 层 |
类 型 |
长 度 |
宽 度 |
面 积 |
|
地下室 |
娱乐,游戏房 |
5.38 m |
4.59 m |
5.38 m x 4.59 m |
|
地下室 |
卧室 |
5.22 m |
4.45 m |
5.22 m x 4.45 m |
|
地下室 |
餐厅 |
3.05 m |
4.45 m |
3.05 m x 4.45 m |
|
地下室 |
设备间 |
1.65 m |
3.2 m |
1.65 m x 3.2 m |
|
地下室 |
Office |
1.99 m |
3.14 m |
1.99 m x 3.14 m |
|
地下室 |
Office |
3.32 m |
3.14 m |
3.32 m x 3.14 m |
|
地下室 |
厨房 |
3.57 m |
4.59 m |
3.57 m x 4.59 m |
|
一楼 |
厨房 |
4.81 m |
3.88 m |
4.81 m x 3.88 m |
|
一楼 |
家庭房 |
3.61 m |
5.86 m |
3.61 m x 5.86 m |
|
一楼 |
餐厅 |
3.94 m |
5.61 m |
3.94 m x 5.61 m |
|
一楼 |
客厅 |
4.7 m |
4.29 m |
4.7 m x 4.29 m |
|
一楼 |
家庭房 |
3.61 m |
5.86 m |
3.61 m x 5.86 m |
|
一楼 |
主卧 |
4.19 m |
3.57 m |
4.19 m x 3.57 m |
|
一楼 |
卧室 |
2.97 m |
3.78 m |
2.97 m x 3.78 m |
|
一楼 |
卧室 |
3.78 m |
2.53 m |
3.78 m x 2.53 m |
|
一楼 |
洗衣房 |
2.5 m |
3.18 m |
2.5 m x 3.18 m |
设备间
https://www.realtor.ca/real-estate/30324508/3474-garrison-road-fort-erie-bertie-ridge-330-bertie-ridge