
1426 Niagara Stone Road Niagara-On-The-Lake (Virgil), Ontario L0S 1T0


$1,493,000
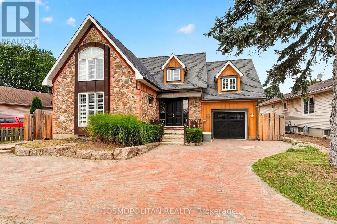
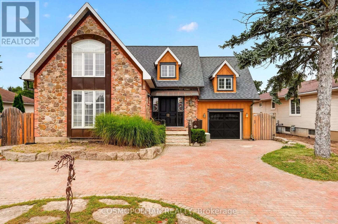
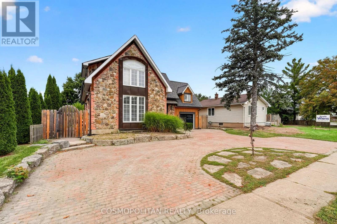
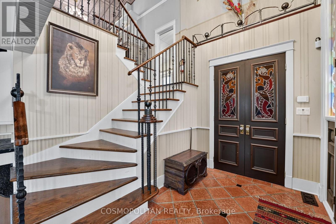
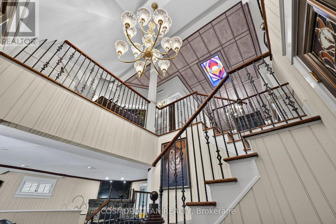
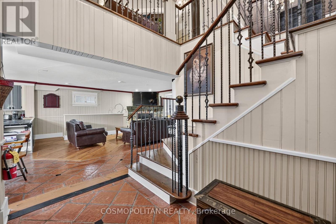
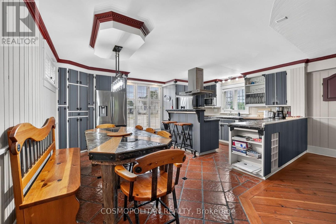
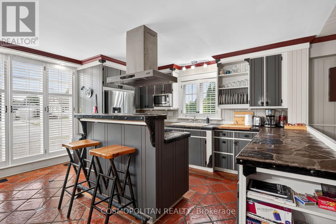
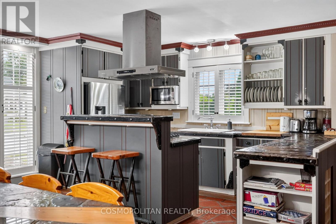
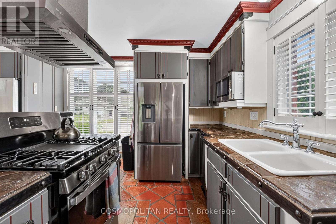
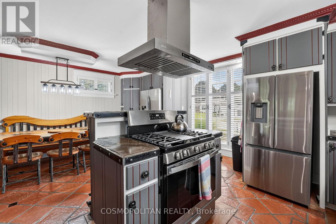
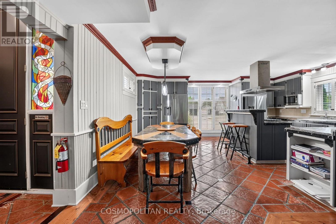
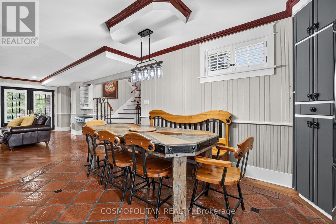
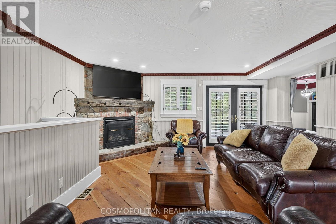
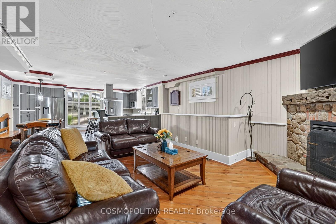
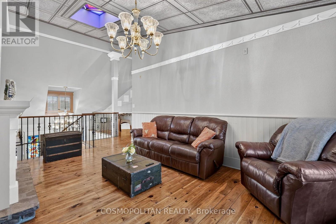
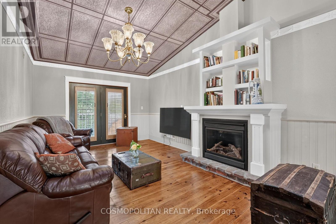
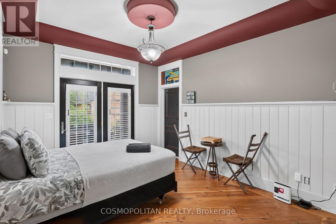
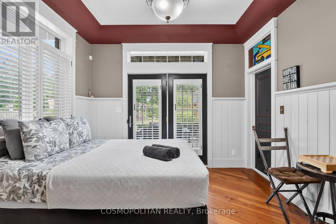
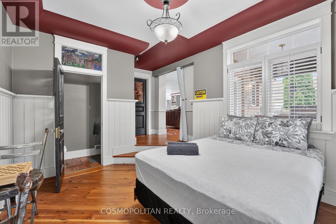
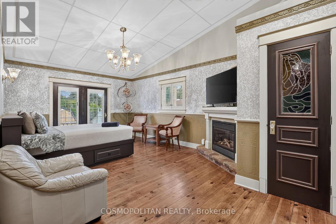
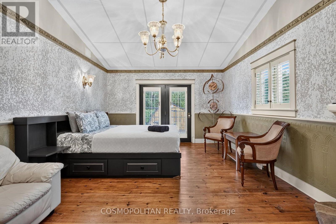
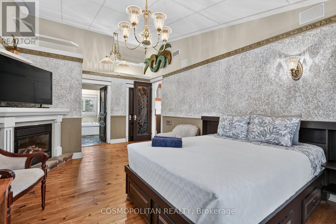
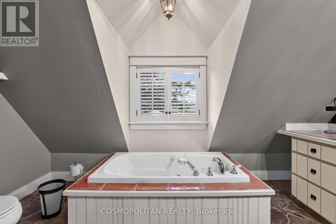
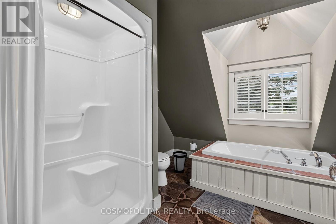
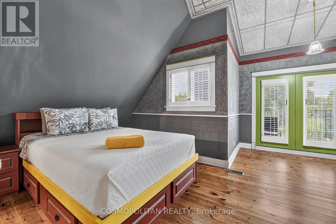
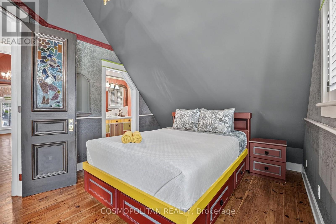
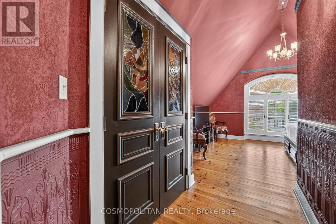
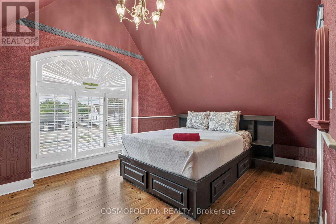
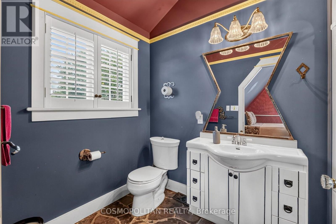
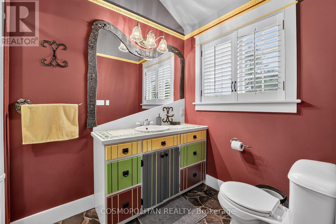
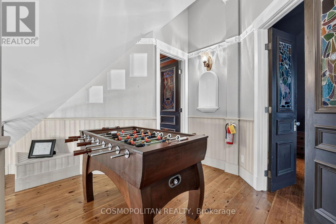
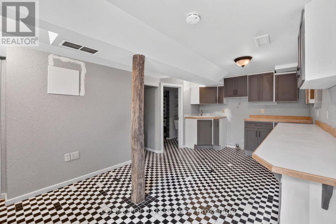
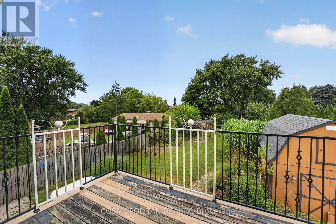
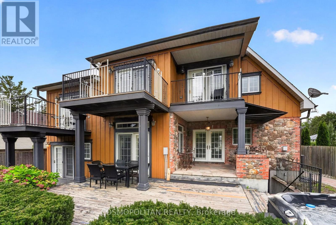
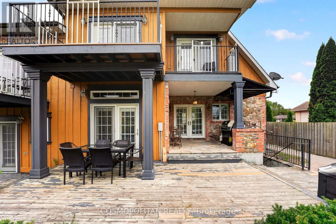
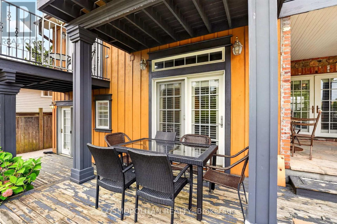
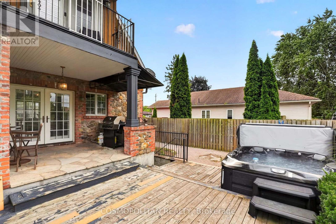
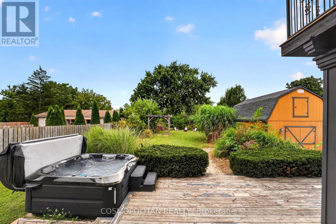
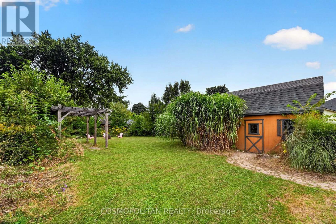
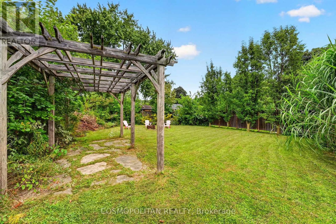
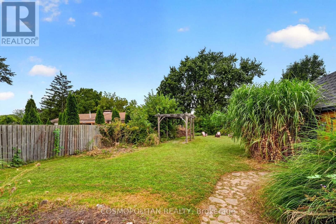
Virgil Character Meets Modern-Day Flexibility. Welcome to 1426 Niagara Stone Road, a truly distinctive home in the heart of Virgil, thoughtfully rebuilt in 2015 with timeless character throughout. Wide-plank floors, terracotta tile, stained-glass accents and a unique multi-level design create a warm and inviting atmosphere with incredible flexibility for families, guests or multi-generational living.Multiple walk-outs, three upper-level balconies, a covered porch and oversized deck offer plenty of ways to enjoy the outdoors. The lower-level self-contained in-law suite features a separate entrance, ideal for extended family, guests or additional income.Outside, enjoy generous green space, a storage barn, hot tub, tandem two-car garage and curved driveway. Currently operating as a successful Airbnb, this property offers the opportunity to live, invest, or do both.Surrounded by Niagara-on-the-Lake's renowned wine country, wineries, Old Town shops, dining and everyday amenities, with easy access to Niagara Falls, St. Catharines and the QEW. (id:43681)
房源概要
| MLS® Number | X13825540 |
| 房源类型 | 民宅 |
| 社区名字 | 108 - Virgil |
| 附近的便利设施 | 礼拜场所, 公共交通, 学校 |
| 社区特征 | 社区活动中心 |
| 设备类型 | 热水器 |
| 总车位 | 7 |
| 租赁设备类型 | 热水器 |
| 结构 | 棚 |
详 情
| 浴室 | 5 |
| 地上卧房 | 3 |
| 地下卧室 | 1 |
| 总卧房 | 4 |
| Age | 6 To 15 Years |
| 地下室功能 | Walk-up, Separate Entrance |
| 地下室类型 | N/a, N/a |
| 施工种类 | 独立屋 |
| 空调 | 中央空调 |
| 外墙 | Steel, 木头 |
| 壁炉 | 有 |
| Fireplace Total | 2 |
| 地基类型 | 混凝土浇筑 |
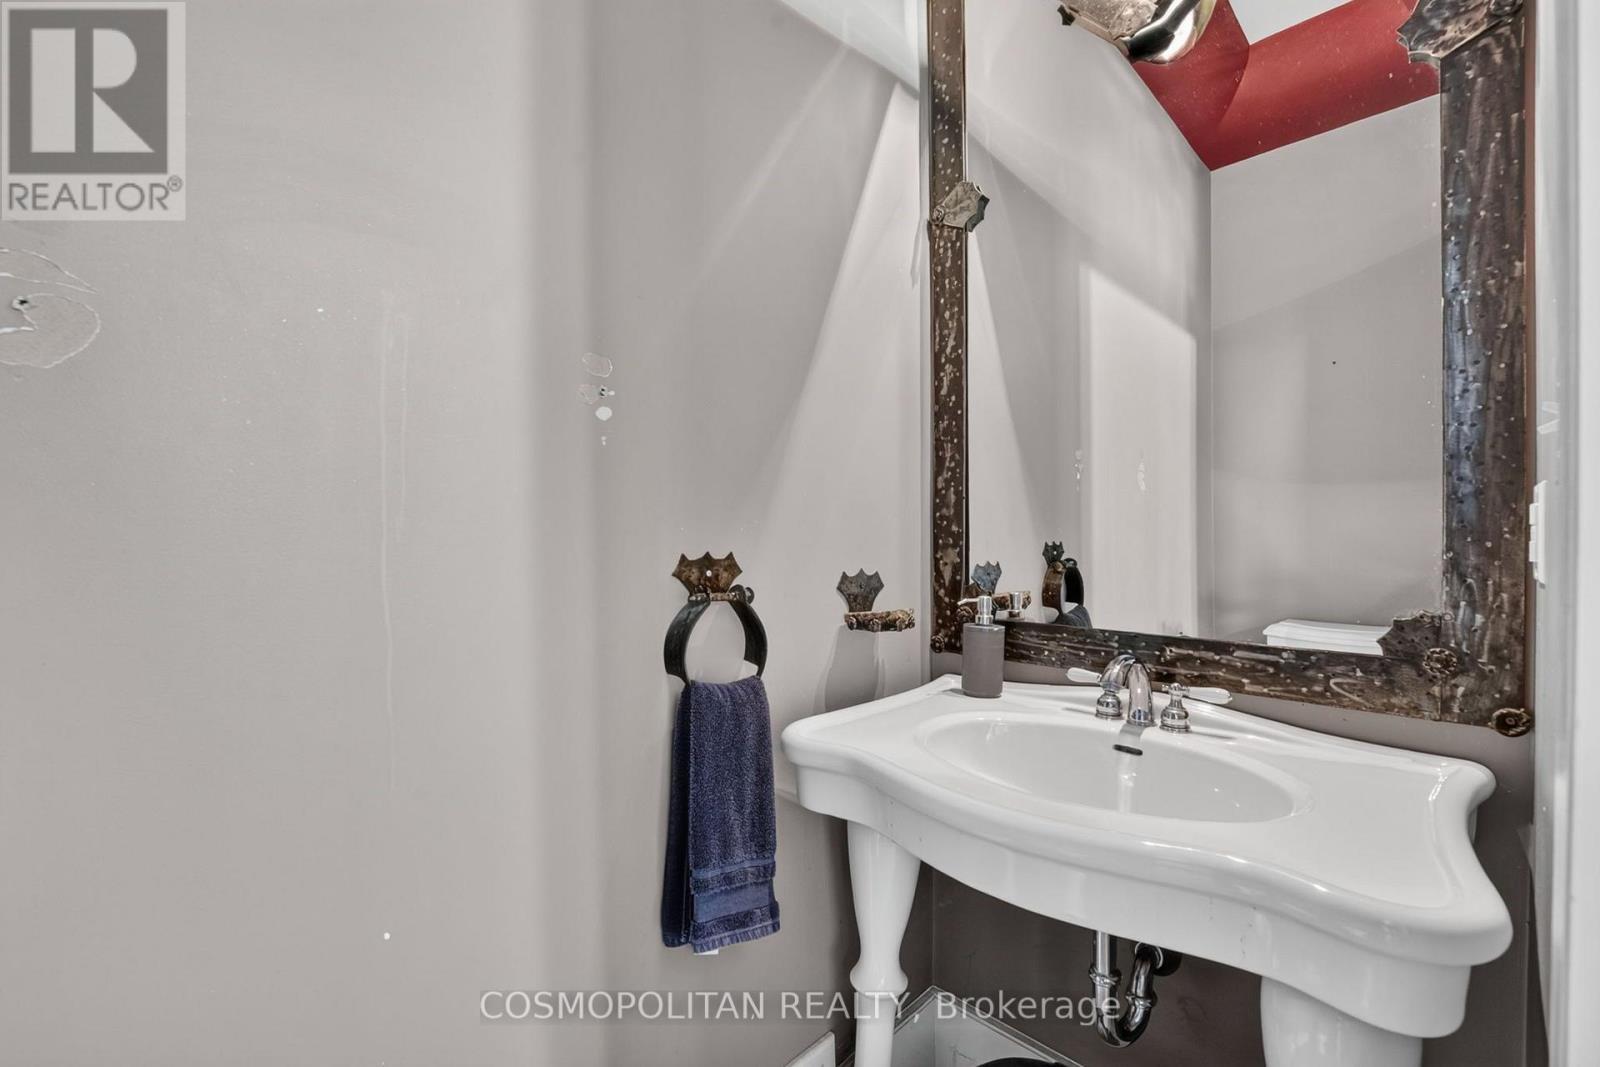
| 客人卫生间(不包含洗浴) | 2 |
| 供暖方式 | 天然气 |
| 供暖类型 | 压力热风 |
| 储存空间 | 2 |
| 内部尺寸 | 2500 - 3000 Sqft |
| 类型 | 独立屋 |
| 设备间 | 市政供水 |
车 位
| 附加车库 | |
| Garage |
土地
| 英亩数 | 无 |
| 土地便利设施 | 宗教场所, 公共交通, 学校 |
| 污水道 | Sanitary Sewer |
| 土地深度 | 189 Ft ,8 In |
| 土地宽度 | 60 Ft |
| 不规则大小 | 60 X 189.7 Ft |
| 规划描述 | R1 |
房 间
| 楼 层 | 类 型 | 长 度 | 宽 度 | 面 积 |
|---|---|---|---|---|
| 二楼 | 家庭房 | 5.16 m | 3.42 m | 5.16 m x 3.42 m |
| 二楼 | 主卧 | 6.27 m | 3.9 m | 6.27 m x 3.9 m |
| 二楼 | 卧室 | 5.82 m | 5 m | 5.82 m x 5 m |
| 二楼 | 卧室 | 5.96 m | 5.34 m | 5.96 m x 5.34 m |
| 地下室 | 厨房 | 5.82 m | 3.98 m | 5.82 m x 3.98 m |
| 地下室 | 卧室 | 3.05 m | 2.74 m | 3.05 m x 2.74 m |
| 地下室 | 设备间 | 3.67 m | 1.55 m | 3.67 m x 1.55 m |
| 一楼 | 客厅 | 5.71 m | 4.61 m | 5.71 m x 4.61 m |
| 一楼 | 厨房 | 5.93 m | 5.59 m | 5.93 m x 5.59 m |
| 一楼 | 餐厅 | 4.27 m | 2.44 m | 4.27 m x 2.44 m |
| 一楼 | 衣帽间 | 5.03 m | 3.45 m | 5.03 m x 3.45 m |

The trademarks REALTOR®, REALTORS®, and the REALTOR® logo are controlled by The Canadian Real Estate Association (CREA) and identify real estate professionals who are members of CREA. The trademarks MLS®, Multiple Listing Service® and the associated logos are owned by The Canadian Real Estate Association (CREA) and identify the quality of services provided by real estate professionals who are members of CREA. The trademark DDF® is owned by The Canadian Real Estate Association (CREA) and identifies CREA's Data Distribution Facility (DDF®)
Niagara Association of REALTORS®
Cosmopolitan Realty
September 24 2026 07:54:31
