
509 Walnut Crescent Burlington (Roseland), Ontario L7N 2V9


$1,039,000
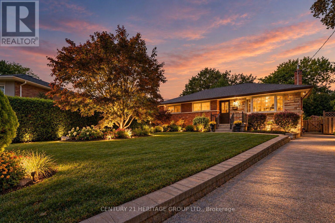
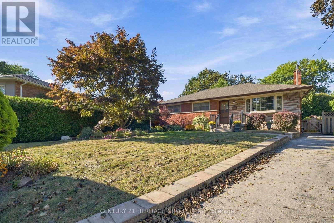
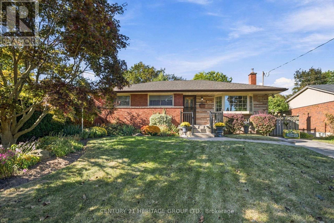
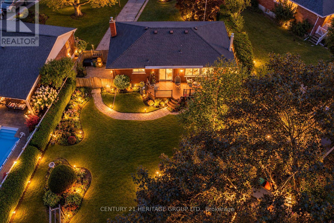
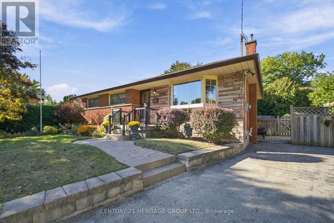
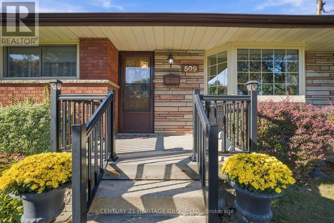
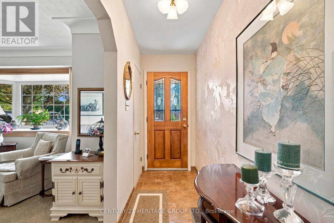
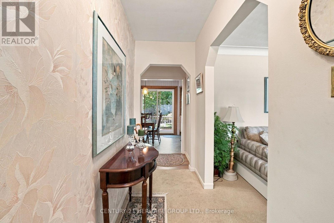
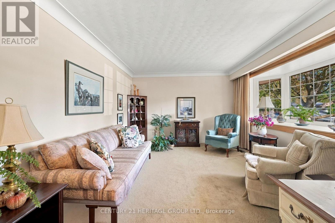
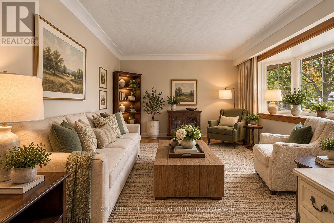
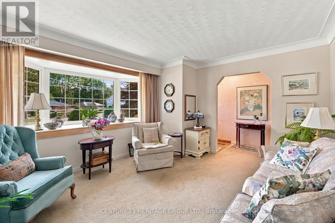
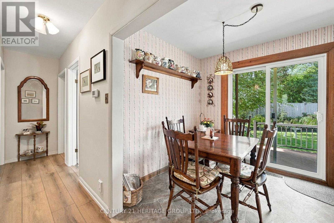
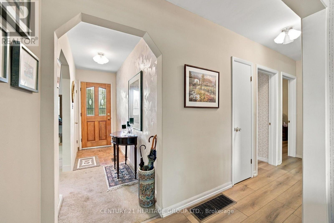
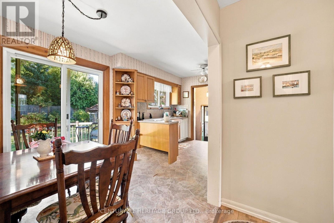
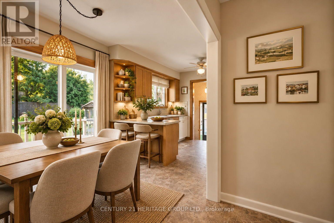
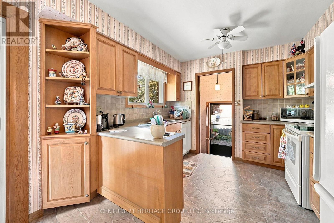
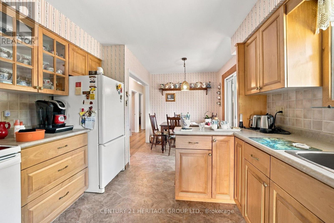
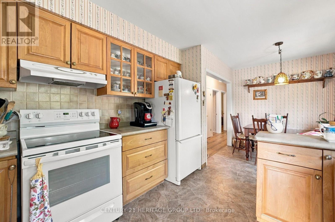
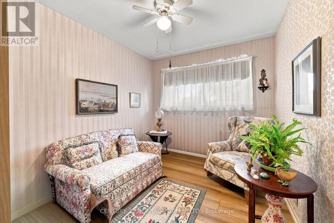
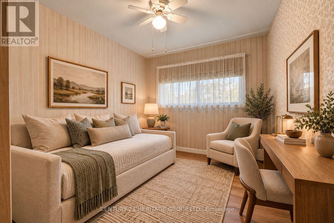
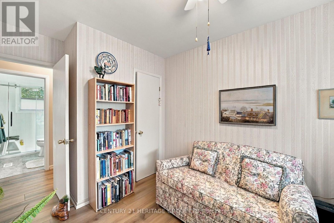
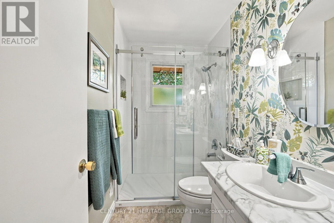
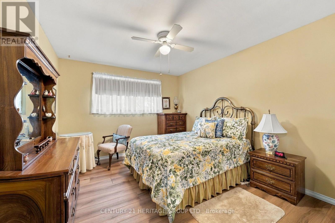
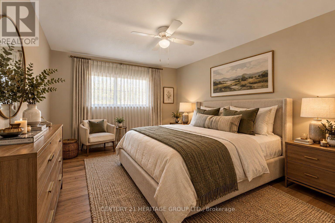
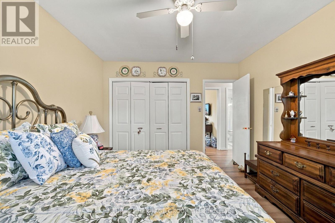
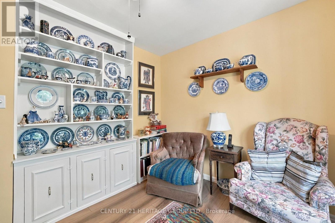
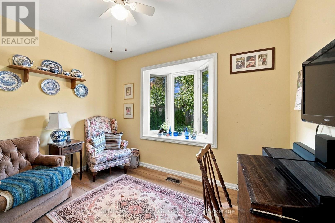
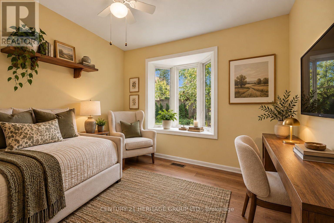
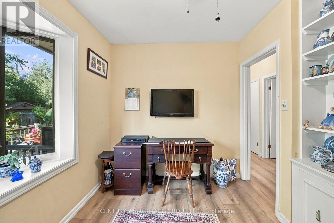
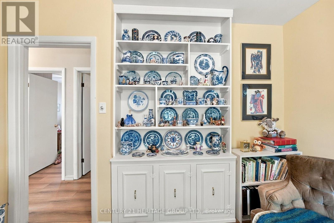
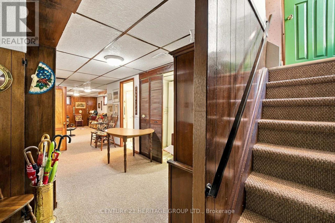
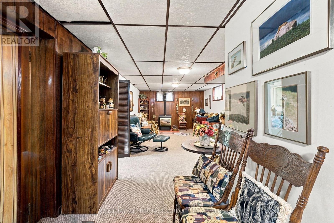
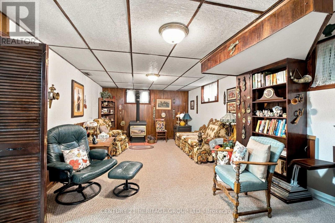
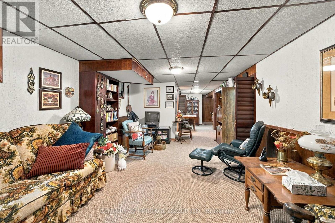
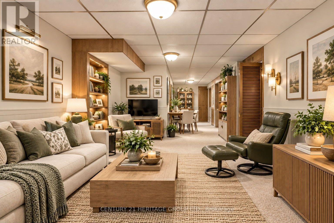
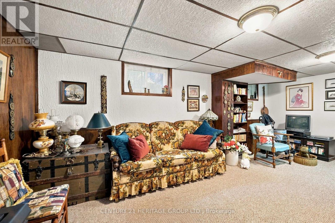
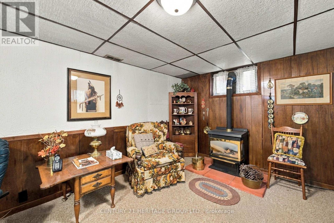
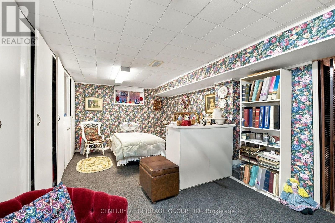
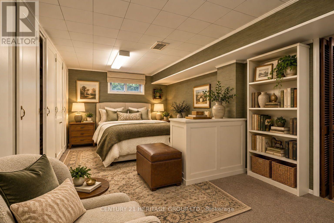
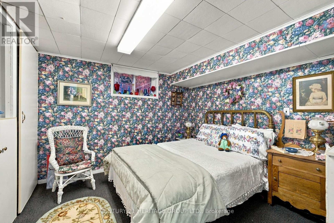
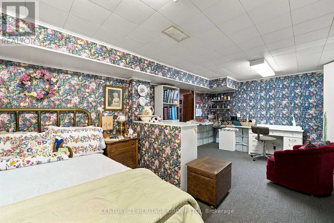
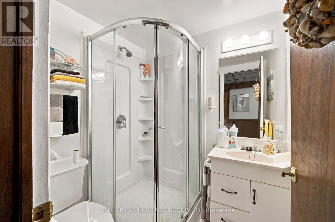
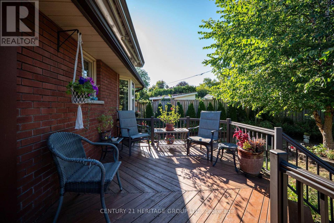
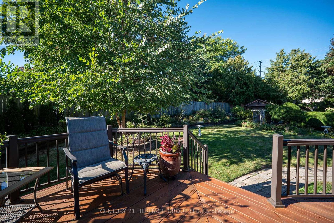
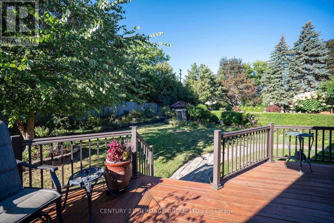
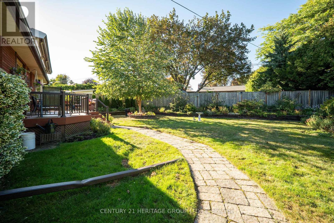
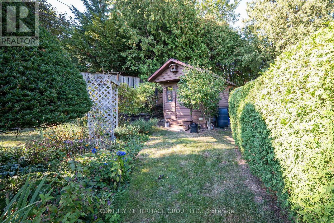
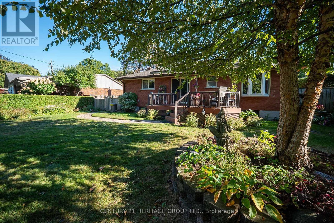
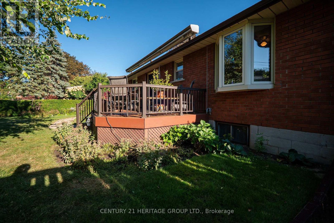
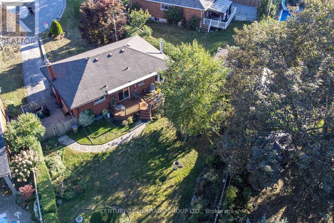
Some homes are more than brick and mortar; they are a reflection of the lives, love, and memories held within them. Lovingly cared for by its original owners since 1957, this traditional brick bungalow offers the opportunity to own a home with genuine character, warmth, and a story spanning generations. Step through the front door into a welcoming foyer, where the spacious living room awaits to the right. The bay window is the star of the room, overlooking the mature trees, established landscaping, and peaceful surroundings of this sought-after court location. At the heart of the home, the eat-in kitchen offers plenty of counter space and storage, along with a dedicated dining area and sliding door to the deck and garden. Beyond the kitchen lies one of the property's true treasures: a backyard lovingly nurtured over decades. A personal labour of love, it reflects years of planting, gardening, harvesting, and caring for a space that has meant so much to its owner. Down the hall, three bedrooms and a remodelled bathroom with walk-in shower provide comfortable main-floor living. The lower level, accessible from the kitchen or a separate side entrance, extends the home's living space with an extra-large family room featuring a gas fireplace, three-piece bathroom, laundry room, workshop, and additional bedroom. A space that has welcomed family gatherings, holiday celebrations, visiting guests, and quiet evenings over the years, the lower level carries the character and memories of the decades that came before. Outside, the driveway provides parking for three cars, while the expansive backyard offers room to garden, relax, and enjoy the outdoors. Located in a prime, established neighbourhood, this property offers possibilities for a first-time buyer, downsizer, or builder looking to contribute to the ever-changing landscape of the community. A well-loved home with a meaningful history, an exceptional setting, and opportunity for the next chapter. (id:43681)
房源概要
| MLS® Number | W13825564 |
| 房源类型 | 民宅 |
| 社区名字 | Roseland |
| 附近的便利设施 | Beach, 近高尔夫球场, 医院, 码头, 学校 |
| 设备类型 | 热水器, Air Conditioner, Furnace |
| 特征 | Irregular Lot Size, Lighting |
| 总车位 | 3 |
| 租赁设备类型 | 热水器, Air Conditioner, Furnace |
| 结构 | Porch, 棚 |
详 情
| 浴室 | 2 |
| 地上卧房 | 3 |
| 地下卧室 | 1 |
| 总卧房 | 4 |
| Age | 51 To 99 Years |
| 公寓设施 | Fireplace(s) |
| 家电类 | Water Heater, 烘干机, 炉子, 洗衣机, 冰箱 |
| 建筑风格 | 平房 |
| 地下室进展 | 已装修 |
| 地下室功能 | Separate Entrance |
| 地下室类型 | Full, N/a, N/a (finished) |
| 施工种类 | 独立屋 |
| 空调 | 中央空调 |
| 外墙 | 砖, 石 |
| 壁炉 | 有 |
| Fireplace Total | 1 |
| 地基类型 | 水泥 |
| 供暖方式 | 天然气 |
| 供暖类型 | 压力热风 |
| 储存空间 | 1 |
| 内部尺寸 | 700 - 1100 Sqft |
| 类型 | 独立屋 |
| 设备间 | 市政供水 |
车 位
| 没有车库 |
土地
| 英亩数 | 无 |
| 围栏类型 | Fully Fenced |
| 土地便利设施 | Beach, 近高尔夫球场, 医院, 码头, 学校 |
| 污水道 | Sanitary Sewer |
| 土地深度 | 117 Ft |
| 土地宽度 | 54 Ft ,4 In |
| 不规则大小 | 54.4 X 117 Ft |
| 规划描述 | R2.1 |
房 间
| 楼 层 | 类 型 | 长 度 | 宽 度 | 面 积 |
|---|---|---|---|---|
| 地下室 | 洗衣房 | 2.93 m | 1.59 m | 2.93 m x 1.59 m |
| 地下室 | 浴室 | 1.8 m | 1.55 m | 1.8 m x 1.55 m |
| 地下室 | 娱乐,游戏房 | 6.16 m | 3.38 m | 6.16 m x 3.38 m |
| 地下室 | 卧室 | 5.82 m | 3.2 m | 5.82 m x 3.2 m |
| 地下室 | 设备间 | 5.52 m | 2.77 m | 5.52 m x 2.77 m |
| 一楼 | 客厅 | 4.51 m | 3.69 m | 4.51 m x 3.69 m |
| 一楼 | 厨房 | 3.38 m | 3.2 m | 3.38 m x 3.2 m |
| 一楼 | 餐厅 | 2.16 m | 2.41 m | 2.16 m x 2.41 m |
| 一楼 | 浴室 | 1.25 m | 7.11 m | 1.25 m x 7.11 m |
| 一楼 | Office | 3.35 m | 2.47 m | 3.35 m x 2.47 m |
| 一楼 | 主卧 | 3.35 m | 3.69 m | 3.35 m x 3.69 m |
| 一楼 | 卧室 | 2.68 m | 3.96 m | 2.68 m x 3.96 m |
设备间
| 有线电视 | 已安装 |
| 配电箱 | 已安装 |
| 污水道 | 已安装 |
https://www.realtor.ca/real-estate/30324620/509-walnut-crescent-burlington-roseland-roseland

The trademarks REALTOR®, REALTORS®, and the REALTOR® logo are controlled by The Canadian Real Estate Association (CREA) and identify real estate professionals who are members of CREA. The trademarks MLS®, Multiple Listing Service® and the associated logos are owned by The Canadian Real Estate Association (CREA) and identify the quality of services provided by real estate professionals who are members of CREA. The trademark DDF® is owned by The Canadian Real Estate Association (CREA) and identifies CREA's Data Distribution Facility (DDF®)
Toronto Real Estate Board
Century 21 Heritage Group Ltd.
September 24 2026 08:08:45
