3 卧室
3 浴室
1100 - 1500 sqft
Wall Unit
地暖
$1,299,000
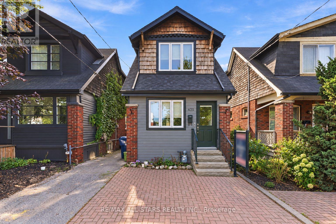
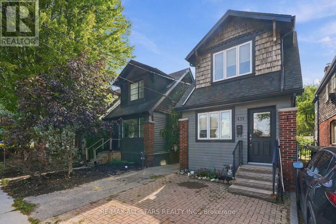
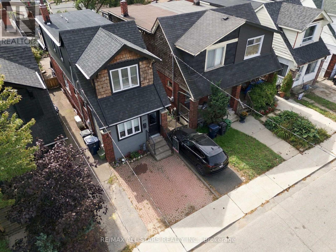
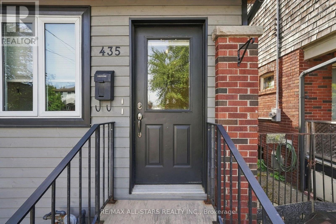
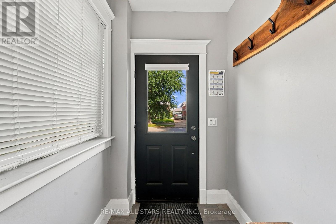
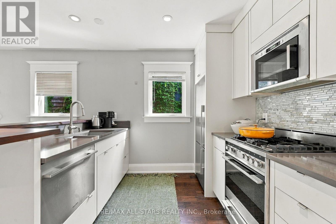
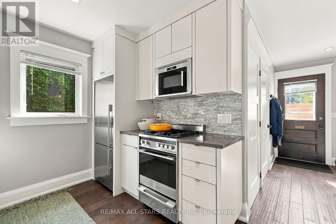
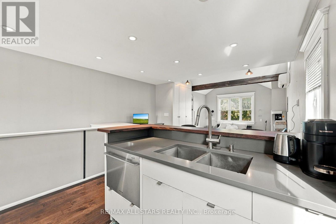
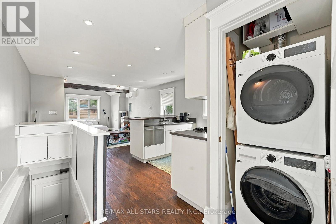
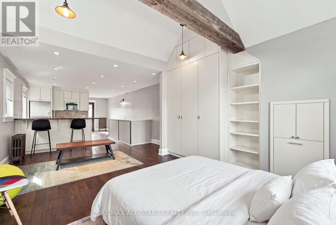
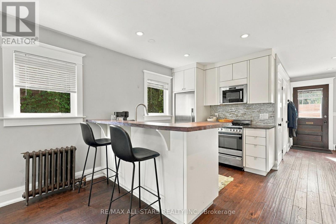
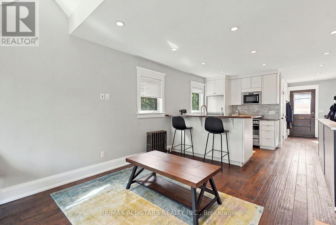
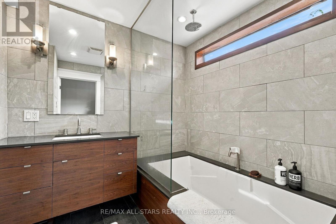
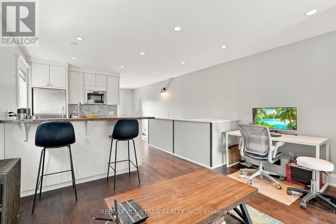
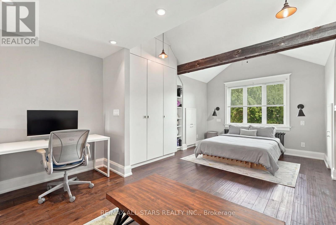
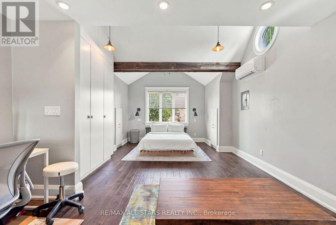
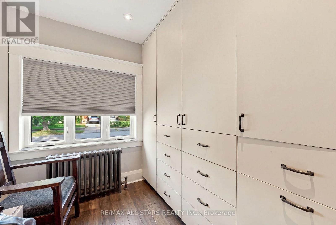
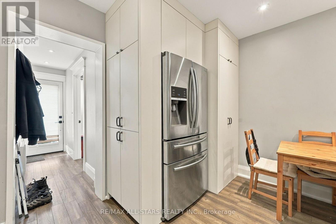
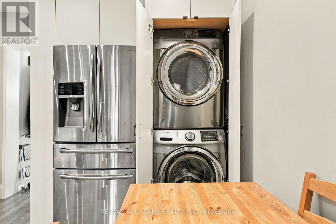
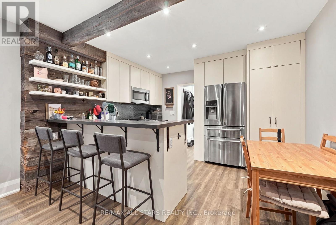
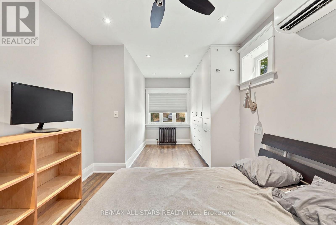
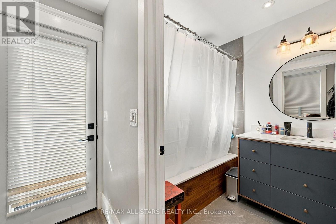
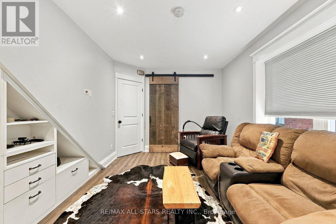
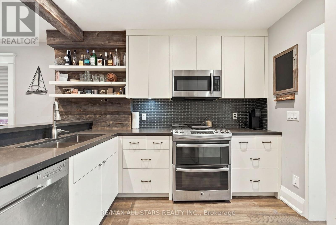
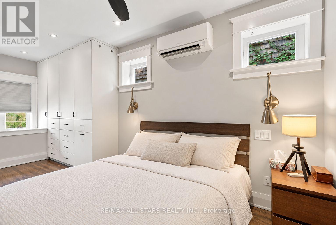
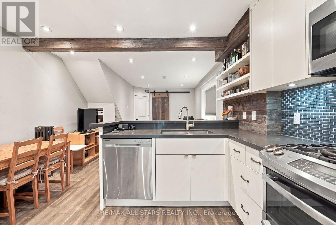
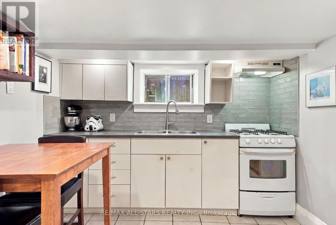
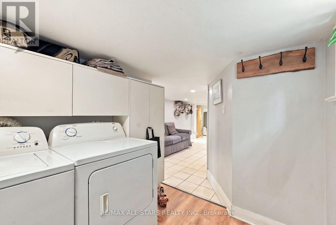
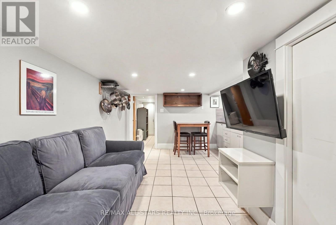
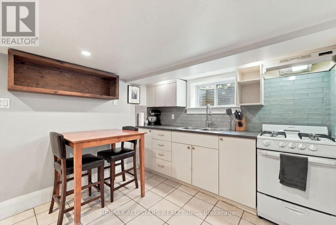
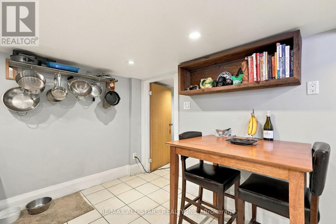
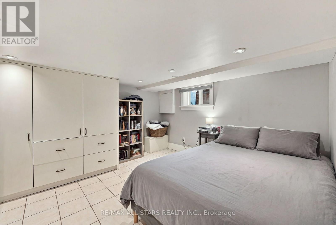
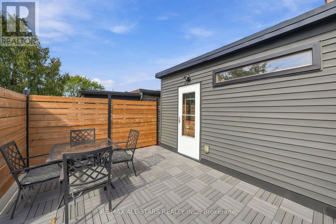
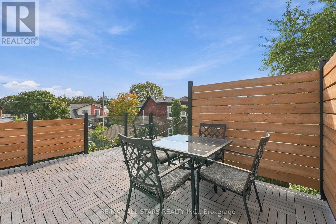
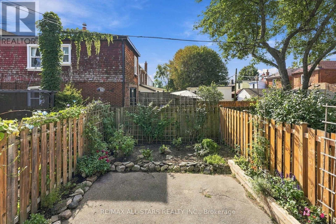
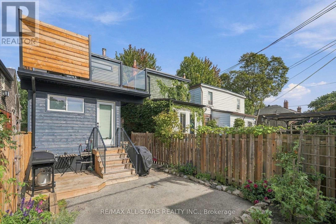
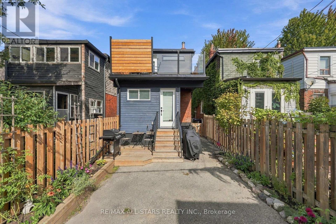
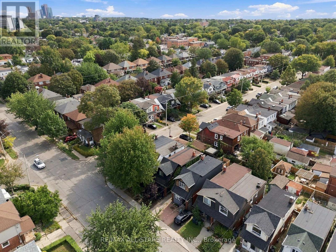
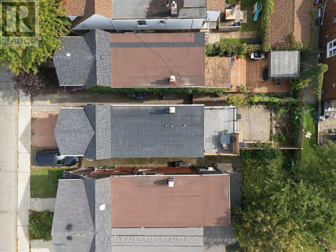
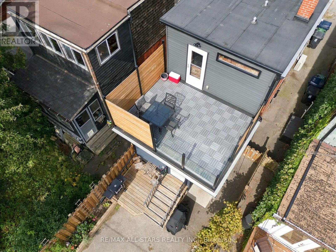
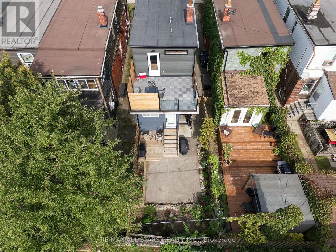
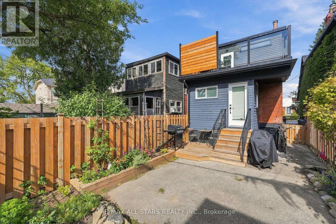
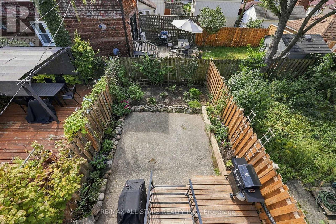
Not your standard income property! We are talking high end finishes no details or space has been overlooked. Welcome to 435 Mortimer Avenue, an income property in Toronto's Danforth Village-East York neighbourhood. Registered as a duplex with a basement apartment, the home currently offers three self-contained living spaces, each with its own kitchen, four-piece bathroom, and laundry. Every level has been thoughtfully laid out to make the most of its space, creating comfortable, independent homes well suited to city living.The main-floor one-bedroom suite features hardwood floors, a separate living room, and an updated eat-in kitchen. Upstairs, the bachelor-style suite offers hardwood floors and access to a beautiful private large patio/balcony, along with a new washer and dryer. The lower-level one-bedroom apartment has an open kitchen and living area, a separate bedroom, and its own laundry.Fully tenanted with an established rent roll, this is a compelling opportunity for an investor. The existing tenants willing to stay, offering continuity for a buyer looking to maintain the property's current rental use. The flexible layout may also appeal to multigenerational families or first-time buyers interested in exploring the possibility of living in one space while rental income from the others helps with ownership costs. Its East York location offers a residential setting with convenient access to downtown Toronto. Included in the sale are three fridges, three stoves, three washers and dryers, existing light fixtures, window coverings, and an owned on demand hot water heater. With independent entries and amenities on every level and income already in place, 435 Mortimer offers both immediate appeal and options for the future uses. Don't miss the exceptional opportunity that doesnt come along often. Roof - 2016, Air Conditioning - 2018, Owned tankless water heater - 2023. (id:43681)
房源概要
|
MLS® Number
|
E13824052 |
|
房源类型
|
Multi-family |
|
社区名字
|
Danforth Village-East York |
|
特征
|
无地毯, 亲戚套间 |
详 情
|
浴室
|
3 |
|
地上卧房
|
2 |
|
地下卧室
|
1 |
|
总卧房
|
3 |
|
Age
|
51 To 99 Years |
|
家电类
|
烘干机, 炉子, 洗衣机, 窗帘, 冰箱 |
|
地下室功能
|
Apartment In Basement |
|
地下室类型
|
N/a |
|
空调
|
Wall Unit |
|
外墙
|
砖, 木头 |
|
Flooring Type
|
Hardwood, Ceramic |
|
地基类型
|
Unknown |
|
供暖方式
|
天然气 |
|
供暖类型
|
地暖 |
|
储存空间
|
2 |
|
内部尺寸
|
1100 - 1500 Sqft |
|
类型
|
Duplex |
|
设备间
|
市政供水 |
车 位
土地
|
英亩数
|
无 |
|
污水道
|
Sanitary Sewer |
|
土地深度
|
90 Ft |
|
土地宽度
|
18 Ft ,9 In |
|
不规则大小
|
18.8 X 90 Ft |
房 间
| 楼 层 |
类 型 |
长 度 |
宽 度 |
面 积 |
|
二楼 |
客厅 |
2.11 m |
4.15 m |
2.11 m x 4.15 m |
|
二楼 |
厨房 |
2.92 m |
3.12 m |
2.92 m x 3.12 m |
|
二楼 |
卧室 |
3.99 m |
3.73 m |
3.99 m x 3.73 m |
|
地下室 |
厨房 |
2.3 m |
3.63 m |
2.3 m x 3.63 m |
|
地下室 |
卧室 |
3.71 m |
3.38 m |
3.71 m x 3.38 m |
|
一楼 |
客厅 |
4.19 m |
2.92 m |
4.19 m x 2.92 m |
|
一楼 |
厨房 |
3.76 m |
3.41 m |
3.76 m x 3.41 m |
|
一楼 |
卧室 |
5.46 m |
2.8 m |
5.46 m x 2.8 m |
设备间
https://www.realtor.ca/real-estate/30322606/435-mortimer-avenue-toronto-danforth-village-east-york-danforth-village-east-york