
285 Cherry Hill Road Alnwick/haldimand (Grafton), Ontario K0K 2G0


$1,349,000
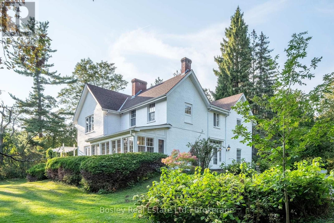
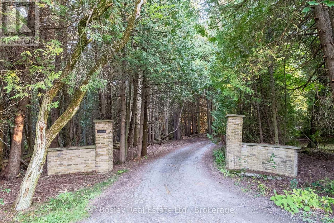
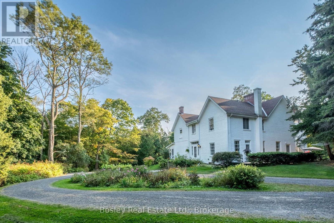
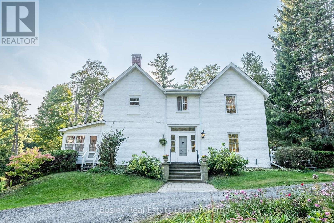
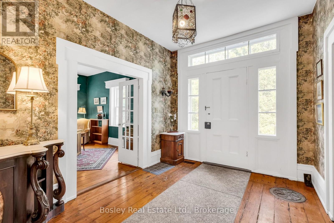
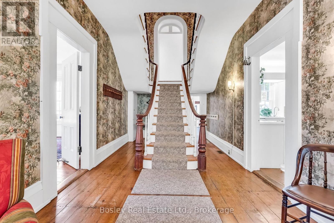
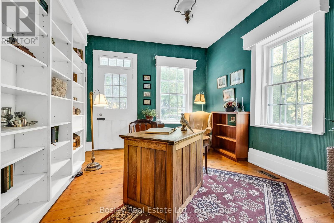
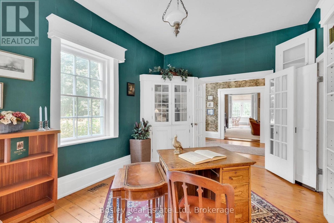
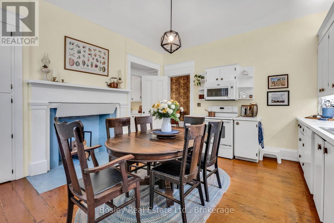
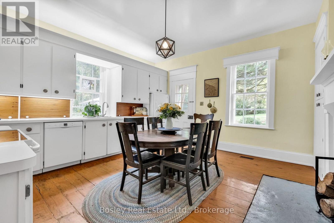
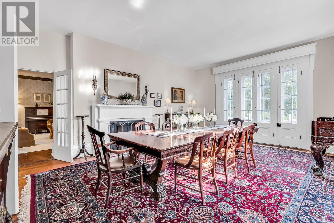
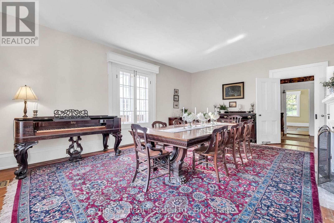
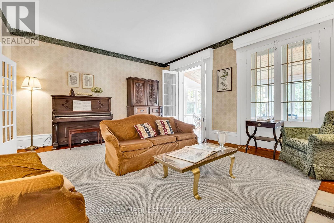
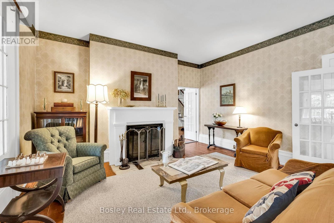
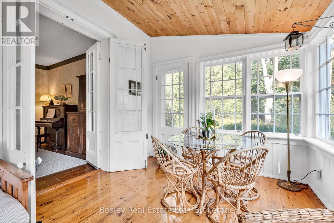
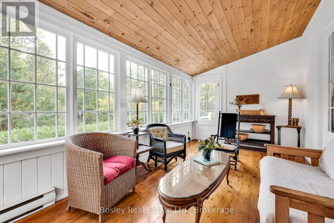
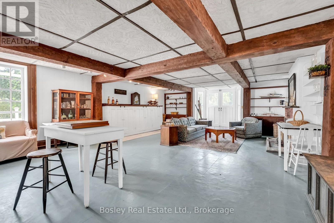
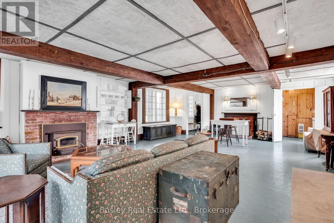
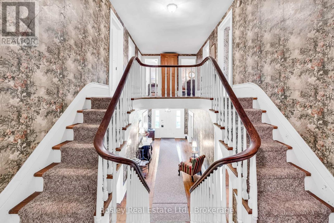
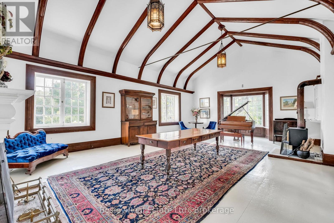
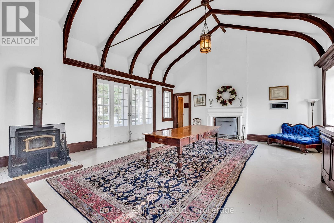
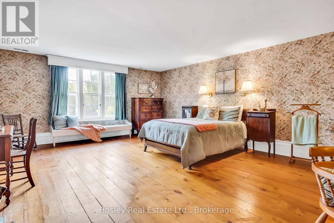
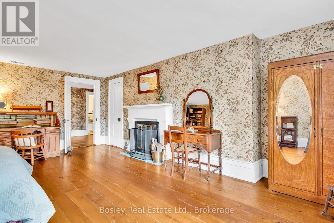
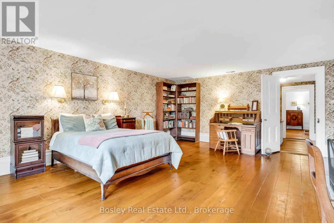
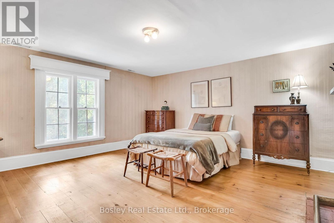
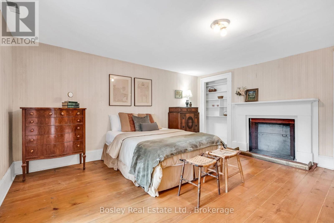
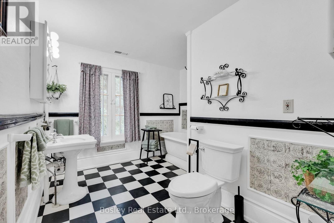
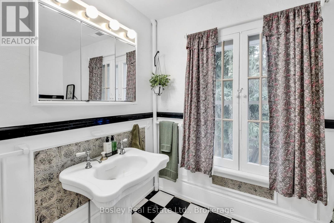
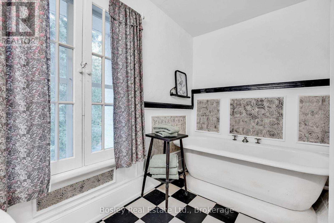
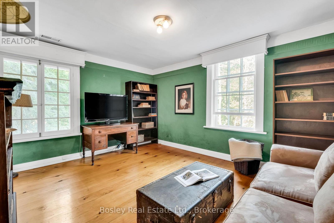
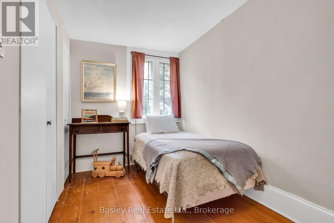
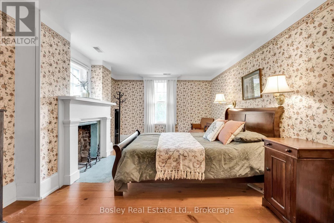
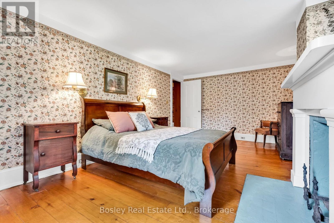
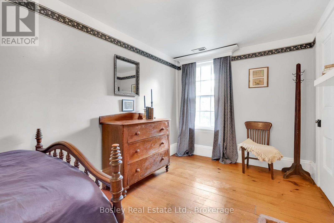
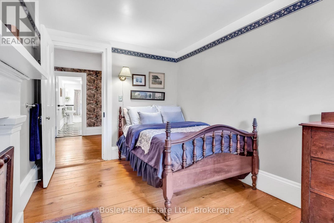
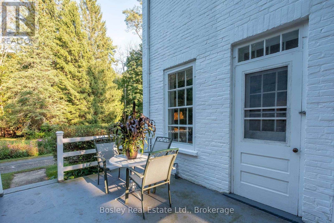
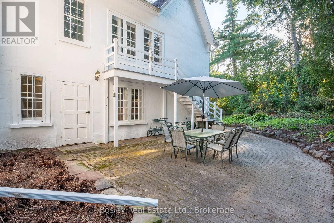
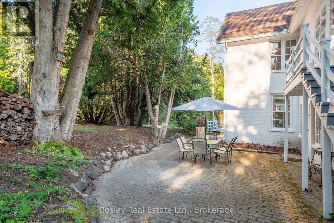
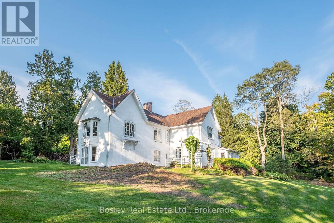
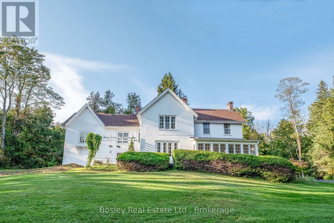
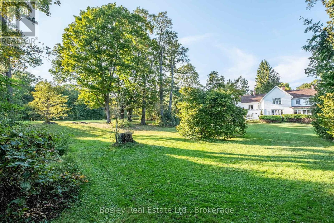
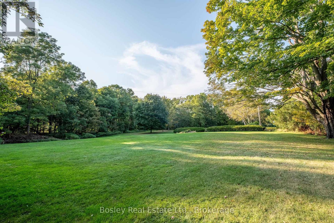
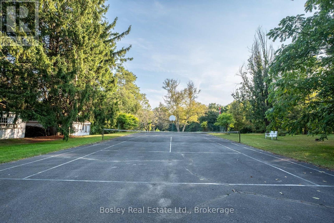
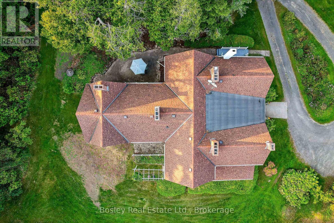
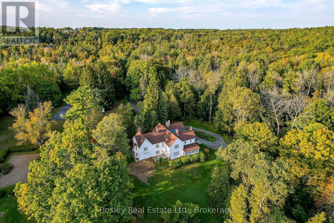
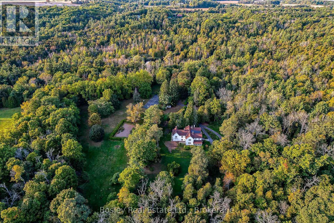
Welcome to Stillbrook House (Circa 1845), a versatile country estate offering a serene respite in the gorgeous Northumberland Hills. Located just north of the historic village of Grafton, this impressive 5,000+ square foot brick home features 5+ bedrooms and 2.5 bathrooms, adapting easily to your family's needs. Steeped in history, the home's oldest section-the rear tail-pre-dates 1845 and originally served as an early pioneer inn and tavern. Inside the grand main home, you will discover a beautiful and remarkably unique reciprocal staircase leading to the upper level. The large and lofty principal rooms add an elegance of days gone by. This property has not been on the market for over 50 years. Situated on Cherry Hill Road-a private, winding lane shared by only a few properties-the estate offers peaceful seclusion. With the world-renowned Ste. Anne's Spa nearby and Grafton's historic village inn undergoing a major upscale renovation, this property is perfectly positioned to thrive as a boutique Bed & Breakfast. The estate also features a secondary lane that could be opened for direct access to Shelter Valley Road, adding further versatility to this rare heritage offering. (id:43681)
房源概要
| MLS® Number | X13824976 |
| 房源类型 | 民宅 |
| 社区名字 | Grafton |
| 附近的便利设施 | 礼拜场所 |
| 社区特征 | School Bus |
| 设备类型 | Propane Tank |
| 特征 | 树木繁茂的地区, Irregular Lot Size, Sloping, Open Space, Wetlands, Lighting, Country Residential |
| 总车位 | 10 |
| 租赁设备类型 | Propane Tank |
| 结构 | Deck, Patio(s), Porch, 棚, Outbuilding |
| View Type | View |
详 情
| 浴室 | 3 |
| 地上卧房 | 5 |
| 总卧房 | 5 |
| 公寓设施 | Fireplace(s) |
| 家电类 | Water Heater, 洗碗机, 烘干机, 微波炉, 炉子, 洗衣机, 窗帘 |
| 地下室类型 | Partial |
| 空调 | 没有 |
| 外墙 | 砖 |
| Fire Protection | Smoke Detectors |
| 壁炉 | 有 |
| 壁炉类型 | 木头stove |
| 地基类型 | 石 |
| 客人卫生间(不包含洗浴) | 1 |
| 供暖方式 | 油 |
| 供暖类型 | Baseboard Heaters, Forced Air |
| 储存空间 | 2 |
| 内部尺寸 | 5000 - 100000 Sqft |
| 类型 | 独立屋 |
| 设备间 | Dug Well |
车 位
| Detached Garage | |
| Garage |
土地
| 英亩数 | 有 |
| 土地便利设施 | 宗教场所 |
| Landscape Features | Landscaped |
| 污水道 | Septic System |
| 土地深度 | 999 Ft |
| 土地宽度 | 491 Ft ,2 In |
| 不规则大小 | 491.2 X 999 Ft |
| 地表水 | Pond Or Stream |
| 规划描述 | Single Family 住宅 |
房 间
| 楼 层 | 类 型 | 长 度 | 宽 度 | 面 积 |
|---|---|---|---|---|
| 二楼 | 卧室 | 4.86 m | 4.57 m | 4.86 m x 4.57 m |
| 二楼 | 卧室 | 4.93 m | 2.59 m | 4.93 m x 2.59 m |
| 二楼 | 卧室 | 5.96 m | 3.59 m | 5.96 m x 3.59 m |
| 二楼 | 卧室 | 2 m | 3.59 m | 2 m x 3.59 m |
| 二楼 | 起居室 | 4.15 m | 3.69 m | 4.15 m x 3.69 m |
| 二楼 | 浴室 | 4.86 m | 2.73 m | 4.86 m x 2.73 m |
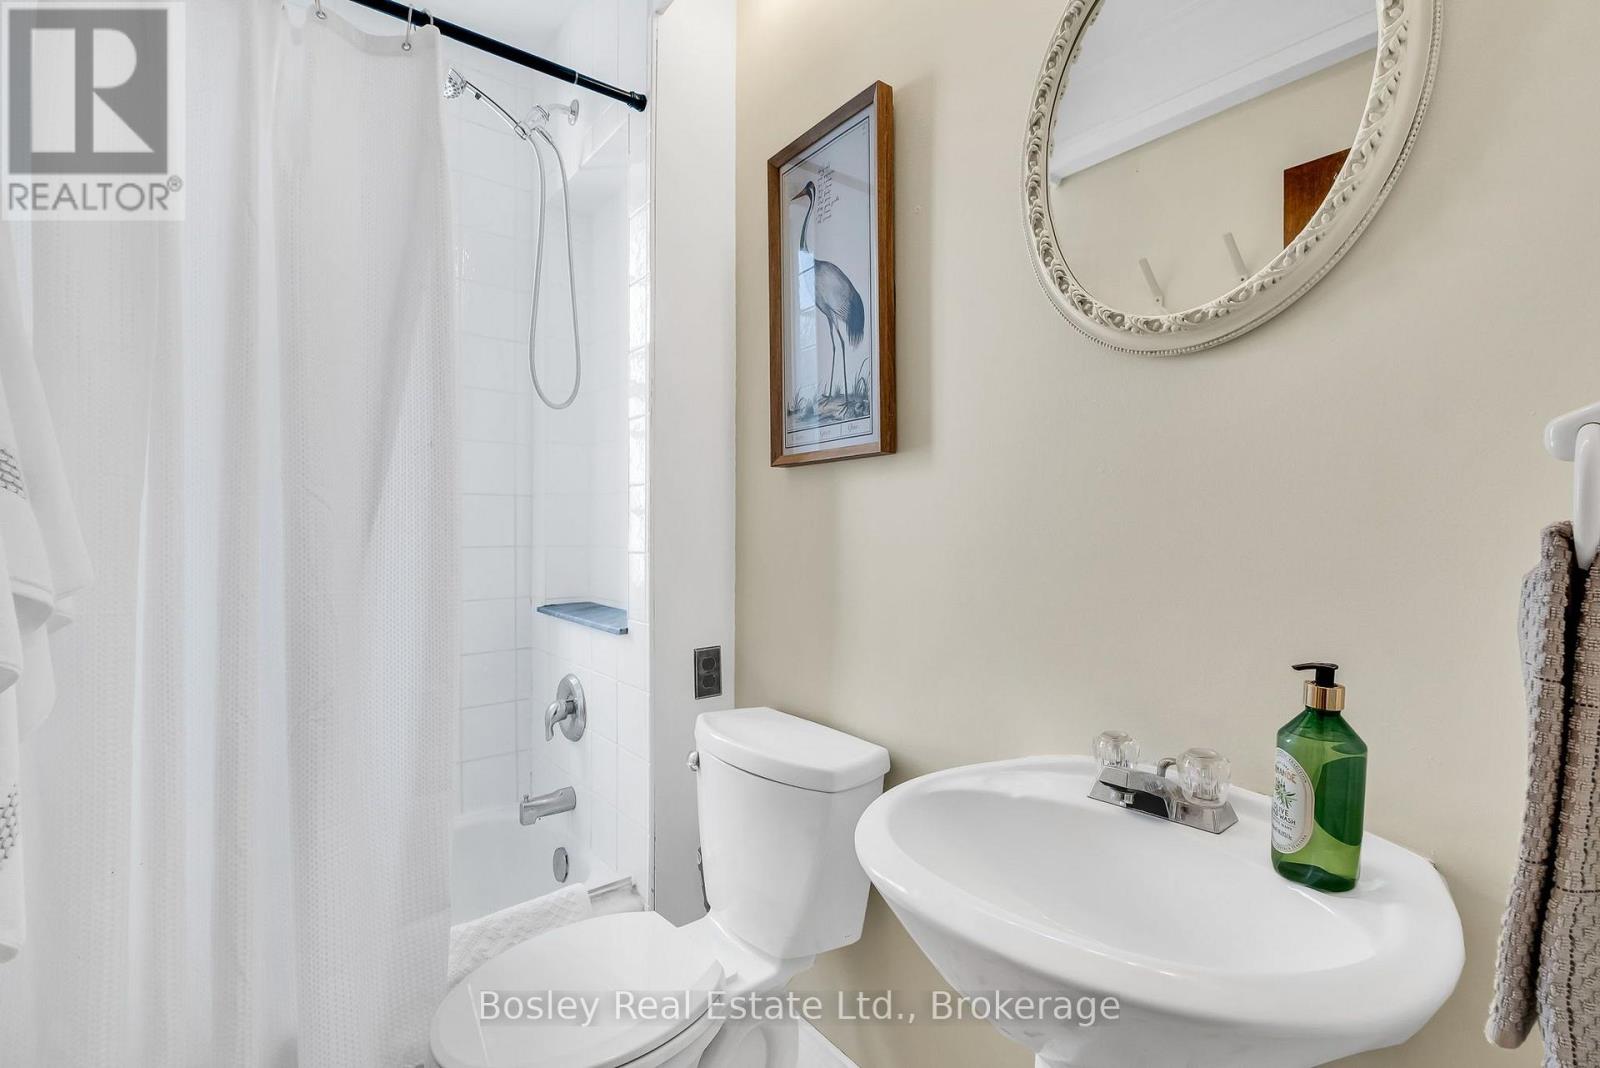
| 二楼 | 浴室 | 2.21 m | 1.35 m | 2.21 m x 1.35 m |
| 二楼 | 家庭房 | 6.34 m | 9.56 m | 6.34 m x 9.56 m |
| 二楼 | 主卧 | 6.75 m | 5.1 m | 6.75 m x 5.1 m |
| 一楼 | Office | 4.86 m | 3.59 m | 4.86 m x 3.59 m |
| 一楼 | 客厅 | 4.93 m | 6.23 m | 4.93 m x 6.23 m |
| 一楼 | Sunroom | 3.12 m | 6.23 m | 3.12 m x 6.23 m |
| 一楼 | 餐厅 | 6.7 m | 5.34 m | 6.7 m x 5.34 m |
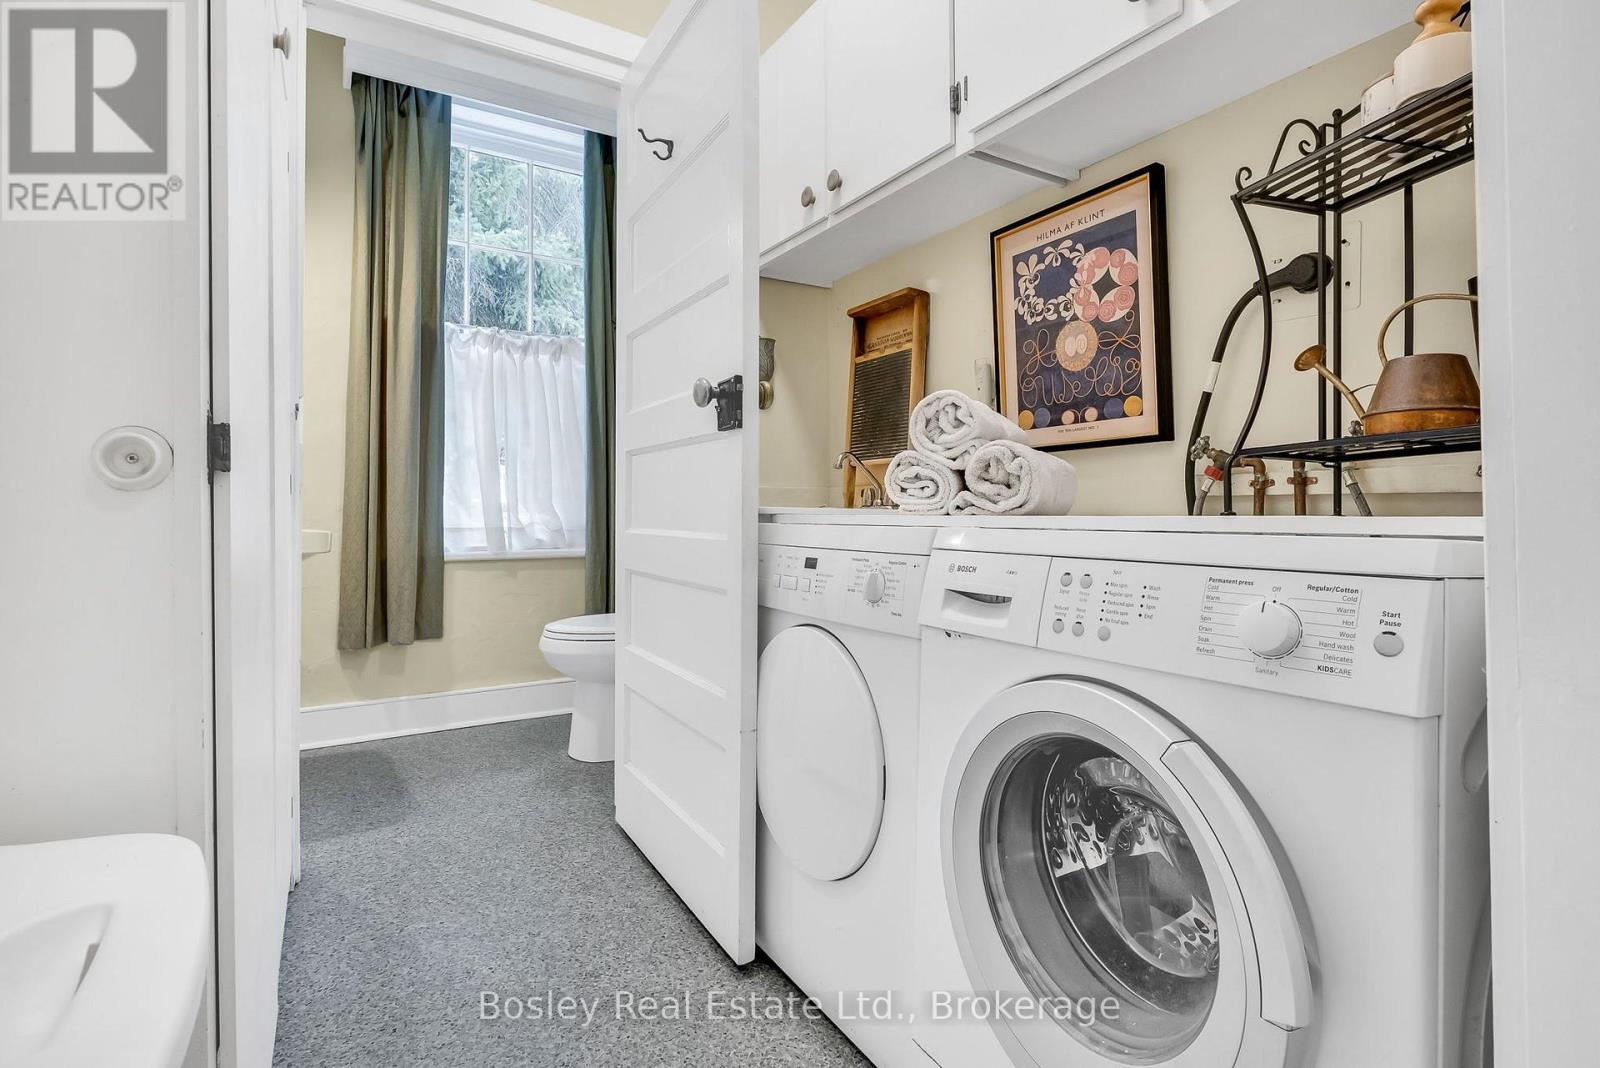
| 一楼 | 洗衣房 | 1.85 m | 1.85 m | 1.85 m x 1.85 m |
| 一楼 | 浴室 | 1.17 m | 1.85 m | 1.17 m x 1.85 m |
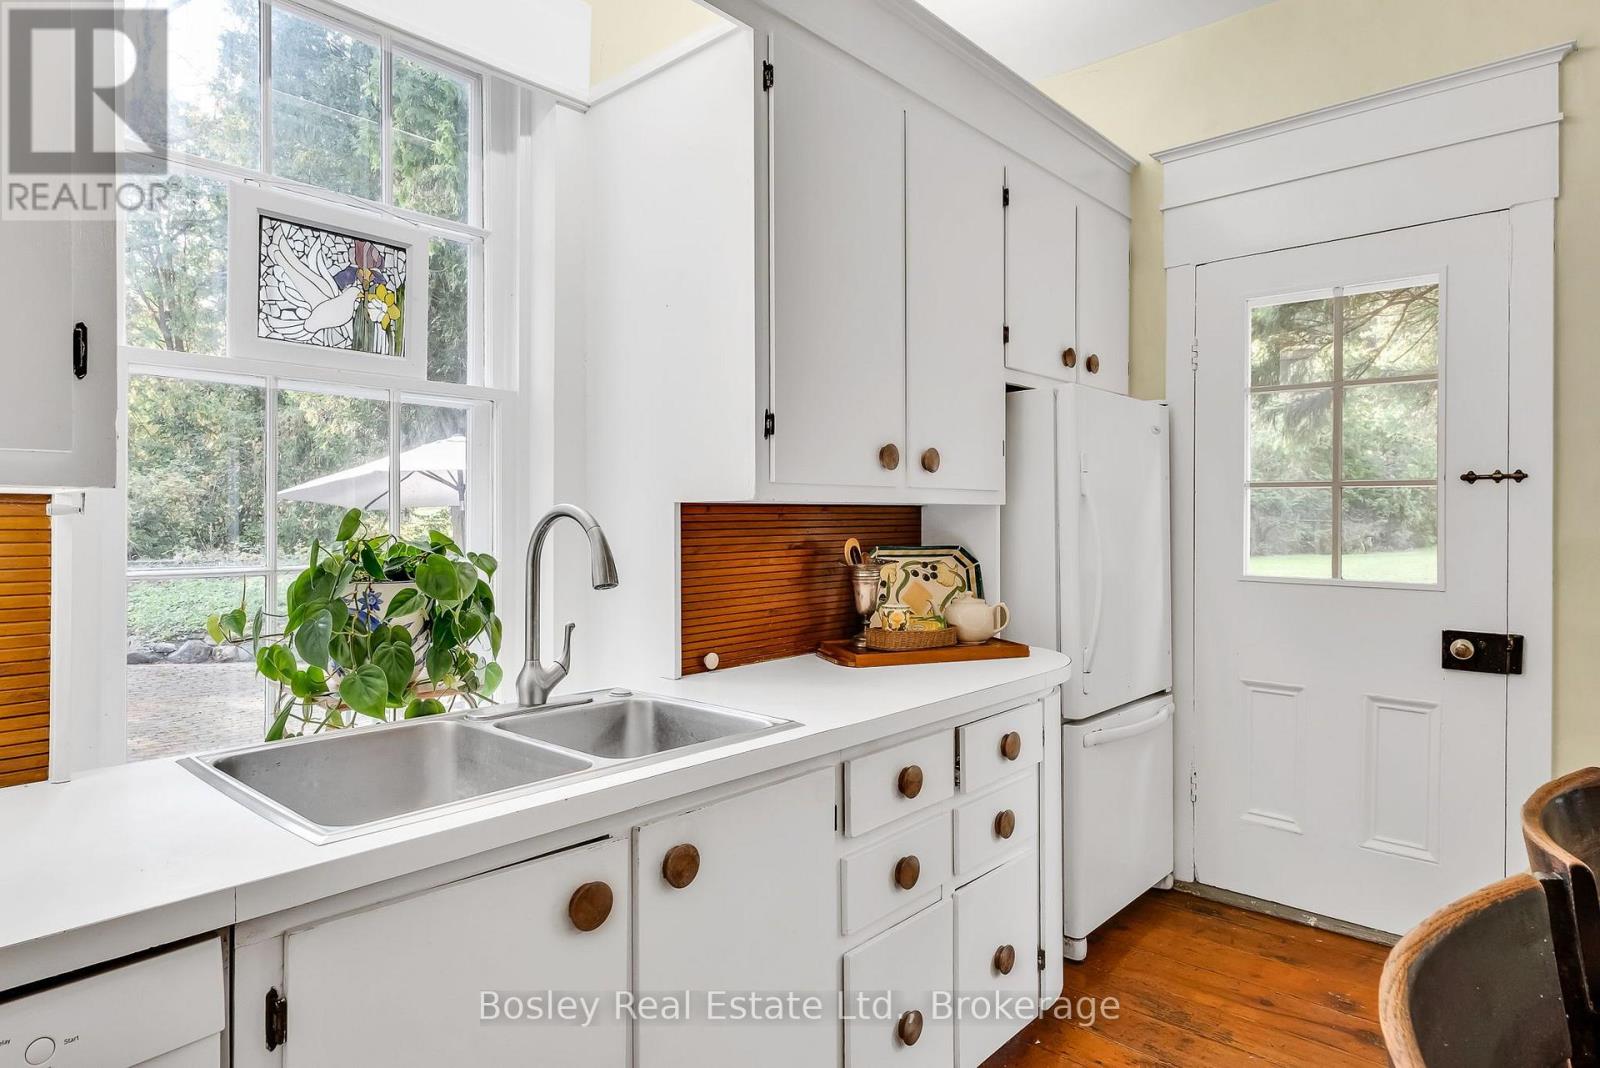
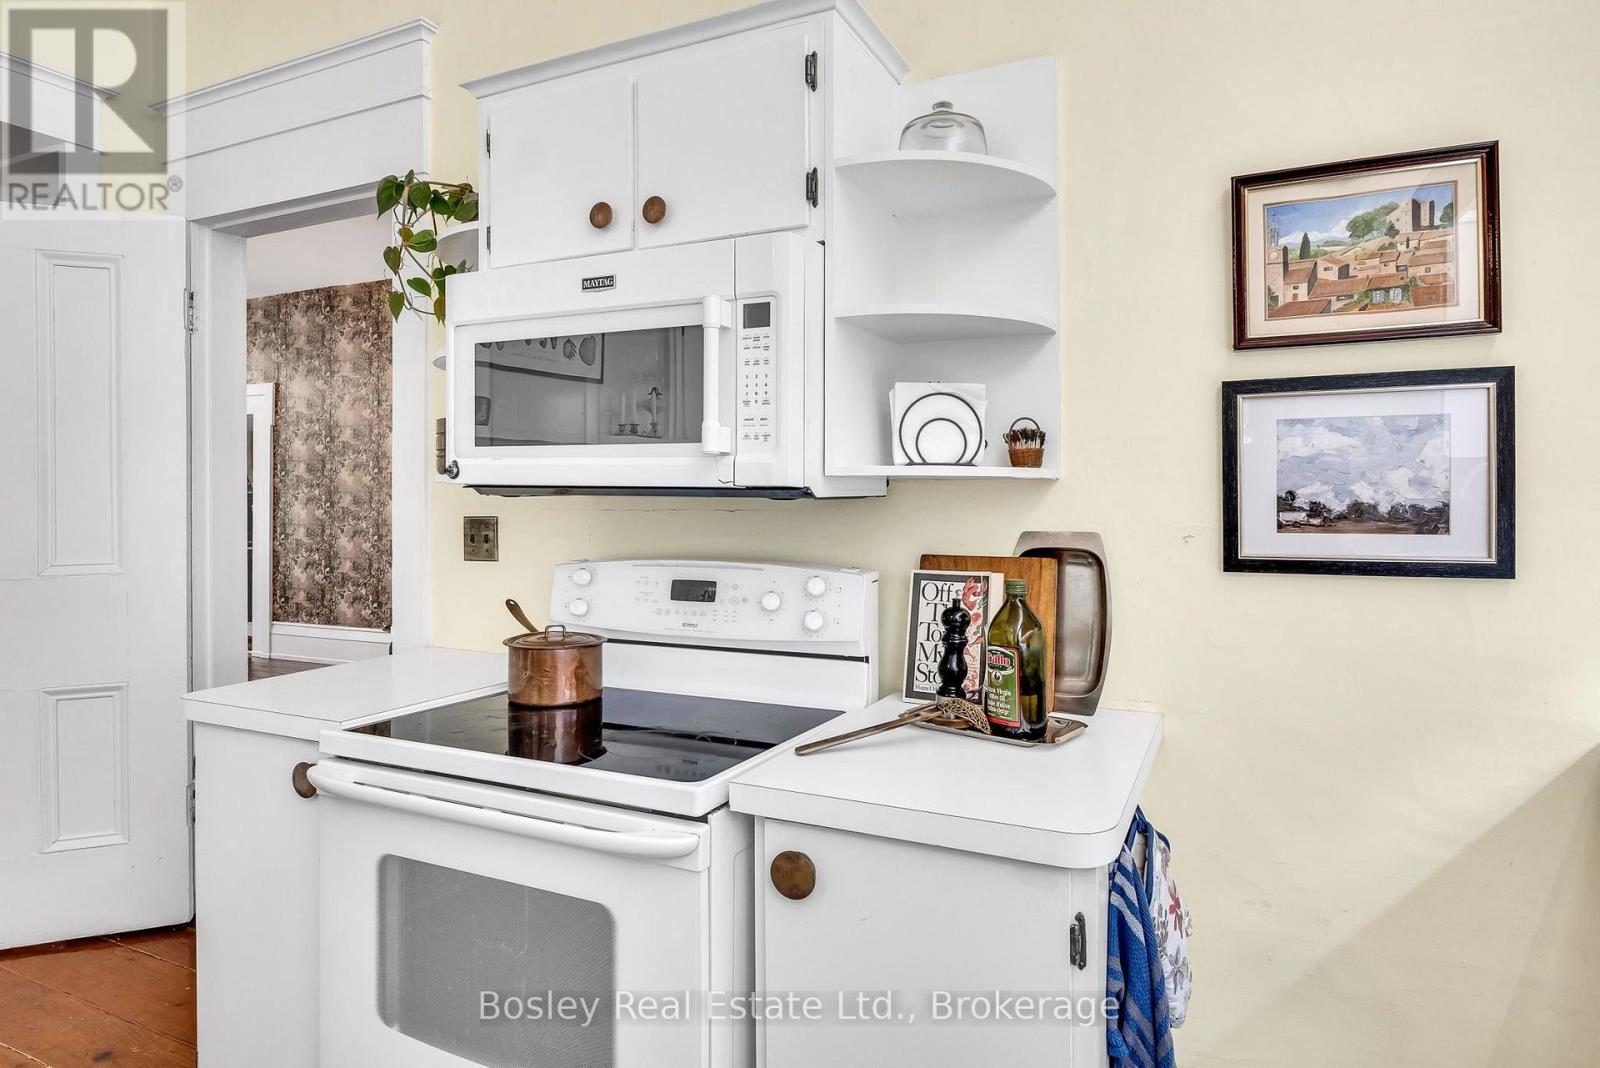
| 一楼 | 厨房 | 4.96 m | 4.92 m | 4.96 m x 4.92 m |
设备间
| 配电箱 | 已安装 |
https://www.realtor.ca/real-estate/30323844/285-cherry-hill-road-alnwickhaldimand-grafton-grafton

The trademarks REALTOR®, REALTORS®, and the REALTOR® logo are controlled by The Canadian Real Estate Association (CREA) and identify real estate professionals who are members of CREA. The trademarks MLS®, Multiple Listing Service® and the associated logos are owned by The Canadian Real Estate Association (CREA) and identify the quality of services provided by real estate professionals who are members of CREA. The trademark DDF® is owned by The Canadian Real Estate Association (CREA) and identifies CREA's Data Distribution Facility (DDF®)
Durham Region Association of REALTORS®
Bosley Real Estate Ltd.
September 24 2026 07:07:13
