
171 Sunnyside Street Dysart Et Al (Dysart), Ontario K0M 1S0


$399,900
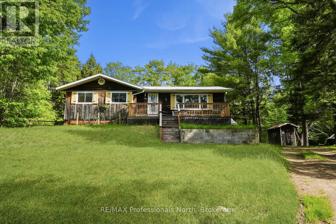
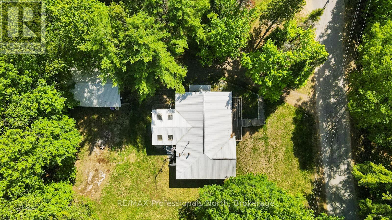
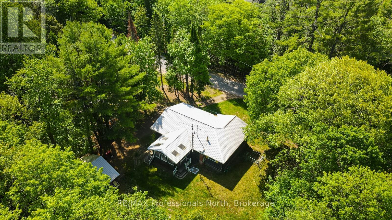
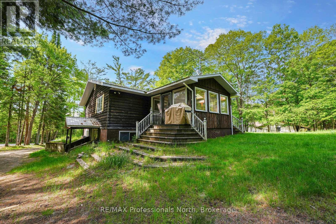
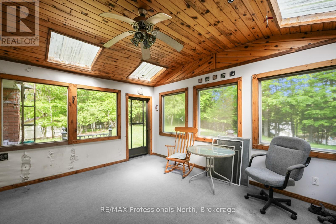
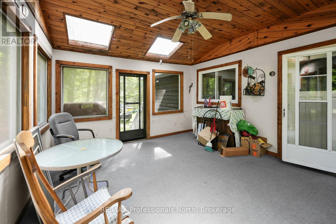
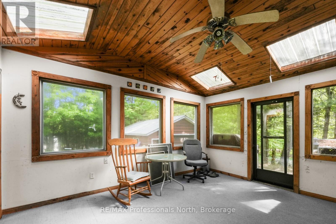
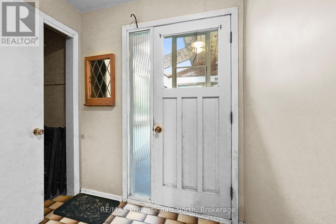
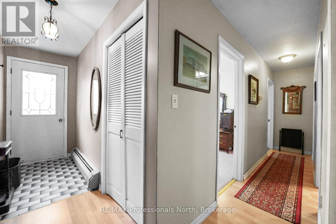
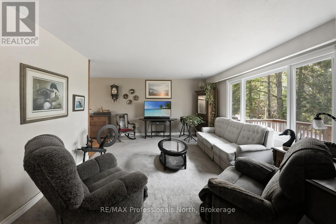
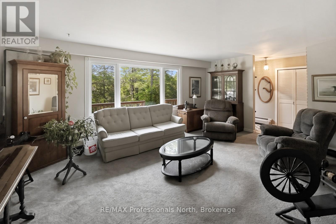
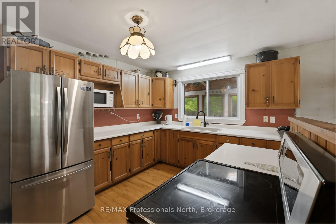
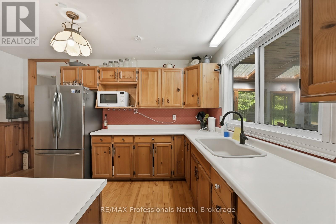
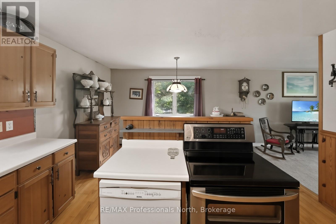
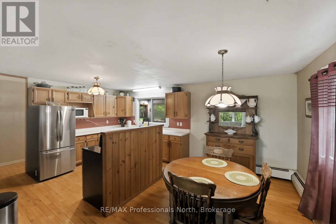
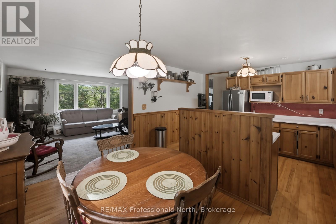
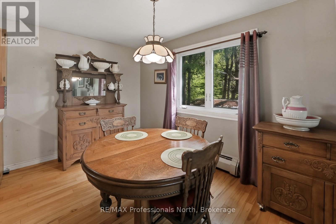
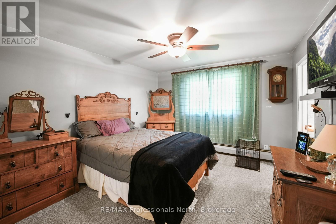
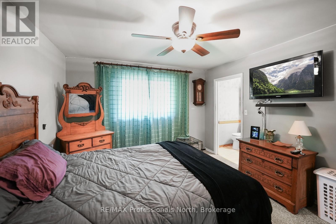
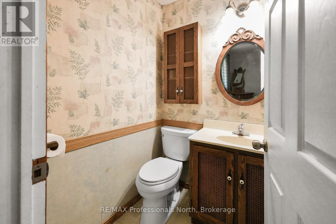
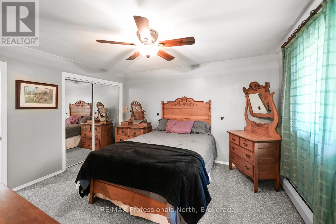
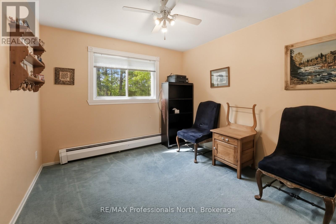
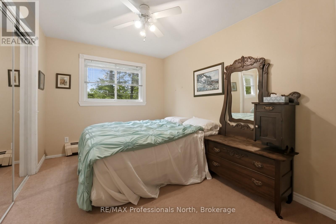
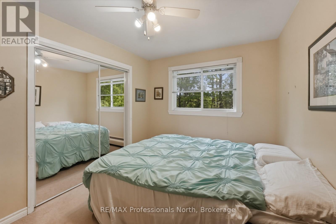
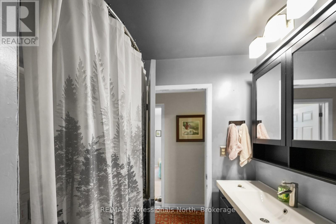
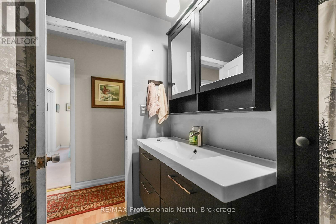
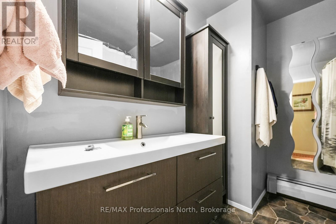
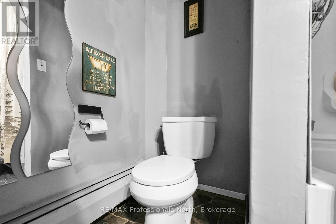
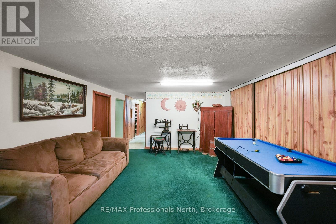
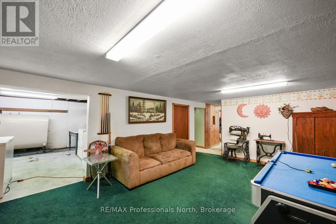
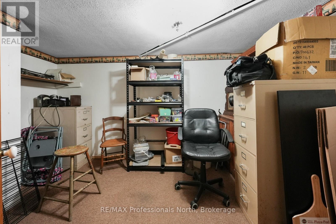
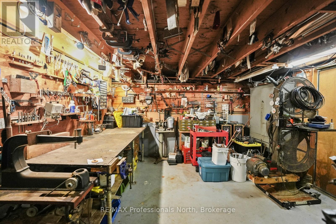
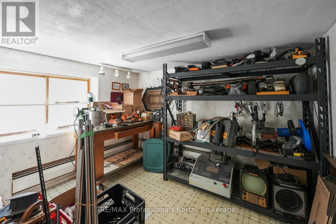
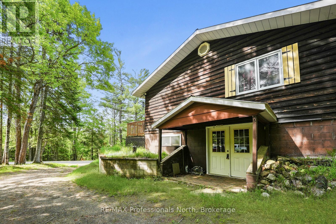
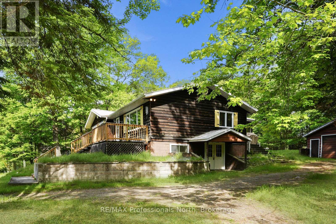
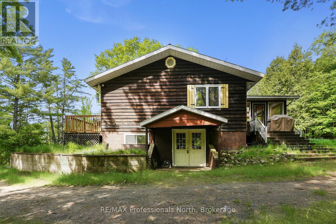
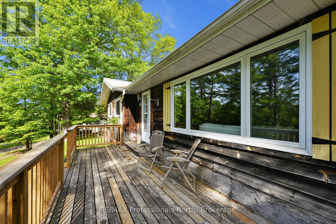
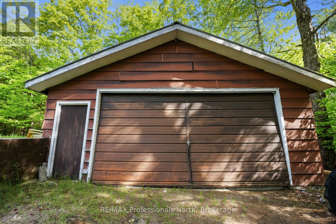
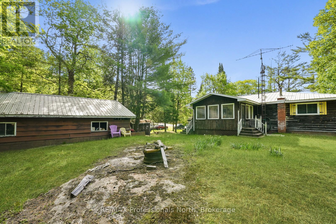
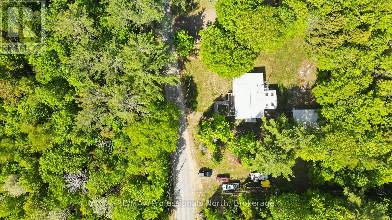
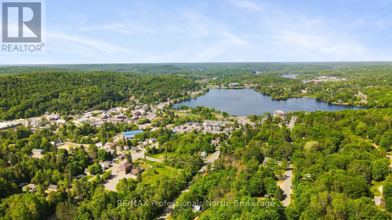
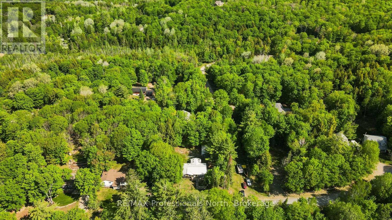
A great opportunity to make your mark in the Village of Haliburton. Set on just over half an acre, this family home offers generous indoor and outdoor space, a detached garage, and plenty of potential to create a home that works for you. The main level offers just over 1,200 sq ft with an open-concept kitchen and dining area that connects to a large living room. A 14' x 16' sunroom adds valuable additional space and provides a bright place to enjoy the changing seasons. Three bedrooms and two bathrooms complete the main floor, offering a practical layout for family living. Downstairs, the full walkout basement provides another 1,200+ sq ft to work with. Whether you need a recreation room, workshop, home office, storage, or additional finished living space, there's plenty of room to adapt the lower level to your needs. Outside, the oversized 30' x 24' detached garage provides excellent space for vehicles, tools, recreational equipment, or a workshop. The generous lot also leaves plenty of room for gardening, outdoor activities, and future improvements. The location puts you close to everything Haliburton Village has to offer, including grocery stores, restaurants, local shops, the library, parks, schools, healthcare services, and recreation. With nearly 2,500 sq ft of space between both levels, a large lot, detached garage, and walkout basement, this is an opportunity to create a home with room to grow in the heart of the community. (id:43681)
房源概要
| MLS® Number | X13824942 |
| 房源类型 | 民宅 |
| 社区名字 | Dysart |
| 附近的便利设施 | 医院, 礼拜场所, 学校 |
| 社区特征 | School Bus, 社区活动中心 |
| 总车位 | 5 |
| 结构 | Deck |
详 情
| 浴室 | 2 |
| 地上卧房 | 3 |
| 总卧房 | 3 |
| 家电类 | Central Vacuum |
| 建筑风格 | Raised Bungalow |
| 地下室功能 | Walk Out |
| 地下室类型 | Full |
| 施工种类 | 独立屋 |
| 空调 | 没有 |
| 外墙 | 木头 |
| 地基类型 | 水泥 |
| 客人卫生间(不包含洗浴) | 1 |
| 供暖方式 | 油 |
| 供暖类型 | Baseboard Heaters, 地暖 |
| 储存空间 | 1 |
| 内部尺寸 | 1100 - 1500 Sqft |
| 类型 | 独立屋 |
| 设备间 | Drilled Well |
车 位
| Detached Garage | |
| Garage |
土地
| 入口类型 | Year-round Access |
| 英亩数 | 无 |
| 土地便利设施 | 医院, 宗教场所, 学校 |
| 污水道 | Septic System |
| 土地深度 | 176 Ft |
| 土地宽度 | 143 Ft |
| 不规则大小 | 143 X 176 Ft |
房 间
| 楼 层 | 类 型 | 长 度 | 宽 度 | 面 积 |
|---|---|---|---|---|
| Lower Level | Workshop | 2.46 m | 3.08 m | 2.46 m x 3.08 m |
| Lower Level | Workshop | 3.93 m | 3.9 m | 3.93 m x 3.9 m |
| Lower Level | Office | 2.71 m | 3.84 m | 2.71 m x 3.84 m |
| Lower Level | 娱乐,游戏房 | 6 m | 3.78 m | 6 m x 3.78 m |
| Lower Level | 洗衣房 | 3.69 m | 2.92 m | 3.69 m x 2.92 m |
| Lower Level | 设备间 | 3.68 m | 2.65 m | 3.68 m x 2.65 m |
| Lower Level | Mud Room | 3.87 m | 2.17 m | 3.87 m x 2.17 m |
| 一楼 | 厨房 | 4.11 m | 2.96 m | 4.11 m x 2.96 m |
| 一楼 | 餐厅 | 2.86 m | 4.15 m | 2.86 m x 4.15 m |
| 一楼 | 客厅 | 4.11 m | 5.73 m | 4.11 m x 5.73 m |
| 一楼 | 第二卧房 | 3.69 m | 2.47 m | 3.69 m x 2.47 m |
| 一楼 | 浴室 | 2.59 m | 1.86 m | 2.59 m x 1.86 m |
| 一楼 | 第三卧房 | 3.69 m | 3.05 m | 3.69 m x 3.05 m |
| 一楼 | 主卧 | 3.99 m | 3.6 m | 3.99 m x 3.6 m |
| 一楼 | 浴室 | 1.49 m | 1.43 m | 1.49 m x 1.43 m |
| 一楼 | Sunroom | 4.15 m | 4.69 m | 4.15 m x 4.69 m |
设备间
| Wireless | 可用 |
| Electricity Connected | Connected |
https://www.realtor.ca/real-estate/30323872/171-sunnyside-street-dysart-et-al-dysart-dysart

The trademarks REALTOR®, REALTORS®, and the REALTOR® logo are controlled by The Canadian Real Estate Association (CREA) and identify real estate professionals who are members of CREA. The trademarks MLS®, Multiple Listing Service® and the associated logos are owned by The Canadian Real Estate Association (CREA) and identify the quality of services provided by real estate professionals who are members of CREA. The trademark DDF® is owned by The Canadian Real Estate Association (CREA) and identifies CREA's Data Distribution Facility (DDF®)
Muskoka Haliburton Orillia – The Lakelands Association of REALTORS®
RE/MAX Professionals North
September 24 2026 06:31:08
