
400 Forest Fountain Drive Vaughan (Sonoma Heights), Ontario L4H 1W4


$999,000
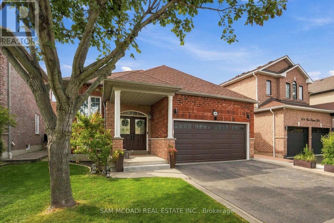
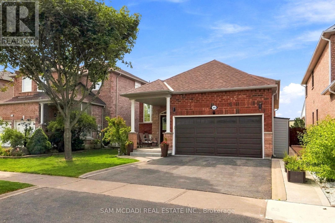
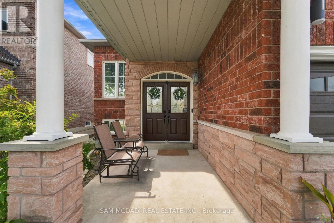
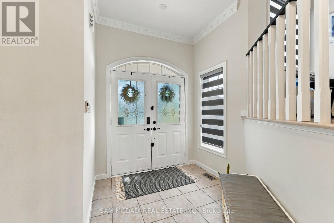
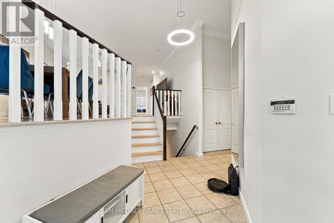
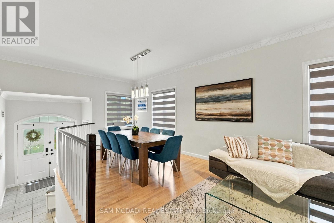
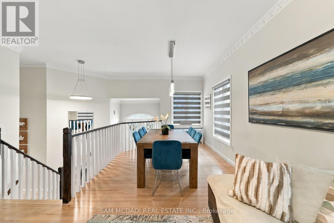
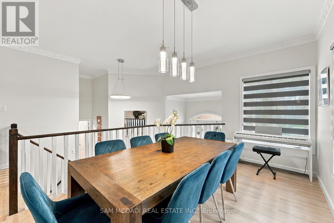
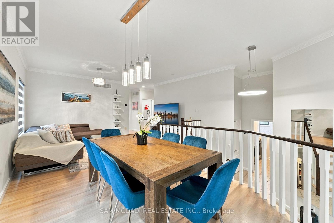
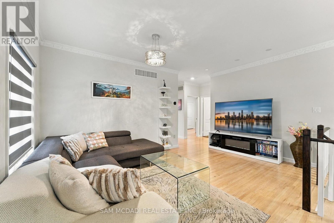
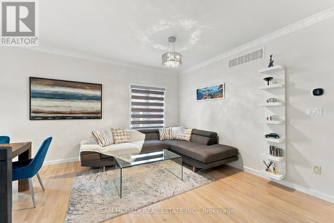
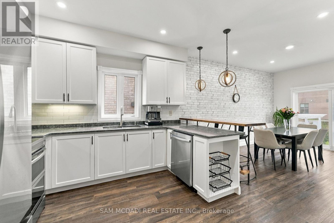
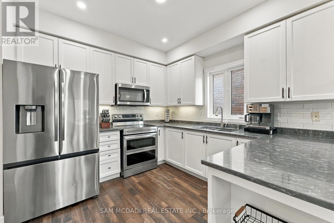
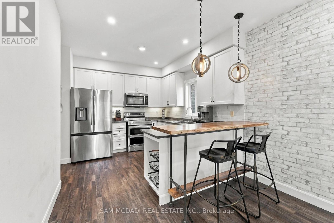
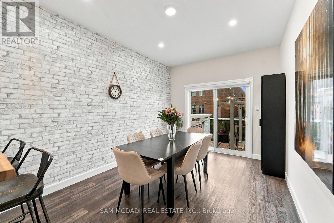
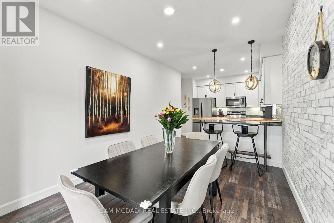
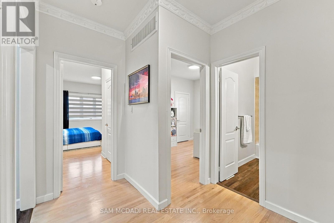
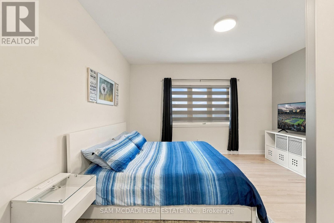
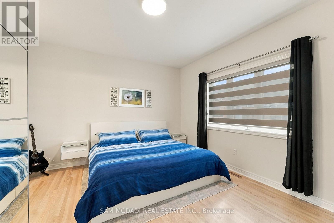
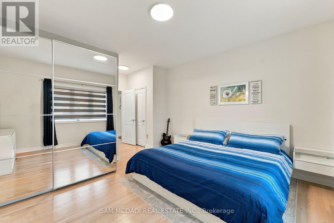
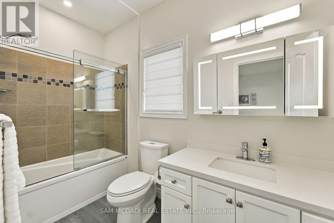
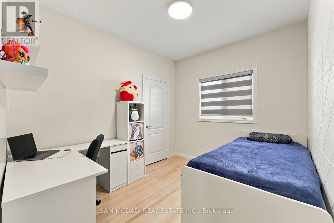
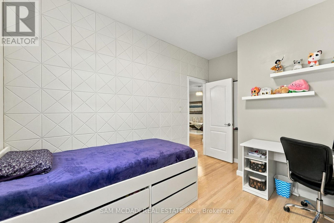
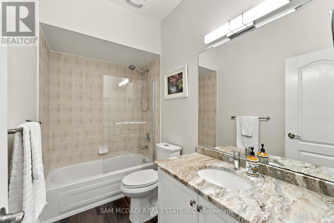
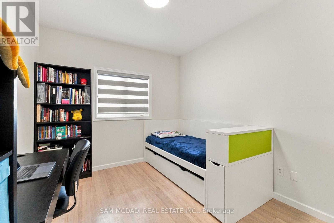
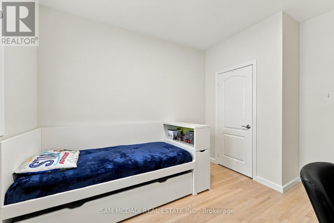
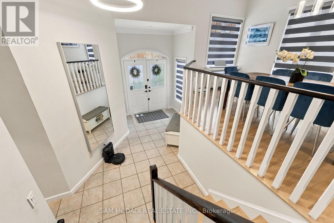
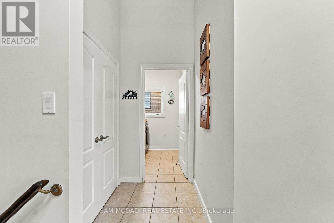
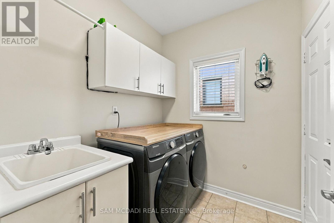
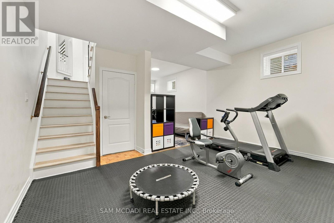
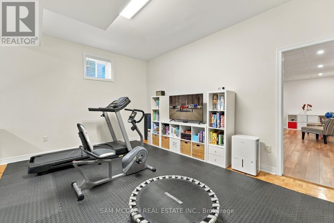
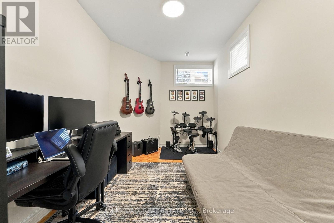
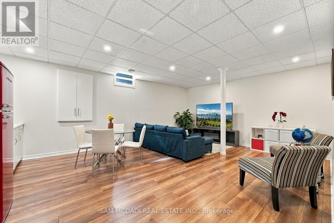
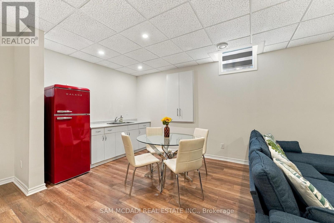
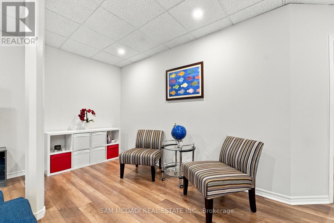
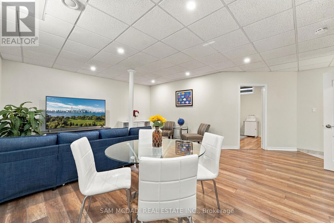
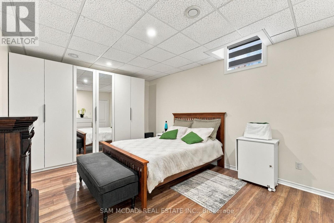
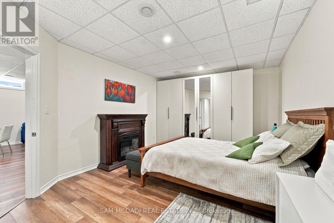
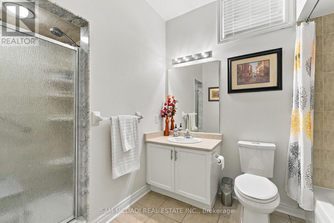
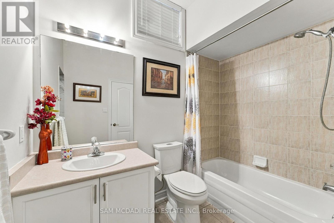
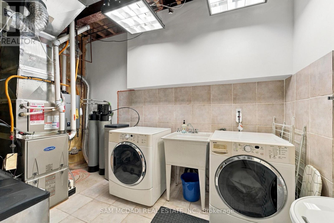
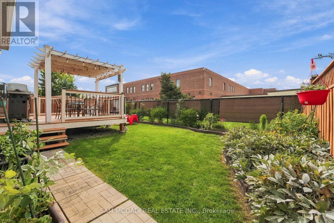
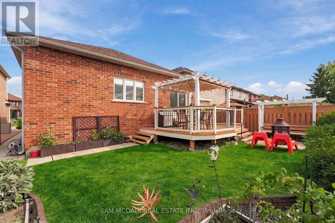
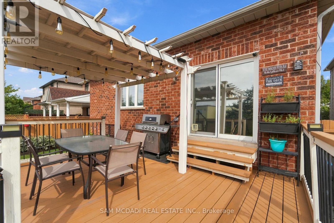
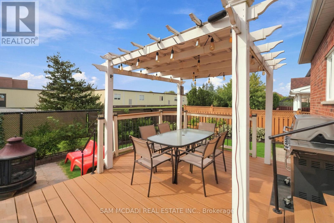
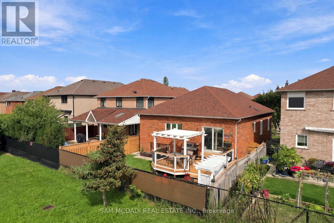
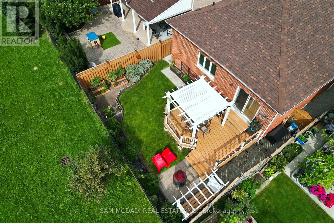
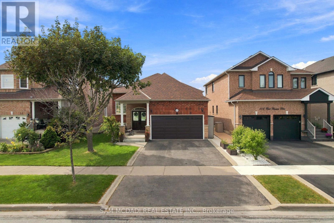
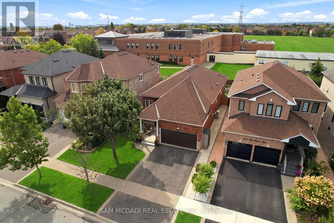
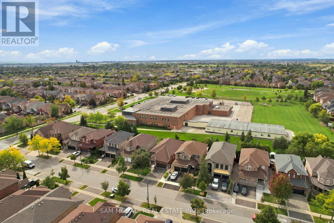
Welcome to this beautifully maintained, rarely offered detached raised bungalow nestled in the absolute heart of the highly desirable Sonoma Heights neighbourhood in Woodbridge. Boasting over 2,600 square feet of total living space, this ready to move in home offers a smart open concept layout rich with warmth, character, and comfort.The sun drenched main level welcomes you with elegant light hardwood flooring and a spacious living and dining area designed for seamless entertaining. The practical kitchen features new stainless steel appliances, sleek quartz countertops, and an oversized eat-in breakfast area with vinyl flooring and views of the cozy backyard. Retreat to the generous sized primary suite, featuring a private ensuite bath and convenient his and hers closets.The fully finished, expansive lower level includes a fully independent in-law suite complete with separate bedroom, a full five-piece bathroom, a private laundry room, and a secondary kitchen with electrical ready for a future stove, offering flexibility for investors to convert the home into two separate units with a simple wall addition. The large recreation room is incredibly versatile, currently divided into a home gym and an executive office workspace. More storage options abound, including a dedicated unfinished workshop and a substantial cold cellar.In the last 3 years, this property has been elevated by over $70,000 in recent upgrades, offering complete turn-key peace of mind. Located in a true commuter's paradise, you are just about a 15-minute drive to the VMC Subway, Maple GO Station, Highway 400, and Highway 427. Enjoy close proximity to historical Kleinburg Village, Vaughan Mills, Sonoma Park, conservation areas, scenic local trails, and highly-rated restaurants. (id:43681)
房源概要
| MLS® Number | N13824948 |
| 房源类型 | 民宅 |
| 社区名字 | Sonoma Heights |
| 附近的便利设施 | 公园, 公共交通, 学校, 礼拜场所, 近高尔夫球场 |
| 社区特征 | 社区活动中心 |
| 总车位 | 4 |
| 结构 | Deck, Porch |
详 情
| 浴室 | 3 |
| 地上卧房 | 3 |
| 地下卧室 | 1 |
| 总卧房 | 4 |
| Age | 16 To 30 Years |
| 家电类 | Water Softener, Water Purifier, Blinds, 洗碗机, 烘干机, 炉子, Water Heater - Tankless, 冰箱 |
| 建筑风格 | Raised Bungalow |
| 地下室进展 | 已装修 |
| 地下室类型 | 全完工 |
| 施工种类 | 独立屋 |
| 空调 | 中央空调 |
| 外墙 | 砖 |
| Fire Protection | Smoke Detectors |
| Flooring Type | Hardwood, Vinyl |
| 地基类型 | 混凝土浇筑 |
| 供暖方式 | 天然气 |
| 供暖类型 | 压力热风 |
| 储存空间 | 1 |
| 内部尺寸 | 1100 - 1500 Sqft |
| 类型 | 独立屋 |
| 设备间 | 市政供水 |
车 位
| 附加车库 | |
| Garage |
土地
| 英亩数 | 无 |
| 土地便利设施 | 公园, 公共交通, 学校, 宗教场所, 近高尔夫球场 |
| Landscape Features | Landscaped |
| 污水道 | Sanitary Sewer |
| 土地深度 | 109 Ft ,10 In |
| 土地宽度 | 40 Ft |
| 不规则大小 | 40 X 109.9 Ft |
房 间
| 楼 层 | 类 型 | 长 度 | 宽 度 | 面 积 |
|---|---|---|---|---|
| Lower Level | 娱乐,游戏房 | 4.85 m | 7.98 m | 4.85 m x 7.98 m |
| Lower Level | Bedroom 4 | 3.65 m | 5.5 m | 3.65 m x 5.5 m |
| Lower Level | 家庭房 | 4.93 m | 5.91 m | 4.93 m x 5.91 m |
| 一楼 | 厨房 | 3.68 m | 3.71 m | 3.68 m x 3.71 m |
| 一楼 | Eating Area | 3.05 m | 3.99 m | 3.05 m x 3.99 m |
| 一楼 | 餐厅 | 2.93 m | 4.08 m | 2.93 m x 4.08 m |
| 一楼 | 客厅 | 5.07 m | 3.54 m | 5.07 m x 3.54 m |
| 一楼 | 主卧 | 4.27 m | 5.56 m | 4.27 m x 5.56 m |
| 一楼 | 第二卧房 | 3.94 m | 3.05 m | 3.94 m x 3.05 m |
| 一楼 | 第三卧房 | 3.89 m | 2.75 m | 3.89 m x 2.75 m |
| 一楼 | 洗衣房 | 2.18 m | 0.6 m | 2.18 m x 0.6 m |

The trademarks REALTOR®, REALTORS®, and the REALTOR® logo are controlled by The Canadian Real Estate Association (CREA) and identify real estate professionals who are members of CREA. The trademarks MLS®, Multiple Listing Service® and the associated logos are owned by The Canadian Real Estate Association (CREA) and identify the quality of services provided by real estate professionals who are members of CREA. The trademark DDF® is owned by The Canadian Real Estate Association (CREA) and identifies CREA's Data Distribution Facility (DDF®)
Toronto Real Estate Board
Sam Mcdadi Real Estate Inc.
September 24 2026 07:27:34
