
611 - 1742 Ravenwood Drive Peterborough (Monaghan Ward 2), Ontario K9K 2R6


$899,900管理费,Common Area Maintenance
$709 每月
管理费,Common Area Maintenance
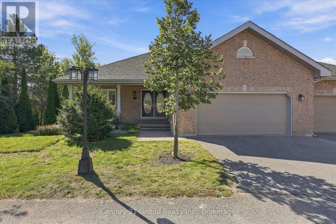
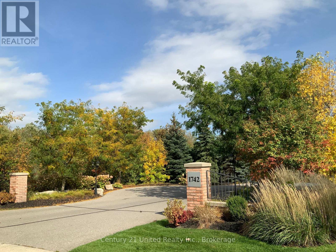
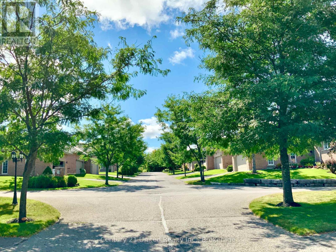
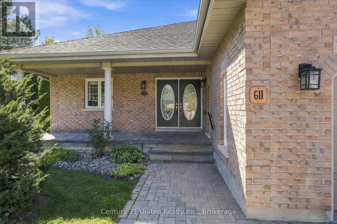
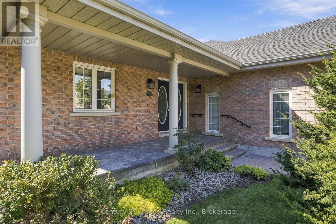
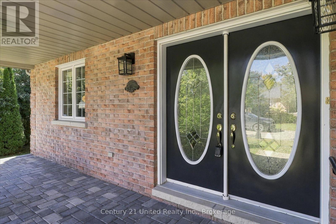
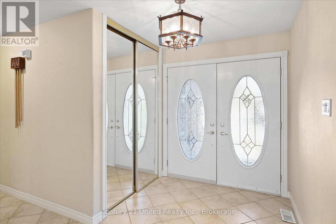
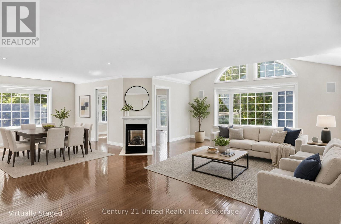
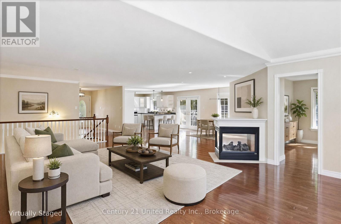
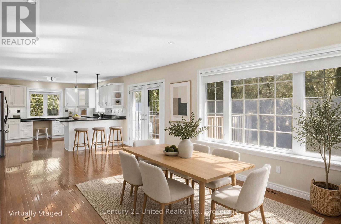
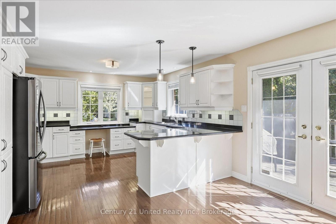
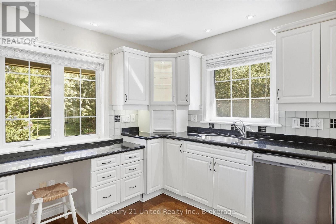
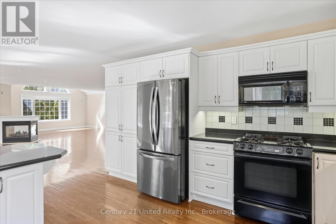
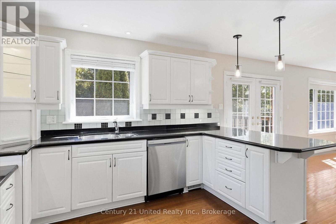
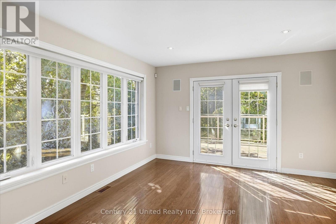
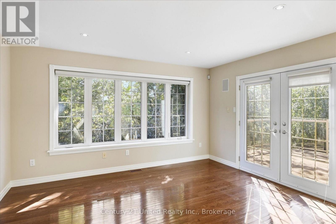
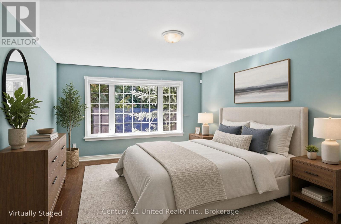
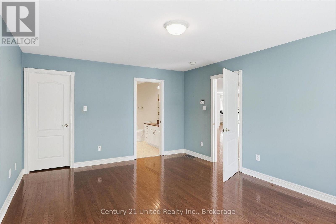
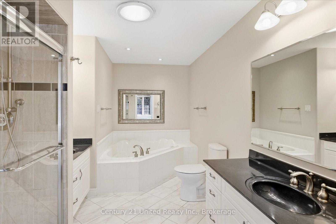
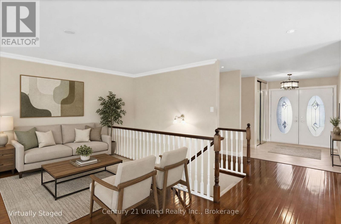
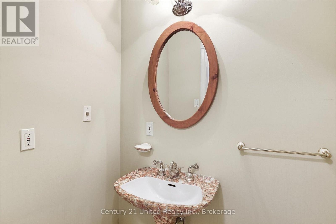
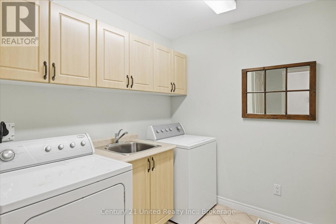
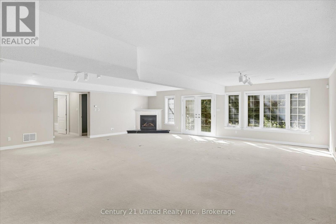
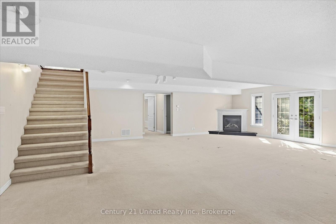
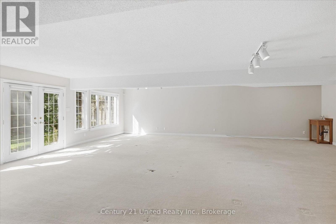
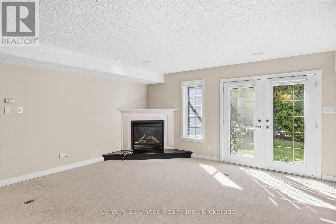
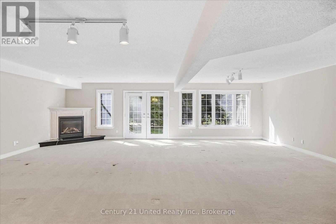
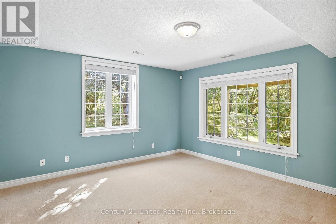
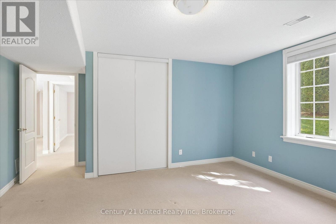
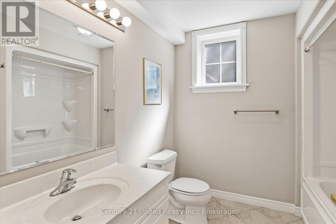
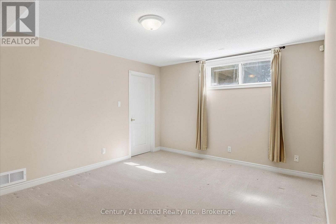
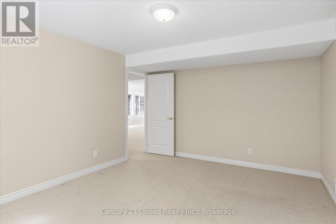
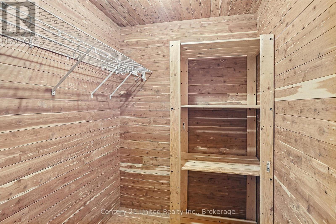
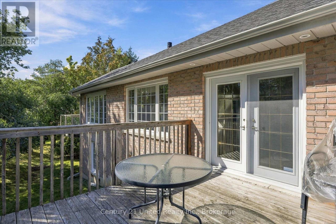
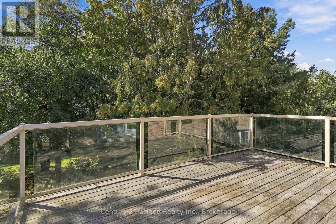
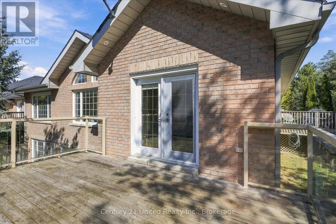
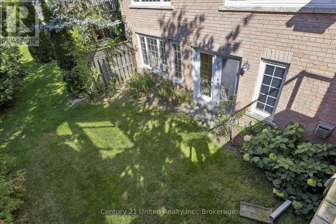
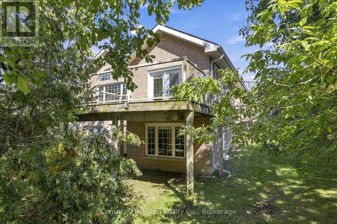
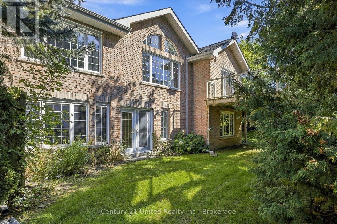
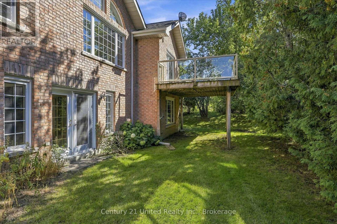
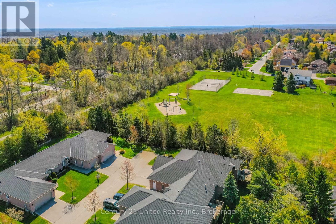
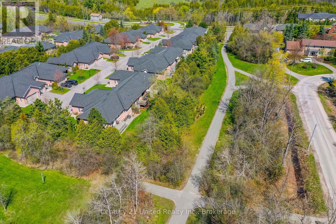
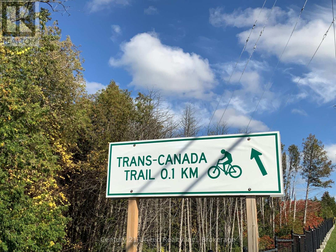
$709 每月You will be impressed by the size of this open concept end unit surrounded by nature and bathed in natural light. Multiple garden doors and windows everywhere connect to the private outdoor setting. With 1,855 square feet on the main and 1,855 square feet on the lower walkout level there is no compromise when downsizing. Great location siding onto Roper Park and connected to one of Peterborough's most sought after neighborhoods. You will enjoy walking and cycling the tree lined streets and paths nearby. Three big, bright bedrooms, three baths, two fireplaces, hardwood floors, main floor den with glass pocket doors, large laundry, cedar lined closet, foyer, and double car garage... All the right pieces. This pre-inspected home is ready for immediate occupancy, ready for you to decorate and make this one your own. Be sure to take a look. A pre inspected home. (id:43681)
房源概要
| MLS® Number | X13824722 |
| 房源类型 | 民宅 |
| 社区名字 | Monaghan Ward 2 |
| 附近的便利设施 | 礼拜场所, 公园, 公共交通, 医院 |
| 社区特征 | Pets Allowed With Restrictions |
| 设备类型 | 热水器 |
| 特征 | Sloping, In Suite Laundry, Sump Pump |
| 总车位 | 4 |
| 租赁设备类型 | 热水器 |
| 结构 | Deck |
详 情
| 浴室 | 3 |
| 地上卧房 | 1 |
| 地下卧室 | 2 |
| 总卧房 | 3 |
| Age | 16 To 30 Years |
| 公寓设施 | Fireplace(s) |
| 家电类 | Garage Door Opener Remote(s), Water Meter, 洗碗机, 烘干机, Garage Door Opener, 炉子, 洗衣机, 窗帘, 冰箱 |
| 建筑风格 | 平房 |
| 地下室进展 | 已装修 |
| 地下室功能 | Walk Out |
| 地下室类型 | 全完工 |
| 空调 | 中央空调 |
| 外墙 | 砖 |
| 壁炉 | 有 |
| Fireplace Total | 2 |
| 地基类型 | 混凝土 |
| 客人卫生间(不包含洗浴) | 1 |
| 供暖方式 | 天然气 |
| 供暖类型 | 压力热风 |
| 储存空间 | 1 |
| 内部尺寸 | 1800 - 1999 Sqft |
| 类型 | 联排别墅 |
车 位
| 附加车库 | |
| Garage |
土地
| 英亩数 | 无 |
| 土地便利设施 | 宗教场所, 公园, 公共交通, 医院 |
| Landscape Features | Lawn Sprinkler |
| 规划描述 | Sp. 312 |
房 间
| 楼 层 | 类 型 | 长 度 | 宽 度 | 面 积 |
|---|---|---|---|---|
| Lower Level | Cold Room | 4.34 m | 1.63 m | 4.34 m x 1.63 m |
| Lower Level | 娱乐,游戏房 | 8.37 m | 9.04 m | 8.37 m x 9.04 m |
| Lower Level | 卧室 | 4.52 m | 4.97 m | 4.52 m x 4.97 m |
| Lower Level | 卧室 | 4.53 m | 3.61 m | 4.53 m x 3.61 m |
| Lower Level | 设备间 | 13.02 m | 4.29 m | 13.02 m x 4.29 m |
| 一楼 | 客厅 | 5.86 m | 9.19 m | 5.86 m x 9.19 m |
| 一楼 | 餐厅 | 3.28 m | 6.08 m | 3.28 m x 6.08 m |
| 一楼 | 厨房 | 4.04 m | 4.29 m | 4.04 m x 4.29 m |
| 一楼 | 衣帽间 | 3.84 m | 4.25 m | 3.84 m x 4.25 m |
| 一楼 | 主卧 | 3.95 m | 5.16 m | 3.95 m x 5.16 m |
| 一楼 | 洗衣房 | 2.96 m | 2.2 m | 2.96 m x 2.2 m |

The trademarks REALTOR®, REALTORS®, and the REALTOR® logo are controlled by The Canadian Real Estate Association (CREA) and identify real estate professionals who are members of CREA. The trademarks MLS®, Multiple Listing Service® and the associated logos are owned by The Canadian Real Estate Association (CREA) and identify the quality of services provided by real estate professionals who are members of CREA. The trademark DDF® is owned by The Canadian Real Estate Association (CREA) and identifies CREA's Data Distribution Facility (DDF®)
Durham Region Association of REALTORS®
Century 21 United Realty Inc.
November 09 2026 05:19:38
