
105 Maple Grove Lane Georgian Bluffs, Ontario N4K 0G2


$525,000
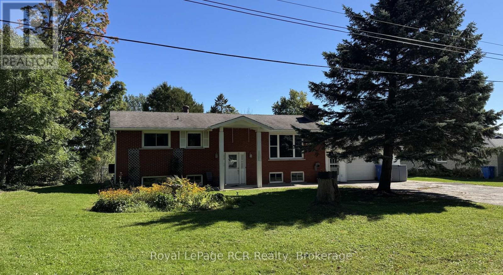
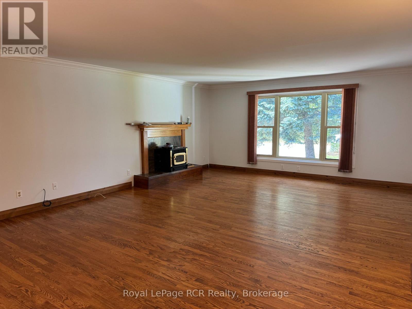
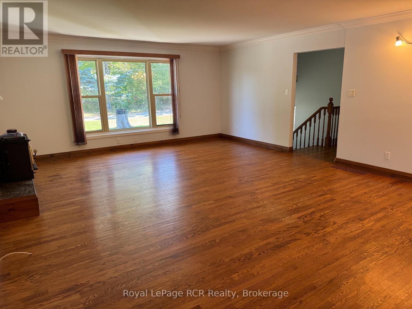
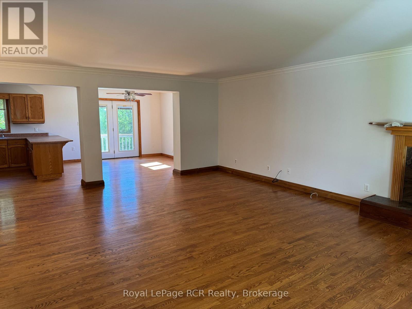
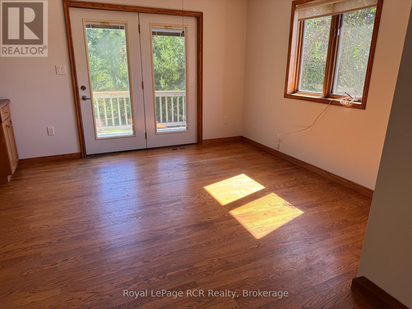
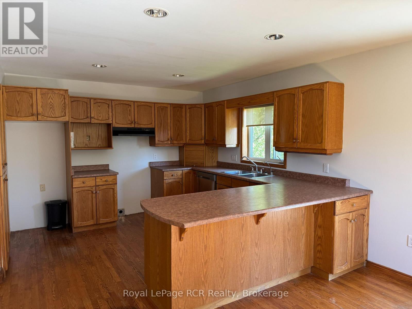
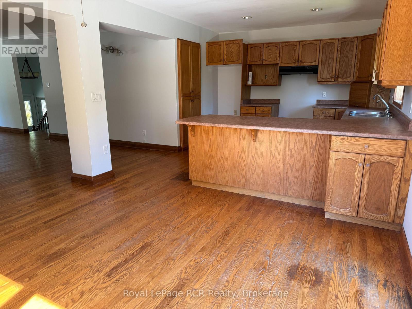
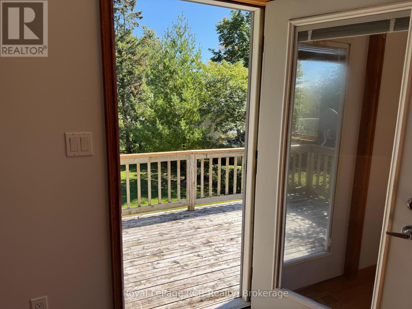
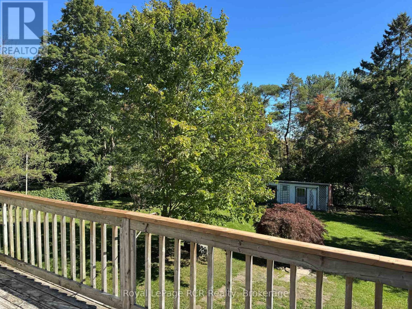
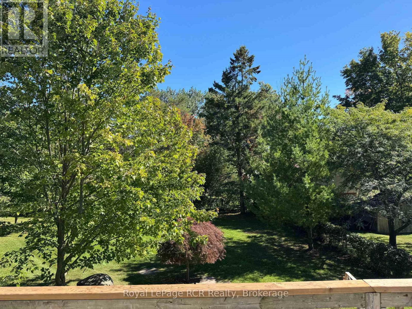
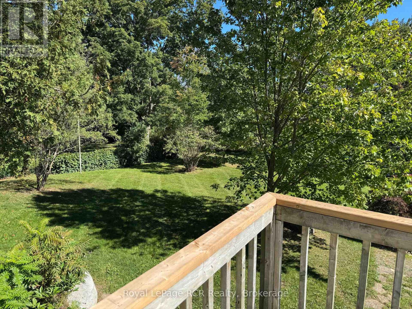
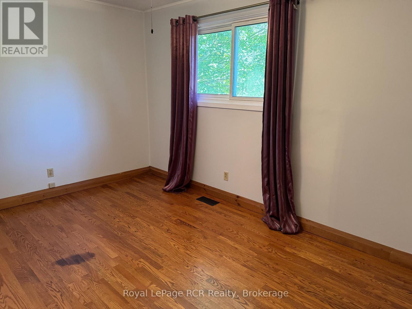
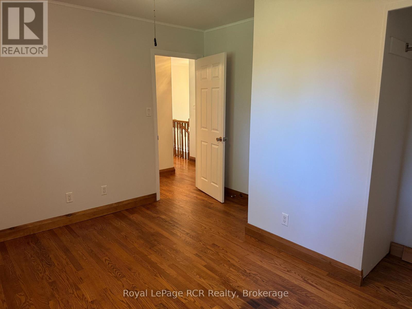
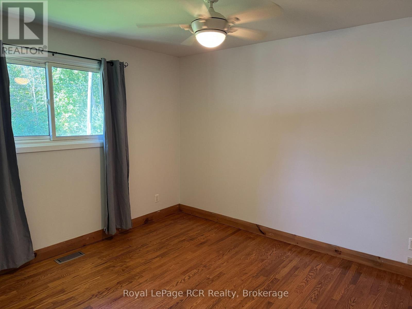
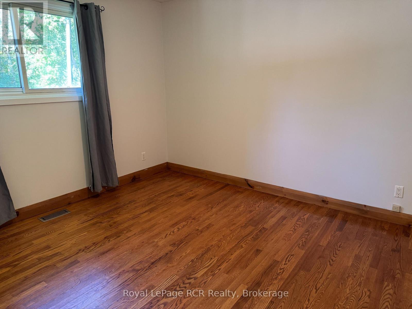
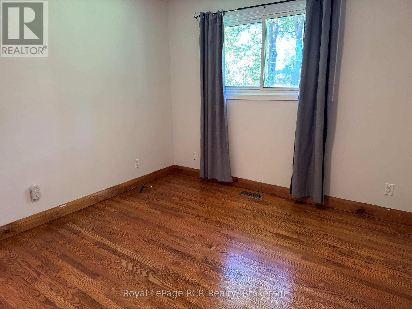
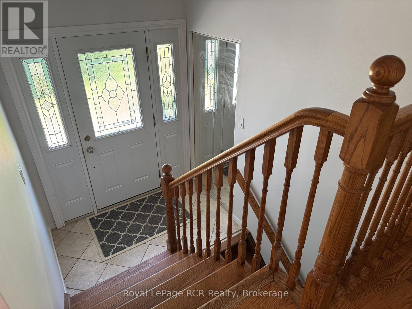
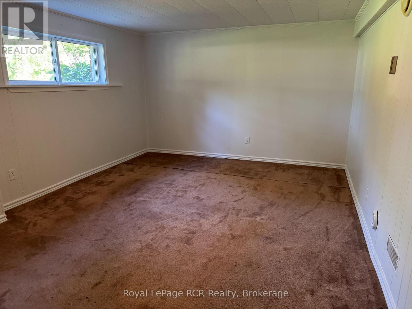
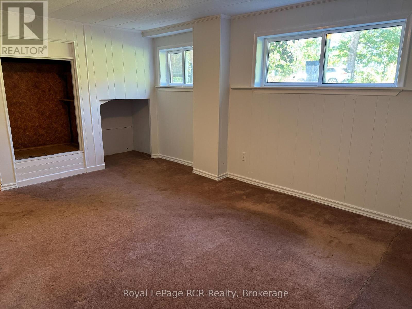
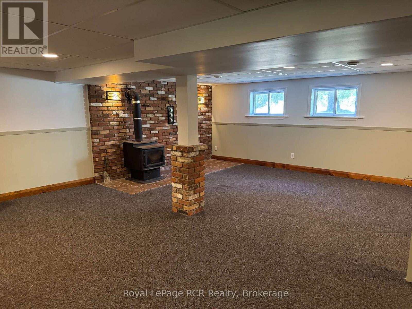
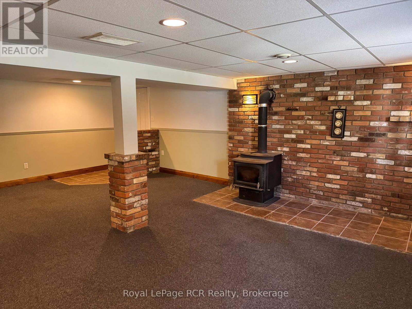
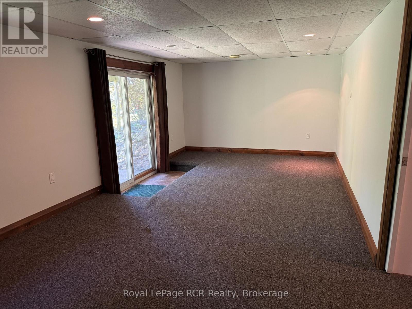
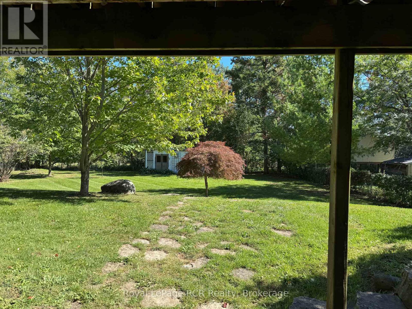
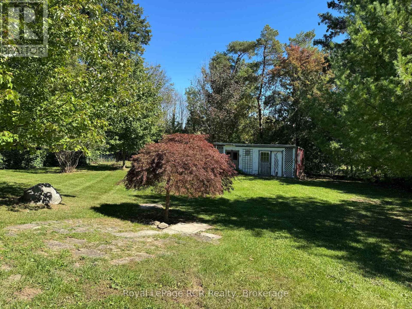
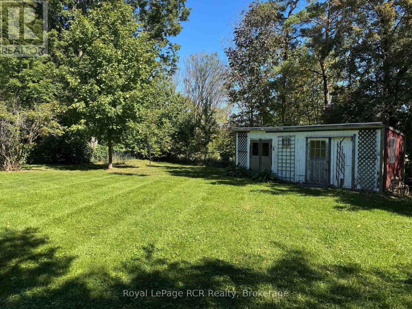
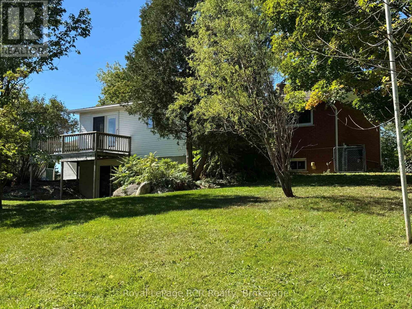
What a lovely home! This charming 4-bedroom, 2-full-bath brick raised bungalow is tucked away in the quiet community of East Linton and sits on a beautiful just-under-half-acre lot surrounded by mature trees. Inside, you'll find a comfortable layout with hardwood through the main level adding warmth and character throughout. A generous open concept living room with wood fire flows to the generous Dining and kitchen area with expansive views of the lovely back yard from the large balcony. Three bedrooms and one full bath on this level make this a great family home. In the generous lower level there's plenty of room for family, guests or a home office with a large additional bedroom and another full bath. The second family room has an additional wood fire and inside entry to the attached garage. There is a lovely walkout to the yard from this floor. Outside, the generous lot offers space to enjoy the peace and privacy of the setting, while still being just minutes from shops, services and everyday amenities in Owen Sound. A great opportunity for those looking for a comfortable home in a quiet community without giving up convenience. (id:43681)
房源概要
| MLS® Number | X13824346 |
| 房源类型 | 民宅 |
| 社区名字 | Georgian Bluffs |
| 特征 | Sump Pump |
| 总车位 | 5 |
| 结构 | Deck |
详 情
| 浴室 | 2 |
| 地上卧房 | 4 |
| 总卧房 | 4 |
| 公寓设施 | Fireplace(s) |
| 家电类 | Water Heater, 洗碗机, 洗衣机 |
| 建筑风格 | Raised Bungalow |
| 地下室进展 | 已装修 |
| 地下室类型 | N/a (finished) |
| 施工种类 | 独立屋 |
| 空调 | 中央空调 |
| 外墙 | 砖, Steel |
| 壁炉 | 有 |
| Fireplace Total | 2 |
| 地基类型 | 混凝土 |
| 供暖方式 | 天然气 |
| 供暖类型 | 压力热风 |
| 储存空间 | 1 |
| 内部尺寸 | 1100 - 1500 Sqft |
| 类型 | 独立屋 |
| 设备间 | 市政供水 |
车 位
| 附加车库 | |
| Garage |
土地
| 英亩数 | 无 |
| 污水道 | Septic System |
| 土地深度 | 214 Ft ,1 In |
| 土地宽度 | 100 Ft |
| 不规则大小 | 100 X 214.1 Ft |
| 规划描述 | R4 |
房 间
| 楼 层 | 类 型 | 长 度 | 宽 度 | 面 积 |
|---|---|---|---|---|
| Lower Level | Bedroom 4 | 4.69 m | 3.48 m | 4.69 m x 3.48 m |
| Lower Level | 浴室 | 2.44 m | 1.22 m | 2.44 m x 1.22 m |
| Lower Level | 设备间 | 4.36 m | 3.48 m | 4.36 m x 3.48 m |
| Lower Level | 家庭房 | 7.01 m | 5.91 m | 7.01 m x 5.91 m |
| Lower Level | 家庭房 | 6.98 m | 3.08 m | 6.98 m x 3.08 m |
| 一楼 | 客厅 | 7.1 m | 5.21 m | 7.1 m x 5.21 m |
| 一楼 | 餐厅 | 3.54 m | 3.48 m | 3.54 m x 3.48 m |
| 一楼 | 厨房 | 3.69 m | 3.54 m | 3.69 m x 3.54 m |
| 一楼 | 卧室 | 3.39 m | 3.08 m | 3.39 m x 3.08 m |
| 一楼 | 第二卧房 | 3.69 m | 2.65 m | 3.69 m x 2.65 m |
| 一楼 | 第三卧房 | 3.6 m | 2.65 m | 3.6 m x 2.65 m |
| 一楼 | 浴室 | 2.65 m | 1.86 m | 2.65 m x 1.86 m |
| 一楼 | 门厅 | 2.47 m | 1.92 m | 2.47 m x 1.92 m |
https://www.realtor.ca/real-estate/30323288/105-maple-grove-lane-georgian-bluffs-georgian-bluffs

The trademarks REALTOR®, REALTORS®, and the REALTOR® logo are controlled by The Canadian Real Estate Association (CREA) and identify real estate professionals who are members of CREA. The trademarks MLS®, Multiple Listing Service® and the associated logos are owned by The Canadian Real Estate Association (CREA) and identify the quality of services provided by real estate professionals who are members of CREA. The trademark DDF® is owned by The Canadian Real Estate Association (CREA) and identifies CREA's Data Distribution Facility (DDF®)
Muskoka Haliburton Orillia – The Lakelands Association of REALTORS®
Royal LePage Rcr Realty
September 24 2026 07:01:21
