
12601 Nassagaweya Puslinch Tline Milton, Ontario L0P 1J0


$1,999,000
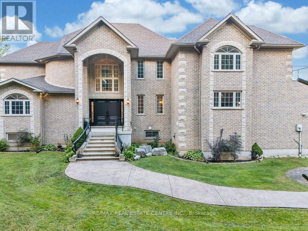
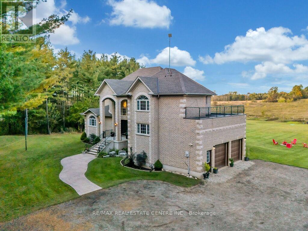
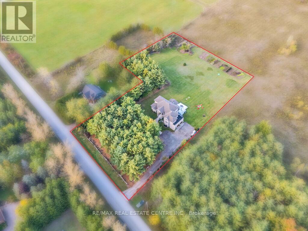
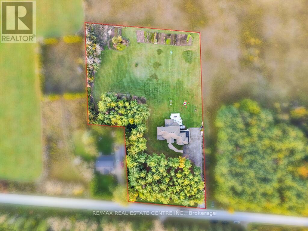
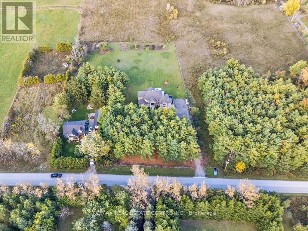
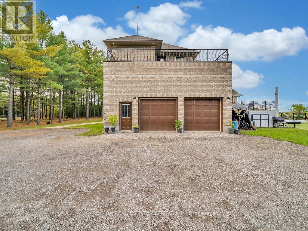
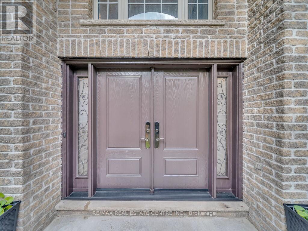
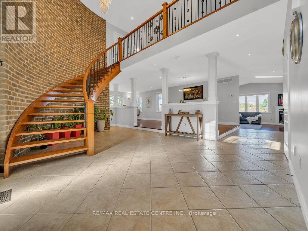
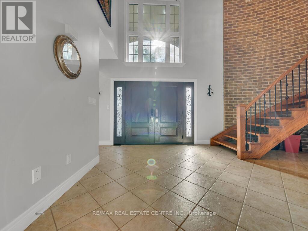
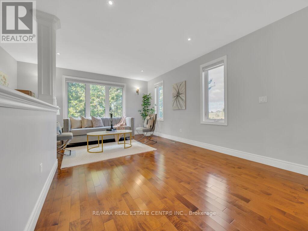
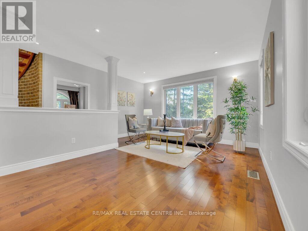
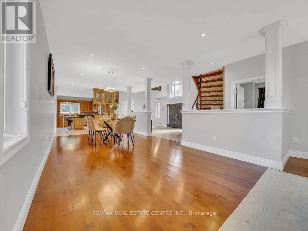
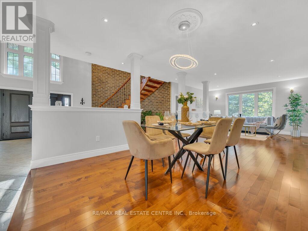
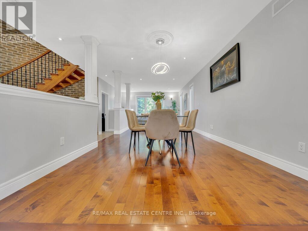
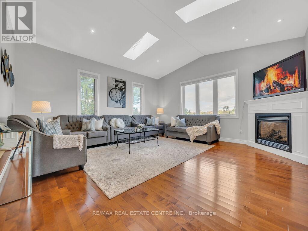
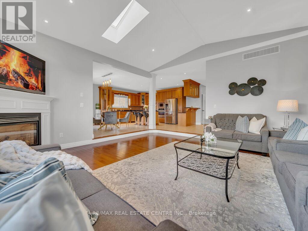
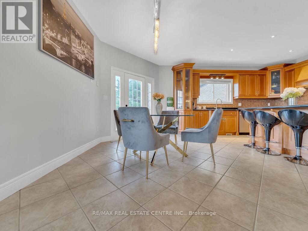
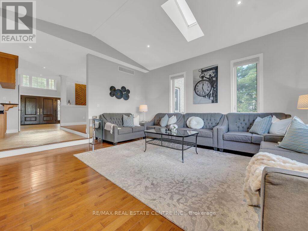
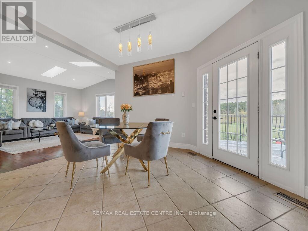
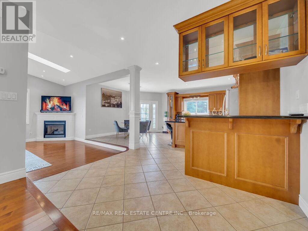
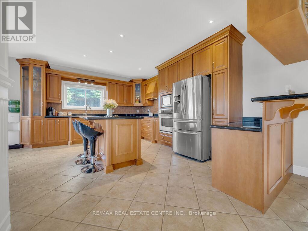
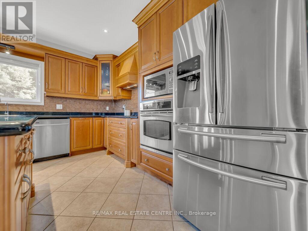
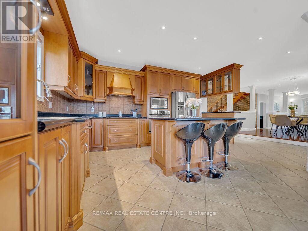
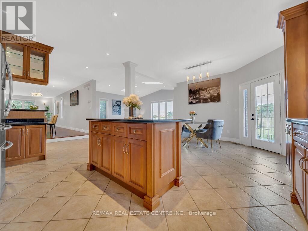
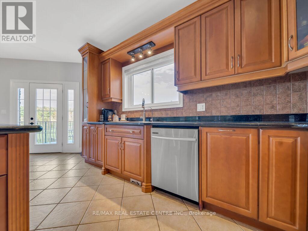
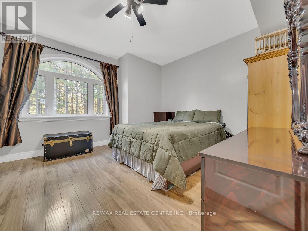
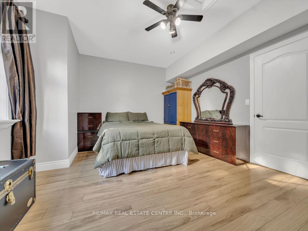
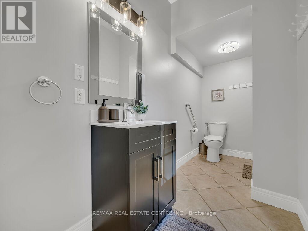
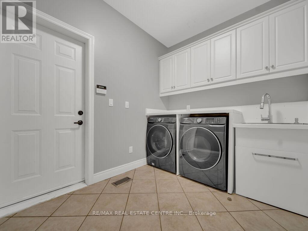
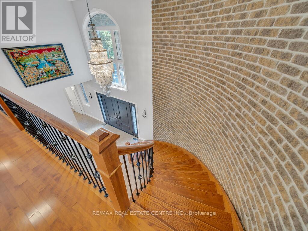
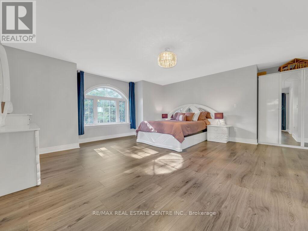
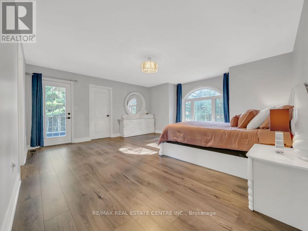
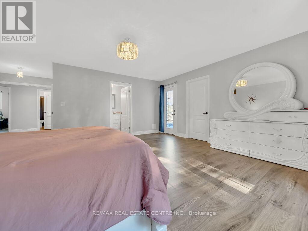
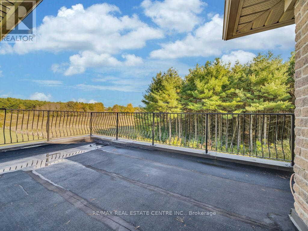
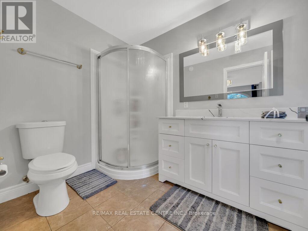
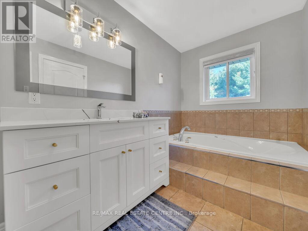
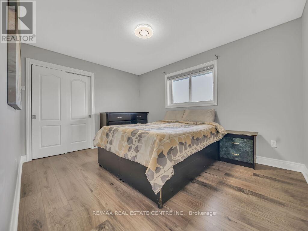
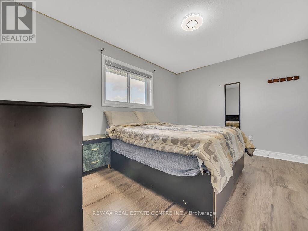
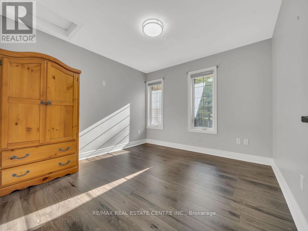
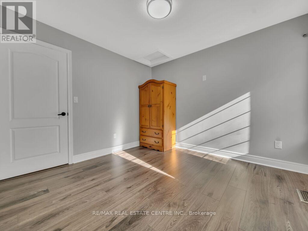
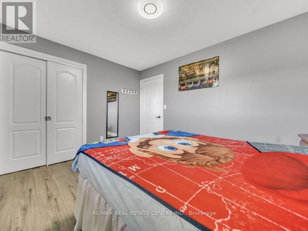
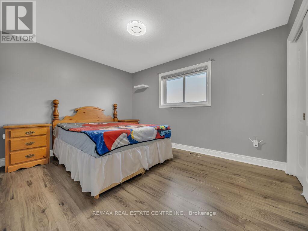
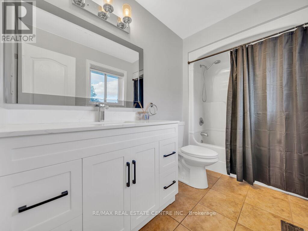
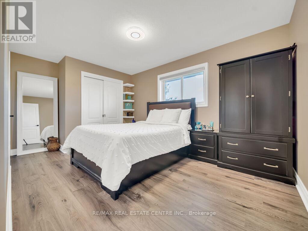
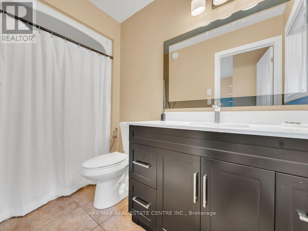
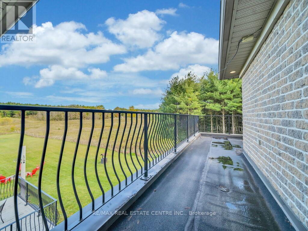
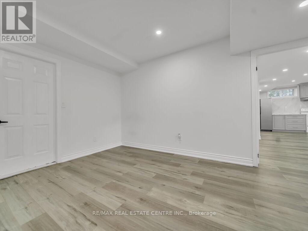
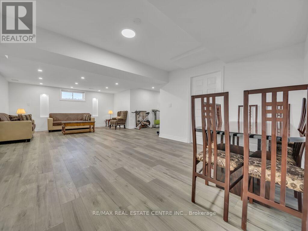
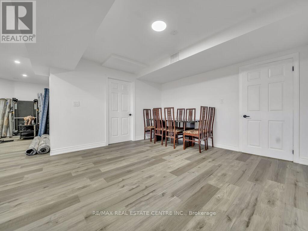
This stunning custom-built home features 5 spacious bedrooms and is set on a lush 2.39- acre lot, offering a tranquil retreat surrounded by other custom homes. The entrance boasts an impressive open-to-above foyer, leading to a welcoming family room, a cozy living room, and an elegant dining area-perfect for entertaining. The main floor includes one bedroom and a well-appointed a bath, providing convenience and accessibility. Upstairs, you'll find 3 additional full baths, ensuring ample facilities for family and guests. The recently finished basement adds significant living space, complete with two bedrooms, Full bathroom, and a generous living area. The master bedroom is a true highlight, featuring a private walk-out to a balcony that offers serene views of the surrounding fields. Outdoors, a spacious wooden deck provides the perfect spot to relax and take in the beautiful landscape. with easy access to Guelph, Hwy 401, and Rockwood, this home combines luxury living with accessibility. (id:43681)
房源概要
| MLS® Number | W13824380 |
| 房源类型 | 民宅 |
| 社区名字 | Rural Milton West |
| 设备类型 | Propane Tank |
| 特征 | Flat Site, 无地毯 |
| 总车位 | 12 |
| 租赁设备类型 | Propane Tank |
| 结构 | Deck |
详 情
| 浴室 | 5 |
| 地上卧房 | 6 |
| 总卧房 | 6 |
| 公寓设施 | Fireplace(s) |
| 家电类 | Garage Door Opener Remote(s), Range, Water Heater, 洗碗机, 烘干机, 微波炉, 烤箱, 炉子, 洗衣机, 冰箱 |
| 地下室进展 | 已装修 |
| 地下室功能 | Walk-up |
| 地下室类型 | N/a, N/a (finished) |
| 施工种类 | 独立屋 |
| 空调 | 中央空调 |
| 外墙 | 石, 砖 |
| 壁炉 | 有 |
| Flooring Type | Hardwood, Vinyl, Ceramic |
| 地基类型 | 混凝土 |
| 供暖方式 | Propane |
| 供暖类型 | 压力热风 |
| 储存空间 | 2 |
| 内部尺寸 | 3000 - 3500 Sqft |
| 类型 | 独立屋 |
| 设备间 | Drilled Well |
车 位
| 附加车库 | |
| Garage |
土地
| 英亩数 | 有 |
| 污水道 | Septic System |
| 土地深度 | 426 Ft |
| 土地宽度 | 197 Ft |
| 不规则大小 | 197 X 426 Ft |
| 规划描述 | A |
房 间
| 楼 层 | 类 型 | 长 度 | 宽 度 | 面 积 |
|---|---|---|---|---|
| 二楼 | Bedroom 5 | 4.25 m | 3 m | 4.25 m x 3 m |
| 二楼 | 主卧 | 6.5 m | 5.5 m | 6.5 m x 5.5 m |
| 二楼 | 第二卧房 | 4 m | 4 m | 4 m x 4 m |
| 二楼 | 第三卧房 | 4 m | 3.5 m | 4 m x 3.5 m |
| 二楼 | Bedroom 4 | 4 m | 3.25 m | 4 m x 3.25 m |
| 地下室 | 娱乐,游戏房 | 5.5 m | 5.4 m | 5.5 m x 5.4 m |
| 一楼 | 客厅 | 5 m | 3.7 m | 5 m x 3.7 m |
| 一楼 | 餐厅 | 4 m | 3.2 m | 4 m x 3.2 m |
| 一楼 | 厨房 | 5 m | 4 m | 5 m x 4 m |
| 一楼 | 家庭房 | 5.5 m | 5.5 m | 5.5 m x 5.5 m |
| 一楼 | 卧室 | 4 m | 4 m | 4 m x 4 m |
| 一楼 | 门厅 | 6 m | 4 m | 6 m x 4 m |

The trademarks REALTOR®, REALTORS®, and the REALTOR® logo are controlled by The Canadian Real Estate Association (CREA) and identify real estate professionals who are members of CREA. The trademarks MLS®, Multiple Listing Service® and the associated logos are owned by The Canadian Real Estate Association (CREA) and identify the quality of services provided by real estate professionals who are members of CREA. The trademark DDF® is owned by The Canadian Real Estate Association (CREA) and identifies CREA's Data Distribution Facility (DDF®)
Toronto Real Estate Board
RE/MAX Real Estate Centre Inc.
September 24 2026 05:36:38
