
40 Lyon Avenue Guelph (Exhibition Park), Ontario N1H 5C6


$1,319,900
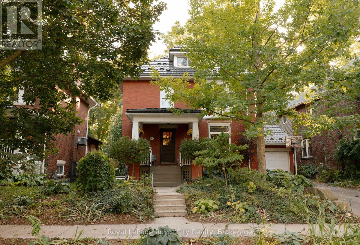
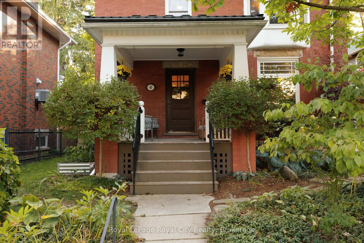
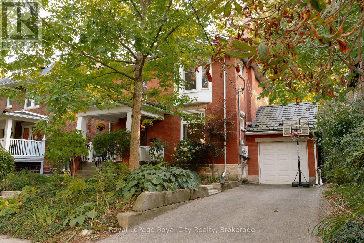
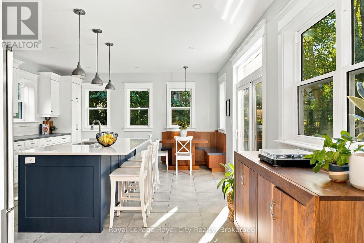
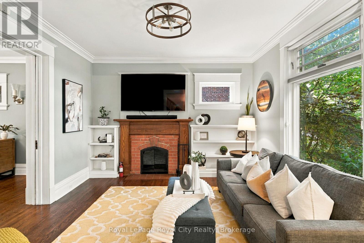
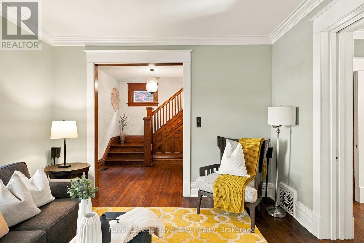
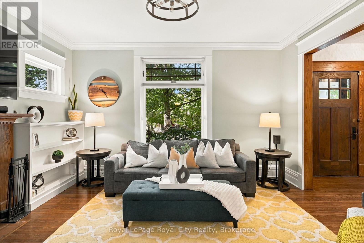
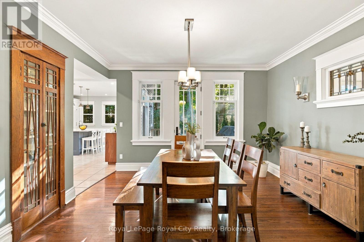
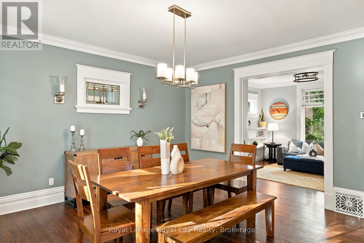
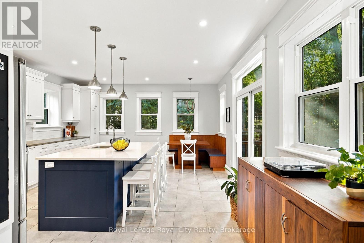
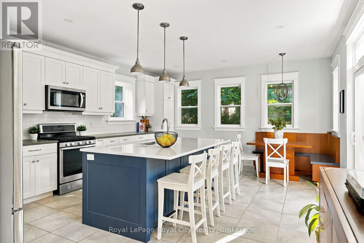
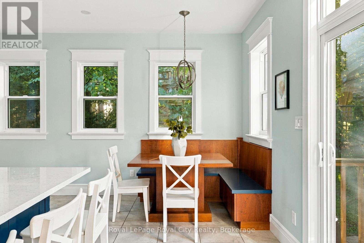
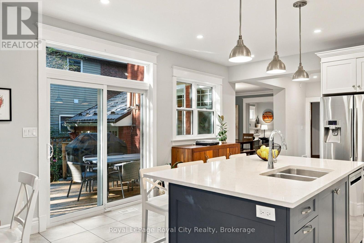
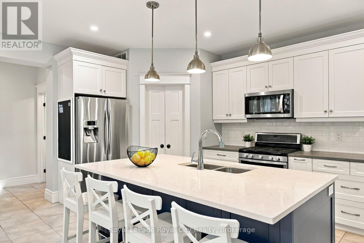
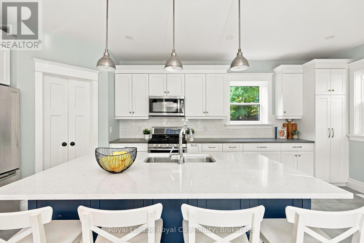
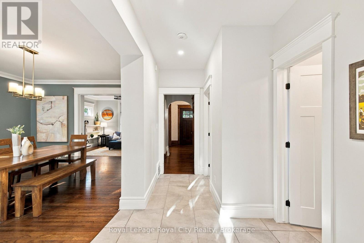
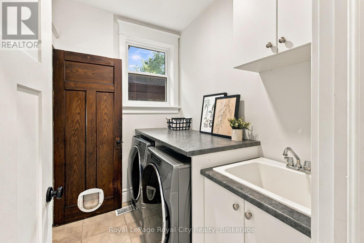
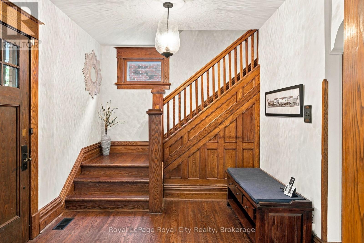
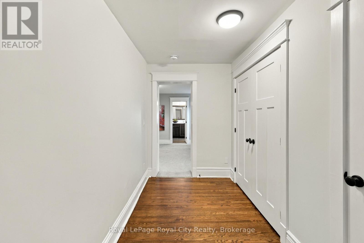
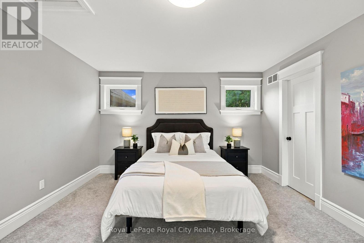
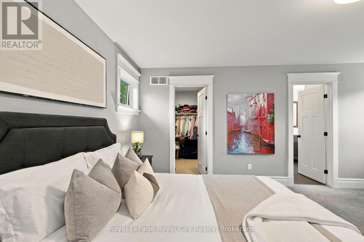
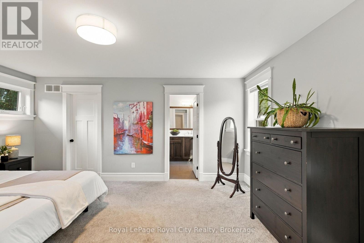
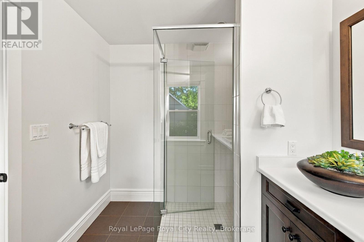
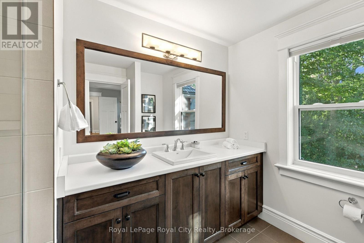
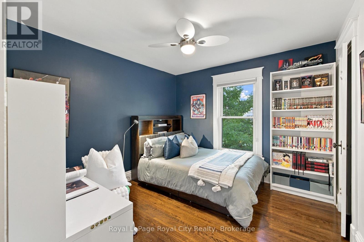
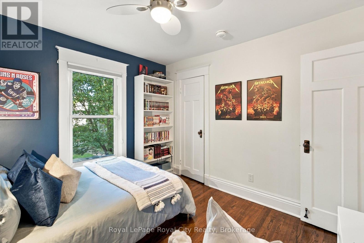
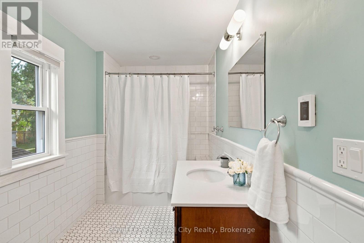
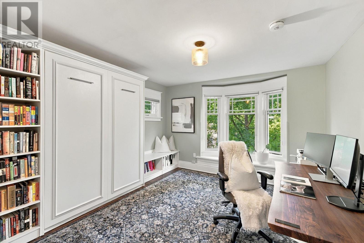
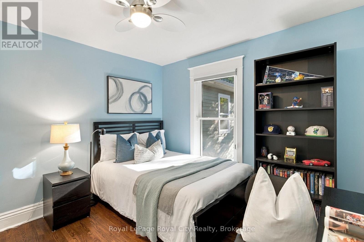
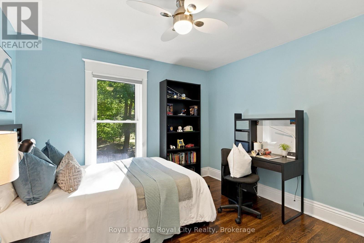
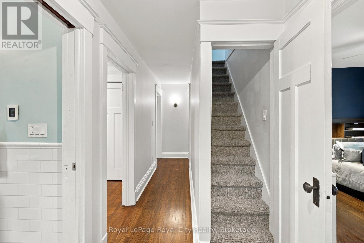
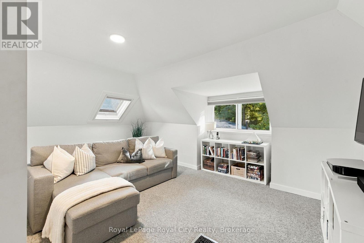
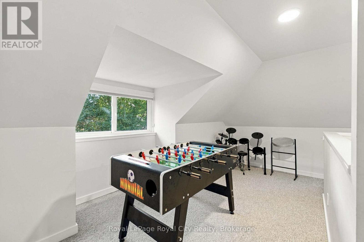
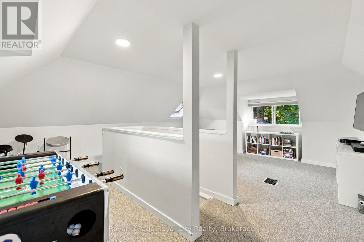
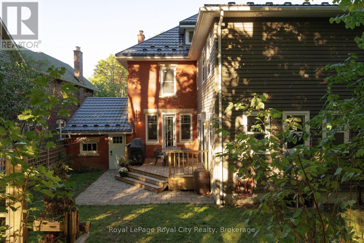
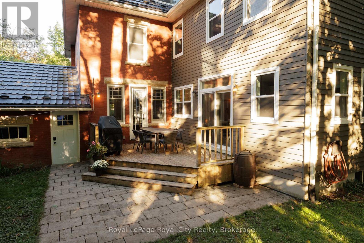
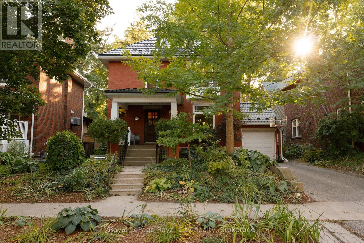
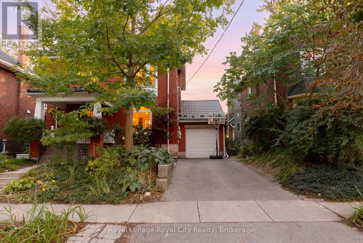
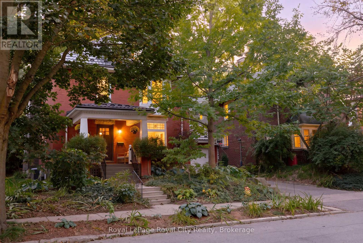
A classic Guelph red-brick home, thoughtfully reimagined for the way we live now.Set in one of the city's most sought-after neighbourhoods, 40 Lyon brings together the best of old and new. Original hardwood floors, pocket doors, wood trim and a beautifully detailed grand staircase preserve the character and craftsmanship of the home, while a thoughtful renovation introduces a calm, contemporary sensibility throughout. Inside, long sightlines draw you through the main floor and all the way to the backyard, creating a sense of openness that is both unexpected and inviting. The living room is layered with character. A fireplace anchors the space, flanked by built-in cabinetry and a generous front window. Pocket doors lead into the dining room, where soaring ceilings, original wood-framed windows and a custom built-in china cabinet set an effortless backdrop for long dinners and evenings spent around the table. At the centre of the home is the kitchen - bright, generous and designed with gathering in mind. Part of the 2015 addition, the space is wrapped in windows and natural light, with a substantial island at its centre. It's the kind of room that naturally becomes the place everyone ends up. A dedicated mudroom and laundry room complete the main level, offering the practical function a family home needs. Upstairs, three generous bedrooms share a four-piece bathroom, while the primary suite is tucked privately beyond its own hallway entrance. A large walk-in closet, two additional closets and a beautifully finished three-piece ensuite create a true retreat - quiet, comfortable and removed from the rhythm of the rest of the house. Then, tucked above it all, is the attic. Finished and full of possibility, it can become whatever the next chapter calls for: a playroom, studio, office, music room or creative space.And the location is hard to beat. From 40 Lyon, Exhibition Park, Market Fresh and the restaurants, shops and energy of downtown Guelph are all within easy reach. (id:43681)
房源概要
| MLS® Number | X13824788 |
| 房源类型 | 民宅 |
| 社区名字 | Exhibition Park |
| 附近的便利设施 | 学校, 医院, 公园, 公共交通 |
| 社区特征 | School Bus |
| 特征 | Solar Equipment |
| 总车位 | 3 |
| 结构 | Deck, Porch |
详 情
| 浴室 | 3 |
| 地上卧房 | 4 |
| 总卧房 | 4 |
| 公寓设施 | Fireplace(s) |
| 家电类 | Water Heater, Water Softener, All |
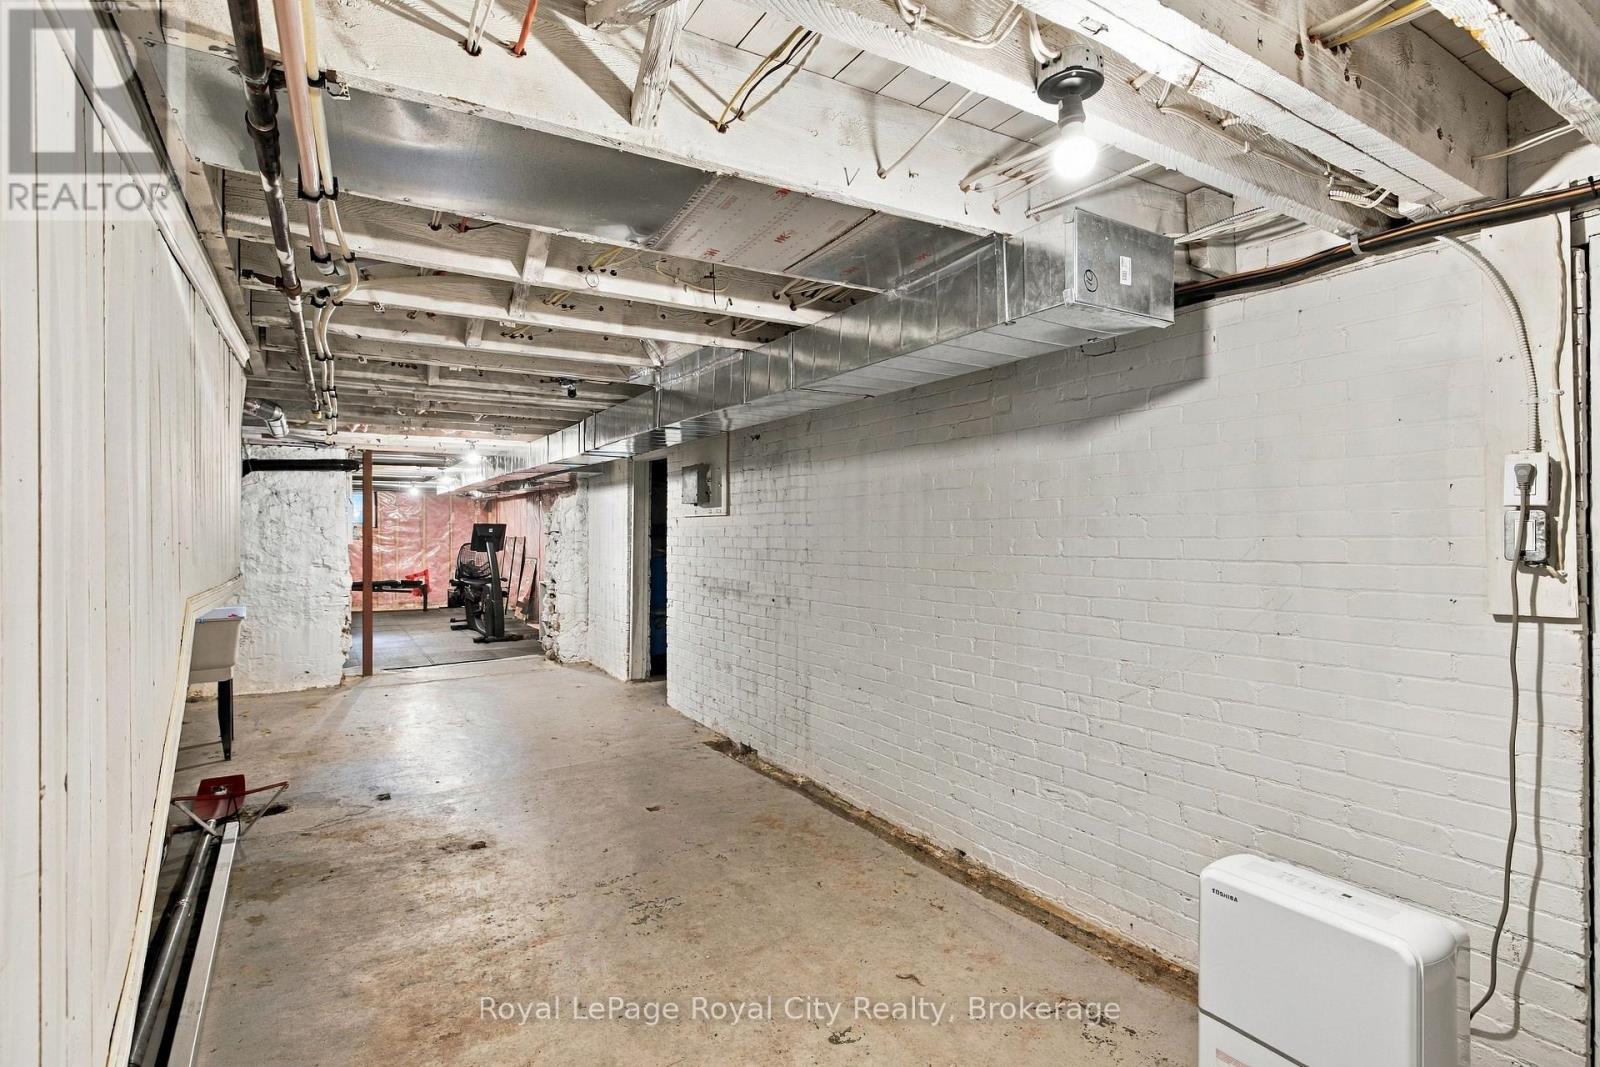
| 地下室进展 | 已完成 |
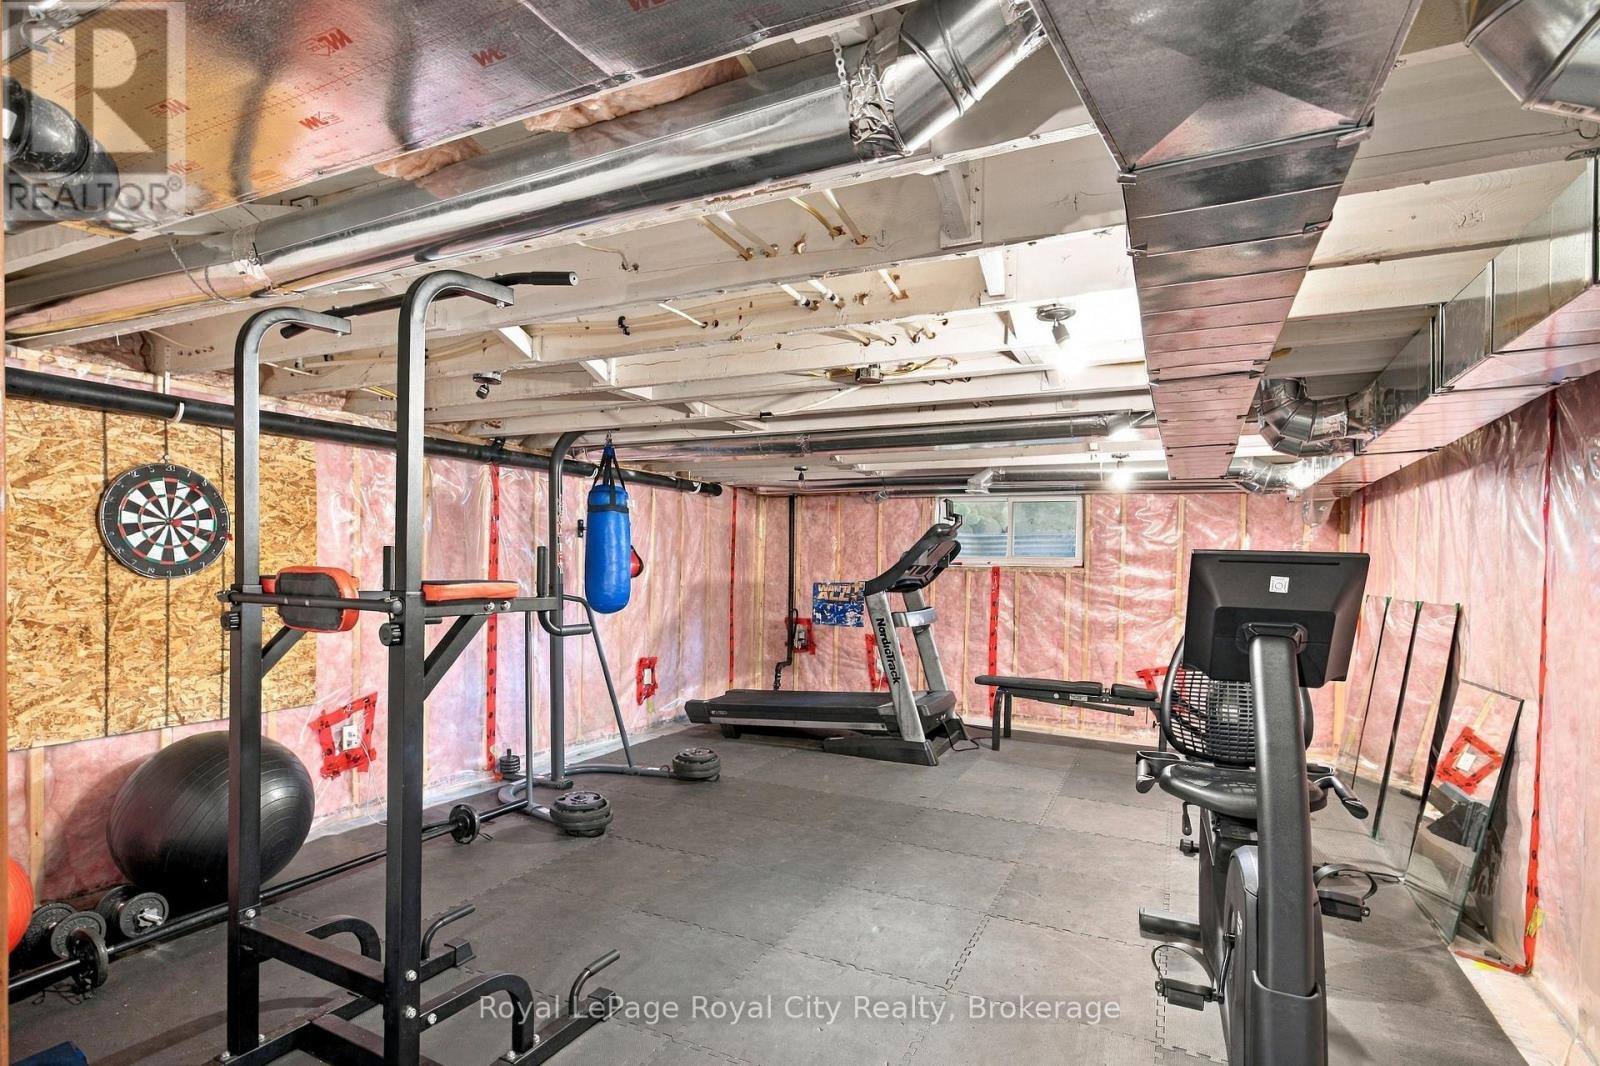
| 地下室类型 | Full (unfinished) |
| 施工种类 | 独立屋 |
| 空调 | 中央空调 |
| 外墙 | 砖 |
| 壁炉 | 有 |
| Fireplace Total | 1 |
| 地基类型 | 混凝土 |
| 客人卫生间(不包含洗浴) | 1 |
| 供暖方式 | 天然气 |
| 供暖类型 | 压力热风 |
| 储存空间 | 3 |
| 内部尺寸 | 2000 - 2500 Sqft |
| 类型 | 独立屋 |
| 设备间 | 市政供水 |
车 位
| 附加车库 | |
| Garage |
土地
| 英亩数 | 无 |
| 土地便利设施 | 学校, 医院, 公园, 公共交通 |
| 污水道 | Sanitary Sewer |
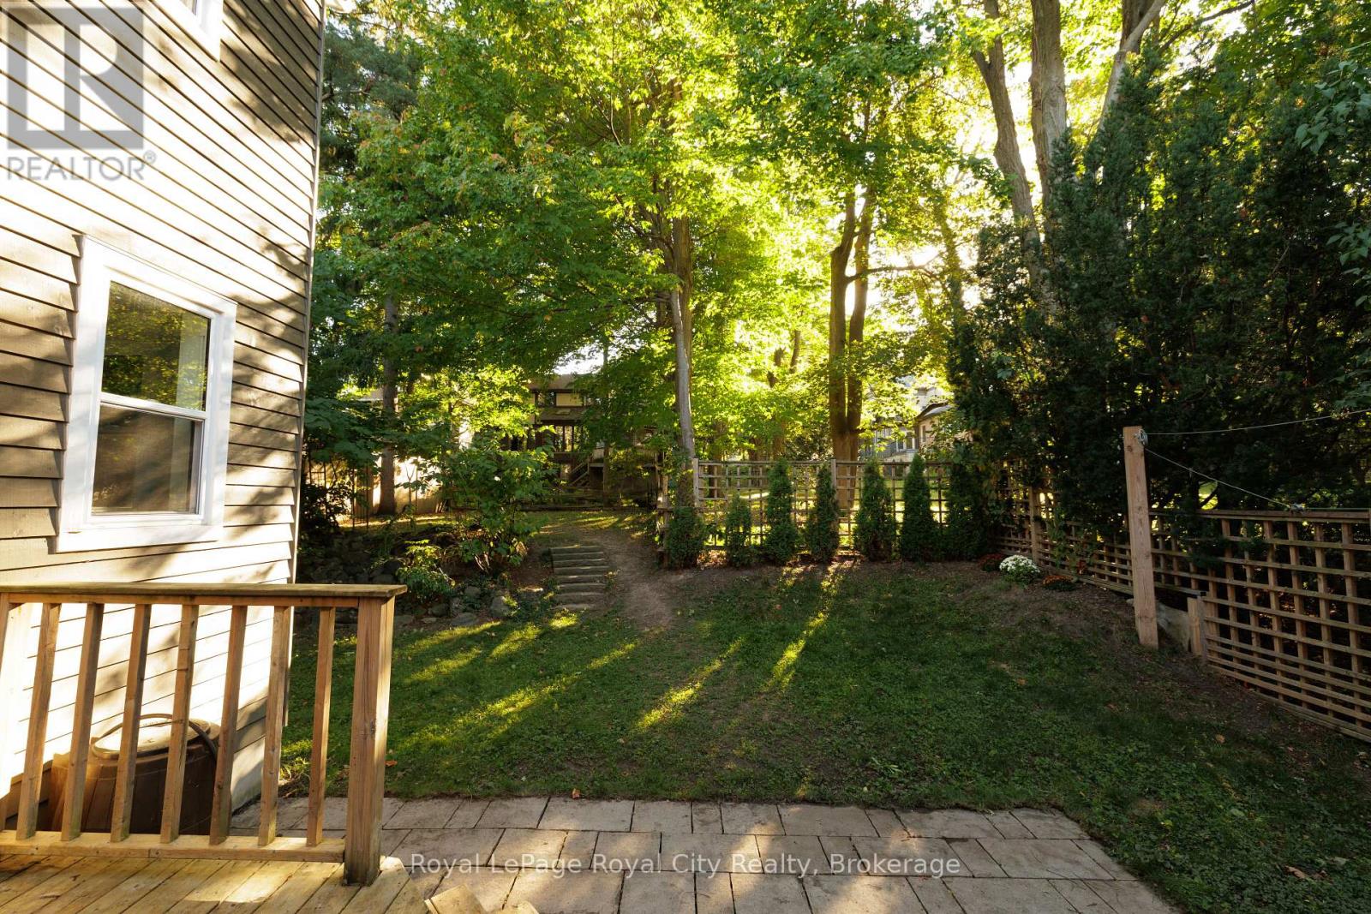
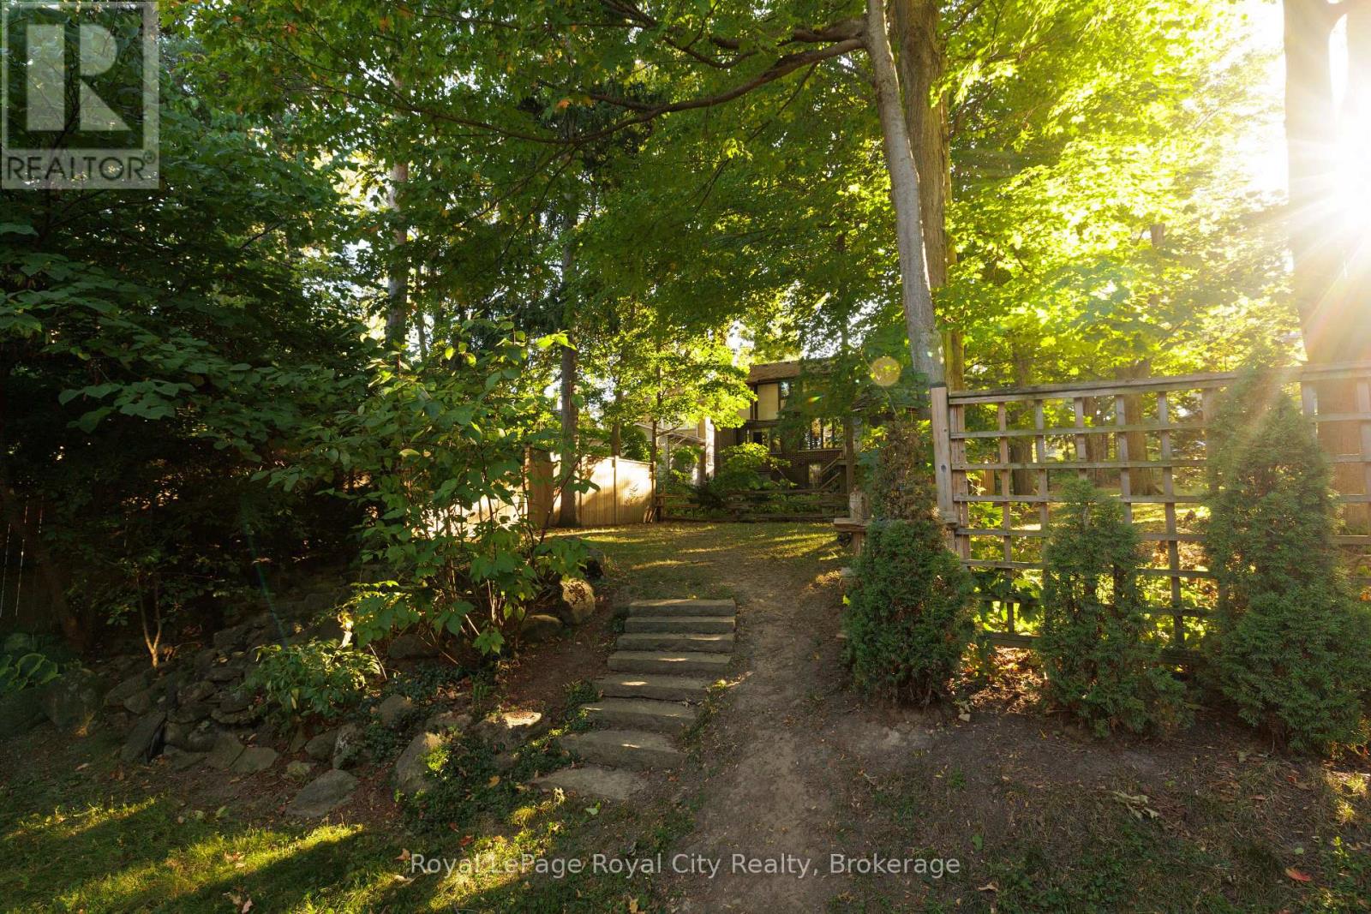
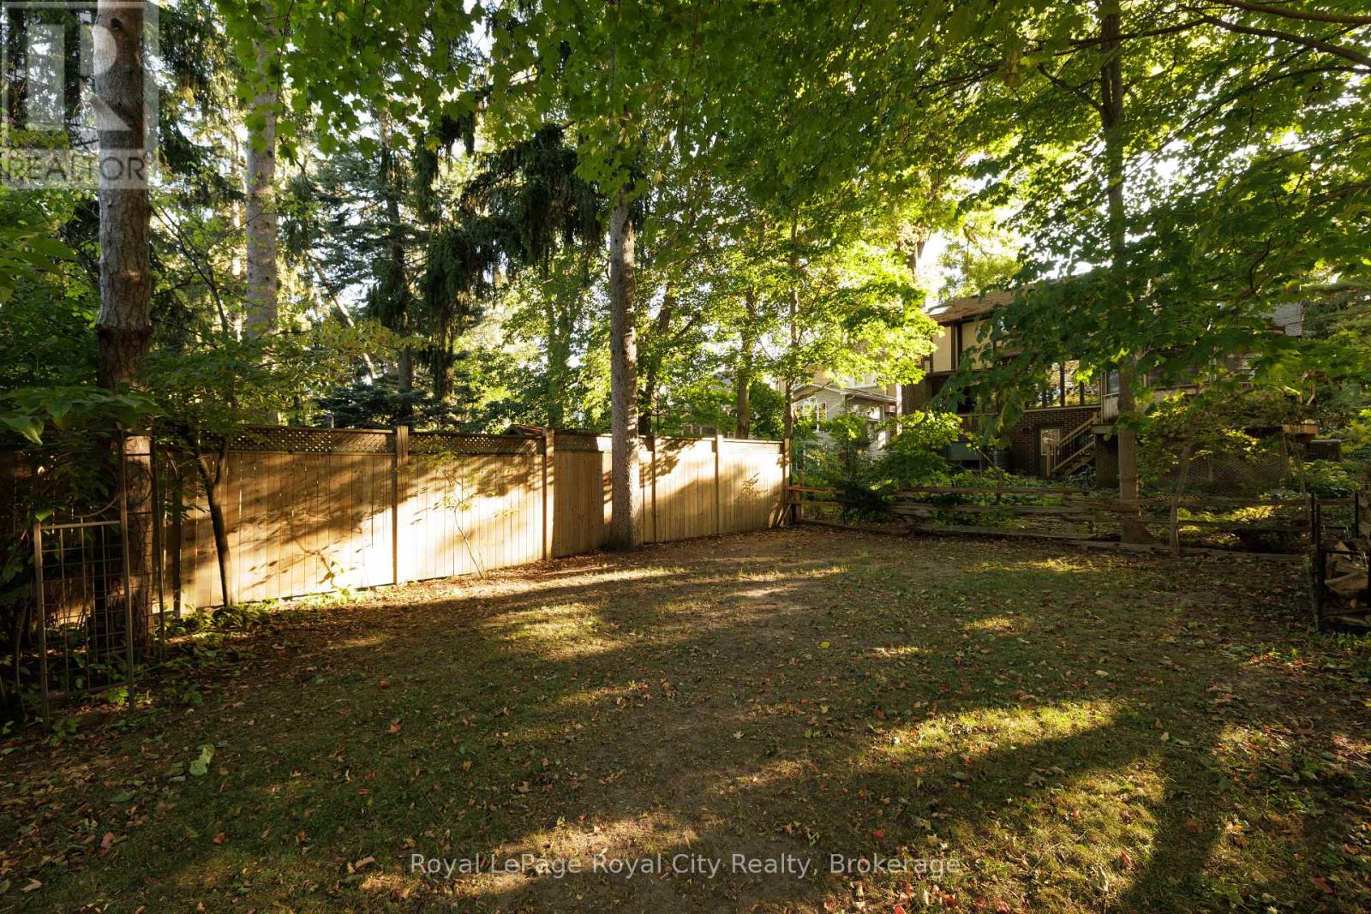
| 土地深度 | 143 Ft |
| 土地宽度 | 50 Ft |
| 不规则大小 | 50 X 143 Ft |
房 间
| 楼 层 | 类 型 | 长 度 | 宽 度 | 面 积 |
|---|---|---|---|---|
| 二楼 | 第二卧房 | 3.63 m | 4.45 m | 3.63 m x 4.45 m |
| 二楼 | 第三卧房 | 3.2 m | 3.25 m | 3.2 m x 3.25 m |
| 二楼 | 其它 | 1.73 m | 3.3 m | 1.73 m x 3.3 m |
| 二楼 | 主卧 | 4.72 m | 4.34 m | 4.72 m x 4.34 m |
| 二楼 | 浴室 | 3.18 m | 2.08 m | 3.18 m x 2.08 m |
| 二楼 | 其它 | 1.45 m | 2.08 m | 1.45 m x 2.08 m |
| 二楼 | 其它 | 5.84 m | 1.7 m | 5.84 m x 1.7 m |
| 二楼 | 卧室 | 3.15 m | 109 m | 3.15 m x 109 m |
| 二楼 | 浴室 | 1.83 m | 3.3 m | 1.83 m x 3.3 m |
| 地下室 | 娱乐,游戏房 | 3.51 m | 8.46 m | 3.51 m x 8.46 m |
| 地下室 | 设备间 | 4.19 m | 6.12 m | 4.19 m x 6.12 m |
| 地下室 | Exercise Room | 4.72 m | 6.2 m | 4.72 m x 6.2 m |
| 地下室 | 其它 | 4.19 m | 2.24 m | 4.19 m x 2.24 m |
| 一楼 | 门厅 | 2.59 m | 2.72 m | 2.59 m x 2.72 m |
| 一楼 | 客厅 | 4.72 m | 3.71 m | 4.72 m x 3.71 m |
| 一楼 | 餐厅 | 4.19 m | 4.65 m | 4.19 m x 4.65 m |
| 一楼 | 厨房 | 4.72 m | 6.53 m | 4.72 m x 6.53 m |
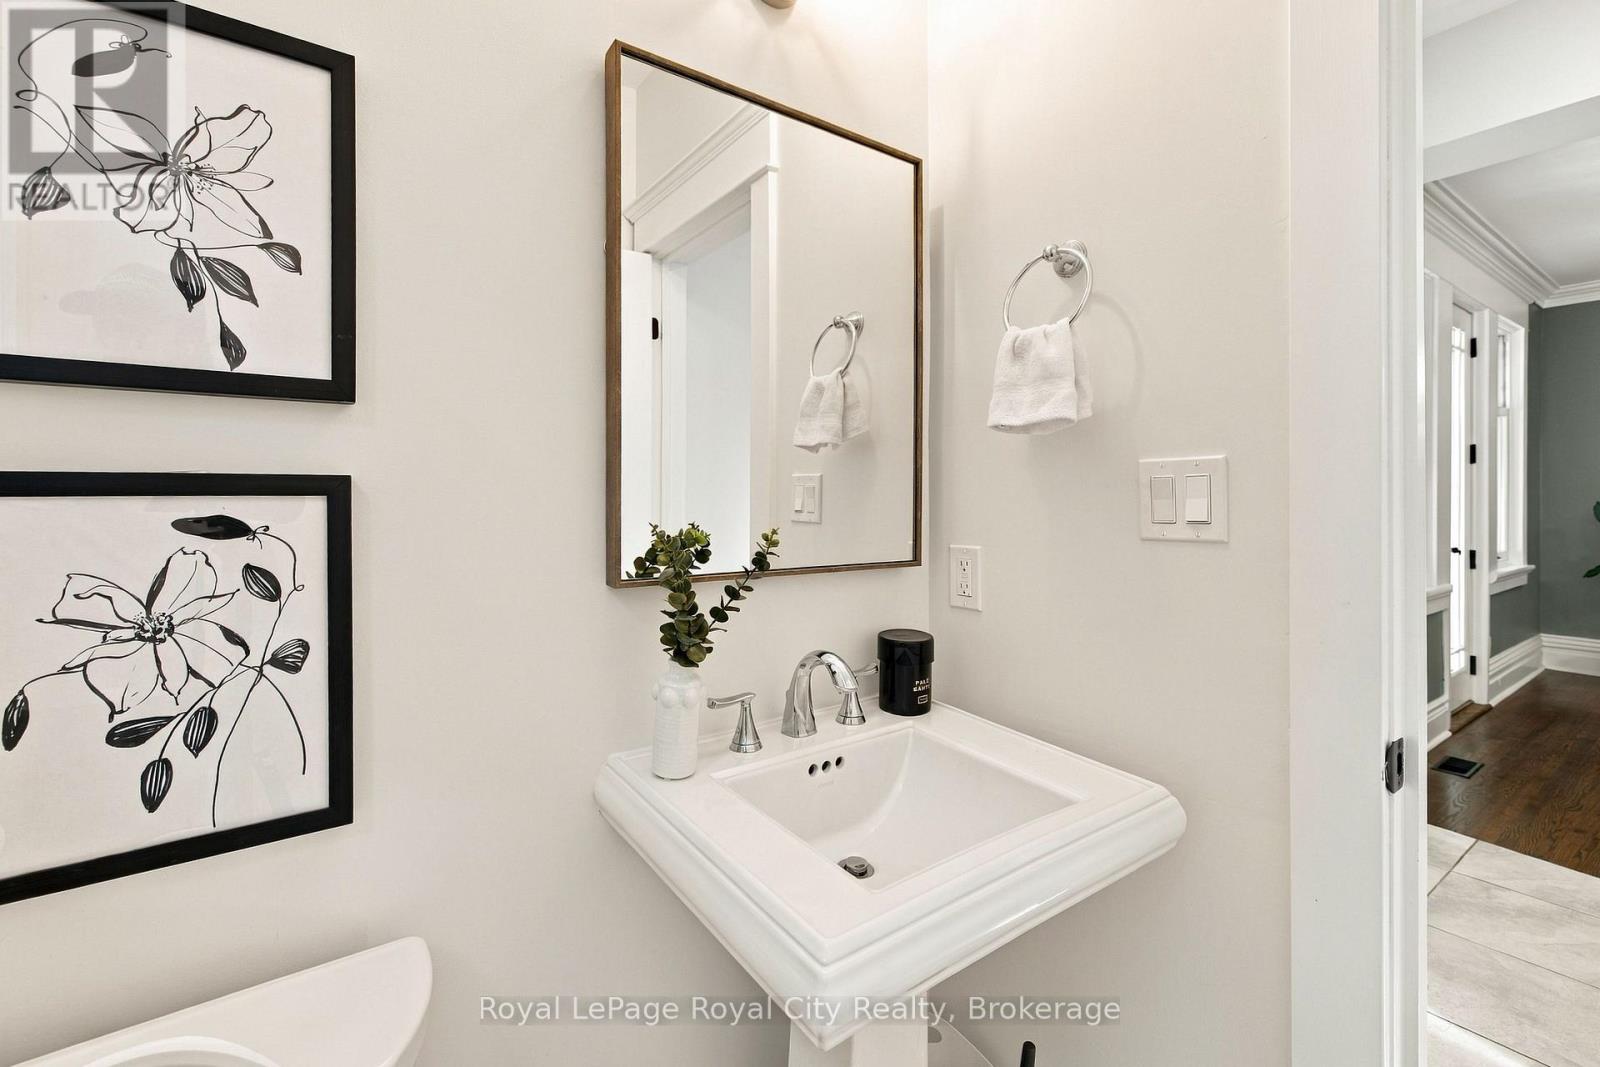
| 一楼 | 浴室 | 1.63 m | 1.63 m | 1.63 m x 1.63 m |
| 一楼 | 洗衣房 | 2.31 m | 1.58 m | 2.31 m x 1.58 m |
| 一楼 | Pantry | 1.32 m | 1.6 m | 1.32 m x 1.6 m |
| 一楼 | Pantry | 1.37 m | 1.3 m | 1.37 m x 1.3 m |
设备间
| 有线电视 | 可用 |
| 配电箱 | 已安装 |
| 污水道 | 已安装 |
https://www.realtor.ca/real-estate/30323595/40-lyon-avenue-guelph-exhibition-park-exhibition-park

The trademarks REALTOR®, REALTORS®, and the REALTOR® logo are controlled by The Canadian Real Estate Association (CREA) and identify real estate professionals who are members of CREA. The trademarks MLS®, Multiple Listing Service® and the associated logos are owned by The Canadian Real Estate Association (CREA) and identify the quality of services provided by real estate professionals who are members of CREA. The trademark DDF® is owned by The Canadian Real Estate Association (CREA) and identifies CREA's Data Distribution Facility (DDF®)
Muskoka Haliburton Orillia – The Lakelands Association of REALTORS®
Royal LePage Royal City Realty
September 24 2026 07:01:22
