
4200 Courtice Road N Clarington (Courtice), Ontario L1E 0K8


$3,249,999
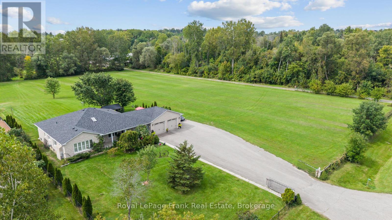
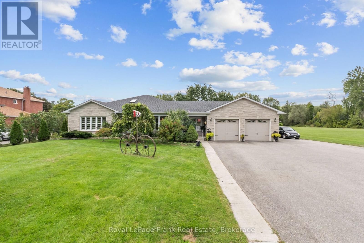
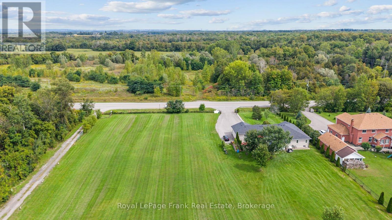
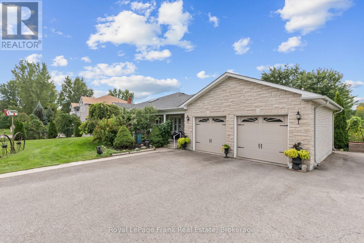
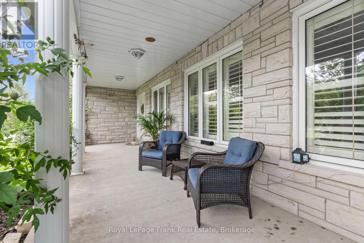
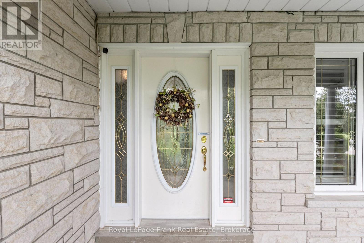
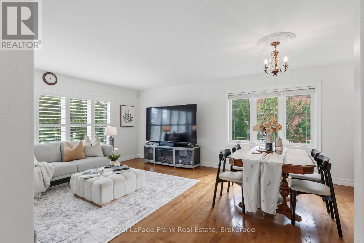
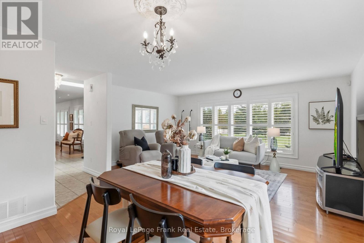
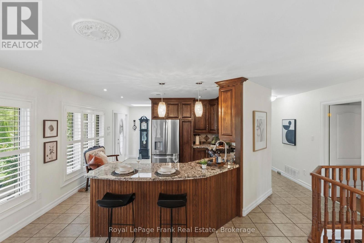
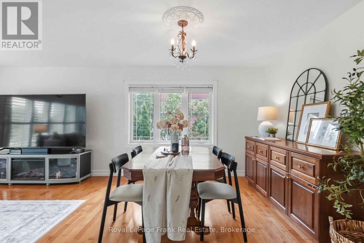
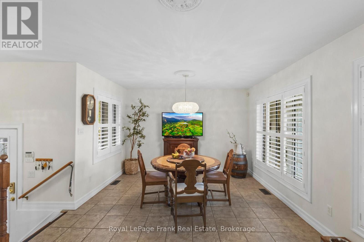
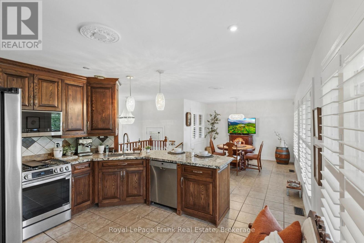
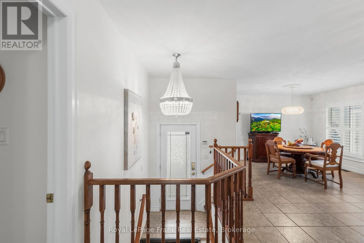
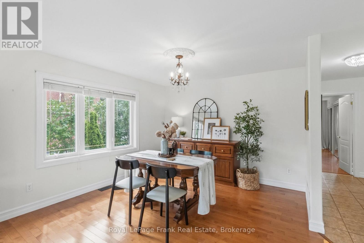
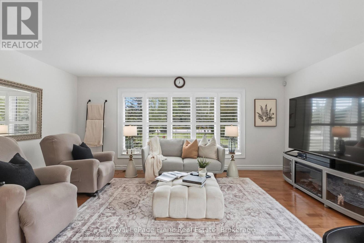
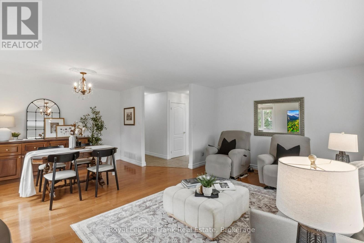
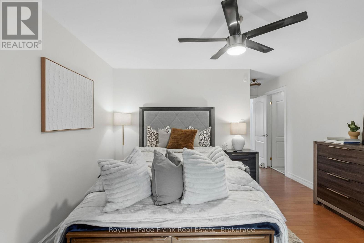
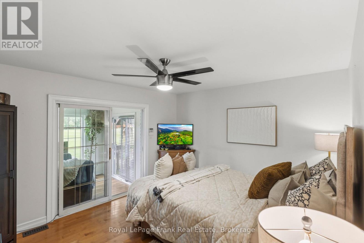
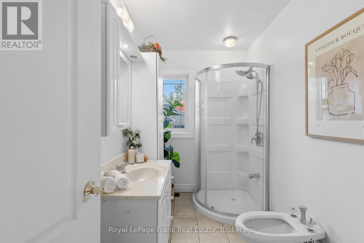
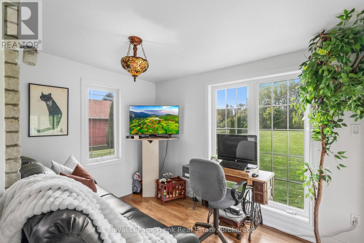
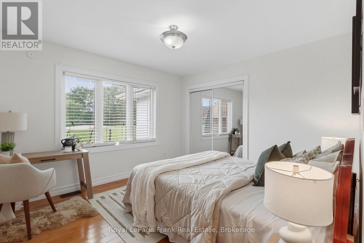
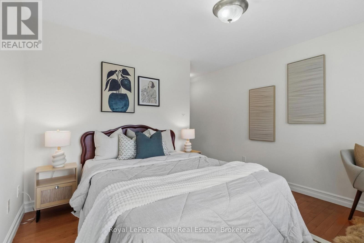
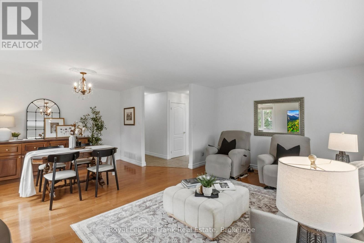
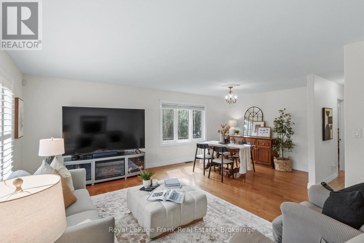
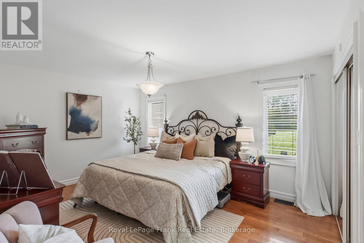
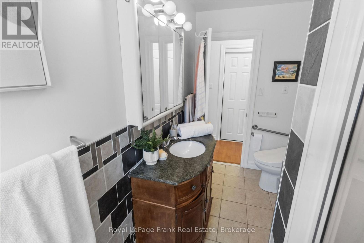
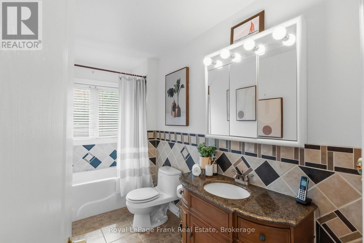
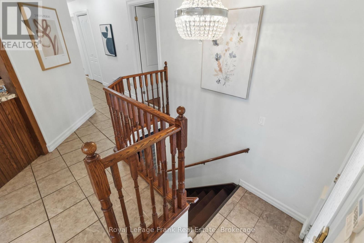
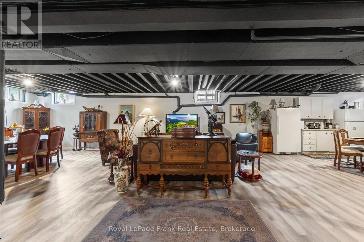
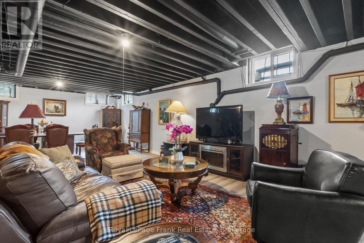
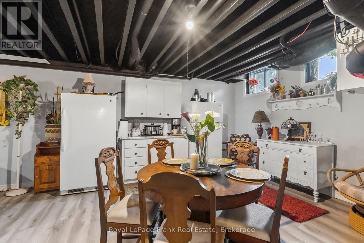
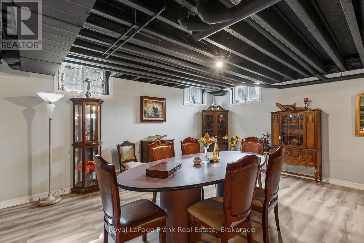
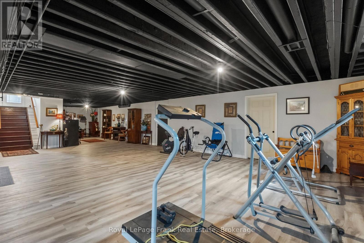
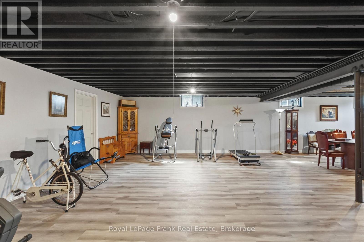
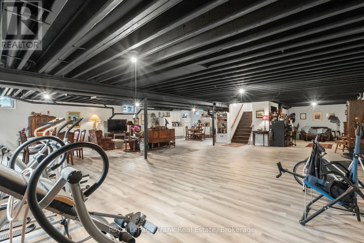
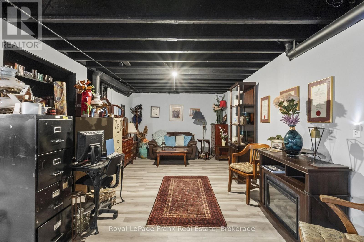
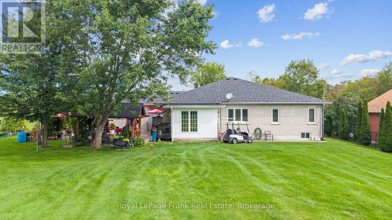
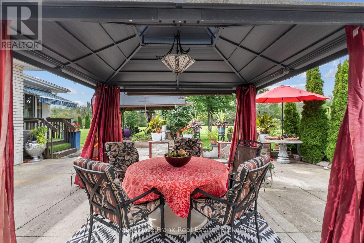
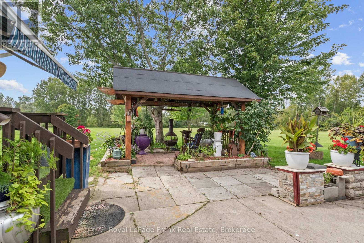
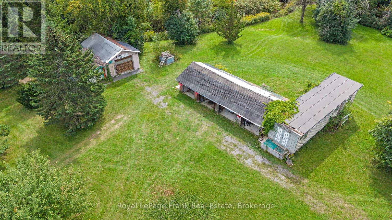
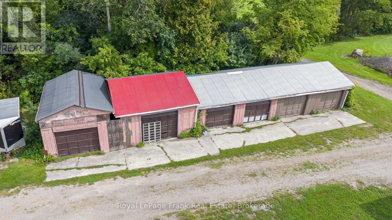
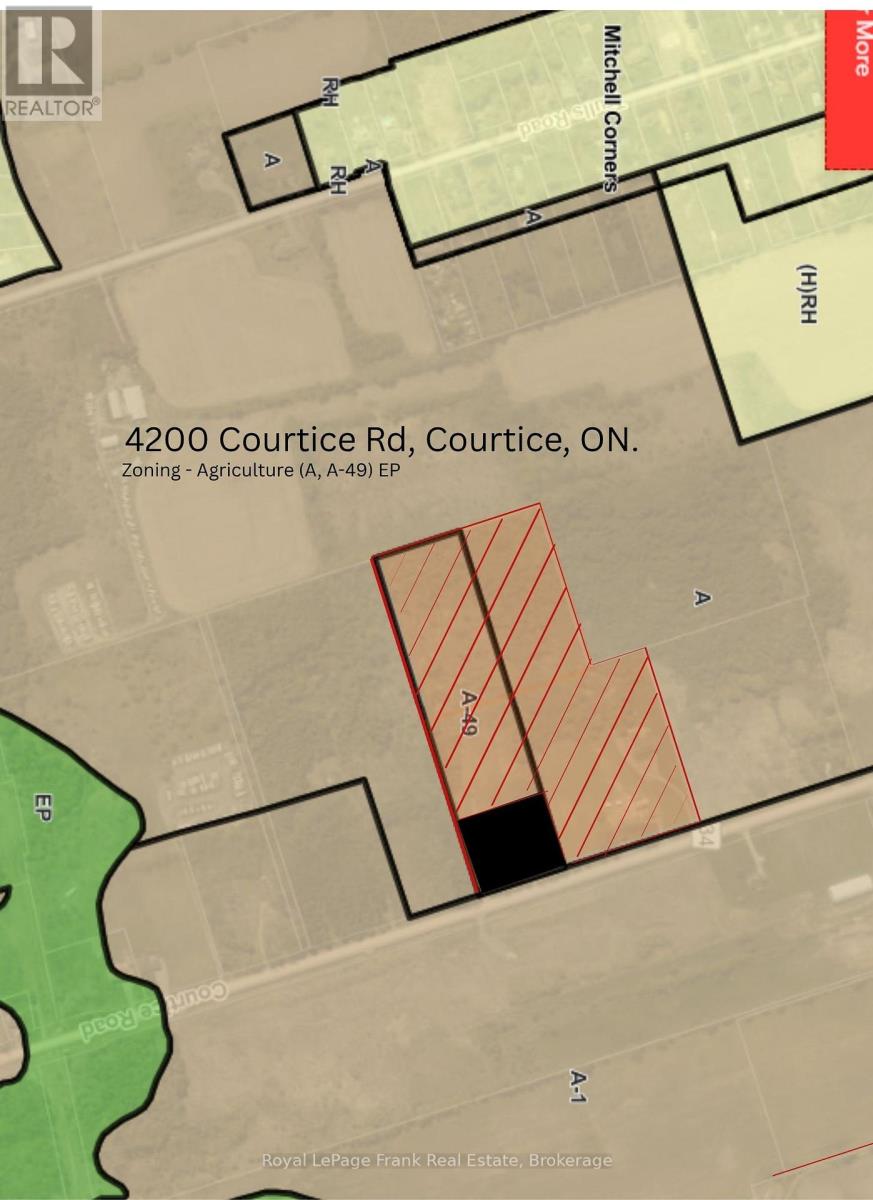
Located just east of the North Oshawa-Clarington border, this private 20-acre property offers country space with quick access to North Oshawa, Bowmanville and major commuter routes, including Highways 407, 418 and 401.Enjoy quieter moments beside the creek, the privacy of the north-side tree line, and time spent on the full-length front porch or spacious rear patio-ideal for relaxing or gathering with family and friends. For vehicles, equipment and projects, there's exceptional space: six detached garages with concrete floors, five heavy-duty concrete pads and an oversized attached two-car garage. Whether you're a collector, tradesperson, hobbyist or simply need room for equipment and storage, this setup is hard to find. The custom-built bungalow features three large bedrooms, three four-piece bathrooms, a custom kitchen, and separate living, dining and family rooms. The full-sized basement includes a recreation area and offers the opportunity to create additional space to suit your needs. In addition, zoning by-law A-49 allows for a Garden Suite for the in-laws! With 20 acres to spread out and North Oshawa's restaurants, cinemas, big-box stores and amenities just minutes away, this is a rare opportunity to enjoy privacy, space and a practical setup without being far from town. (id:43681)
房源概要
| MLS® Number | E13824204 |
| 房源类型 | 民宅 |
| 社区名字 | Courtice |
| 附近的便利设施 | 医院, 近高尔夫球场 |
| 社区特征 | School Bus |
| 设备类型 | 热水器 |
| 特征 | Level Lot, 树木繁茂的地区, Irregular Lot Size, 无地毯 |
| 总车位 | 12 |
| 租赁设备类型 | 热水器 |
详 情
| 浴室 | 3 |
| 地上卧房 | 3 |
| 总卧房 | 3 |
| Age | 16 To 30 Years |
| 家电类 | Garage Door Opener Remote(s), Central Vacuum, Water Heater, Water Softener, Water Treatment, All, 洗碗机, 烘干机, 微波炉, Gas 炉子(s), 洗衣机, 窗帘, 冰箱 |
| 建筑风格 | 平房 |
| 地下室功能 | Separate Entrance |
| 地下室类型 | Full, N/a |
| 施工种类 | 独立屋 |
| 空调 | Central Air Conditioning, Ventilation System |
| 外墙 | 砖 |
| Flooring Type | Ceramic, Hardwood |
| 地基类型 | 混凝土浇筑 |
| 供暖方式 | 天然气 |
| 供暖类型 | 压力热风 |
| 储存空间 | 1 |
| 内部尺寸 | 2000 - 2500 Sqft |
| 类型 | 独立屋 |
| 设备间 | Drilled Well |
车 位
| 附加车库 | |
| Garage |
土地
| 英亩数 | 有 |
| 土地便利设施 | 医院, 近高尔夫球场 |
| 污水道 | Septic System |
| 土地深度 | 1320 Ft ,2 In |
| 土地宽度 | 300 Ft ,3 In |
| 不规则大小 | 300.3 X 1320.2 Ft |
| 地表水 | River/stream |
| 规划描述 | A, A1, Ep |
房 间
| 楼 层 | 类 型 | 长 度 | 宽 度 | 面 积 |
|---|---|---|---|---|
| Lower Level | 娱乐,游戏房 | 16 m | 10.7 m | 16 m x 10.7 m |
| Lower Level | Cold Room | 10 m | 2.7 m | 10 m x 2.7 m |
| Lower Level | 设备间 | 5.4 m | 2.7 m | 5.4 m x 2.7 m |
| 一楼 | 门厅 | 4.4 m | 4.3 m | 4.4 m x 4.3 m |
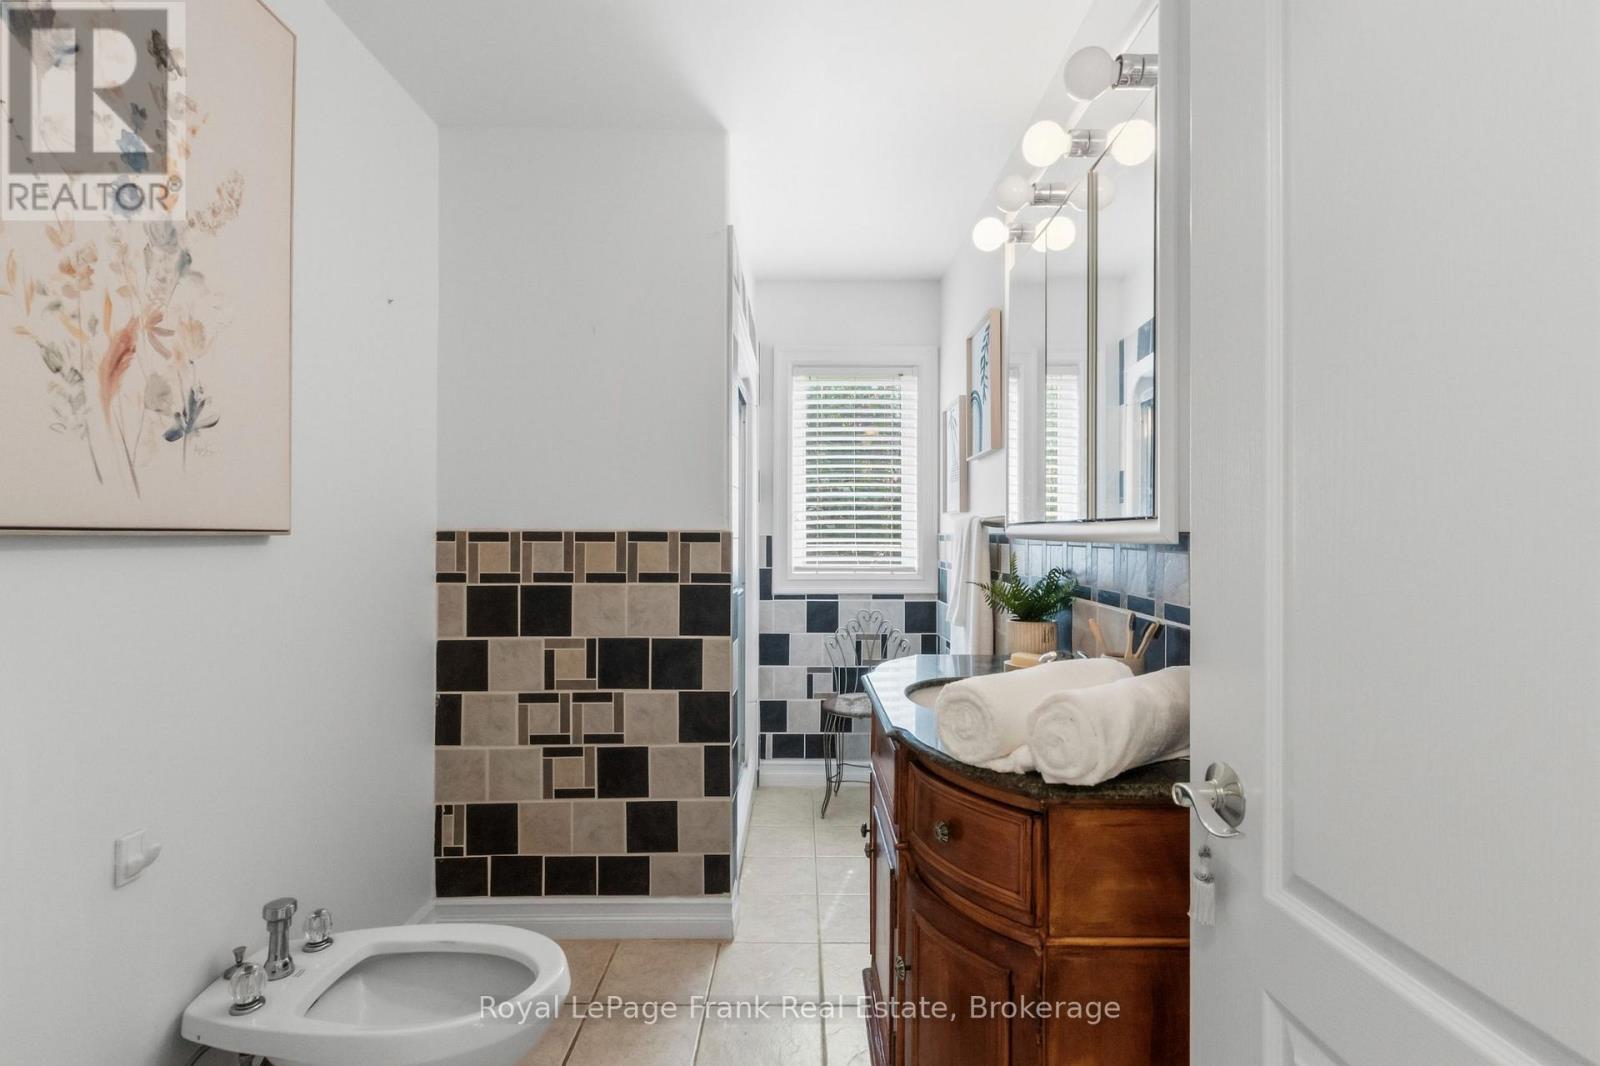
| 一楼 | 浴室 | 3.5 m | 1.7 m | 3.5 m x 1.7 m |
| 一楼 | Sunroom | 3.7 m | 2.6 m | 3.7 m x 2.6 m |
| 一楼 | 客厅 | 5.5 m | 3.6 m | 5.5 m x 3.6 m |
| 一楼 | 餐厅 | 3.5 m | 2.6 m | 3.5 m x 2.6 m |
| 一楼 | 厨房 | 3.8 m | 3.7 m | 3.8 m x 3.7 m |
| 一楼 | 家庭房 | 4.3 m | 3.7 m | 4.3 m x 3.7 m |
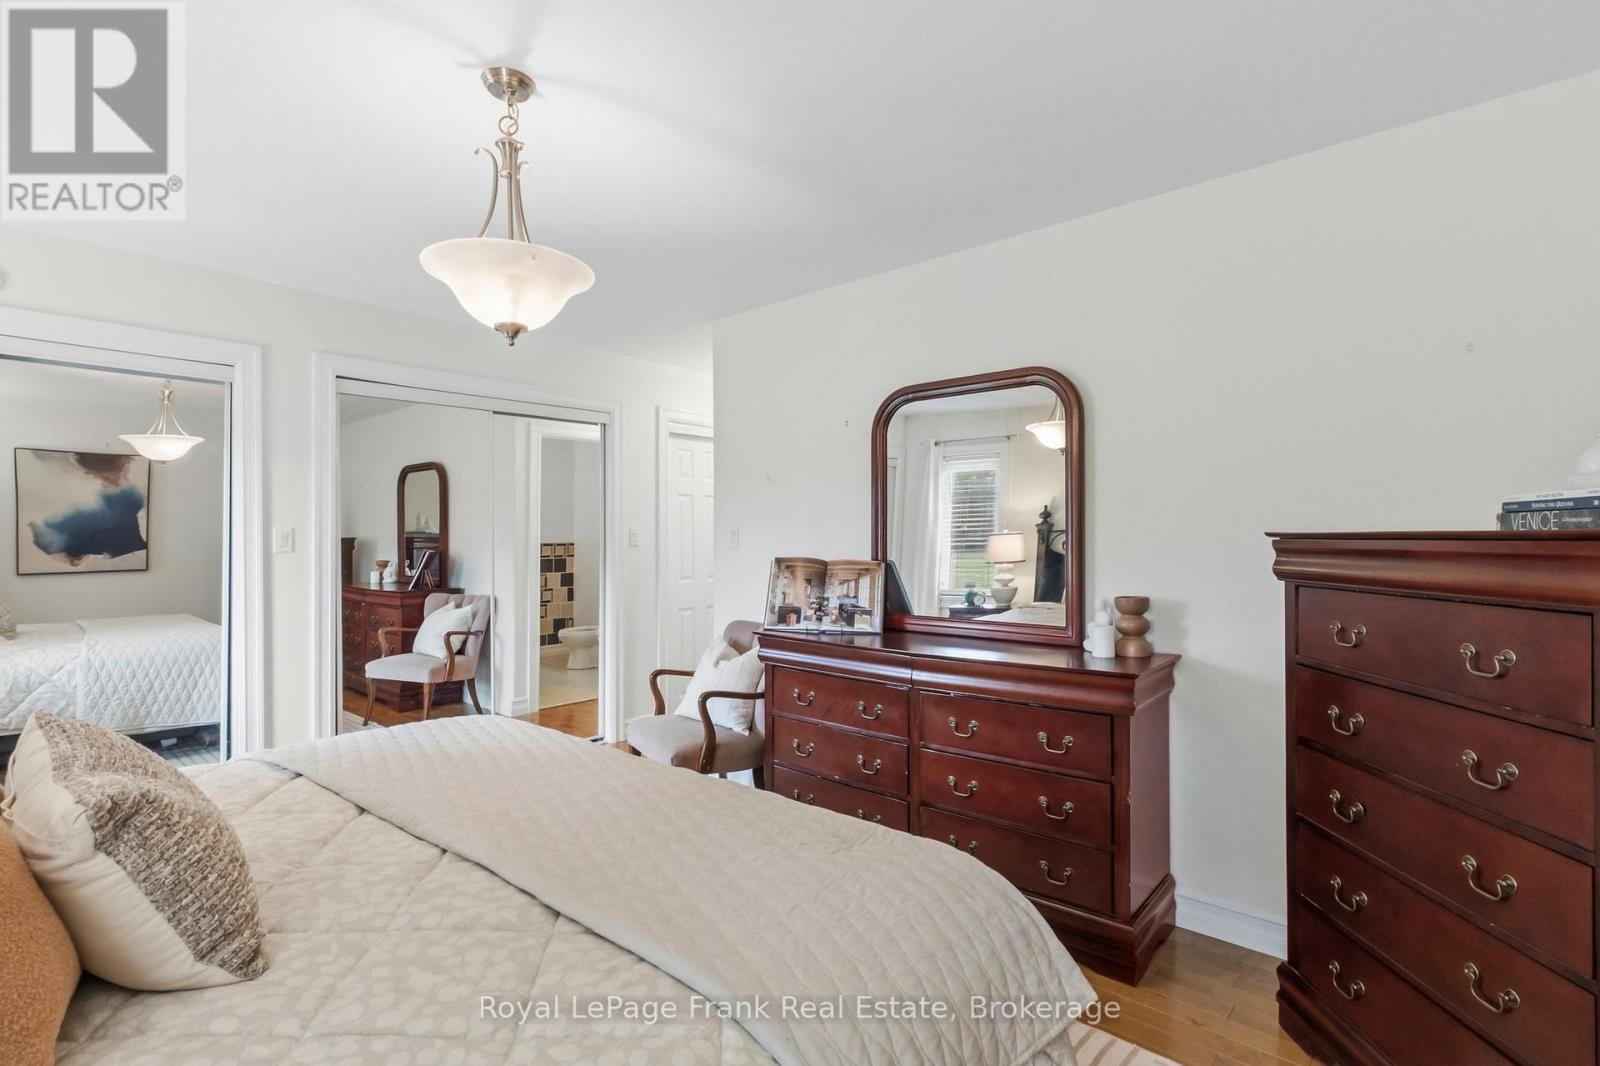
| 一楼 | 卧室 | 4.2 m | 5.5 m | 4.2 m x 5.5 m |
| 一楼 | 第二卧房 | 4.6 m | 5.5 m | 4.6 m x 5.5 m |
| 一楼 | 第三卧房 | 3.4 m | 5.5 m | 3.4 m x 5.5 m |
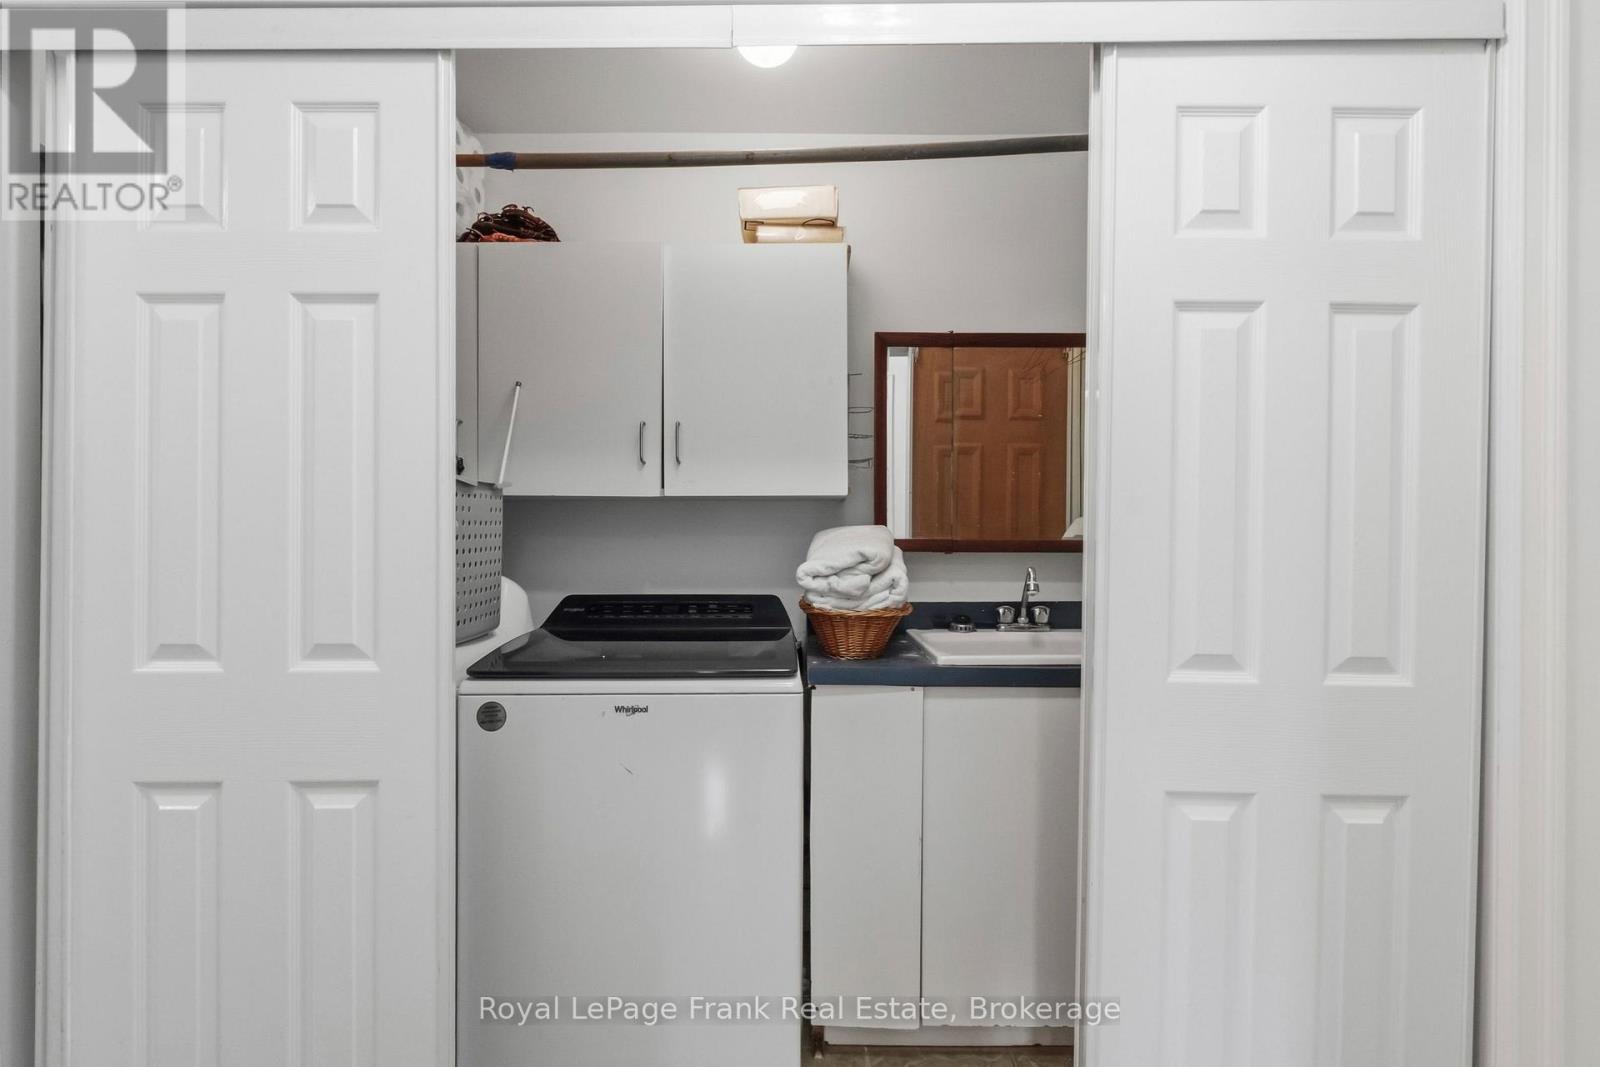
| 一楼 | 洗衣房 | 3 m | 0.914 m | 3 m x 0.914 m |
| 一楼 | Pantry | 1.3 m | 2 m | 1.3 m x 2 m |
设备间
| 有线电视 | 可用 |
| 配电箱 | 已安装 |
https://www.realtor.ca/real-estate/30323051/4200-courtice-road-n-clarington-courtice-courtice

The trademarks REALTOR®, REALTORS®, and the REALTOR® logo are controlled by The Canadian Real Estate Association (CREA) and identify real estate professionals who are members of CREA. The trademarks MLS®, Multiple Listing Service® and the associated logos are owned by The Canadian Real Estate Association (CREA) and identify the quality of services provided by real estate professionals who are members of CREA. The trademark DDF® is owned by The Canadian Real Estate Association (CREA) and identifies CREA's Data Distribution Facility (DDF®)
Durham Region Association of REALTORS®
Royal LePage Frank Real Estate
October 07 2026 08:48:47
