
538 Highland Crescent Brock (Beaverton), Ontario L0K 1A0


$734,900
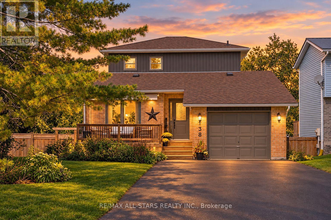
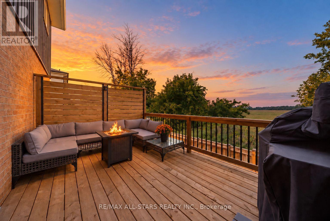
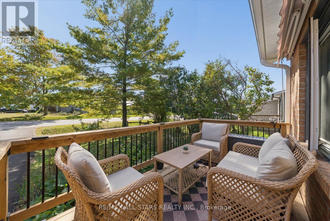
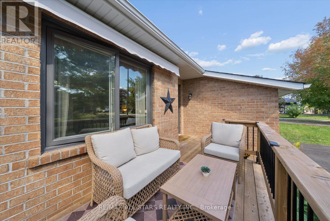
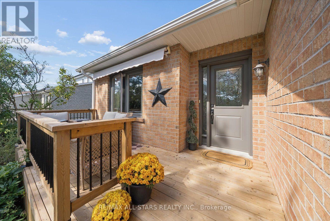
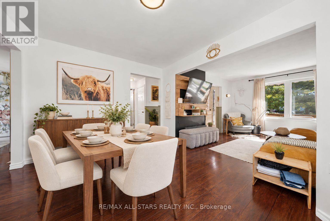
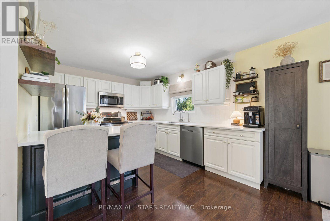
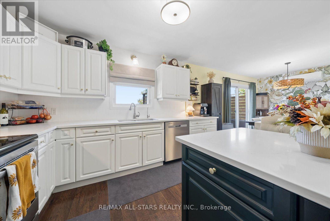
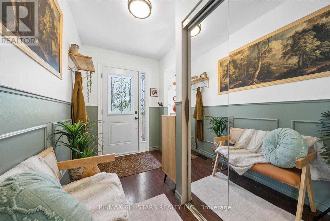
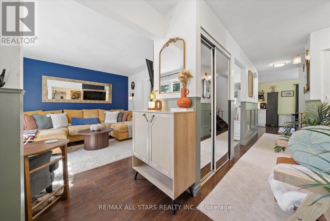
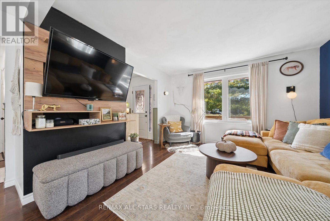
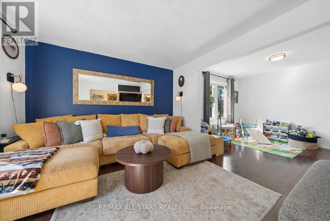
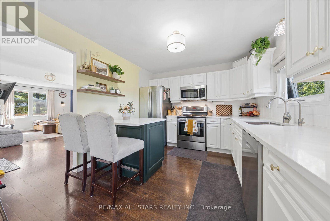
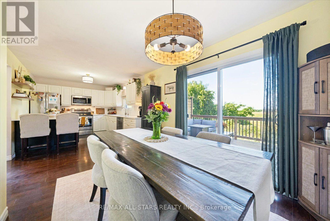
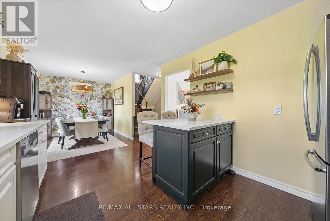
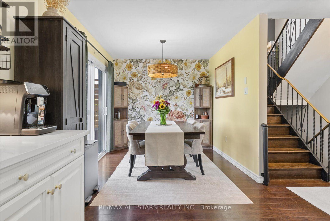
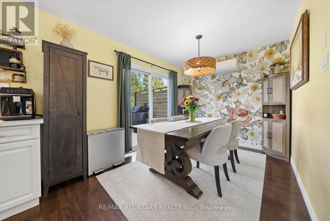
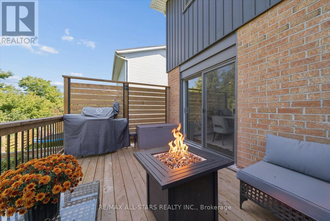
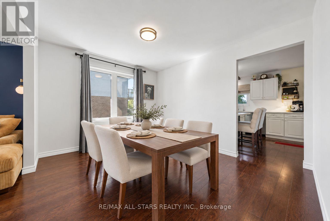
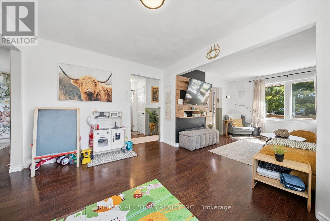
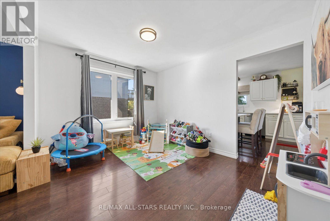
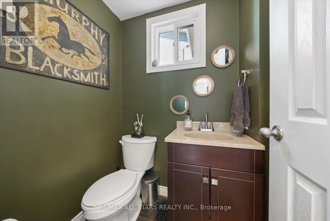
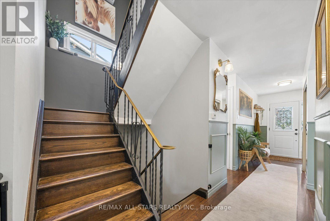
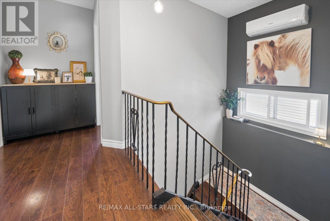
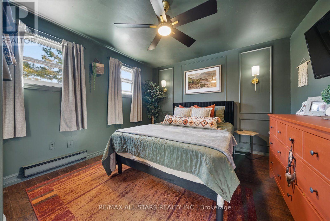
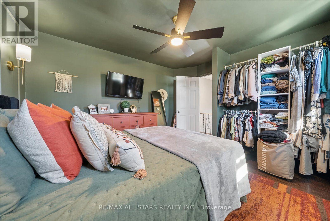
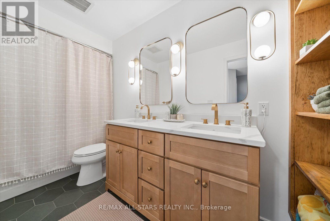
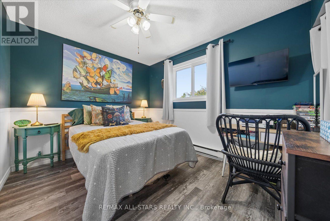
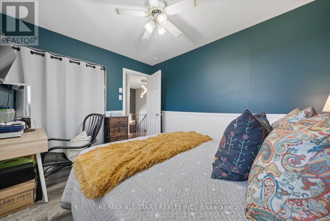
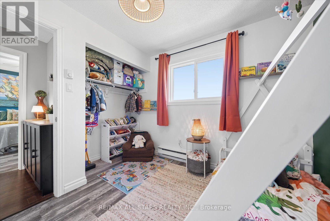
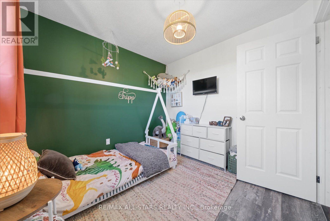
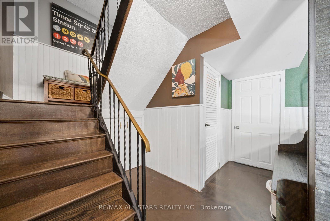
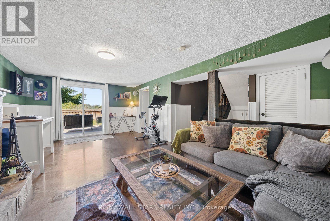
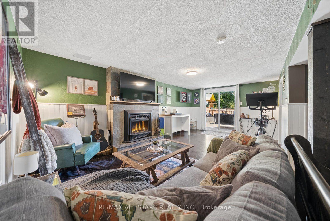
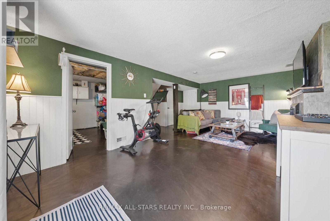
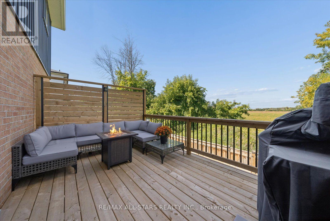
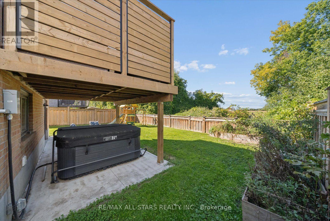
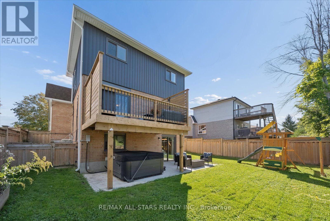
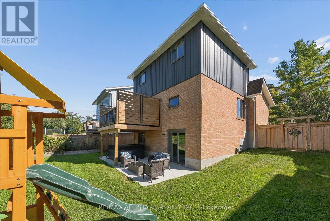
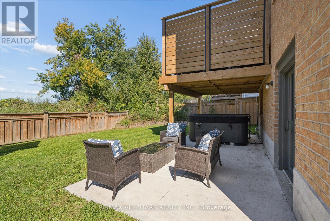
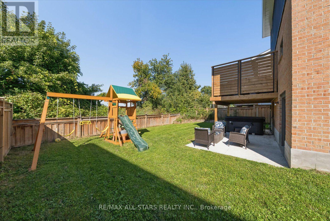
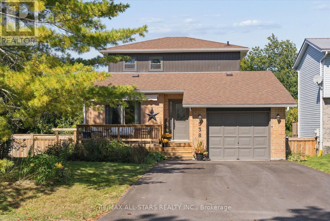
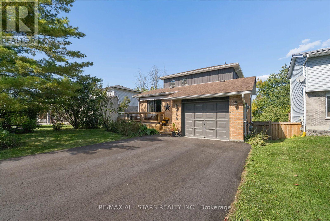
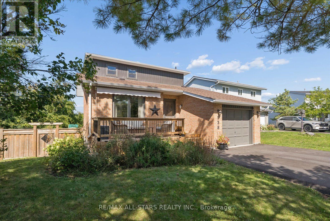
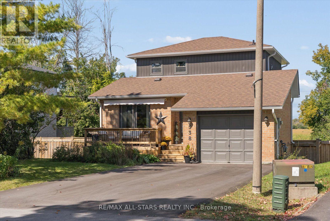
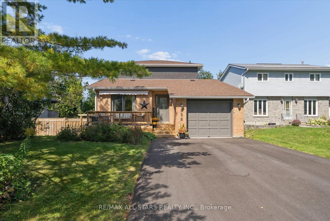
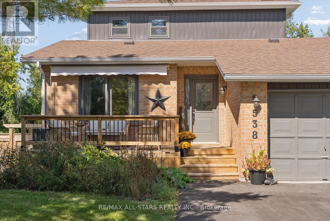
Exceptional 3+1 bedroom, 2-bath family home showcasing approx. $150,000 in recent upgrades, an elegant move-in-ready interior & a remarkable setting backing onto open farm fields with breathtaking westerly sunsets. Beautifully transformed inside & out, this impressive home offers 1,379 sq. ft. of bright, spacious living plus a finished walk-out basement, with an open-concept main level featuring formal dining & generous living areas, professionally removed popcorn ceilings, new light fixtures & stylish updated finishes throughout. The stunning eat-in kitchen features solid oak custom cabinetry professionally refinished for a sophisticated modern aesthetic, brand-new quartz countertops, SS appliances, abundant storage & a large peninsula/breakfast bar with additional seating. A newly installed sliding glass door opens to a brand-new second-level Juliette balcony/deck overlooking the fully fenced backyard, peaceful countryside & spectacular sunset views. Upstairs, the gorgeous main bath has been completely redesigned & enlarged, creating a luxurious, beautifully appointed retreat. The fabulous finished walkout lower level is an entertainer's delight, offering incredible additional living space with a spacious rec room, cozy gas fireplace & direct walkout to an expansive new concrete patio spanning the width of the home & a fully fenced private backyard. Extensive exterior improvements include a newly paved driveway with no sidewalk, new vinyl siding, professionally painted exterior windows, garage & front door, new eavestroughs, soffits, fascia & roof caps. Additional updates include a newer forced-air gas furnace, updated shingles & windows. Complete with direct garage access & a charming front porch with awning, perfect for morning coffee. Ideally positioned on a quiet, family-friendly crescent close to schools, parks & amenities, this immaculate home delivers refined style, outstanding functionality & an idyllic backyard setting rarely found! (id:43681)
房源概要
| MLS® Number | N13823860 |
| 房源类型 | 民宅 |
| 社区名字 | Beaverton |
| 设备类型 | 热水器 |
| 总车位 | 5 |
| 租赁设备类型 | 热水器 |
详 情
| 浴室 | 2 |
| 地上卧房 | 3 |
| 地下卧室 | 1 |
| 总卧房 | 4 |
| Age | 31 To 50 Years |
| 公寓设施 | Fireplace(s) |
| 家电类 | 烤箱 - Built-in, 烘干机, 炉子, 洗衣机, 冰箱 |
| 地下室进展 | 已装修 |
| 地下室功能 | Walk Out |
| 地下室类型 | N/a, N/a (finished) |
| 施工种类 | 独立屋 |
| 外墙 | 砖, 乙烯基壁板 |
| 壁炉 | 有 |
| Fireplace Total | 1 |
| Flooring Type | Laminate |
| 地基类型 | 混凝土 |
| 客人卫生间(不包含洗浴) | 1 |
| 供暖方式 | 天然气 |
| 供暖类型 | 压力热风 |
| 储存空间 | 2 |
| 内部尺寸 | 1100 - 1500 Sqft |
| 类型 | 独立屋 |
| 设备间 | 市政供水 |
车 位
| 附加车库 | |
| Garage |
土地
| 英亩数 | 无 |
| 污水道 | Sanitary Sewer |
| 土地深度 | 96 Ft |
| 土地宽度 | 53 Ft |
| 不规则大小 | 53 X 96 Ft |
房 间
| 楼 层 | 类 型 | 长 度 | 宽 度 | 面 积 |
|---|---|---|---|---|
| 二楼 | 主卧 | 3.46 m | 3.23 m | 3.46 m x 3.23 m |
| 二楼 | 第二卧房 | 2.81 m | 2.69 m | 2.81 m x 2.69 m |
| 二楼 | 第三卧房 | 3.42 m | 2.14 m | 3.42 m x 2.14 m |
| Lower Level | 家庭房 | 6.1 m | 3.64 m | 6.1 m x 3.64 m |
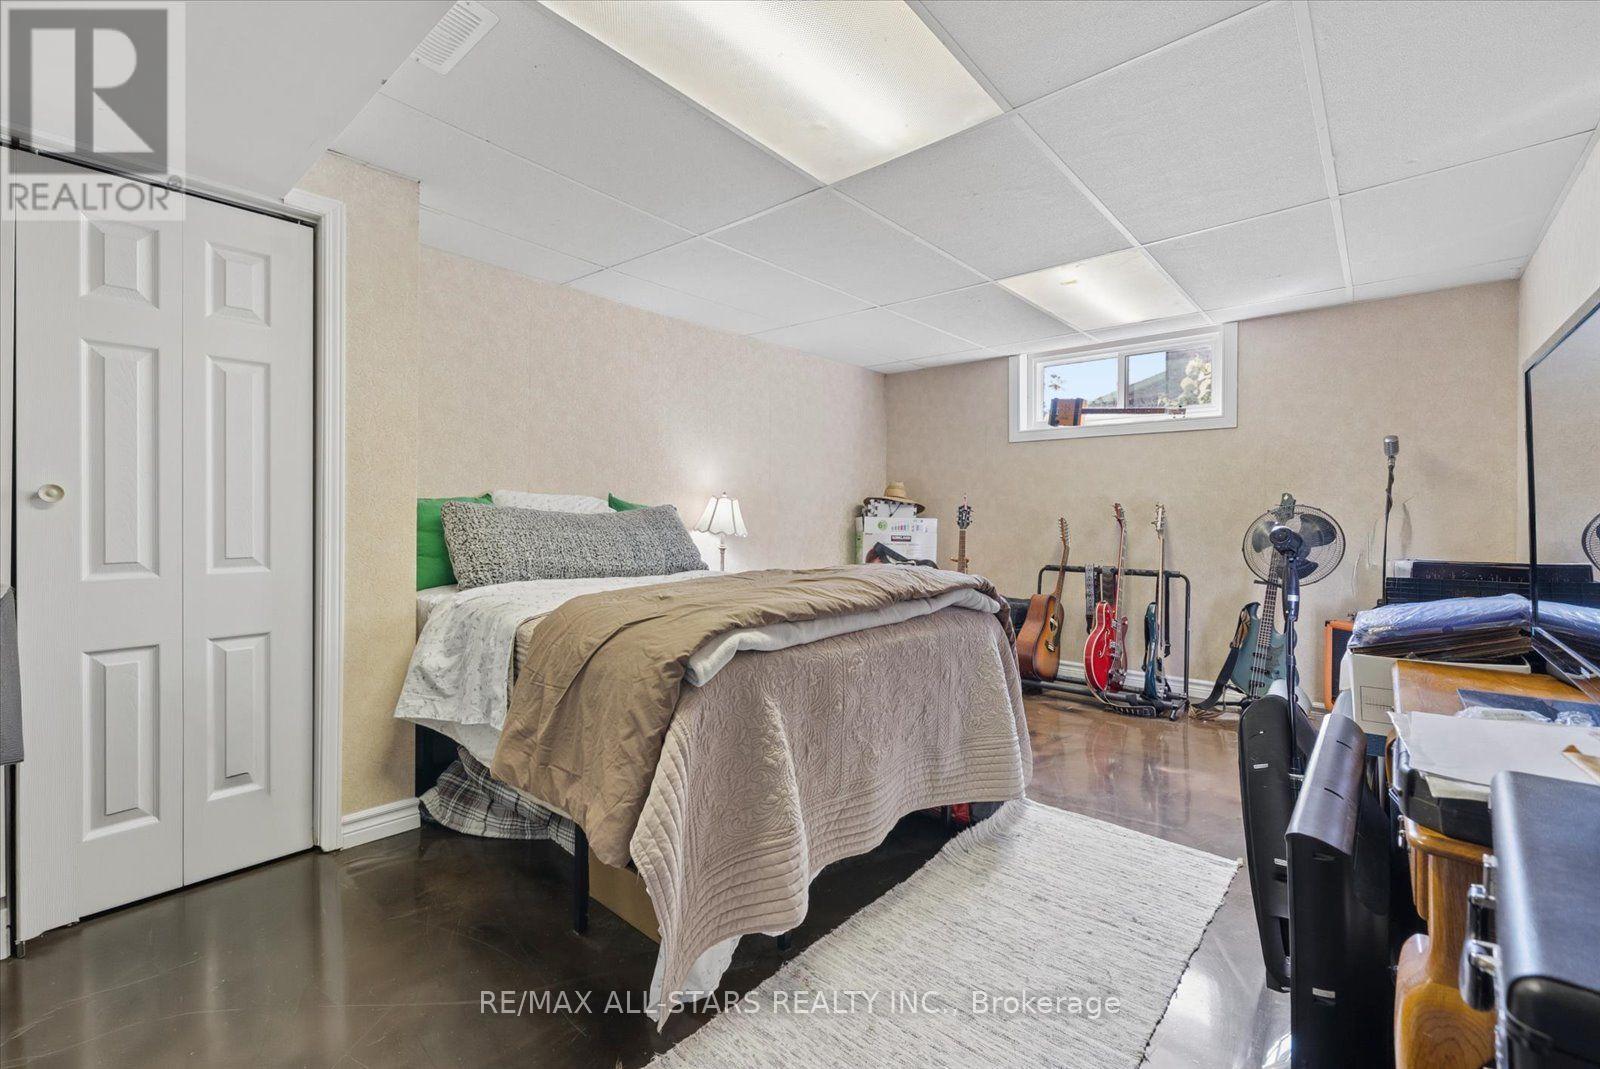
| Lower Level | Bedroom 4 | 5.25 m | 3.42 m | 5.25 m x 3.42 m |
| Lower Level | 洗衣房 | Measurements not available | ||
| 一楼 | 客厅 | 3.58 m | 3.53 m | 3.58 m x 3.53 m |
| 一楼 | 门厅 | Measurements not available | ||
| 一楼 | 餐厅 | 3.63 m | 3.07 m | 3.63 m x 3.07 m |
| 一楼 | 厨房 | 3.1 m | 2.68 m | 3.1 m x 2.68 m |
| 一楼 | Eating Area | 4.08 m | 2.68 m | 4.08 m x 2.68 m |
设备间
| 配电箱 | 已安装 |
| 污水道 | 已安装 |
https://www.realtor.ca/real-estate/30322642/538-highland-crescent-brock-beaverton-beaverton

The trademarks REALTOR®, REALTORS®, and the REALTOR® logo are controlled by The Canadian Real Estate Association (CREA) and identify real estate professionals who are members of CREA. The trademarks MLS®, Multiple Listing Service® and the associated logos are owned by The Canadian Real Estate Association (CREA) and identify the quality of services provided by real estate professionals who are members of CREA. The trademark DDF® is owned by The Canadian Real Estate Association (CREA) and identifies CREA's Data Distribution Facility (DDF®)
Toronto Real Estate Board
RE/MAX All-Stars Realty Inc.
September 24 2026 05:03:36
