
141 Cedar Lane Cramahe (Colborne), Ontario K0K 1S0


$595,000
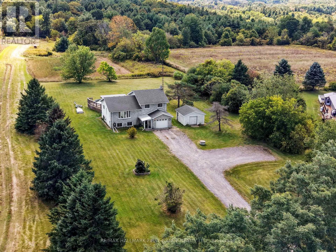
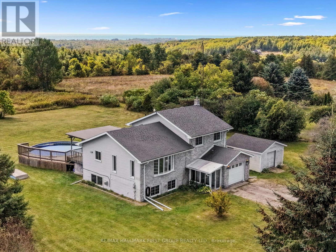
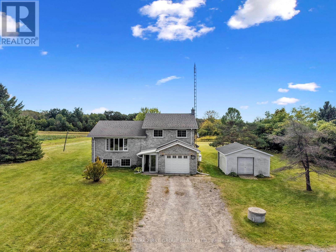
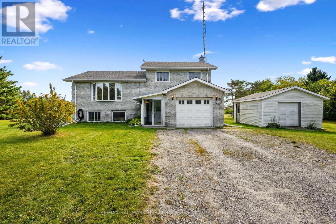
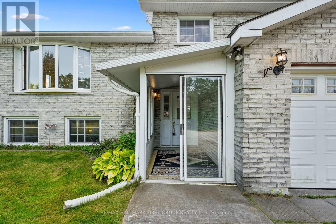
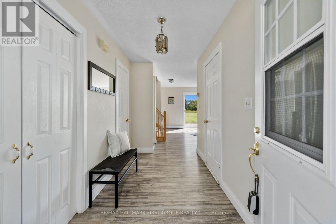
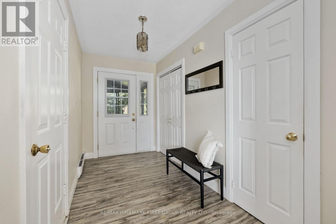
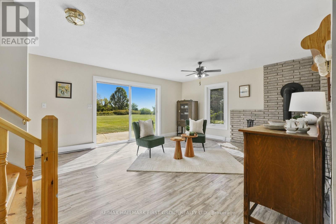
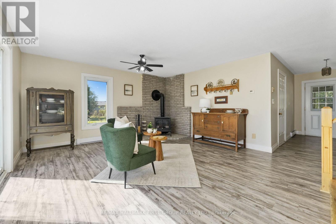
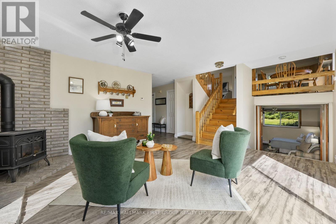
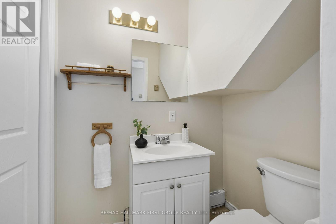
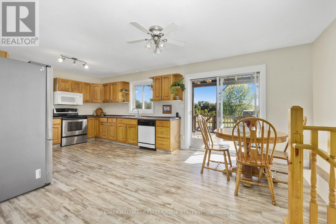
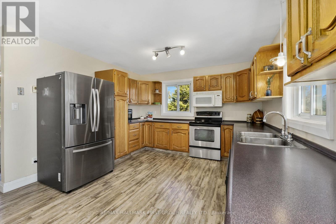
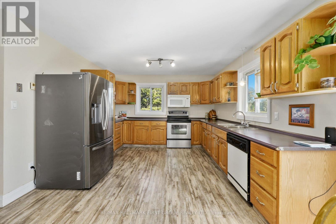
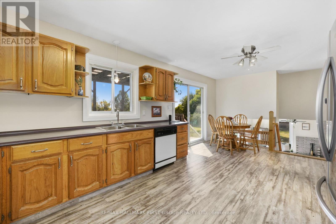
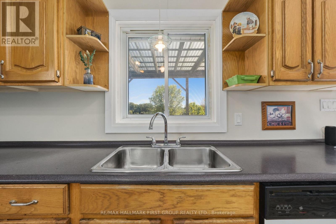
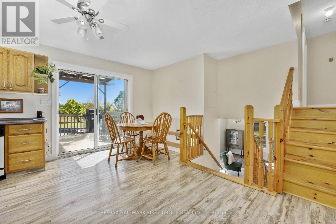
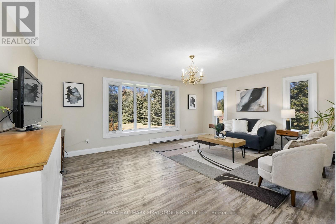
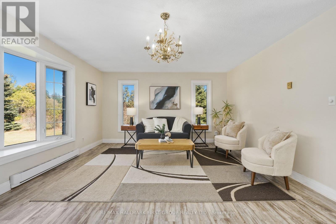
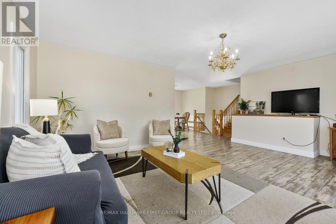
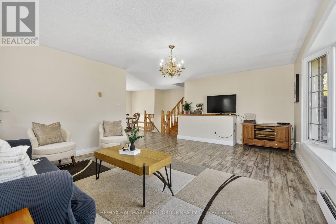
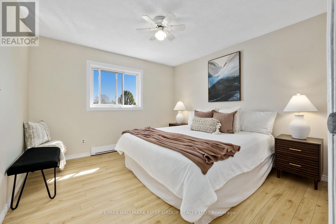
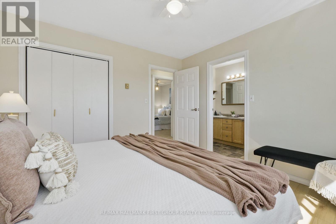
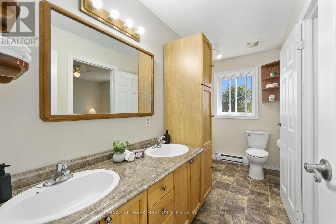
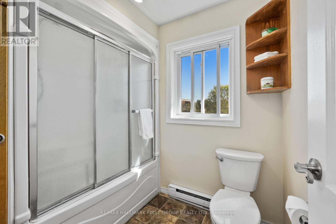
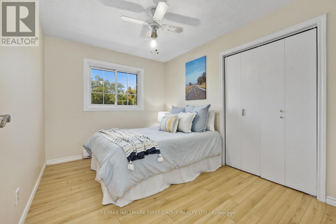
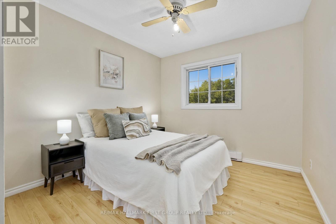
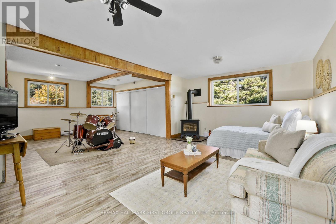
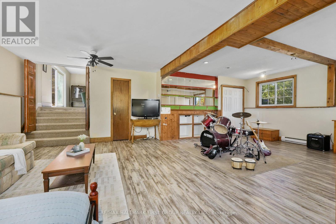
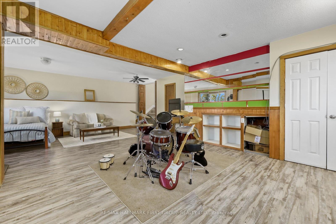
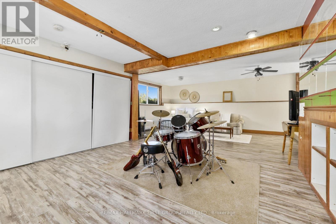
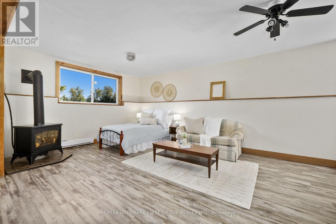
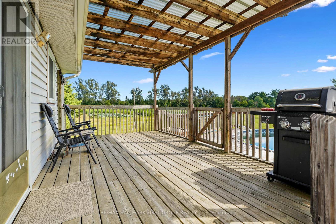
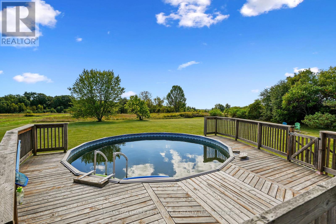
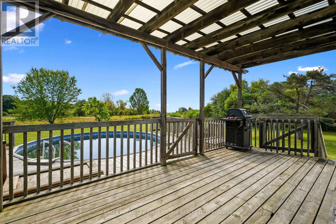
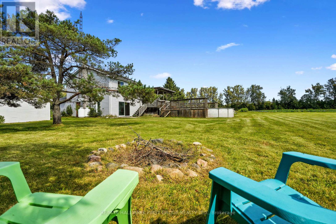
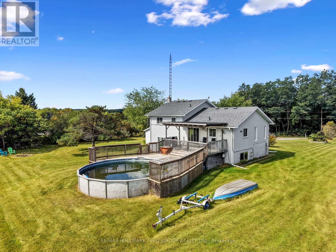
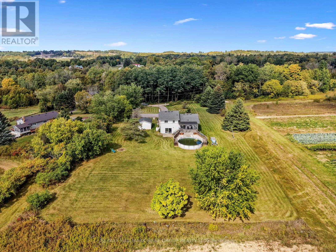
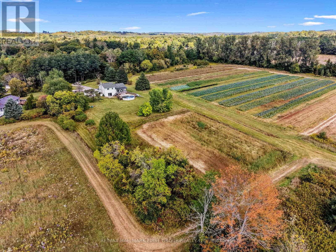
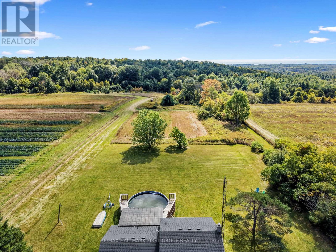
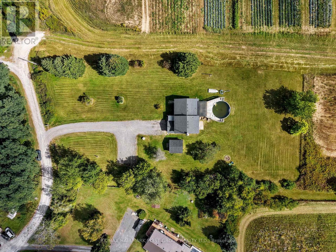
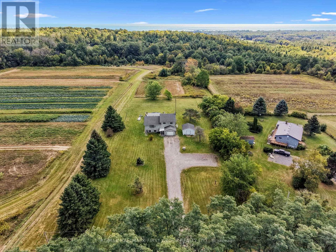
Set on 1.3 acres and surrounded by mature tree barriers, this family-friendly home offers the space, privacy, and peaceful setting of country living. A carpet-free layout provides easy living throughout, with generous principal rooms and plenty of natural light. The enclosed front entrance opens into a spacious foyer with convenient access to the attached garage and a guest bathroom. A bright family room features a fireplace with a brick surround and a walkout to the patio, creating a comfortable space to gather and unwind. The main living level offers an inviting open layout with a large living room filled with natural light and beautiful views of the surrounding property. The open kitchen and dining area is designed for everyday family life and entertaining, with ample cabinetry and counter space, open shelving, and a walkout to the spacious deck for al fresco dining and summer gatherings. Upstairs, the primary bedroom features access to a semi-ensuite bathroom with a double-sink vanity, along with two additional bedrooms. The lower level adds even more living space with a bright, spacious recreation room featuring a stove-style fireplace and ample windows. Outside, enjoy the expansive deck leading to the above-ground pool, a patio off the family room, plenty of green space, and both attached and detached garages for added parking, storage, and workspace. A peaceful country setting with room to relax, entertain, and enjoy the outdoors, all within convenient reach of local amenities. (id:43681)
房源概要
| MLS® Number | X13823878 |
| 房源类型 | 民宅 |
| 社区名字 | Colborne |
| 附近的便利设施 | Beach |
| 设备类型 | Propane Tank |
| 特征 | Irregular Lot Size |
| 总车位 | 9 |
| 泳池类型 | Above Ground Pool |
| 租赁设备类型 | Propane Tank |
| 结构 | Deck, Workshop |
| View Type | Lake View |
详 情
| 浴室 | 2 |
| 地上卧房 | 3 |
| 总卧房 | 3 |
| 公寓设施 | Fireplace(s) |
| 家电类 | Water Heater, 洗碗机, 烘干机, Garage Door Opener, 炉子, 洗衣机, 窗帘, 冰箱 |
| 地下室进展 | 已装修 |
| 地下室类型 | N/a (finished) |
| 施工种类 | 独立屋 |
| Construction Style Split Level | Sidesplit |
| 空调 | 没有 |
| 外墙 | 砖 |
| 壁炉 | 有 |
| Fireplace Total | 2 |
| 地基类型 | 水泥 |
| 客人卫生间(不包含洗浴) | 1 |
| 供暖方式 | Propane |
| 供暖类型 | Baseboard Heaters |
| 内部尺寸 | 1500 - 2000 Sqft |
| 类型 | 独立屋 |
车 位
| 附加车库 | |
| Garage |
土地
| 英亩数 | 无 |
| 土地便利设施 | Beach |
| 污水道 | Septic System |
| 土地深度 | 354 Ft ,6 In |
| 土地宽度 | 170 Ft |
| 不规则大小 | 170 X 354.5 Ft |
| 规划描述 | Ru |
房 间
| 楼 层 | 类 型 | 长 度 | 宽 度 | 面 积 |
|---|---|---|---|---|
| 二楼 | 主卧 | 3.39 m | 3.36 m | 3.39 m x 3.36 m |
| 二楼 | 浴室 | 2.12 m | 3.36 m | 2.12 m x 3.36 m |
| 二楼 | 第二卧房 | 2.68 m | 3.46 m | 2.68 m x 3.46 m |
| 二楼 | 第三卧房 | 2.84 m | 3.46 m | 2.84 m x 3.46 m |
| Lower Level | 娱乐,游戏房 | 5.67 m | 7.74 m | 5.67 m x 7.74 m |
| 一楼 | 厨房 | 3.72 m | 3.79 m | 3.72 m x 3.79 m |
| 一楼 | 餐厅 | 2.91 m | 3.79 m | 2.91 m x 3.79 m |
| 一楼 | 客厅 | 5.78 m | 4.82 m | 5.78 m x 4.82 m |
| 一楼 | 家庭房 | 6.36 m | 4.47 m | 6.36 m x 4.47 m |
| 一楼 | 浴室 | 1.34 m | 1.76 m | 1.34 m x 1.76 m |
设备间
| 配电箱 | 已安装 |
https://www.realtor.ca/real-estate/30322802/141-cedar-lane-cramahe-colborne-colborne

The trademarks REALTOR®, REALTORS®, and the REALTOR® logo are controlled by The Canadian Real Estate Association (CREA) and identify real estate professionals who are members of CREA. The trademarks MLS®, Multiple Listing Service® and the associated logos are owned by The Canadian Real Estate Association (CREA) and identify the quality of services provided by real estate professionals who are members of CREA. The trademark DDF® is owned by The Canadian Real Estate Association (CREA) and identifies CREA's Data Distribution Facility (DDF®)
Toronto Real Estate Board
RE/MAX Hallmark First Group Realty Ltd.
September 24 2026 04:39:34
