
33 Kimberley Avenue Toronto (East End-Danforth), Ontario M4E 2Z3


$1,699,000
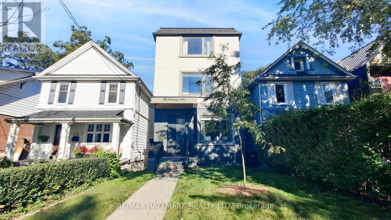
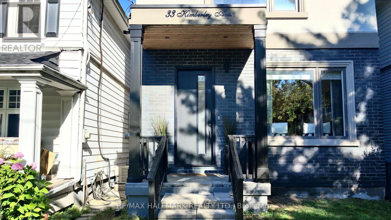
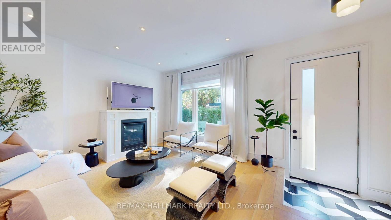
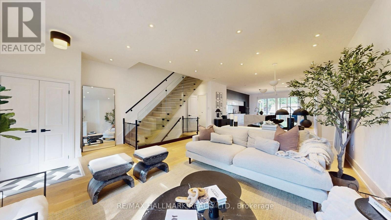
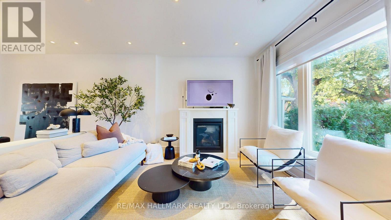
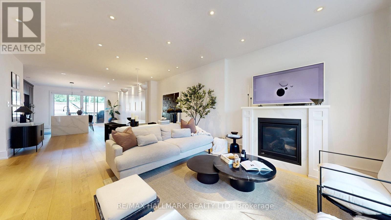
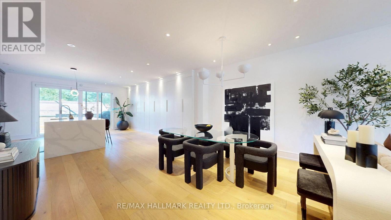
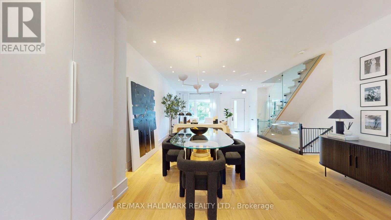
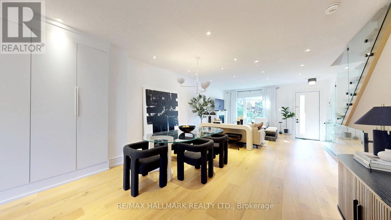
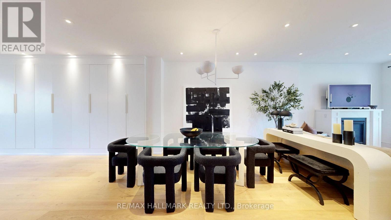
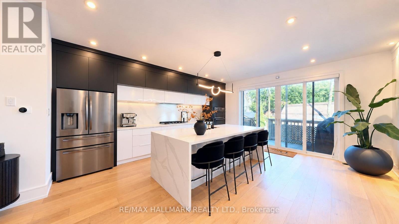
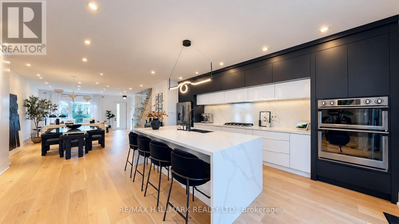
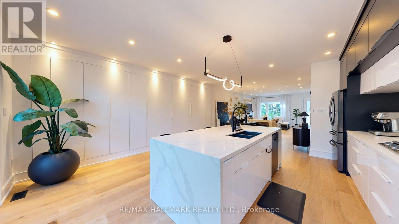
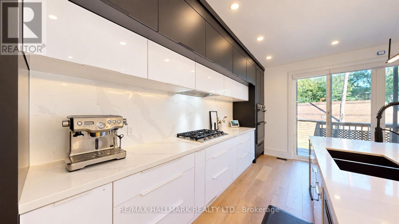
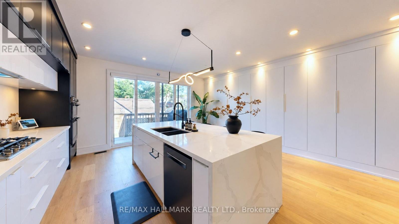
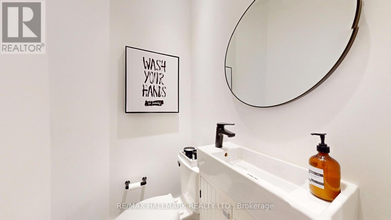
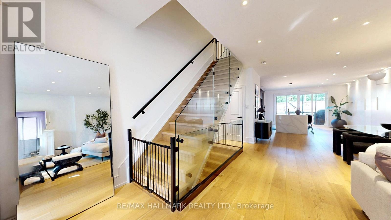
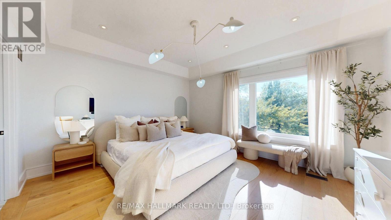
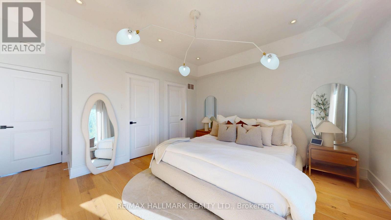
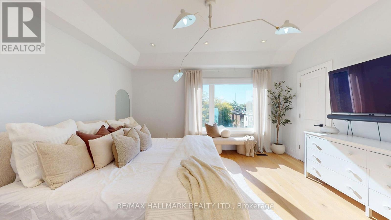
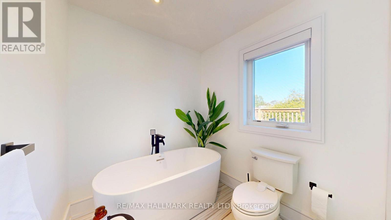
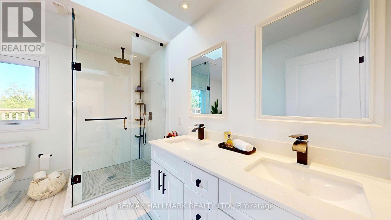
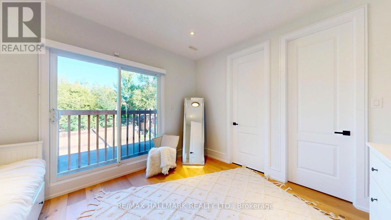
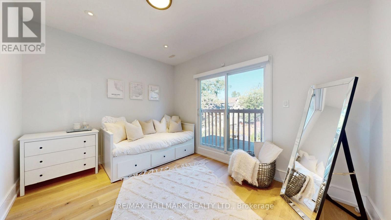
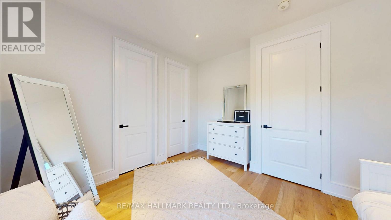
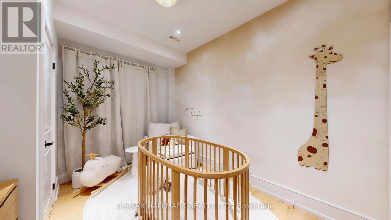
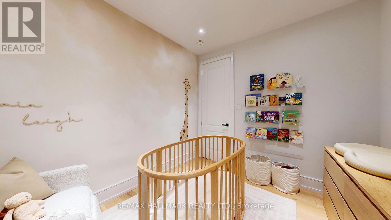
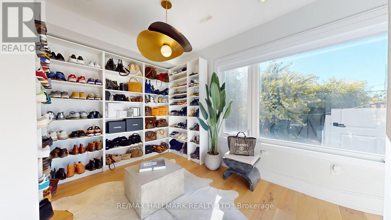
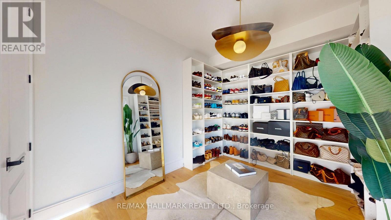
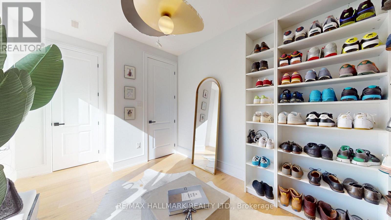
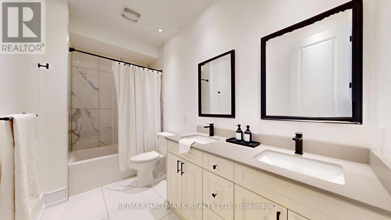
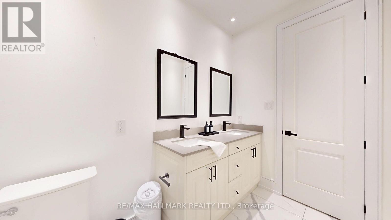
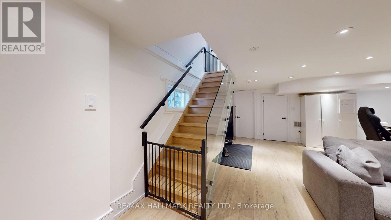
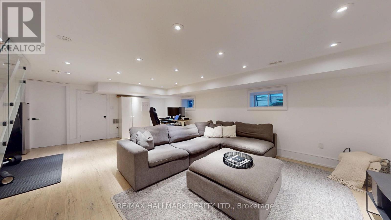
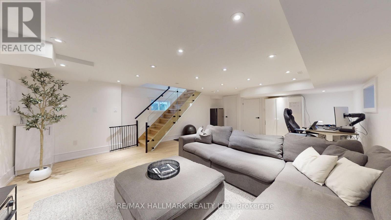
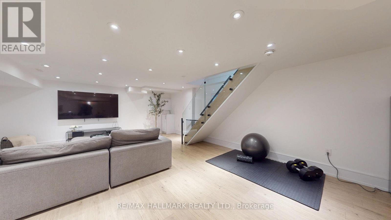
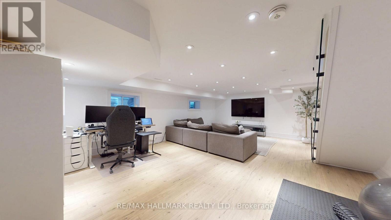
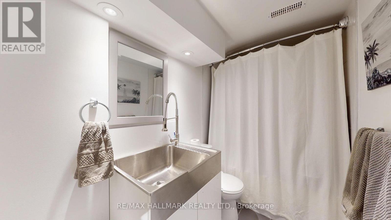
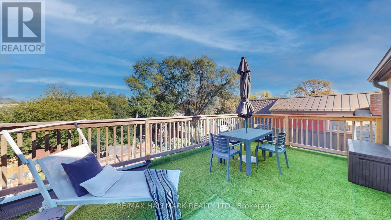
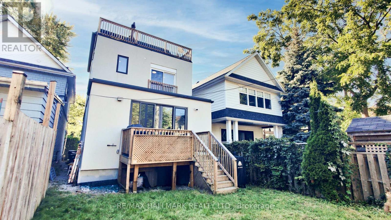
Welcome to one of the city's most sought-after neighborhoods in the Upper Beaches. This gorgeous, 3 Storey custom-built detached home offers 4 bedrooms, 5 bathrooms, and a bright, open-concept layout designed for real family living. Approximately $100,000 in recent upgrades (additional walk in closet in Primary Bedroom, 20 Ft. of added custom storage on the main floor) and true pride of ownership are evident throughout. The state-of-the-art kitchen is the heart of the home, with a striking waterfall island that flows into the family room. It's ideal for everyday life and easy entertaining. Upstairs, the primary retreat features a spa-like 5-piece ensuite, two separate walk-in closets, and a large private balcony. The second bedroom also has its own 3-piece ensuite. The finished basement adds a huge recreation room, perfect for movie nights, a play space, or hosting friends. Out back, the yard is a hidden gem. It backs onto a laneway with a shared rear right-of-way, giving you exceptional privacy, additional access, and use of your very own garage. Families will appreciate the welcoming community, nearby parks, high ranking school district, and the freedom that comes with living in a neighbourhood where children still play outside until dinner. Kimberley Public School is only a few steps across the street. A rare opportunity to own a home in Toronto that truly has it all, while enjoying all the comforts of modern living in one of the East End's most beloved communities. The location is hard to beat. High-ranking school district, Commuters will love being just minutes to the GO Train, with Union Station only 10 minutes away, plus easy TTC access nearby. This Home Truly Has It All!! (id:43681)
Open House
现在这个房屋大家可以去Open House参观了!
2:00 pm
结束于:4:00 pm
2:00 pm
结束于:4:00 pm
房源概要
| MLS® Number | E13824142 |
| 房源类型 | 民宅 |
| 社区名字 | East End-Danforth |
| 附近的便利设施 | 礼拜场所, 公共交通, 学校 |
| 特征 | 无地毯 |
| 总车位 | 1 |
详 情
| 浴室 | 5 |
| 地上卧房 | 4 |
| 总卧房 | 4 |
| 地下室进展 | 已装修 |
| 地下室类型 | N/a (finished) |
| 施工种类 | 独立屋 |
| 空调 | 中央空调 |
| 外墙 | 砖 Facing, 灰泥 |
| 壁炉 | 有 |
| Fireplace Total | 1 |
| Flooring Type | Hardwood, Laminate |
| 地基类型 | 混凝土 |
| 客人卫生间(不包含洗浴) | 1 |
| 供暖方式 | 天然气 |
| 供暖类型 | 压力热风 |
| 储存空间 | 3 |
| 内部尺寸 | 2500 - 3000 Sqft |
| 类型 | 独立屋 |
| 设备间 | 市政供水 |
车 位
| 附加车库 | |
| Garage |
土地
| 英亩数 | 无 |
| 土地便利设施 | 宗教场所, 公共交通, 学校 |
| 污水道 | Sanitary Sewer |
| 土地深度 | 104 Ft |
| 土地宽度 | 25 Ft |
| 不规则大小 | 25 X 104 Ft |
| 规划描述 | 住宅 |
房 间
| 楼 层 | 类 型 | 长 度 | 宽 度 | 面 积 |
|---|---|---|---|---|
| 二楼 | 第二卧房 | 3.97 m | 3.35 m | 3.97 m x 3.35 m |
| 二楼 | 第三卧房 | 3.65 m | 2.74 m | 3.65 m x 2.74 m |
| 二楼 | Bedroom 4 | 3.65 m | 2.74 m | 3.65 m x 2.74 m |
| 三楼 | 主卧 | 5.78 m | 3.97 m | 5.78 m x 3.97 m |
| 三楼 | 门厅 | 2.13 m | 2.43 m | 2.13 m x 2.43 m |
| 地下室 | 娱乐,游戏房 | 7.31 m | 5.49 m | 7.31 m x 5.49 m |
| 一楼 | 客厅 | 7.31 m | 4.6 m | 7.31 m x 4.6 m |
| 一楼 | 厨房 | 5.49 m | 3.35 m | 5.49 m x 3.35 m |
| 一楼 | 家庭房 | 6.09 m | 2.74 m | 6.09 m x 2.74 m |
| Other | 餐厅 | 7.31 m | 4.6 m | 7.31 m x 4.6 m |

The trademarks REALTOR®, REALTORS®, and the REALTOR® logo are controlled by The Canadian Real Estate Association (CREA) and identify real estate professionals who are members of CREA. The trademarks MLS®, Multiple Listing Service® and the associated logos are owned by The Canadian Real Estate Association (CREA) and identify the quality of services provided by real estate professionals who are members of CREA. The trademark DDF® is owned by The Canadian Real Estate Association (CREA) and identifies CREA's Data Distribution Facility (DDF®)
Toronto Real Estate Board
RE/MAX Hallmark Realty Ltd.
September 24 2026 05:01:48
