
1006 - 81 Millside Drive Milton (Om Old Milton), Ontario L9T 3X4


$549,900管理费,Cable TV, Electricity, Heat, Insurance, Common Area Maintenance, Water, Parking
$996.68 每月
管理费,Cable TV, Electricity, Heat, Insurance, Common Area Maintenance, Water, Parking
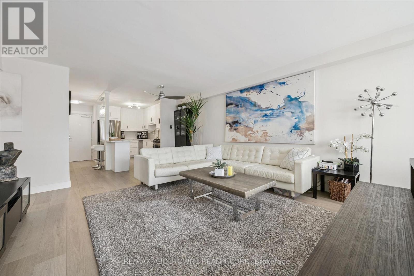
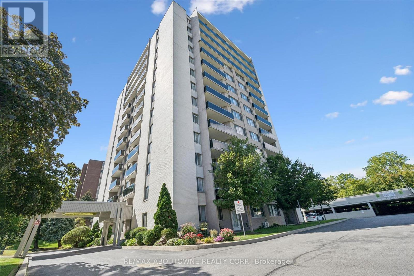
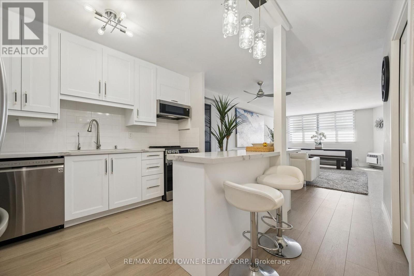
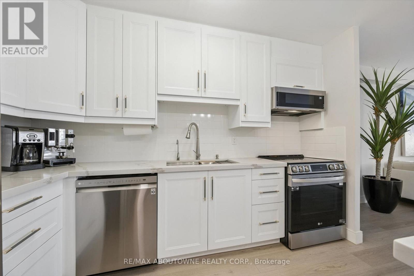
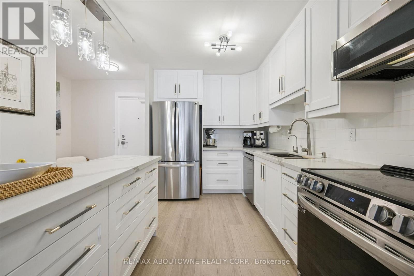
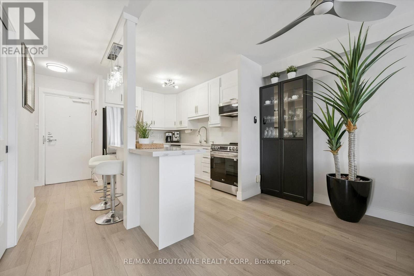
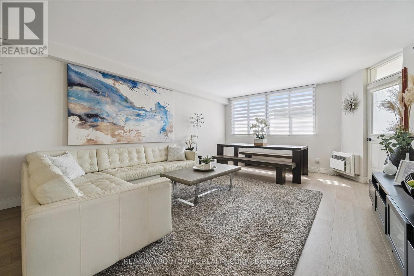
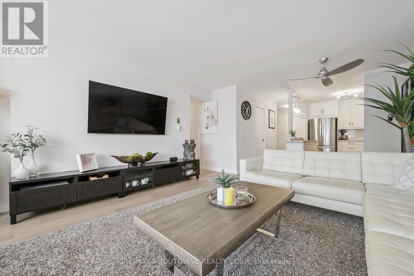
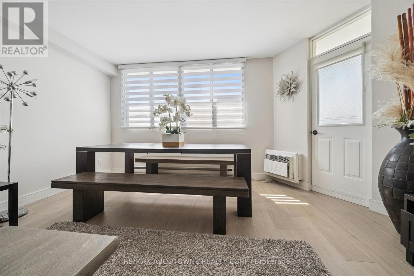
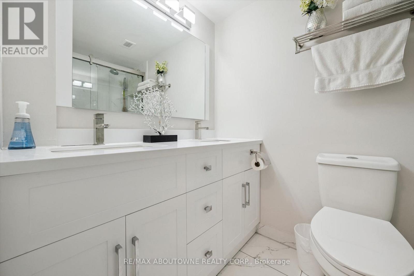
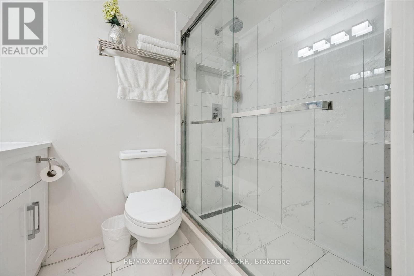
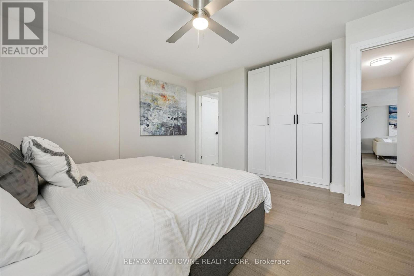
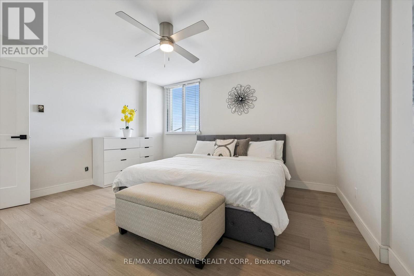
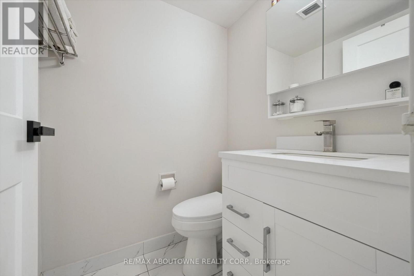
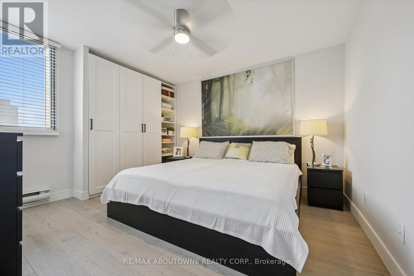
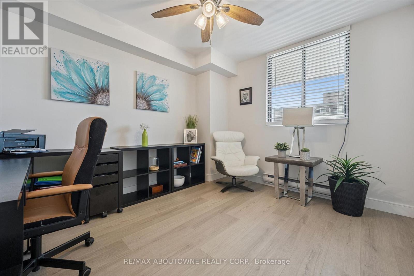
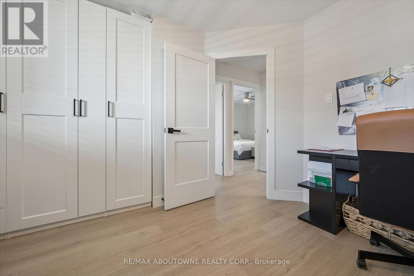
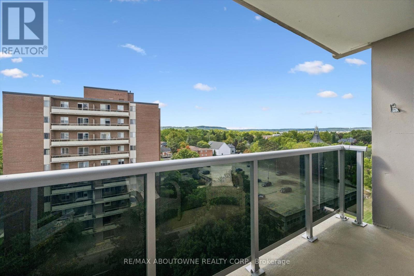
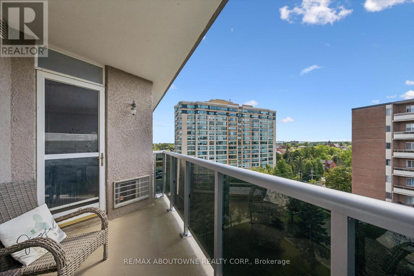
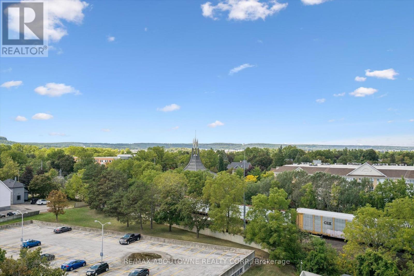
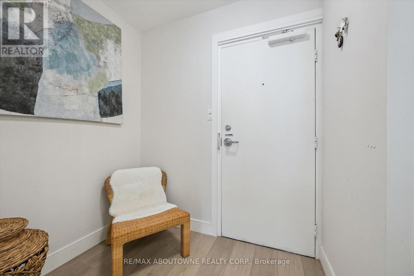
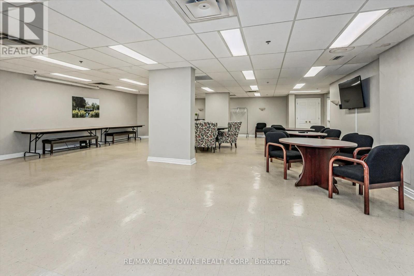
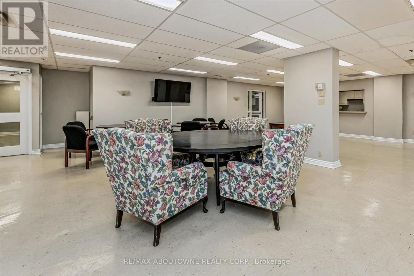
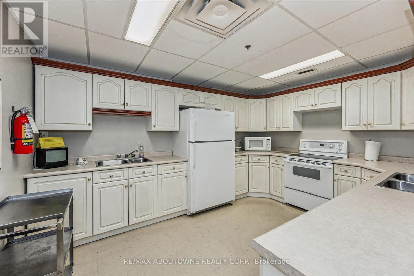
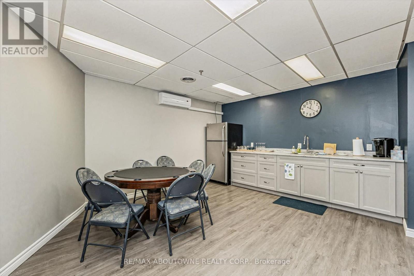
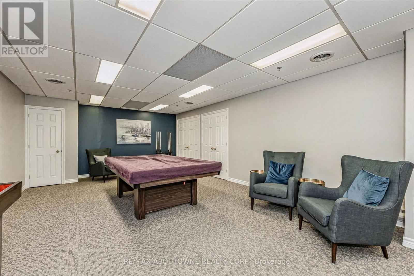
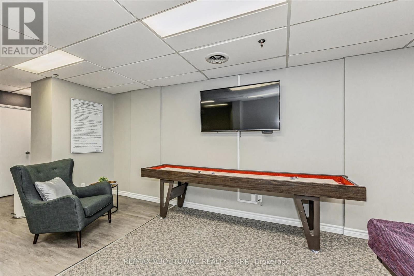
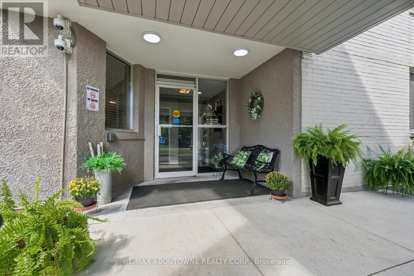
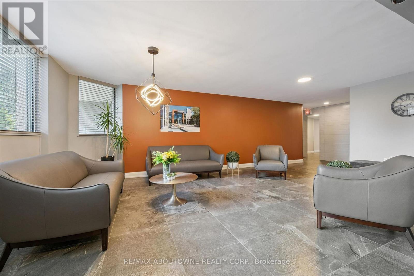
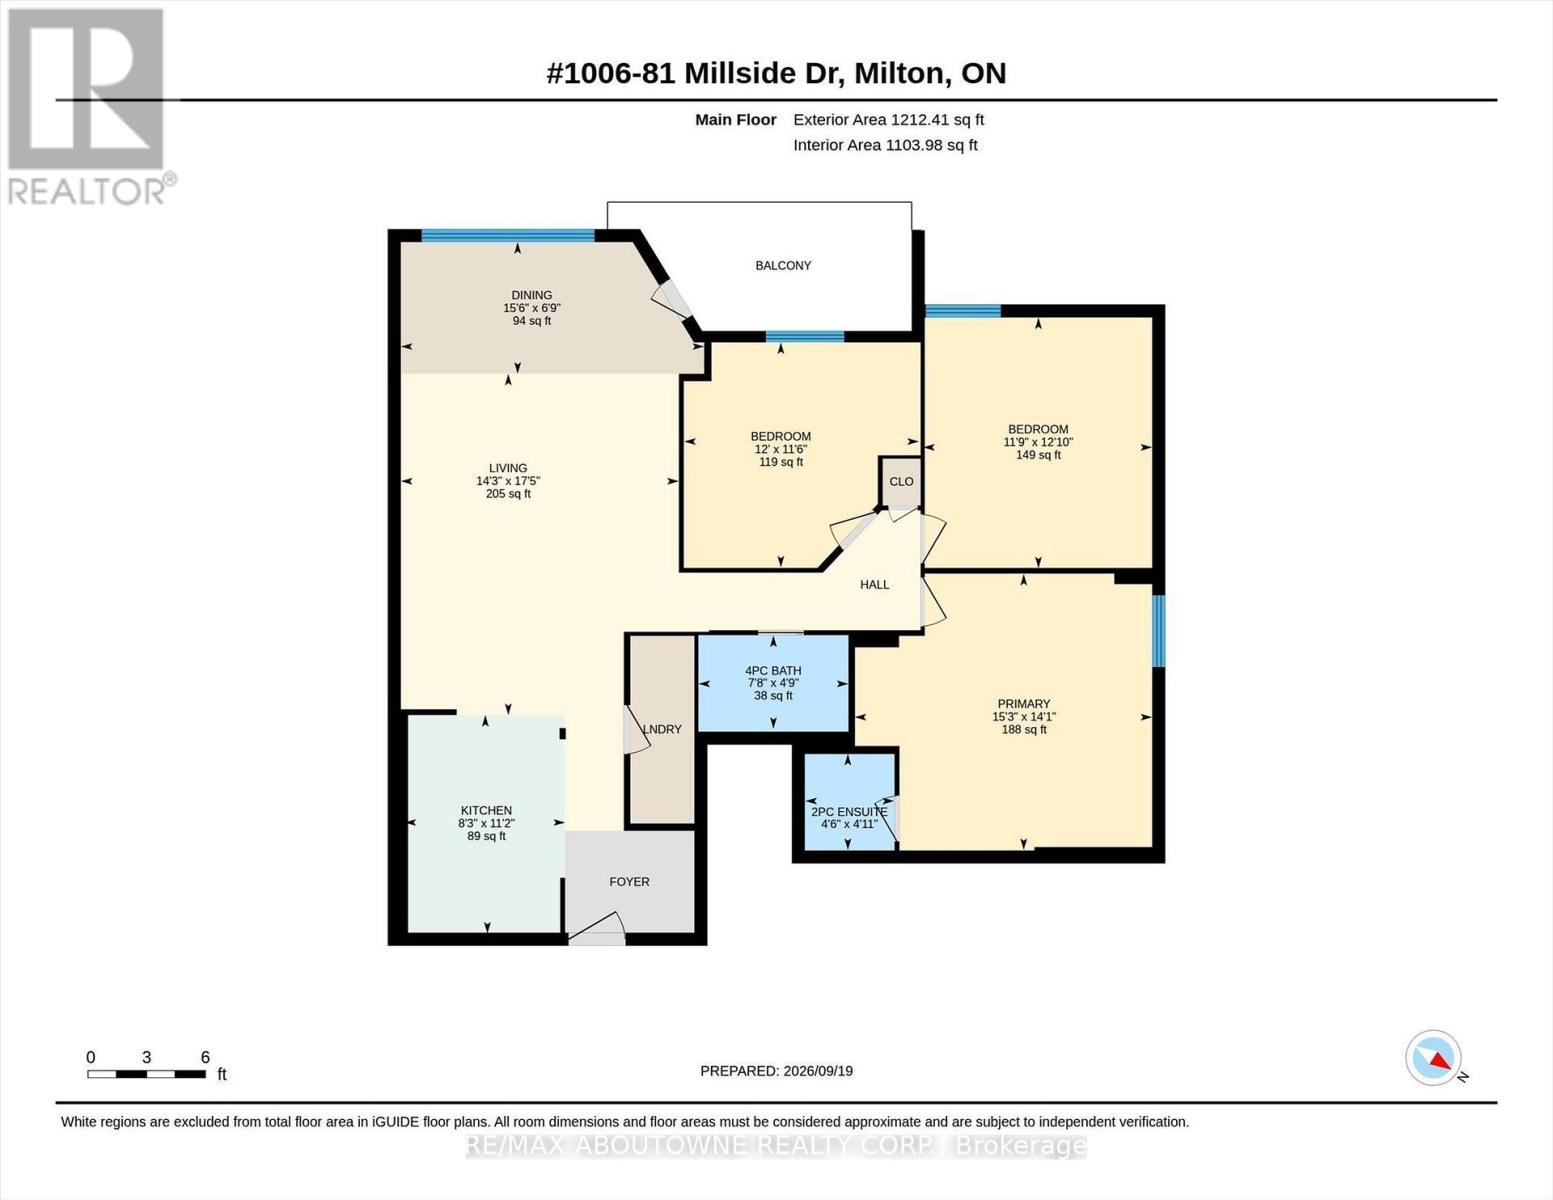
$996.68 每月Welcome to 81 Millside Dr. This stunning 3 bedroom, 2 bath open floor plan has been renovated from top to bottom. This spacious 1,200 sq. ft. unit features engineered wood floors, a custom kitchen with island, pocket doors, smooth ceilings, window coverings, and a large balcony with beautiful views of the sunset and the escarpment. One covered parking spot (additional parking available), plus one storage locker.Incredible downtown core location. Walk to everything and enjoy all Milton has to offer. Utilities and cable TV included with condo fees. Common areas have also been recently renovated (id:43681)
房源概要
| MLS® Number | W13824110 |
| 房源类型 | 民宅 |
| 社区名字 | 1035 - OM Old Milton |
| 社区特征 | Pets Allowed With Restrictions |
| 特征 | 阳台 |
| 总车位 | 2 |
详 情
| 浴室 | 2 |
| 地上卧房 | 3 |
| 总卧房 | 3 |
| Age | 31 To 50 Years |
| 公寓设施 | 宴会厅, Storage - Locker |
| 家电类 | 烘干机, 炉子, 洗衣机, 冰箱 |
| 地下室类型 | 没有 |
| 空调 | Wall Unit |
| 外墙 | 灰泥, 砖 |
| 客人卫生间(不包含洗浴) | 1 |
| 供暖方式 | 电 |
| 供暖类型 | Baseboard Heaters |
| 内部尺寸 | 1200 - 1399 Sqft |
| 类型 | 公寓 |
车 位
| Detached Garage | |
| Garage |
土地
| 英亩数 | 无 |
| 规划描述 | Ugc-mu |
房 间
| 楼 层 | 类 型 | 长 度 | 宽 度 | 面 积 |
|---|---|---|---|---|
| 一楼 | 客厅 | 5.32 m | 4.33 m | 5.32 m x 4.33 m |
| 一楼 | 餐厅 | 4.72 m | 2.05 m | 4.72 m x 2.05 m |
| 一楼 | 厨房 | 3.4 m | 2.5 m | 3.4 m x 2.5 m |
| 一楼 | 主卧 | 4.64 m | 4.3 m | 4.64 m x 4.3 m |
| 一楼 | 卧室 | 3.91 m | 3.57 m | 3.91 m x 3.57 m |
| 一楼 | 卧室 | 3.66 m | 3.51 m | 3.66 m x 3.51 m |
| 一楼 | 洗衣房 | 1.83 m | 0.91 m | 1.83 m x 0.91 m |

The trademarks REALTOR®, REALTORS®, and the REALTOR® logo are controlled by The Canadian Real Estate Association (CREA) and identify real estate professionals who are members of CREA. The trademarks MLS®, Multiple Listing Service® and the associated logos are owned by The Canadian Real Estate Association (CREA) and identify the quality of services provided by real estate professionals who are members of CREA. The trademark DDF® is owned by The Canadian Real Estate Association (CREA) and identifies CREA's Data Distribution Facility (DDF®)
Toronto Real Estate Board
RE/MAX Aboutowne Realty Corp.
September 24 2026 05:06:44
