
9 Williams Drive Bancroft (Bancroft Ward), Ontario K0L 1C0


$539,000
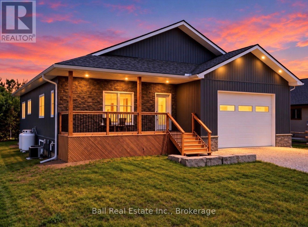
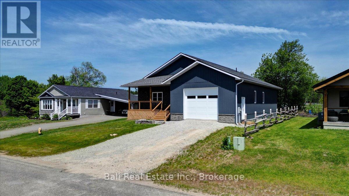
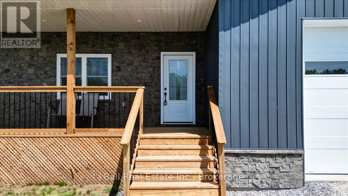
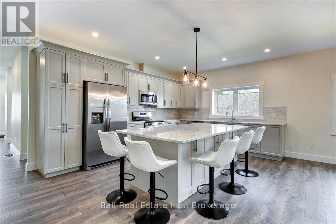
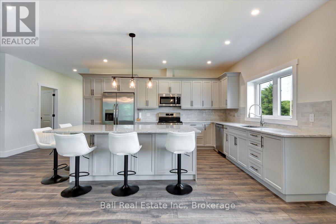
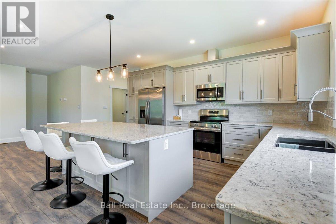
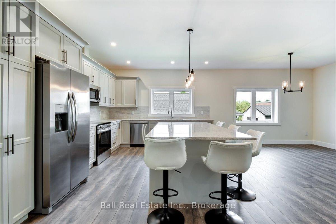
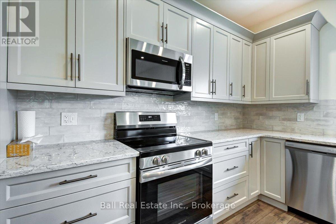
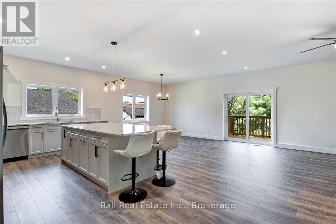
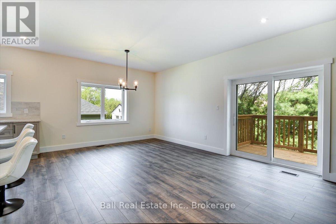
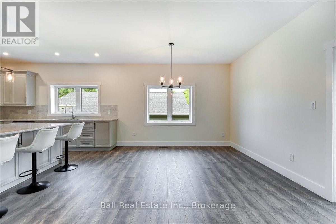
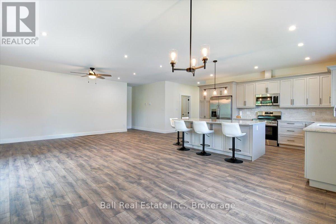
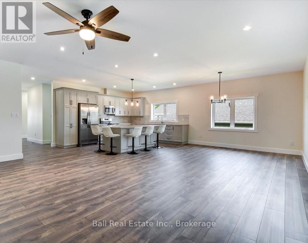
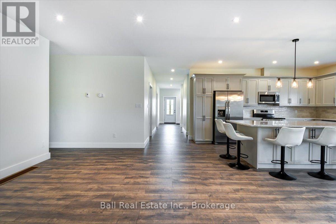
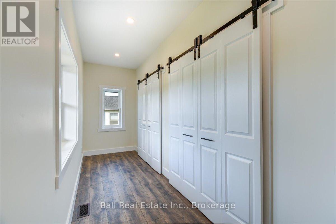
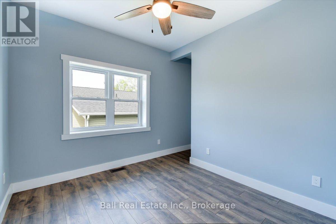
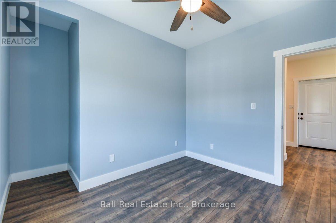
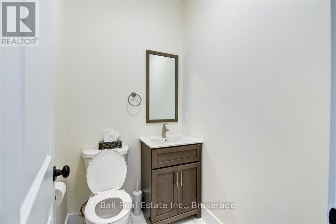
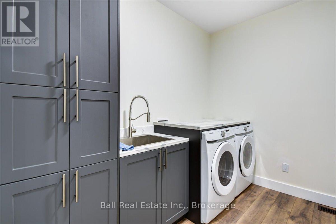
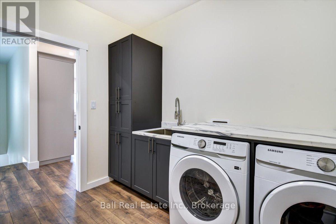
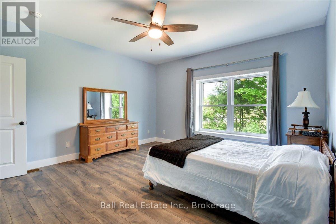
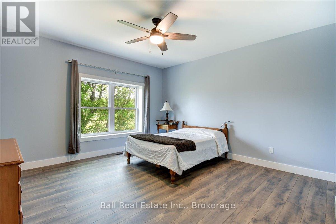
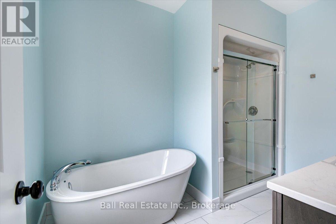
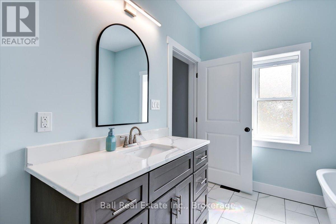
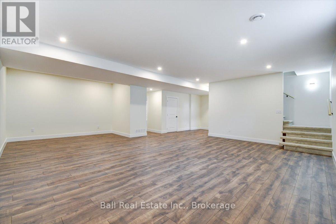
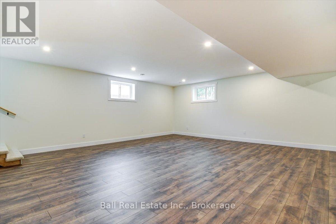
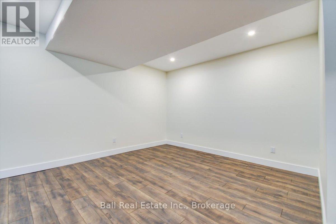
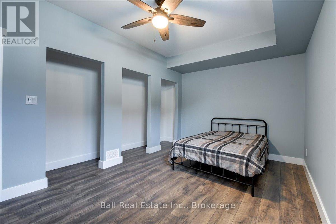
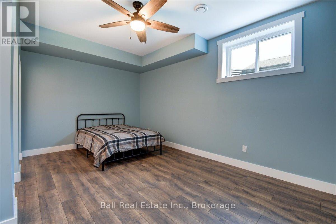
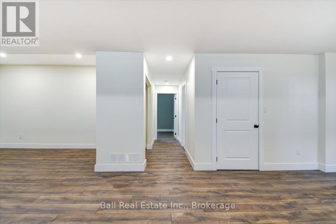
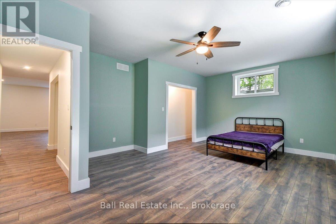
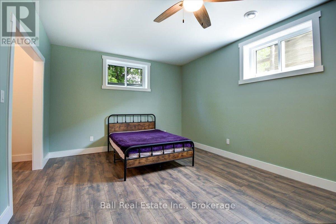
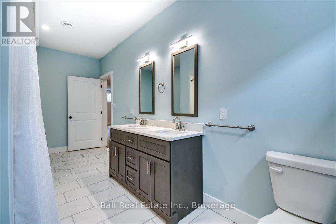
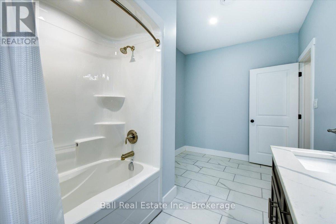
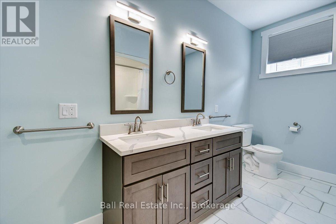
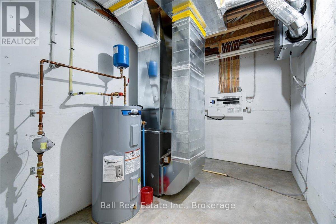
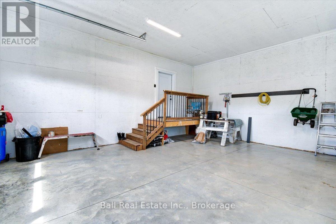
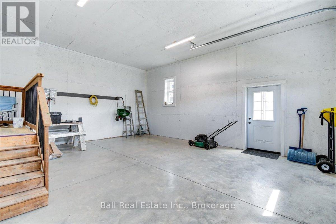
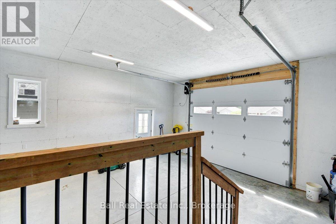
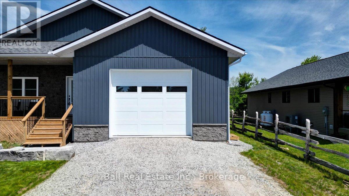
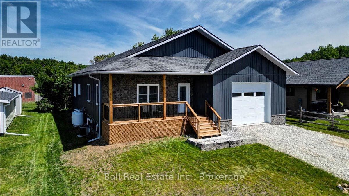
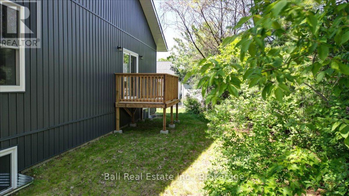
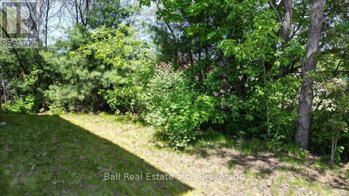
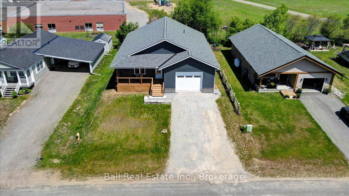
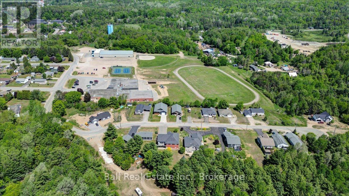
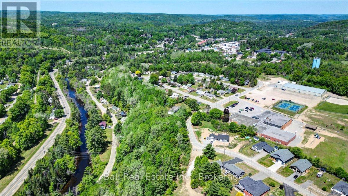
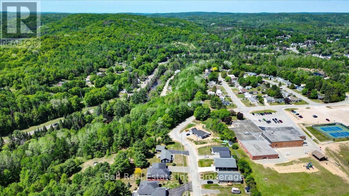
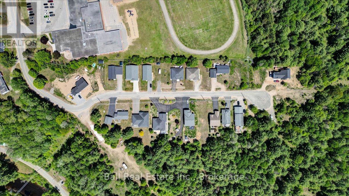
Location, lifestyle and practically no outdoor maintenance! Built in 2025, this beautiful four bedroom home sits on a quiet cul-de-sac in Bancroft. Walk the dogs to the nearby dog park, head next door to the school grounds where the kids can play, or take advantage of the large outdoor walking track. Just steps away, the local community centre offers even more recreation, with a fitness centre upstairs and a skating rink for hockey, figure skating and public skating. Shopping, restaurants, healthcare and downtown amenities are also all close by. Inside, the home is beautifully finished! The main level features high ceilings and a custom kitchen with quartz countertops, stainless steel appliances and a large island, with a convenient deck just off the main living area perfect for enjoying your morning coffee or relaxing outdoors. The primary bedroom includes a four piece ensuite with a soaker tub and separate shower. A second bedroom, two piece bathroom and laundry room with builtin cabinetry and sink complete this level. The finished lower level adds an impressive amount of additional living space, including a huge rec room, two bedrooms, a four piece bath with double vanity, plus excellent storage and utility space. Whether you need room for family, guests, hobbies or a great kids' hangout, this level offers plenty of flexibility. An attached garage, propane furnace, central air, high speed internet, full cell service and municipal garbage and recycling complete the package. Outside, there's very little lawn to maintain, giving you more time to enjoy everything this location has to offer from walking the dogs at the nearby park and getting your workout in at the fitness centre, to letting the kids enjoy the school grounds, walking track and nearby recreation. 9 Williams Drive is a location that is hard to beat and a beautiful home to come back to. (id:43681)
房源概要
| MLS® Number | X13823328 |
| 房源类型 | 民宅 |
| 社区名字 | Bancroft Ward |
| 附近的便利设施 | 近高尔夫球场, 医院, 公园 |
| Communication Type | High Speed Internet |
| 设备类型 | Propane Tank |
| 特征 | Cul-de-sac, Level Lot, Flat Site, Dry, Level |
| 总车位 | 5 |
| 租赁设备类型 | Propane Tank |
| 结构 | Deck, Patio(s), Porch |
详 情
| 浴室 | 3 |
| 地上卧房 | 2 |
| 地下卧室 | 2 |
| 总卧房 | 4 |
| Age | 0 To 5 Years |
| 家电类 | Garage Door Opener Remote(s), Water Heater, 洗碗机, 烘干机, Garage Door Opener, 微波炉, 炉子, 洗衣机, 冰箱 |
| 建筑风格 | 平房 |
| 地下室进展 | 已装修 |
| 地下室类型 | 全完工 |
| 施工种类 | 独立屋 |
| 空调 | 中央空调 |
| 外墙 | 石, 乙烯基壁板 |
| Fire Protection | Smoke Detectors |
| 地基类型 | Insulated 混凝土 Forms |
| 客人卫生间(不包含洗浴) | 1 |
| 供暖方式 | Propane |
| 供暖类型 | 压力热风 |
| 储存空间 | 1 |
| 内部尺寸 | 1500 - 2000 Sqft |
| 类型 | 独立屋 |
| 设备间 | 市政供水 |
车 位
| 附加车库 | |
| Garage |
土地
| 英亩数 | 无 |
| 土地便利设施 | 近高尔夫球场, 医院, 公园 |
| Landscape Features | Landscaped |
| 污水道 | Sanitary Sewer |
| 土地深度 | 105 Ft |
| 土地宽度 | 60 Ft |
| 不规则大小 | 60 X 105 Ft |
房 间
| 楼 层 | 类 型 | 长 度 | 宽 度 | 面 积 |
|---|---|---|---|---|
| Lower Level | 第三卧房 | 6.02 m | 4.43 m | 6.02 m x 4.43 m |
| Lower Level | Bedroom 4 | 3.35 m | 3.85 m | 3.35 m x 3.85 m |
| Lower Level | 浴室 | 5.27 m | 2.42 m | 5.27 m x 2.42 m |
| Lower Level | 设备间 | 4.22 m | 2.34 m | 4.22 m x 2.34 m |
| Lower Level | 娱乐,游戏房 | 7.14 m | 8.28 m | 7.14 m x 8.28 m |
| 一楼 | 厨房 | 3.93 m | 4.8 m | 3.93 m x 4.8 m |
| 一楼 | 客厅 | 6.04 m | 4.95 m | 6.04 m x 4.95 m |
| 一楼 | 餐厅 | 4.83 m | 3.65 m | 4.83 m x 3.65 m |
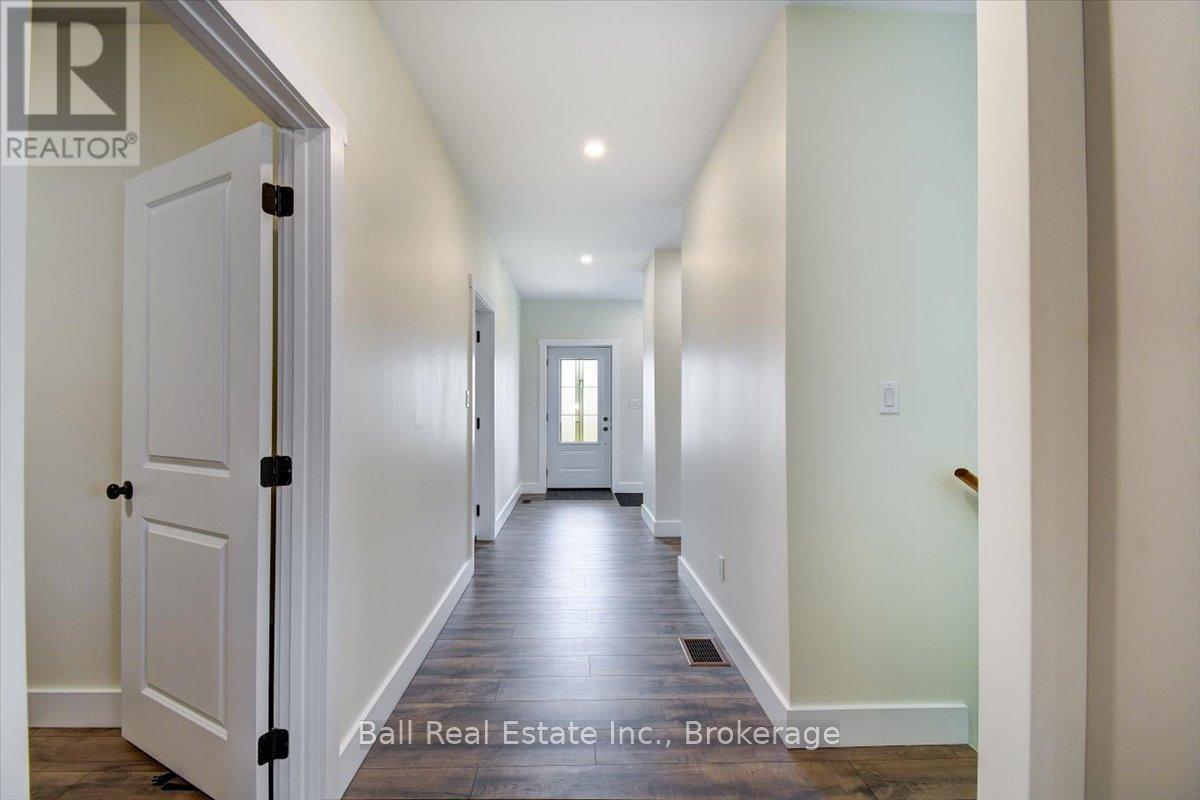
| 一楼 | 门厅 | 6.34 m | 3.28 m | 6.34 m x 3.28 m |
| 一楼 | 洗衣房 | 3.14 m | 2.44 m | 3.14 m x 2.44 m |
| 一楼 | 主卧 | 4.54 m | 4.33 m | 4.54 m x 4.33 m |
| 一楼 | 浴室 | 2.71 m | 3.46 m | 2.71 m x 3.46 m |
| 一楼 | 第二卧房 | 3.43 m | 3.19 m | 3.43 m x 3.19 m |
| 一楼 | 浴室 | 2.02 m | 1.35 m | 2.02 m x 1.35 m |
设备间
| 配电箱 | 已安装 |
| Wireless | 可用 |
| Electricity Connected | Connected |
| Telephone | Nearby |
| 污水道 | 已安装 |
https://www.realtor.ca/real-estate/30322055/9-williams-drive-bancroft-bancroft-ward-bancroft-ward

The trademarks REALTOR®, REALTORS®, and the REALTOR® logo are controlled by The Canadian Real Estate Association (CREA) and identify real estate professionals who are members of CREA. The trademarks MLS®, Multiple Listing Service® and the associated logos are owned by The Canadian Real Estate Association (CREA) and identify the quality of services provided by real estate professionals who are members of CREA. The trademark DDF® is owned by The Canadian Real Estate Association (CREA) and identifies CREA's Data Distribution Facility (DDF®)
Durham Region Association of REALTORS®
Ball Real Estate Inc.
September 24 2026 03:30:16
