
72 Prennan Avenue Toronto (Islington-City Centre West), Ontario M9B 4C3



$2,588,000
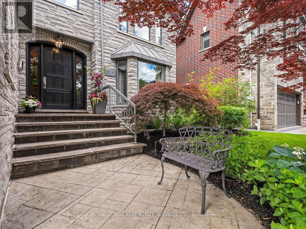
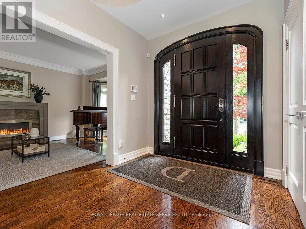
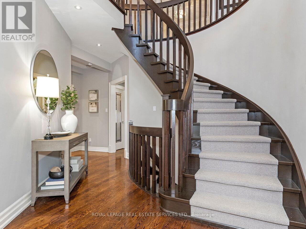
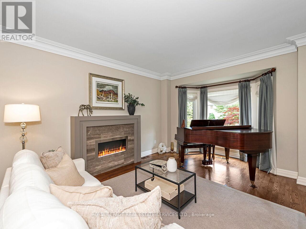
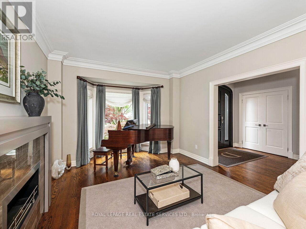
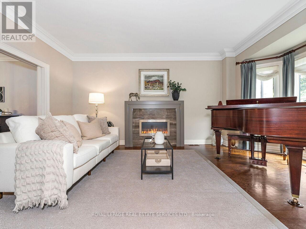
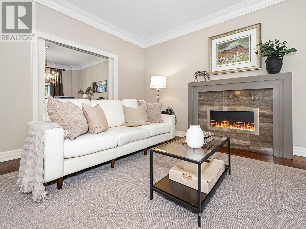
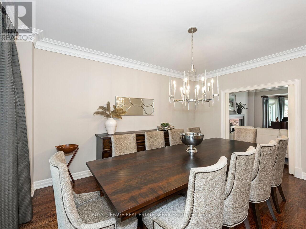
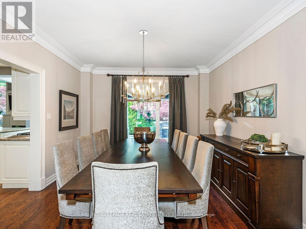
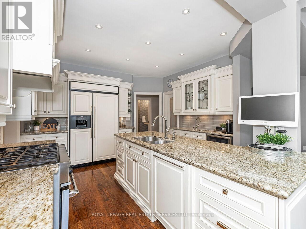
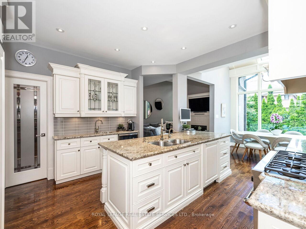
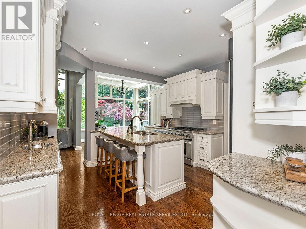
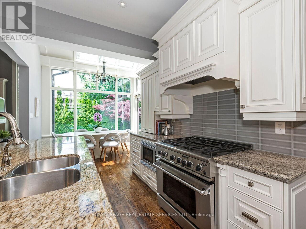
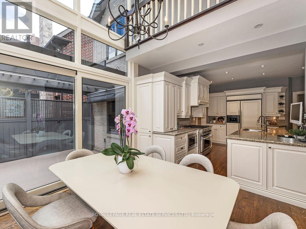
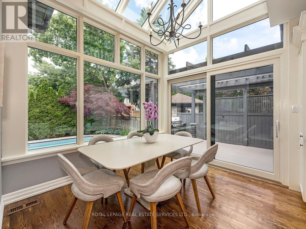
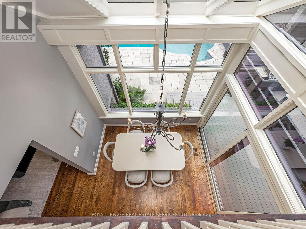
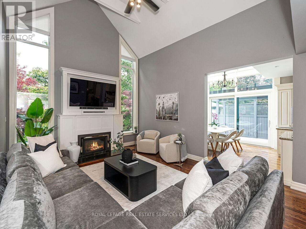
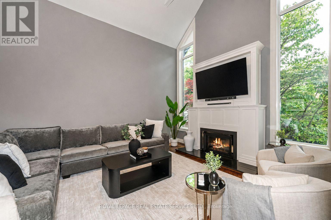
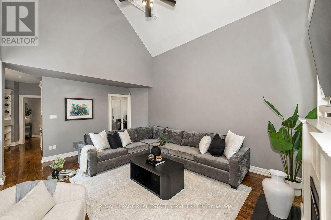
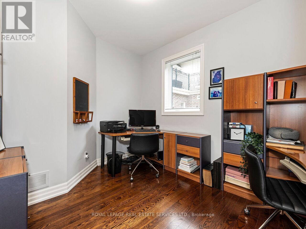
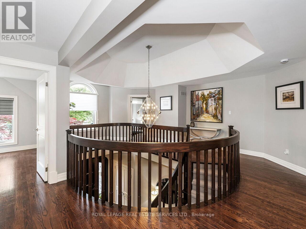
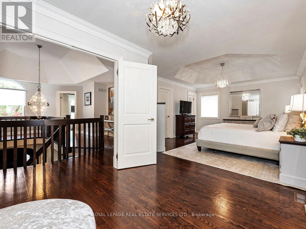
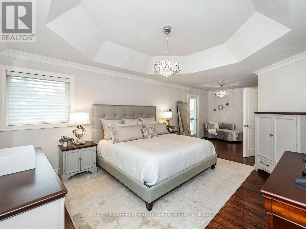
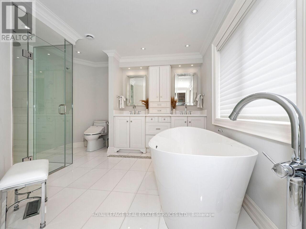
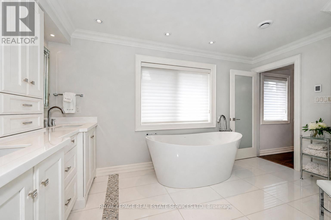
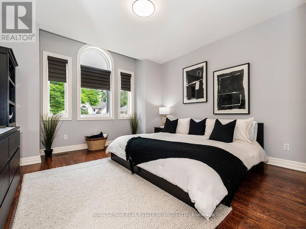
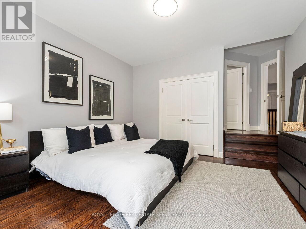
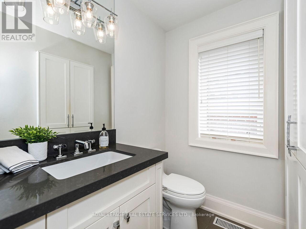
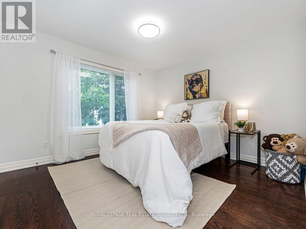
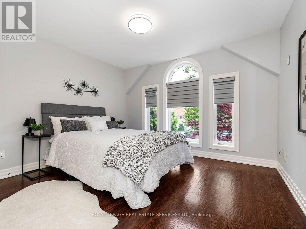
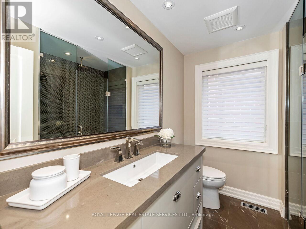
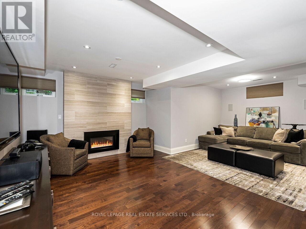
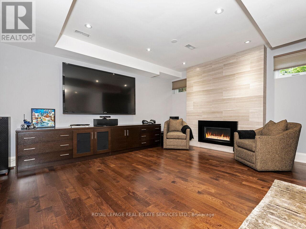
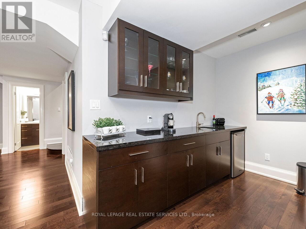
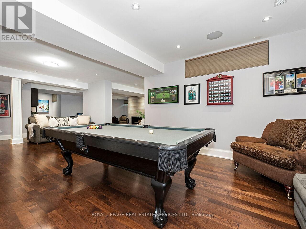
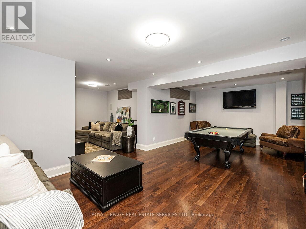
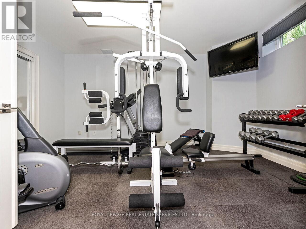
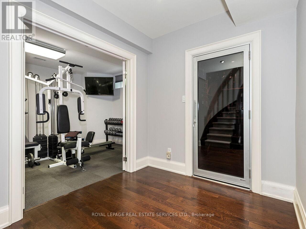
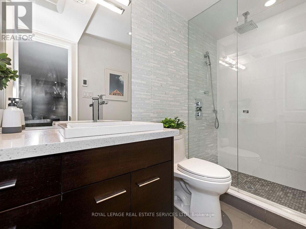
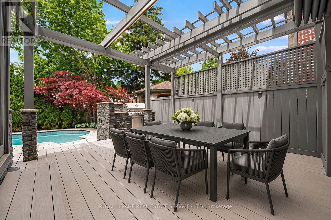
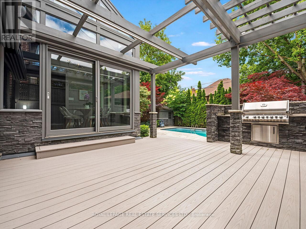
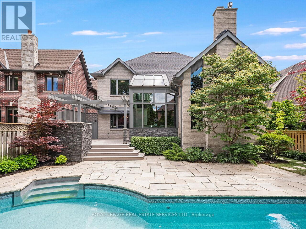
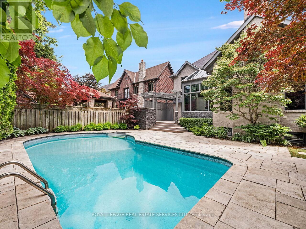
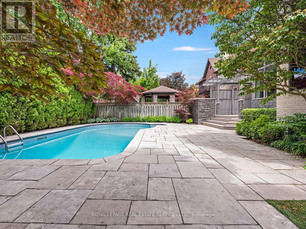
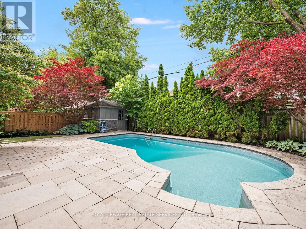
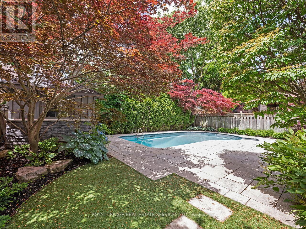
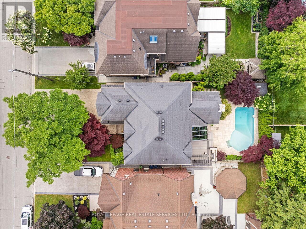
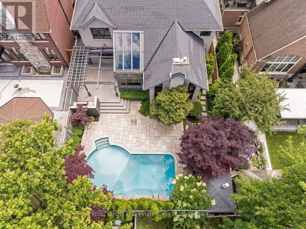
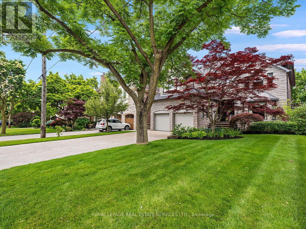
Architectural character, solid custom construction & exceptional space define this beautifully maintained 4+1-bedroom, 5-bathroom family home. A dramatic circular painted-oak staircase makes a striking first impression, while soaring ceilings and 2 gas fireplaces plus an ethanol fireplace add warmth throughout. Separate living & dining rooms bring sophistication and privacy when entertaining, while a main-floor office provides a quiet, dedicated workspace. At the heart of the home, the open-concept kitchen, eat-in breakfast area & family room create an inviting space for everyday living. Spectacular 18-ft vaulted ceilings rise above the family room, while the breakfast area is surrounded by floor-to-ceiling solarium windows & sloped architectural skylights overlooking the landscaped backyard & saltwater in-ground pool. Remote-controlled blinds in the family room & breakfast area offer added comfort & convenience. The kitchen features a 6-burner gas stove, appliances & an impressive pantry. Walk out to the deck with built-in BBQ & remote-controlled retractable awning for covered outdoor dining & entertaining. Upstairs, the primary retreat offers a 5-pc ensuite, walk-in closet & Juliet balcony overlooking the breakfast area. The 2nd bedroom has its own ensuite, while bedrooms 3 & 4 share a 3 PC bath. The finished lower level features a professionally built, temperature-controlled wine room with fitted racks & glass entry door, a gym/5th bedroom, a media/entertainment area, a pool table & built-in wet bar/serving area. Custom sectional, pool table & gym equipment included. Two staircases, including direct garage-to-lower-level access, add outstanding functionality. Set on a 50 x 129.58-ft lot with landscaped front & rear grounds, pool shed/storage, double garage & parking for 4 additional vehicles. A solid, exceptionally well-maintained home ready for its next owners to personalize & make their own. (id:43681)
Open House
现在这个房屋大家可以去Open House参观了!
2:00 pm
结束于:4:00 pm
2:00 pm
结束于:4:00 pm
房源概要
| MLS® Number | W13823448 |
| 房源类型 | 民宅 |
| 社区名字 | Islington-City Centre West |
| 附近的便利设施 | 近高尔夫球场, 公共交通, 学校, 公园, 礼拜场所 |
| 设备类型 | 热水器 |
| 特征 | 无地毯 |
| 总车位 | 6 |
| Pool Features | Salt Water Pool |
| 泳池类型 | Inground Pool |
| 租赁设备类型 | 热水器 |
| 结构 | Deck, Patio(s), 棚 |
详 情
| 浴室 | 5 |
| 地上卧房 | 4 |
| 地下卧室 | 1 |
| 总卧房 | 5 |
| Age | 31 To 50 Years |
| 公寓设施 | Fireplace(s) |
| 家电类 | Barbeque, Garage Door Opener Remote(s) |
| 地下室进展 | 已装修 |
| 地下室类型 | N/a (finished) |
| 施工种类 | 独立屋 |
| 空调 | 中央空调 |
| 外墙 | 石, 砖 |
| Fire Protection | Alarm System, Smoke Detectors |
| 壁炉 | 有 |
| Fireplace Total | 3 |
| Flooring Type | Hardwood, Carpeted, Ceramic, 混凝土 |
| 地基类型 | 混凝土 |
| 客人卫生间(不包含洗浴) | 1 |
| 供暖方式 | 天然气 |
| 供暖类型 | 压力热风 |
| 储存空间 | 2 |
| 内部尺寸 | 3000 - 3500 Sqft |
| 类型 | 独立屋 |
| 设备间 | 市政供水 |
车 位
| 附加车库 | |
| Garage |
土地
| 英亩数 | 无 |
| 围栏类型 | Fully Fenced, Fenced Yard |
| 土地便利设施 | 近高尔夫球场, 公共交通, 学校, 公园, 宗教场所 |
| Landscape Features | Landscaped |
| 污水道 | Sanitary Sewer |
| 土地深度 | 129 Ft ,7 In |
| 土地宽度 | 50 Ft |
| 不规则大小 | 50 X 129.6 Ft |
房 间
| 楼 层 | 类 型 | 长 度 | 宽 度 | 面 积 |
|---|---|---|---|---|
| 二楼 | Bedroom 4 | 3.61 m | 3.35 m | 3.61 m x 3.35 m |
| 二楼 | 主卧 | 3.96 m | 7.75 m | 3.96 m x 7.75 m |
| 二楼 | 第二卧房 | 4.27 m | 4.17 m | 4.27 m x 4.17 m |
| 二楼 | 第三卧房 | 3.66 m | 3.4 m | 3.66 m x 3.4 m |
| 地下室 | 娱乐,游戏房 | 7.32 m | 4.7 m | 7.32 m x 4.7 m |
| 地下室 | Games Room | 8.84 m | 4.27 m | 8.84 m x 4.27 m |
| 地下室 | Exercise Room | 4.57 m | 3.51 m | 4.57 m x 3.51 m |
| 地下室 | 浴室 | Measurements not available | ||
| 地下室 | 设备间 | 2.74 m | 2.74 m | 2.74 m x 2.74 m |
| 地下室 | 其它 | 1.83 m | 1.52 m | 1.83 m x 1.52 m |
| 一楼 | 门厅 | Measurements not available | ||
| 一楼 | 客厅 | 5.49 m | 3.66 m | 5.49 m x 3.66 m |
| 一楼 | 洗衣房 | 2.67 m | 2.26 m | 2.67 m x 2.26 m |
| 一楼 | 餐厅 | 5.75 m | 3.66 m | 5.75 m x 3.66 m |
| 一楼 | 厨房 | 4.42 m | 3.96 m | 4.42 m x 3.96 m |
| 一楼 | Eating Area | 3.18 m | 3.35 m | 3.18 m x 3.35 m |
| 一楼 | 家庭房 | 5.69 m | 3.96 m | 5.69 m x 3.96 m |
| 一楼 | Office | 3.66 m | 3 m | 3.66 m x 3 m |

The trademarks REALTOR®, REALTORS®, and the REALTOR® logo are controlled by The Canadian Real Estate Association (CREA) and identify real estate professionals who are members of CREA. The trademarks MLS®, Multiple Listing Service® and the associated logos are owned by The Canadian Real Estate Association (CREA) and identify the quality of services provided by real estate professionals who are members of CREA. The trademark DDF® is owned by The Canadian Real Estate Association (CREA) and identifies CREA's Data Distribution Facility (DDF®)
Toronto Real Estate Board
Royal LePage Real Estate Services Ltd.
September 24 2026 04:07:24
