
103 Sherman Avenue S Hamilton, Ontario L8M 2P8


$755,500
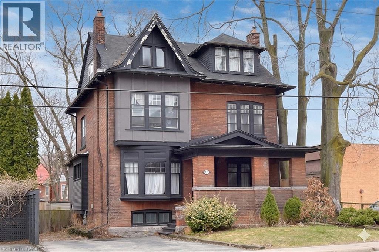
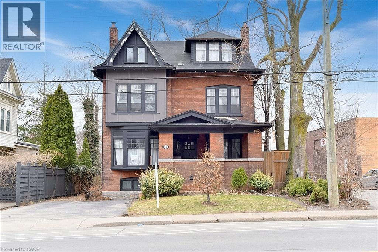
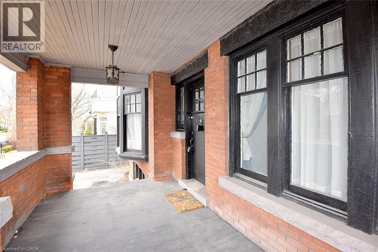
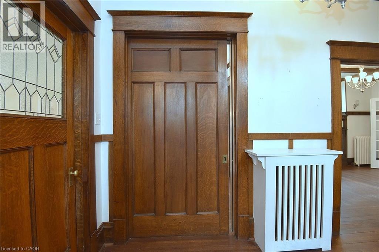
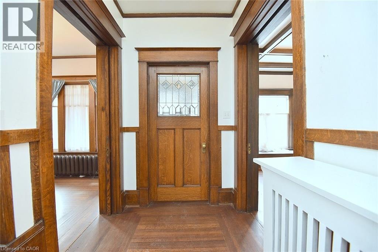
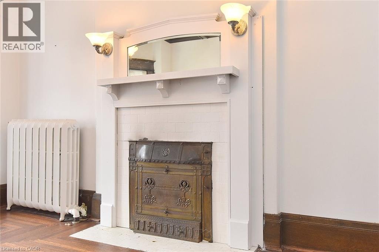
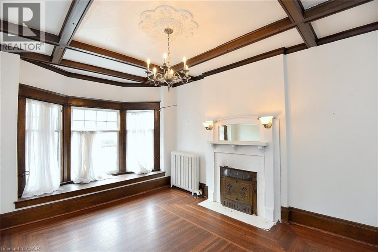
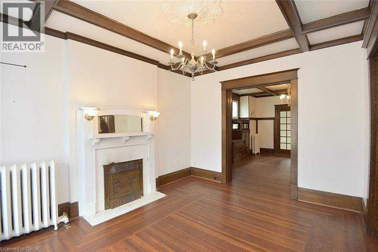
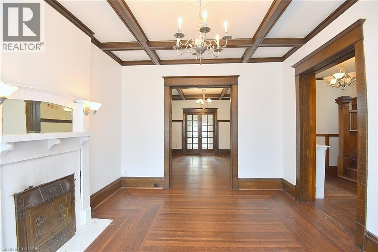
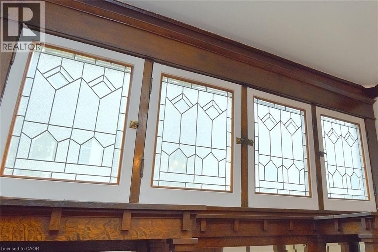
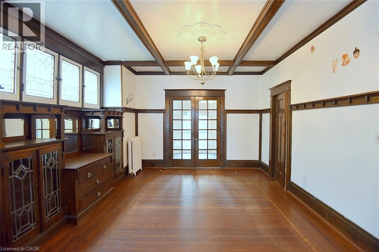
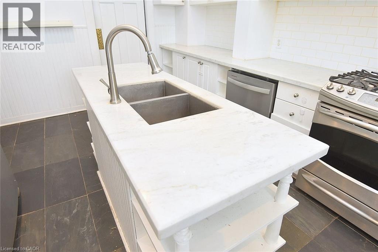
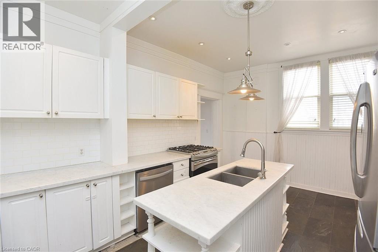
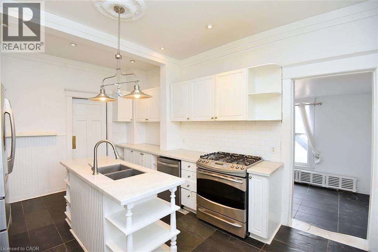
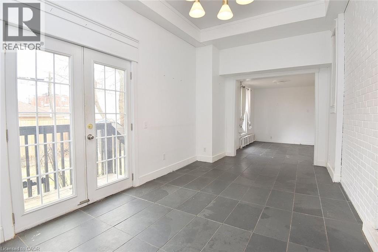
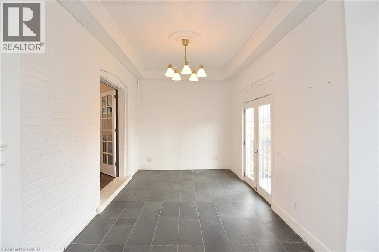
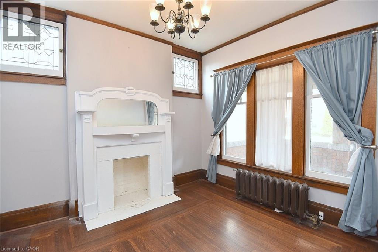
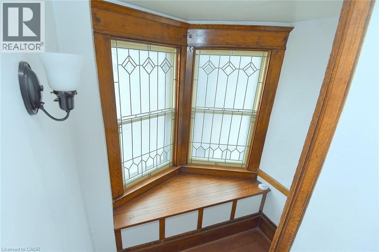
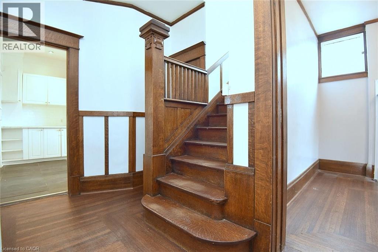
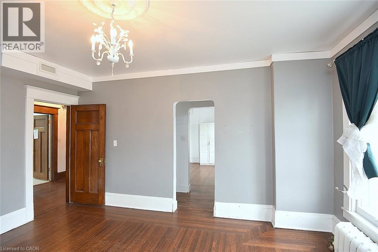
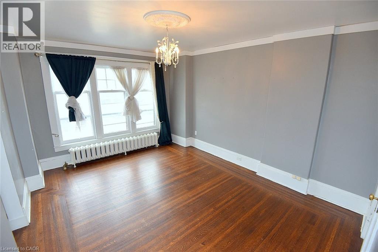
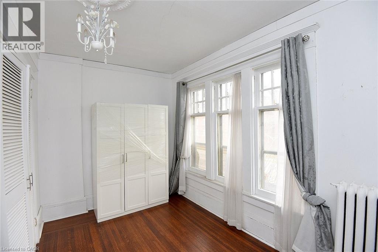
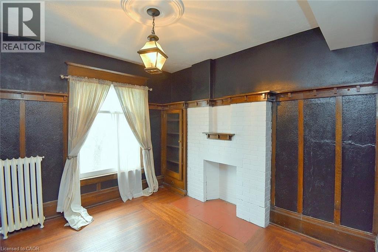
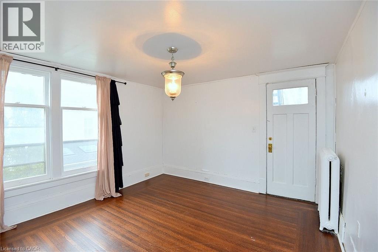
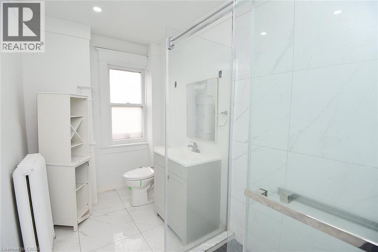
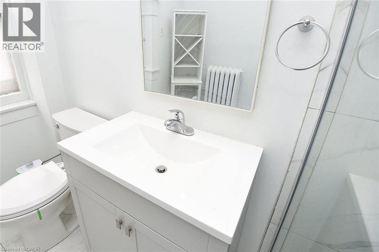
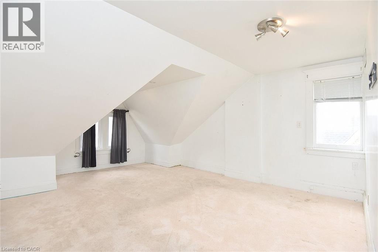
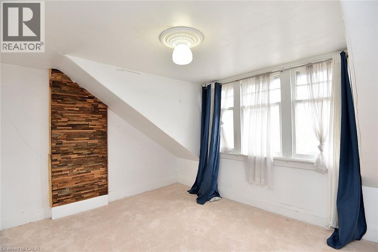
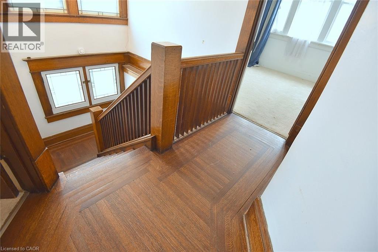
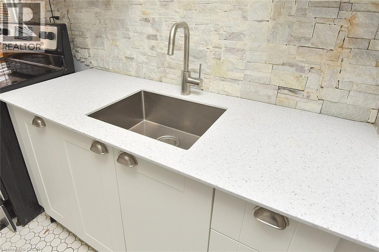
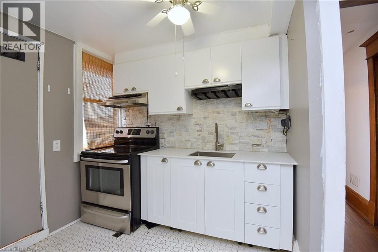
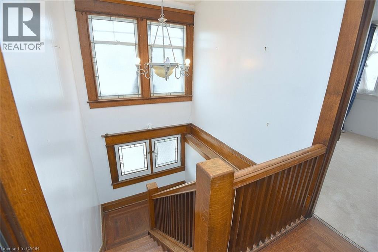
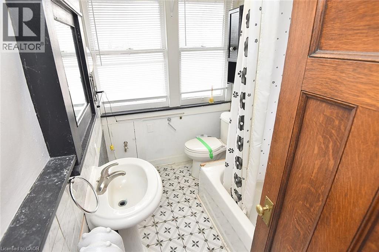
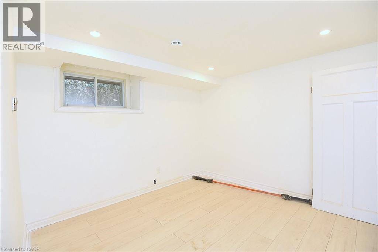
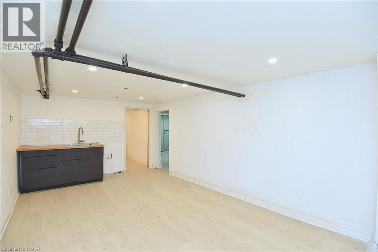
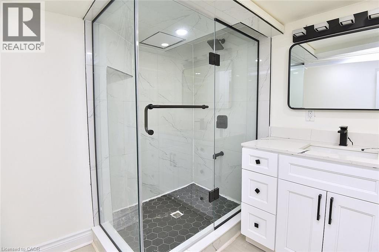
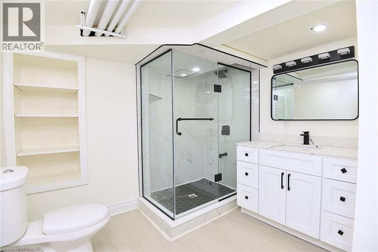
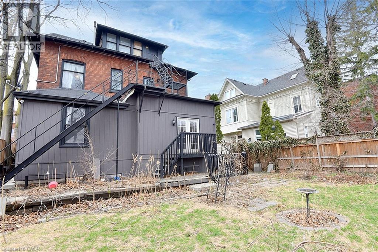
This stunning Victorian residence seamlessly blends timeless character with modern upgrades, offering over 3,000 sq ft of beautifully finished living space. Featuring 6 bedrooms, 2 kitchens, 3 bathrooms, and multiple private entrances, this property is ideal for large families, multi-generational living, or savvy investors. The fully renovated main floor kitchen is a true showpiece-bright and modern with crisp white cabinetry, stainless steel appliances & gas range. Original architectural details add warmth and charm throughout, including hardwood floors, pocket doors, leaded glass windows, natural slate, Carrera marble countertops and vaulted ceilings. Step outside to a low maintenance backyard filled with perennials. A rare opportunity to own a truly stately home. Parking for up to 5 cars. Excellent location close to all amenities and bus route. (id:43681)
房源概要
| MLS® Number | 40865811 |
| 房源类型 | 民宅 |
| 附近的便利设施 | 医院, 礼拜场所, 公共交通 |
| 社区特征 | High Traffic Area |
| 特征 | 亲戚套间 |
| 总车位 | 5 |
详 情
| 浴室 | 3 |
| 地上卧房 | 5 |
| 地下卧室 | 1 |
| 总卧房 | 6 |
| 家电类 | 烘干机, 冰箱, 洗衣机, Gas 炉子(s) |
| 建筑风格 | Other |
| 地下室进展 | 部分完成 |
| 地下室类型 | 全部完成 |
| 施工种类 | 独立屋 |
| 空调 | 中央空调 |
| 外墙 | 砖, 混凝土 |
| 地基类型 | 混凝土浇筑 |
| 供暖方式 | 天然气 |
| 供暖类型 | Other |
| 储存空间 | 3 |
| 内部尺寸 | 2886 Sqft |
| 类型 | 独立屋 |
| 设备间 | 市政供水 |
土地
| 入口类型 | Road Access |
| 英亩数 | 无 |
| 土地便利设施 | 医院, 宗教场所, 公共交通 |
| 污水道 | 城市污水处理系统 |
| 土地深度 | 110 Ft |
| 土地宽度 | 50 Ft |
| 规划描述 | D |
房 间
| 楼 层 | 类 型 | 长 度 | 宽 度 | 面 积 |
|---|---|---|---|---|
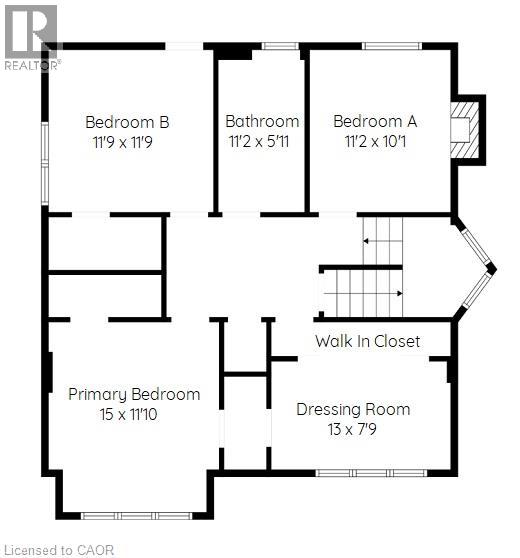
| 二楼 | 三件套卫生间 | Measurements not available | ||
| 二楼 | Bonus Room | 13'0'' x 7'9'' | ||
| 二楼 | 卧室 | 11'2'' x 10'1'' | ||
| 二楼 | 卧室 | 11'9'' x 11'9'' | ||
| 二楼 | 主卧 | 15'0'' x 11'10'' | ||
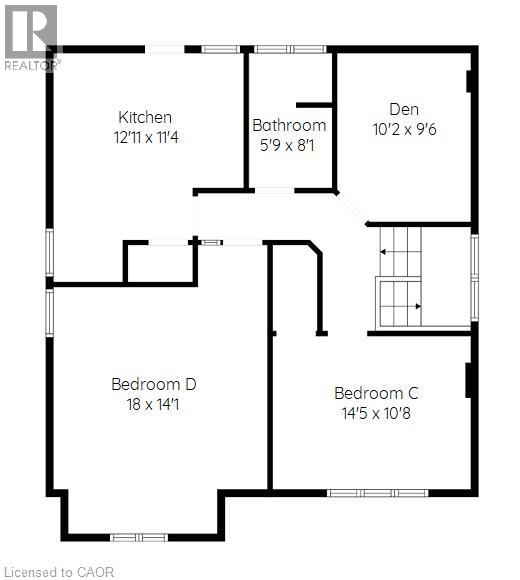
| 三楼 | 三件套卫生间 | Measurements not available | ||
| 三楼 | 衣帽间 | 10'2'' x 9'6'' | ||
| 三楼 | 卧室 | 14'5'' x 10'8'' | ||
| 三楼 | 卧室 | 18'0'' x 14'1'' | ||
| 三楼 | 厨房 | 12'11'' x 11'4'' | ||
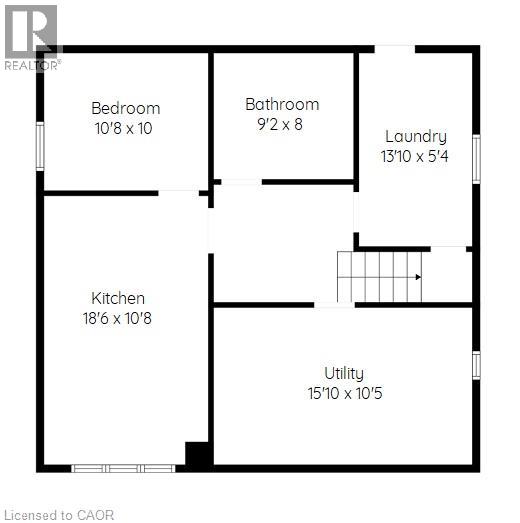
| 地下室 | 洗衣房 | 13'10'' x 5'4'' | ||
| 地下室 | 三件套卫生间 | Measurements not available | ||
| 地下室 | 卧室 | 10'8'' x 10'0'' | ||
| 地下室 | 厨房 | 18'6'' x 10'8'' | ||
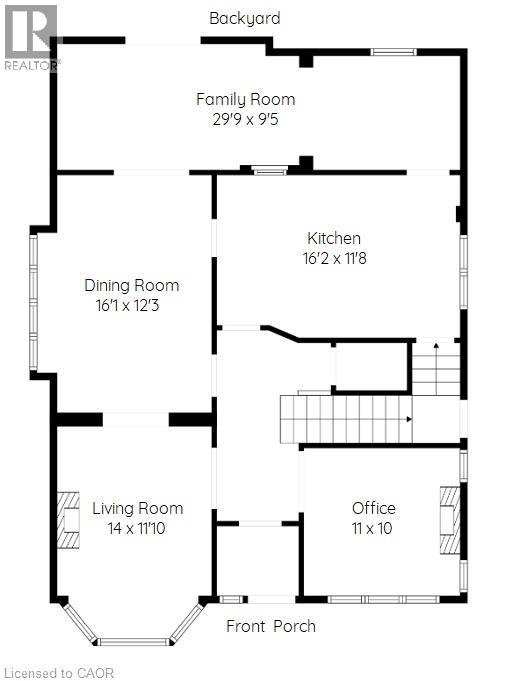
| 一楼 | 衣帽间 | 11'0'' x 10'0'' | ||
| 一楼 | 客厅 | 14'0'' x 11'10'' | ||
| 一楼 | 家庭房 | 29'9'' x 9'5'' | ||
| 一楼 | 厨房 | 16'2'' x 11'8'' | ||
| 一楼 | 餐厅 | 16'1'' x 12'3'' |
https://www.realtor.ca/real-estate/30322329/103-sherman-avenue-s-hamilton

The trademarks REALTOR®, REALTORS®, and the REALTOR® logo are controlled by The Canadian Real Estate Association (CREA) and identify real estate professionals who are members of CREA. The trademarks MLS®, Multiple Listing Service® and the associated logos are owned by The Canadian Real Estate Association (CREA) and identify the quality of services provided by real estate professionals who are members of CREA. The trademark DDF® is owned by The Canadian Real Estate Association (CREA) and identifies CREA's Data Distribution Facility (DDF®)
REALTORS® Association of Hamilton-Burlington
RE/MAX Escarpment Realty Inc.
November 04 2026 02:11:47
