
259 Timber Trail Road Woolwich, Ontario N3B 0E4


$1,499,000
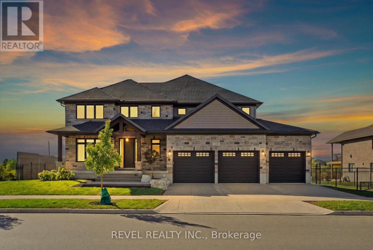
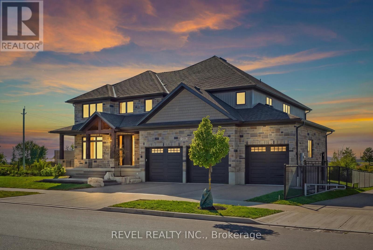
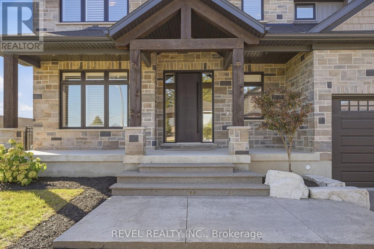
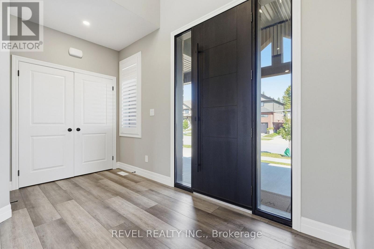
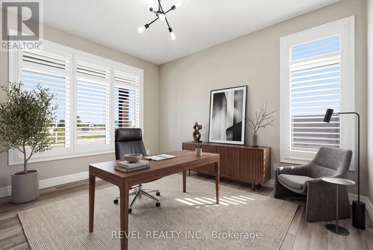
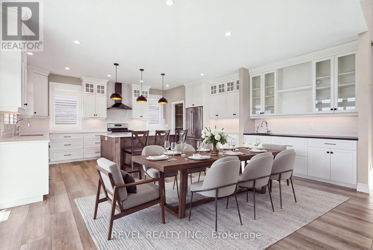
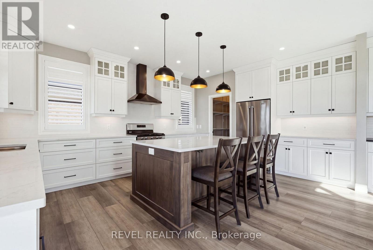
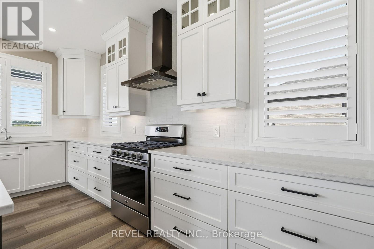
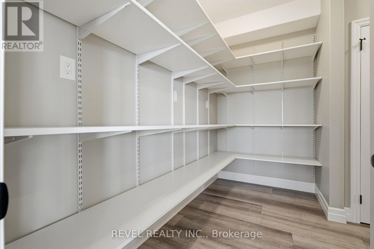
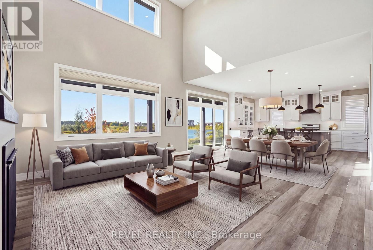
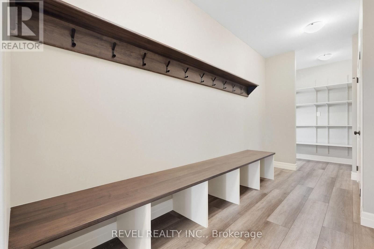
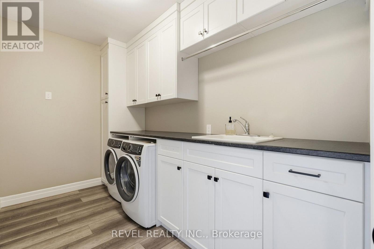
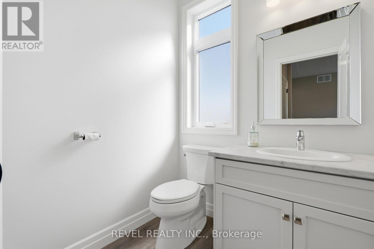
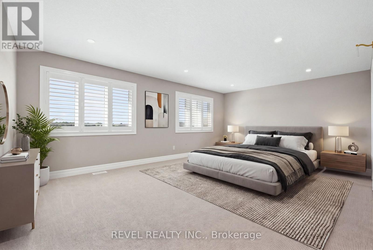
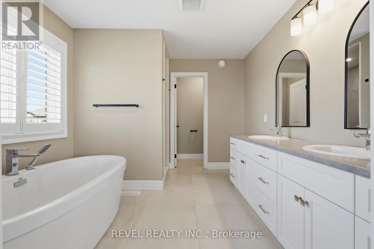
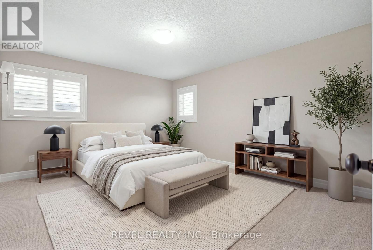
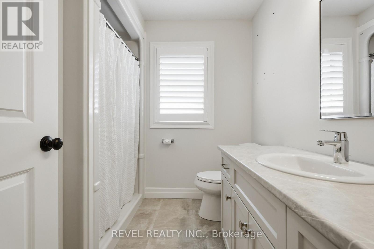
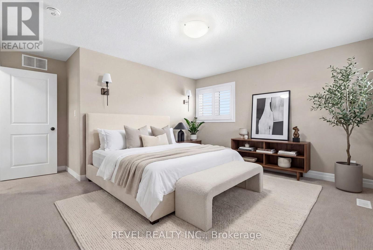
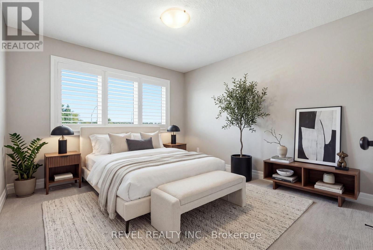
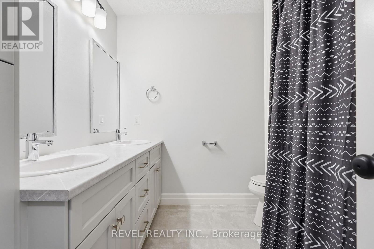
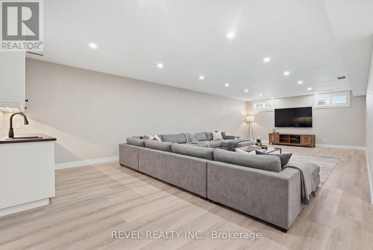
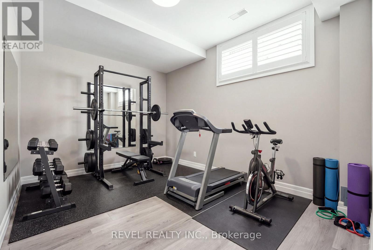
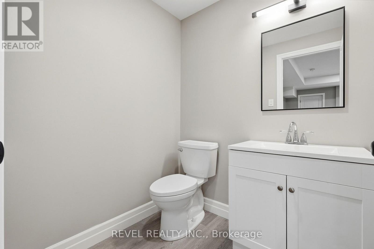
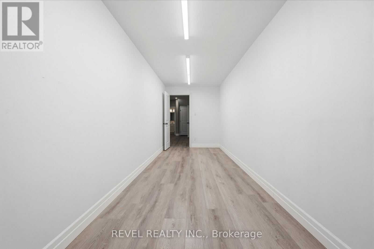
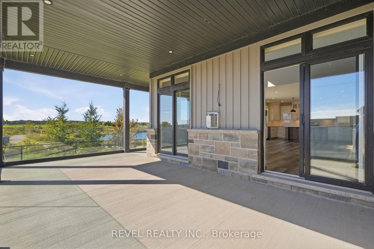
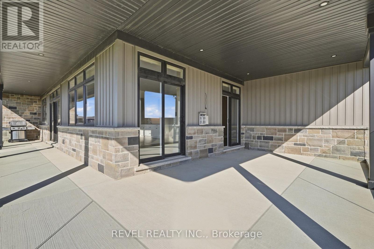
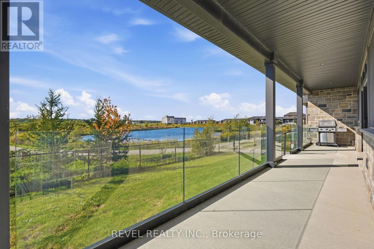
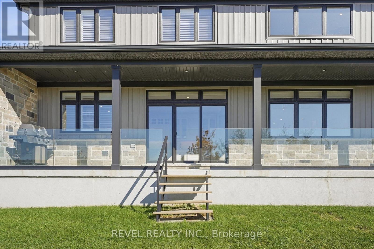
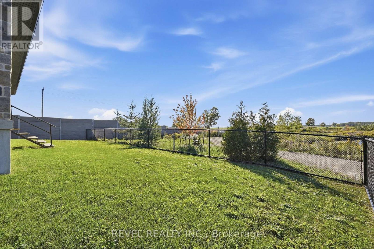
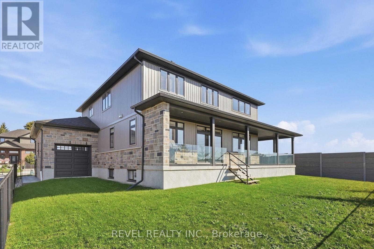
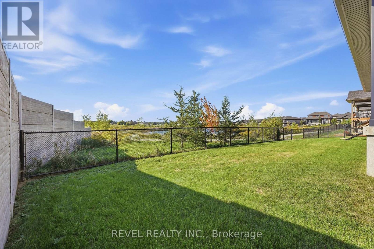
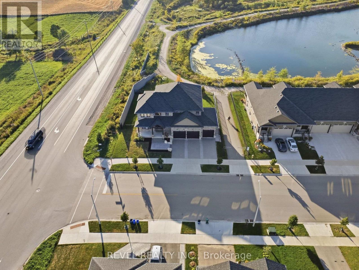
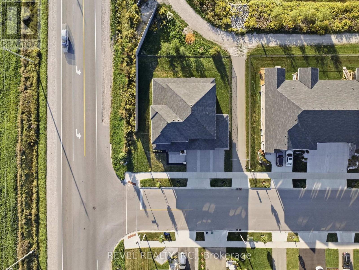
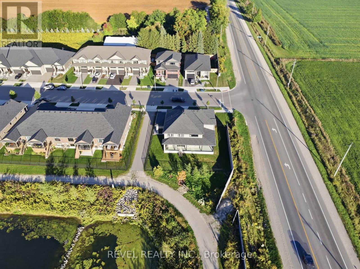
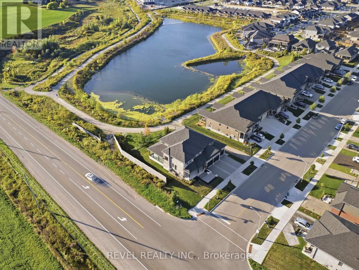
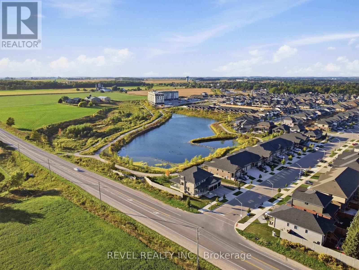
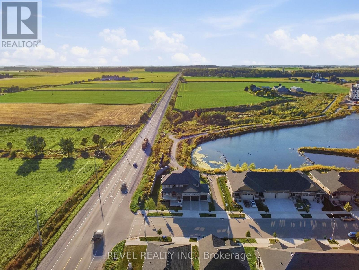
Set on an impressive double lot backing onto a walking trail with a pond, this exceptional property is fully fenced, offering privacy, security, andcurb appeal. The gourmet eat-in kitchen is designed for both everyday living and entertaining, featuring ample space for a family gatherings withan oversized island, a gas range, and a spacious walk-in pantry. An additional wet bar, complete with granite and a reverse-osmosis watersystem, adds an extra touch of luxury and convenience. The main floor also features a private home office, cozy gas fireplace, and an impressivegrand foyer and living room with soaring 18-foot ceilings, sure to be a conversation piece. The mudroom has been created for everyday livingwith cubbies, hooks, and storage, while the laundry room is practical with cabinetry, a drying bar, sink, and plenty of counter space. Three sets ofsliding doors open onto a covered patio with sleek glass railings, creating an effortless indoor-outdoor entertaining space. Upstairs, you'll findfour generously sized bedrooms, two additional full bathrooms. The luxurious primary suite includes a spa-inspired ensuite and large walk-incloset. The fully finished basement is meant for entertaining, featuring a wet bar, two-piece bathroom, Gym area, large finished storage room,and separate access from the basement stairs to the triple-car garage. The oversized garage includes an additional bay with convenient access tothe backyard. This home is move in ready with plenty of upgrades you will not find a home like this in the neighbourhood. (id:43681)
房源概要
| MLS® Number | X13823578 |
| 房源类型 | 民宅 |
| 附近的便利设施 | 学校, 礼拜场所 |
| 社区特征 | 社区活动中心 |
| 设备类型 | 热水器 - Gas, 热水器 |
| 特征 | Conservation/green Belt, Paved Yard, Sump Pump, 亲戚套间 |
| 总车位 | 6 |
| 租赁设备类型 | 热水器 - Gas, 热水器 |
| 结构 | Porch, Patio(s) |
详 情
| 浴室 | 5 |
| 地上卧房 | 4 |
| 地下卧室 | 1 |
| 总卧房 | 5 |
| 公寓设施 | Fireplace(s) |
| 家电类 | Garage Door Opener Remote(s), Water Purifier, Water Heater, Water Softener |
| 地下室进展 | 已装修 |
| 地下室功能 | Walk-up |
| 地下室类型 | N/a, N/a (finished) |
| 施工种类 | 独立屋 |
| 空调 | Central Air Conditioning, 换气机 |
| 外墙 | 乙烯基壁板, 石 |
| 壁炉 | 有 |
| Fireplace Total | 1 |
| 地基类型 | 混凝土浇筑 |
| 客人卫生间(不包含洗浴) | 2 |
| 供暖方式 | 天然气 |
| 供暖类型 | 压力热风 |
| 储存空间 | 2 |
| 内部尺寸 | 3000 - 3500 Sqft |
| 类型 | 独立屋 |
| 设备间 | 市政供水 |
车 位
| 附加车库 | |
| Garage |
土地
| 英亩数 | 无 |
| 围栏类型 | Fully Fenced, Fenced Yard |
| 土地便利设施 | 学校, 宗教场所 |
| 污水道 | Sanitary Sewer |
| 土地深度 | 103 Ft ,9 In |
| 土地宽度 | 83 Ft ,9 In |
| 不规则大小 | 83.8 X 103.8 Ft |
| 地表水 | 湖泊/池塘 |
| 规划描述 | R5a |
房 间
| 楼 层 | 类 型 | 长 度 | 宽 度 | 面 积 |
|---|---|---|---|---|
| 二楼 | 卧室 | 4.93 m | 4.45 m | 4.93 m x 4.45 m |
| 二楼 | 第二卧房 | 4.26 m | 3.72 m | 4.26 m x 3.72 m |
| 二楼 | 第三卧房 | 3.56 m | 3.4 m | 3.56 m x 3.4 m |
| 二楼 | 主卧 | 5.86 m | 6.46 m | 5.86 m x 6.46 m |
| 二楼 | 浴室 | 2.3 m | 2.27 m | 2.3 m x 2.27 m |
| 二楼 | 浴室 | 2.34 m | 2.46 m | 2.34 m x 2.46 m |
| 二楼 | 浴室 | 4.46 m | 3.07 m | 4.46 m x 3.07 m |
| 地下室 | 浴室 | 1.8 m | 1.63 m | 1.8 m x 1.63 m |
| 地下室 | 卧室 | 3.95 m | 3.14 m | 3.95 m x 3.14 m |
| 一楼 | 浴室 | 1.8 m | 1.61 m | 1.8 m x 1.61 m |
| 一楼 | 厨房 | 5.47 m | 4.04 m | 5.47 m x 4.04 m |
https://www.realtor.ca/real-estate/30322427/259-timber-trail-road-woolwich

The trademarks REALTOR®, REALTORS®, and the REALTOR® logo are controlled by The Canadian Real Estate Association (CREA) and identify real estate professionals who are members of CREA. The trademarks MLS®, Multiple Listing Service® and the associated logos are owned by The Canadian Real Estate Association (CREA) and identify the quality of services provided by real estate professionals who are members of CREA. The trademark DDF® is owned by The Canadian Real Estate Association (CREA) and identifies CREA's Data Distribution Facility (DDF®)
Toronto Real Estate Board
Revel Realty Inc.
September 24 2026 04:09:58
