
406 Sandy Cove Crescent Waterloo, Ontario N2K 4G6



$1,100,000
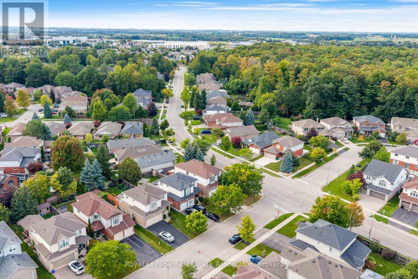
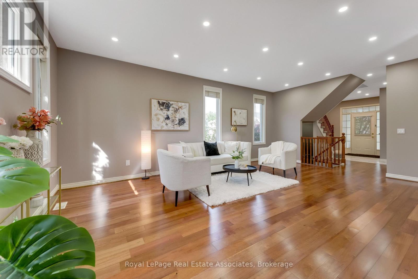
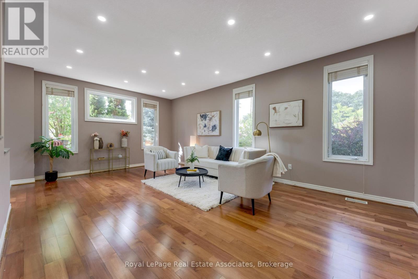
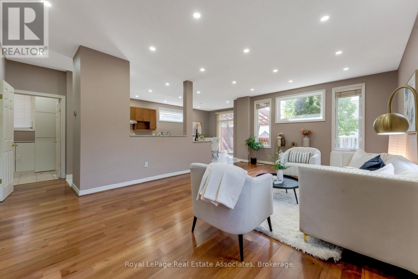
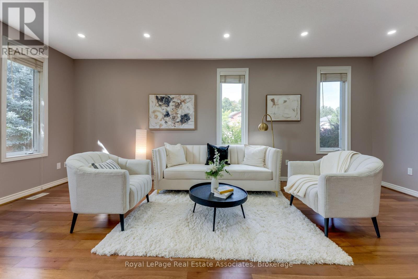
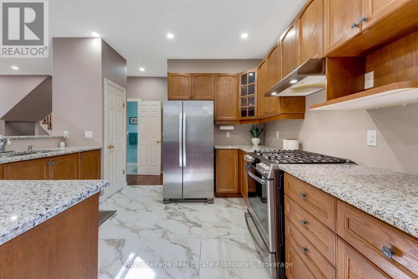
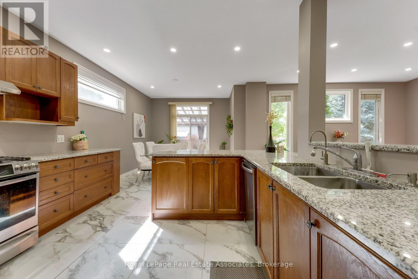
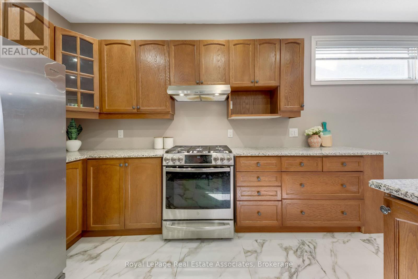
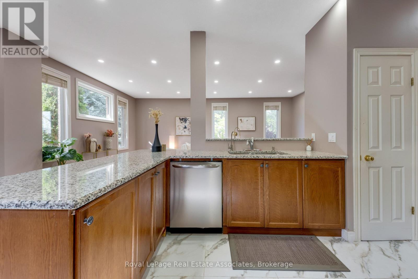
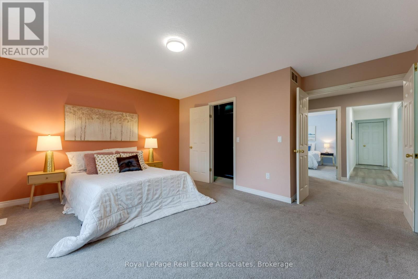
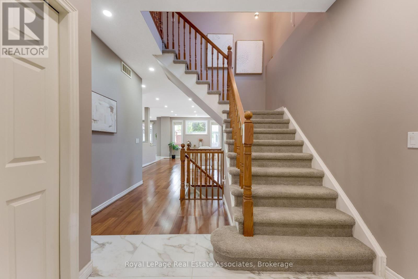
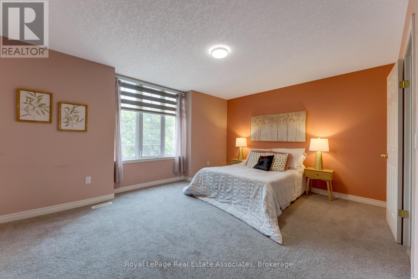
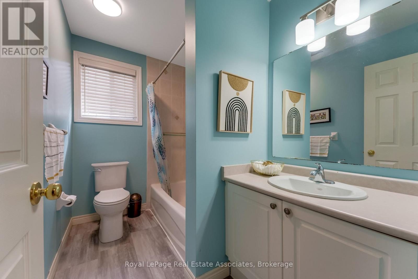
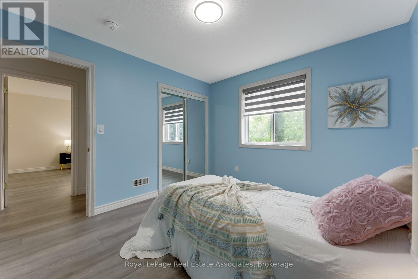
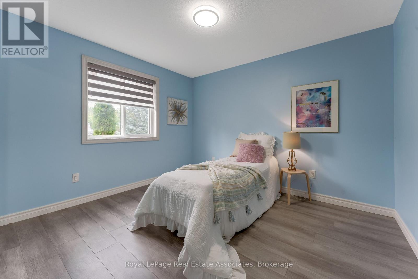
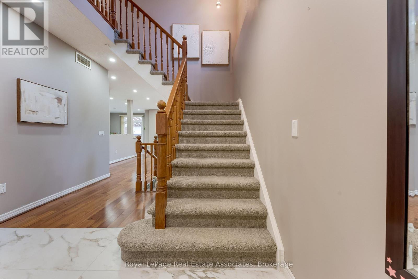
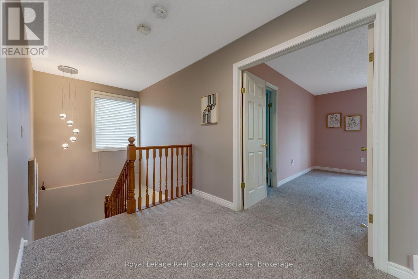
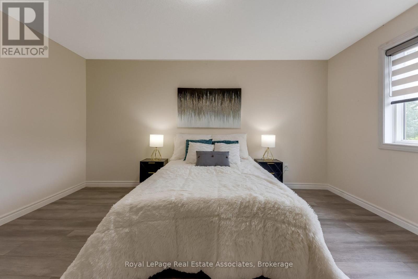
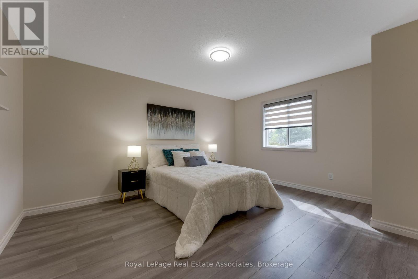
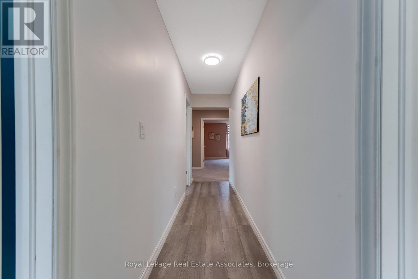
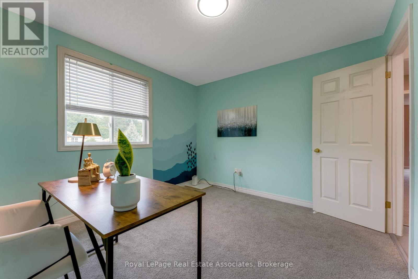
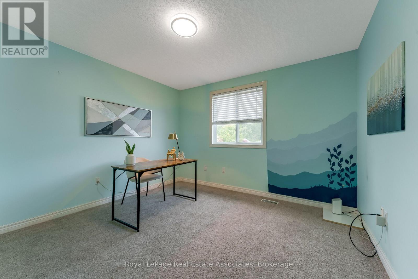
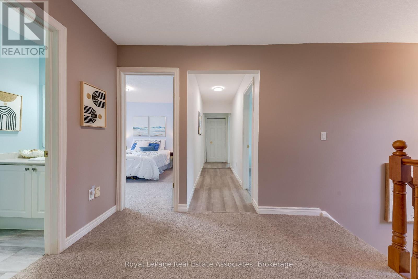
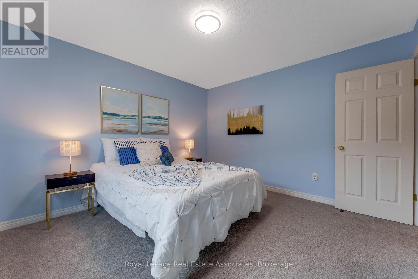
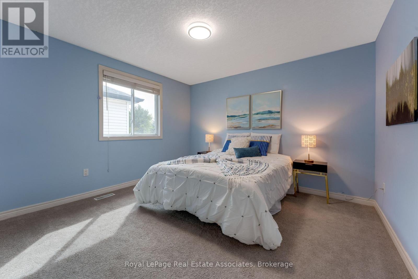
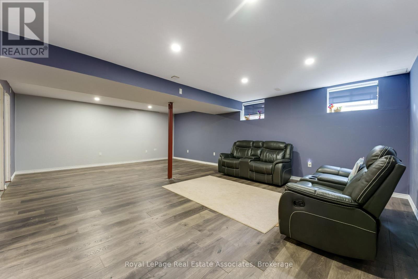
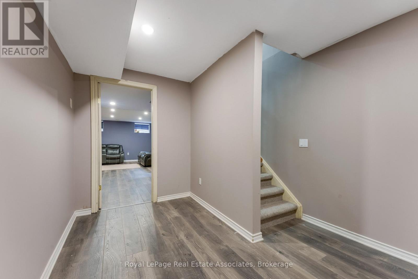
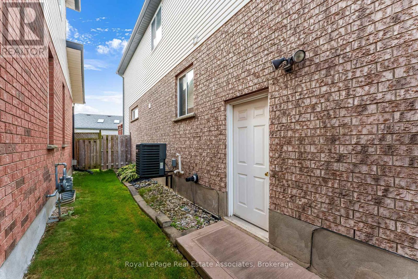
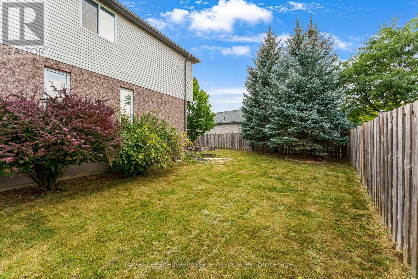
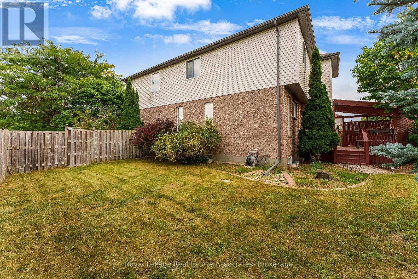
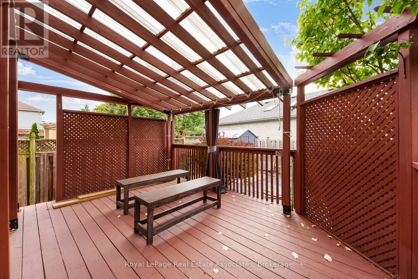
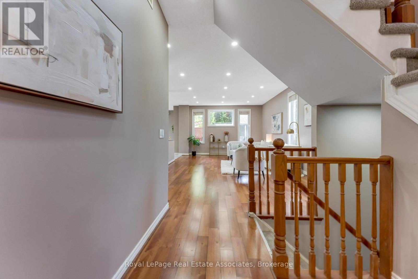
Welcome to this tastefully upgraded family home in Waterloo's sought-after Eastbridge community, situated on a premium corner lot with an expansive, pool-sized backyard offering exceptional privacy and outdoor potential.A standout feature is the professionally completed addition of two bedrooms, completed with City of Waterloo permits, providing valuable flexibility for a growing family, guests, a home office or additional living space. The extended kitchen has been thoughtfully enhanced with a chef-inspired layout and generous countertop space, making it ideal for everyday family living and entertaining.The finished basement recreation room offers additional space for movie nights, children's activities, games, hobbies or family gatherings.Outside, enjoy a large, private backyard with room for entertaining, gardening, play areas or the possibility of creating your own future poolside retreat.Located in Eastbridge, this home is close to RIM Park, parks, recreation, transit and everyday amenities. Families will appreciate convenient access to Lester B. Pearson Public School, and St. Luke Catholic Elementary School, offering both public and Catholic schooling options nearby. School boundaries and eligibility to be independently verified. A rare opportunity to enjoy permitted additional bedrooms, thoughtful upgrades, a premium corner lot and an oversized private backyard in one of Waterloo's established family communities. (id:43681)
房源概要
| MLS® Number | X13823634 |
| 房源类型 | 民宅 |
| 附近的便利设施 | 医院, 礼拜场所 |
| 社区特征 | 社区活动中心, School Bus |
| 总车位 | 5 |
| 结构 | Deck, 棚 |
详 情
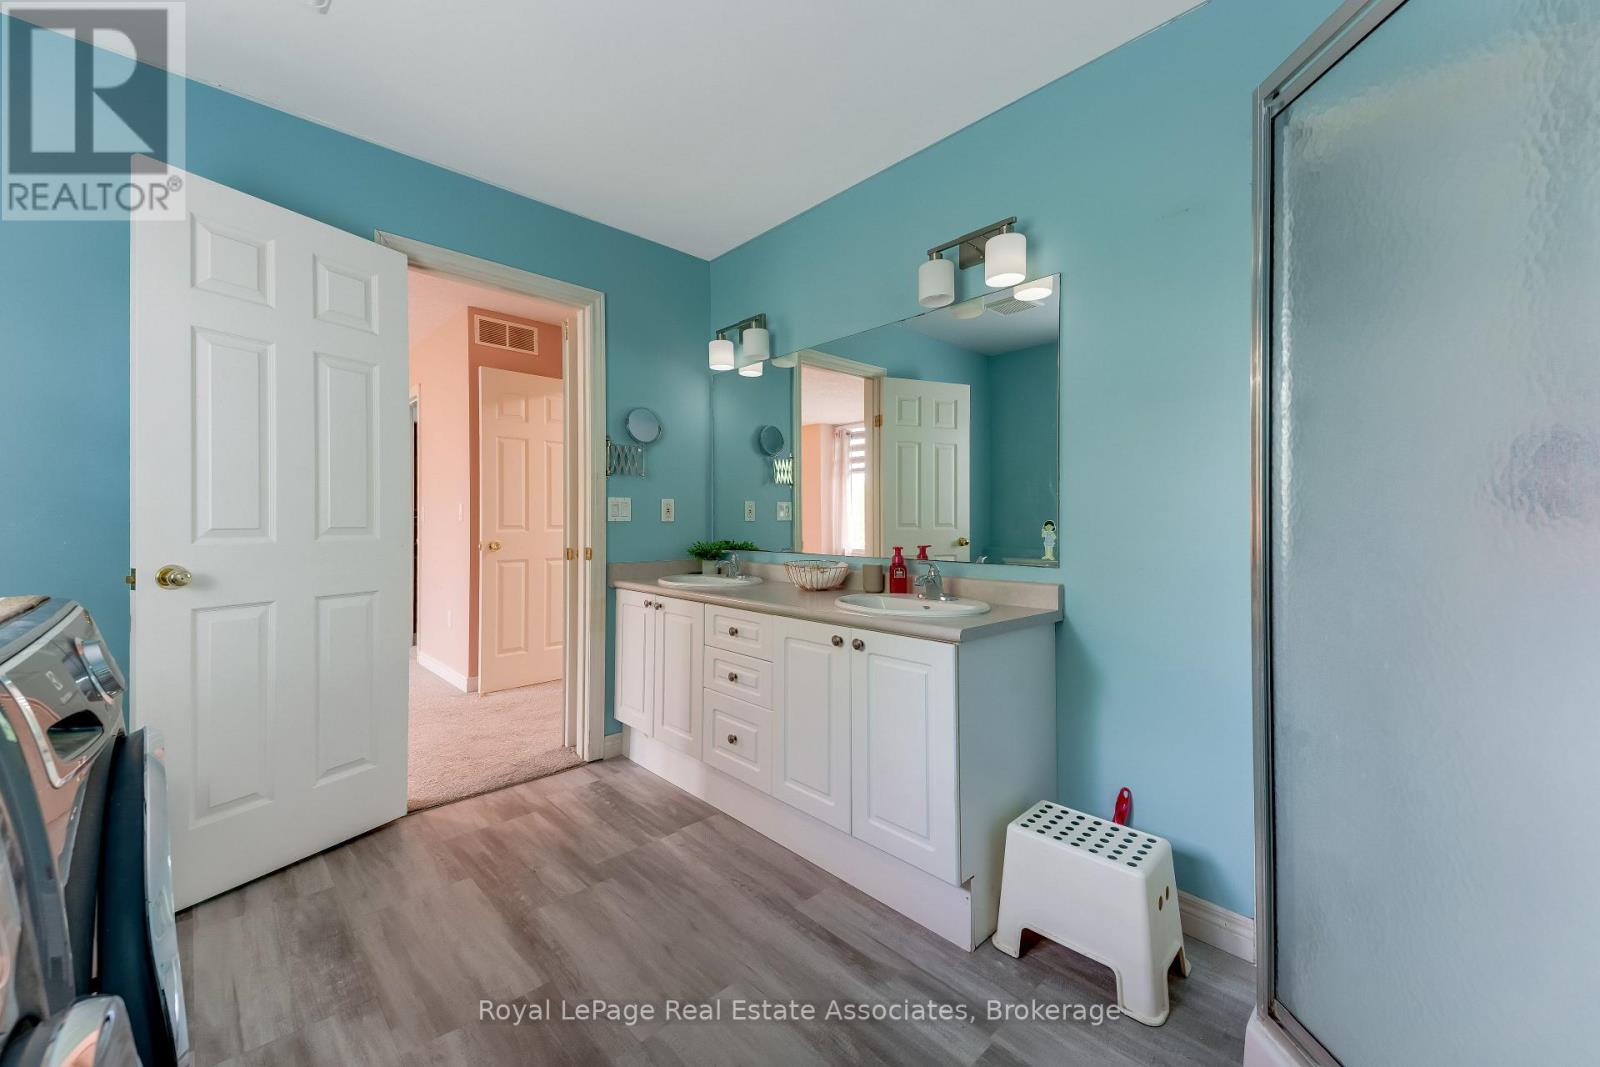
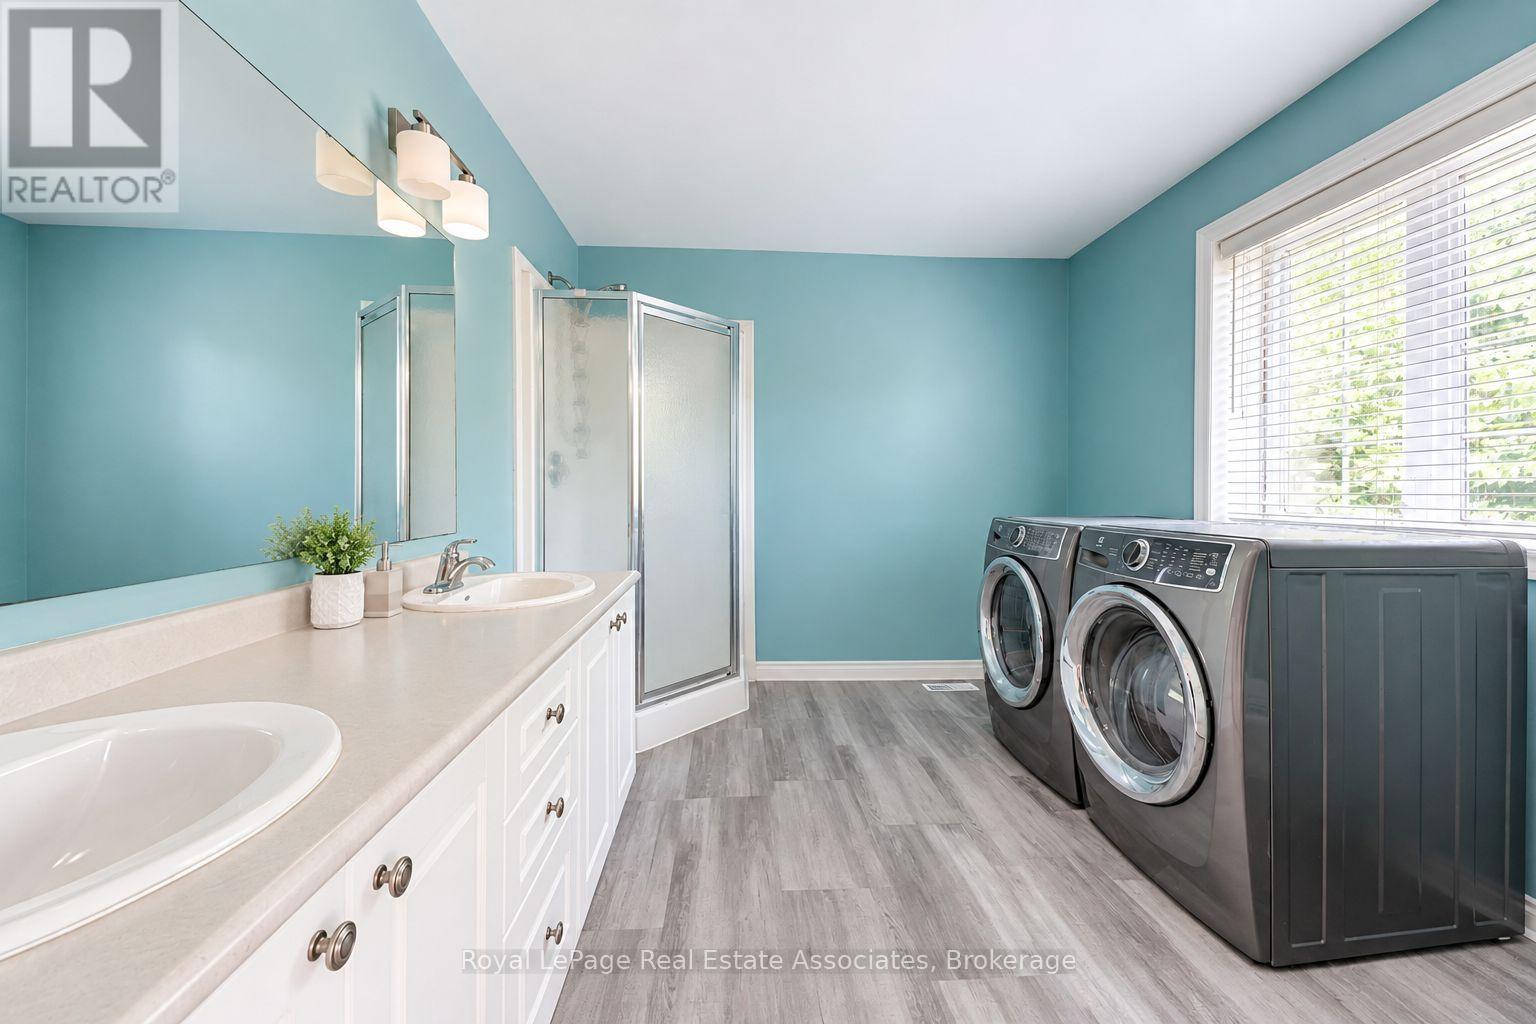
| 浴室 | 2 |
| 地上卧房 | 5 |
| 总卧房 | 5 |
| 家电类 | Central Vacuum, All |
| 地下室进展 | 已装修 |
| 地下室类型 | N/a (finished) |
| 施工种类 | 独立屋 |
| 空调 | 中央空调 |
| 外墙 | 砖, 砖 Facing |
| Flooring Type | Hardwood, Porcelain Tile, Laminate |
| 地基类型 | 混凝土, 混凝土浇筑 |
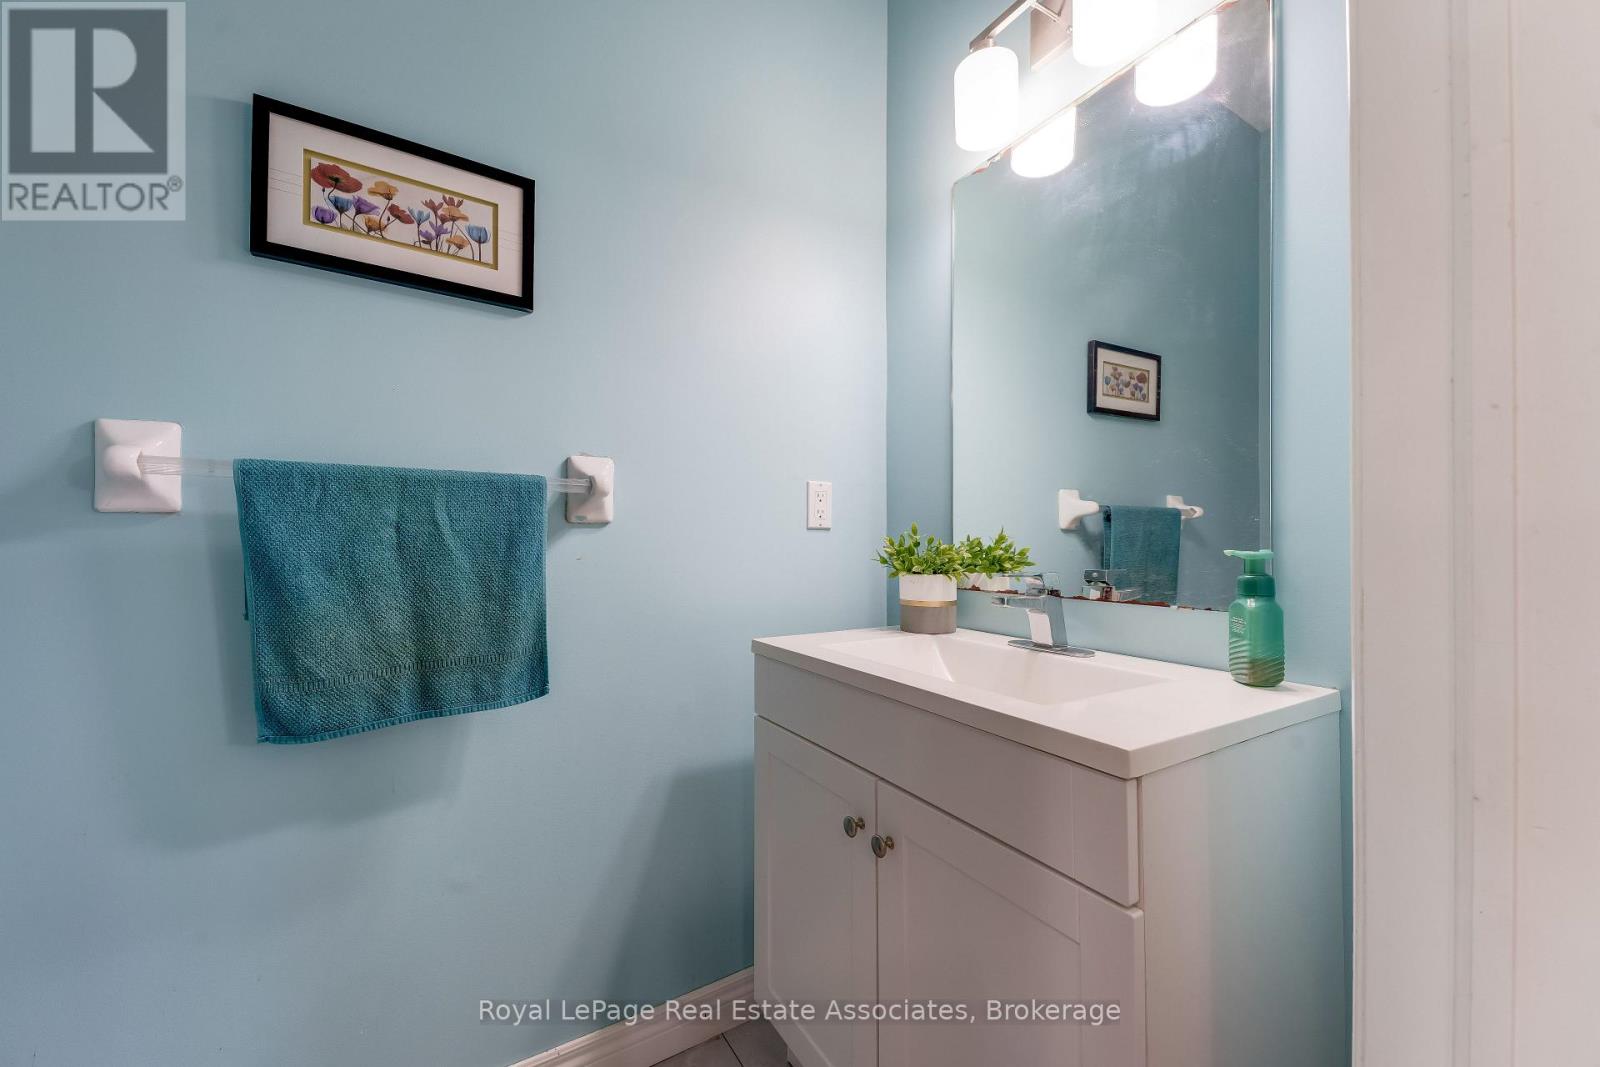
| 客人卫生间(不包含洗浴) | 1 |
| 供暖方式 | 天然气 |
| 供暖类型 | 压力热风 |
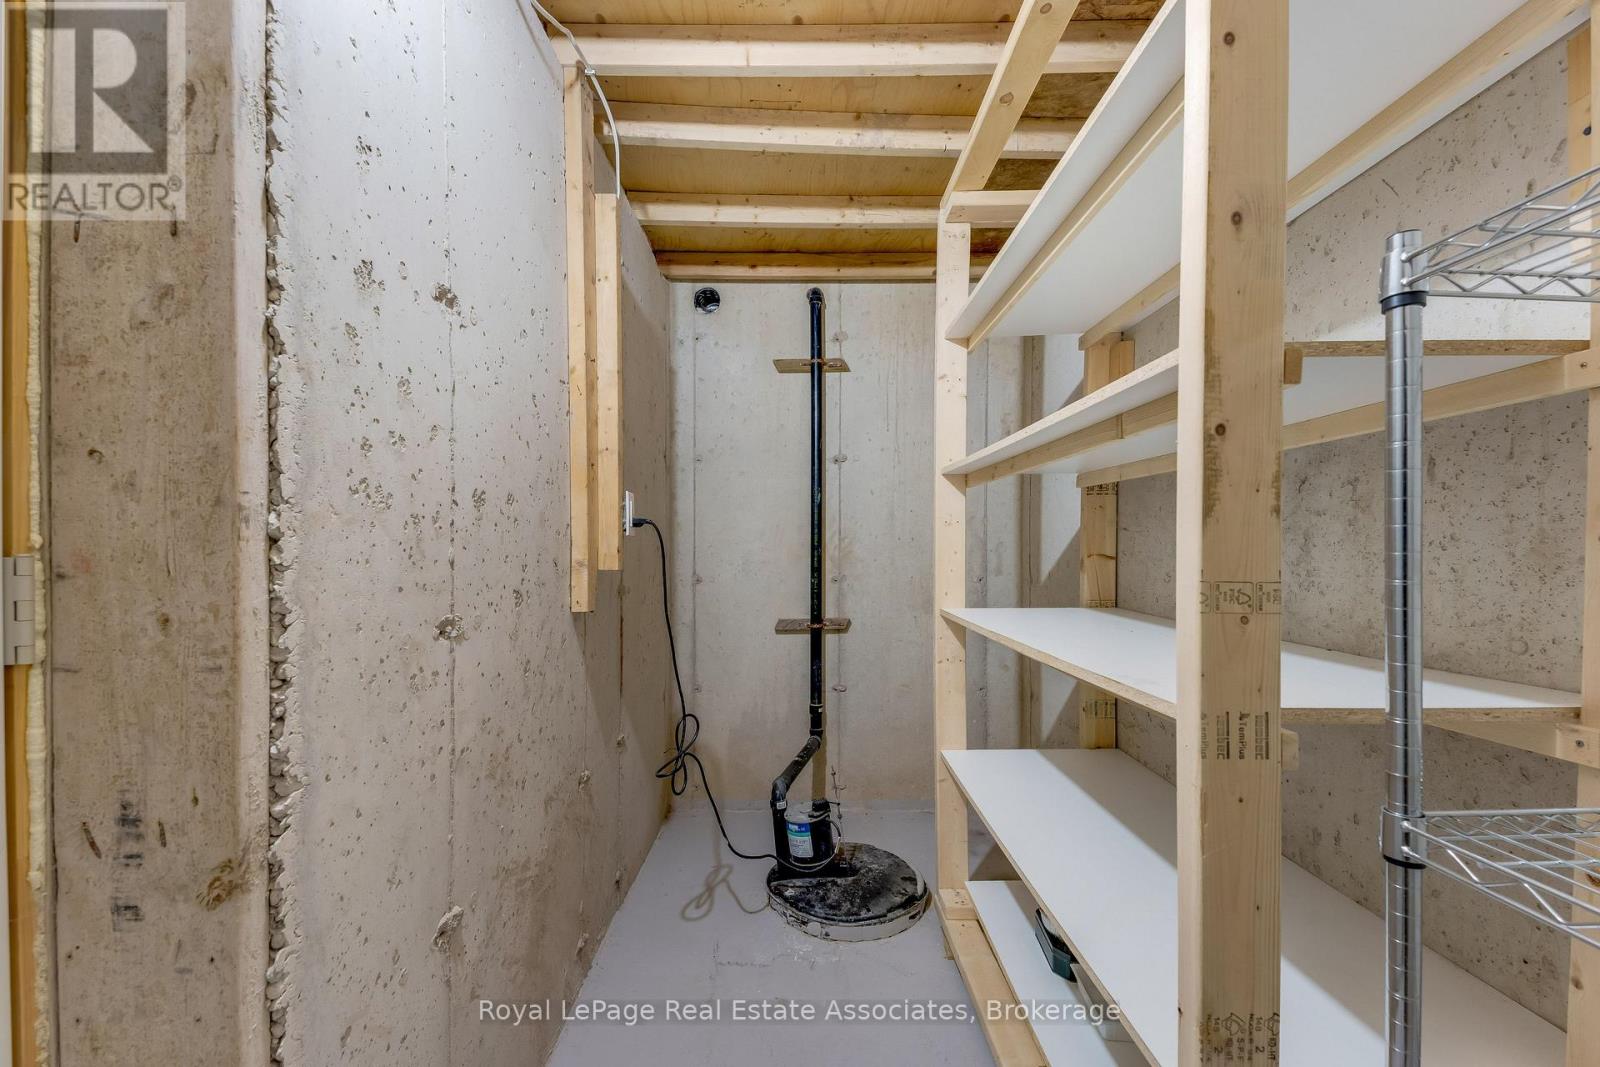
| 储存空间 | 2 |
| 内部尺寸 | 2000 - 2500 Sqft |
| 类型 | 独立屋 |
| 设备间 | 市政供水 |
车 位
| Garage |
土地
| 英亩数 | 无 |
| 围栏类型 | Fully Fenced |
| 土地便利设施 | 医院, 宗教场所 |
| 污水道 | Sanitary Sewer |
| 土地深度 | 108 Ft ,4 In |
| 土地宽度 | 48 Ft ,9 In |
| 不规则大小 | 48.8 X 108.4 Ft |
房 间
| 楼 层 | 类 型 | 长 度 | 宽 度 | 面 积 |
|---|---|---|---|---|
| 二楼 | 主卧 | 4.83 m | 3.61 m | 4.83 m x 3.61 m |
| 二楼 | 第二卧房 | 3.56 m | 3.68 m | 3.56 m x 3.68 m |
| 二楼 | 第三卧房 | 3.48 m | 3.53 m | 3.48 m x 3.53 m |
| 二楼 | Bedroom 4 | 3.07 m | 3.48 m | 3.07 m x 3.48 m |
| 二楼 | Office | 3.56 m | 3.3 m | 3.56 m x 3.3 m |
| 一楼 | 客厅 | 4.27 m | 6.6 m | 4.27 m x 6.6 m |
| 一楼 | 厨房 | 3.28 m | 3.61 m | 3.28 m x 3.61 m |
| 一楼 | Eating Area | 2.21 m | 2.92 m | 2.21 m x 2.92 m |
https://www.realtor.ca/real-estate/30322430/406-sandy-cove-crescent-waterloo

The trademarks REALTOR®, REALTORS®, and the REALTOR® logo are controlled by The Canadian Real Estate Association (CREA) and identify real estate professionals who are members of CREA. The trademarks MLS®, Multiple Listing Service® and the associated logos are owned by The Canadian Real Estate Association (CREA) and identify the quality of services provided by real estate professionals who are members of CREA. The trademark DDF® is owned by The Canadian Real Estate Association (CREA) and identifies CREA's Data Distribution Facility (DDF®)
Toronto Real Estate Board
Royal LePage Real Estate Associates
September 24 2026 04:09:58
