3 卧室
1 浴室
700 - 1100 sqft
平房
壁炉
None
风热取暖
$799,888
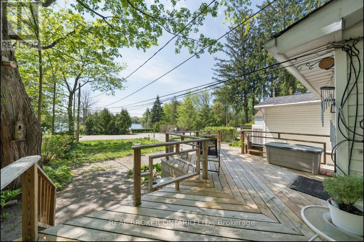
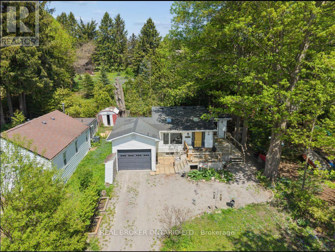
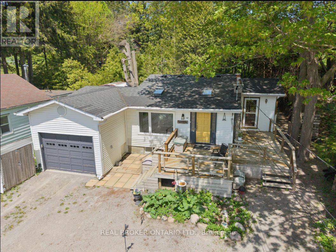
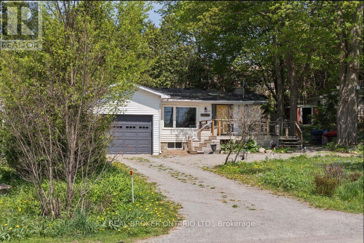
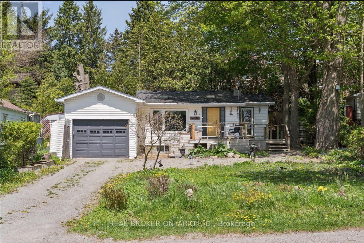
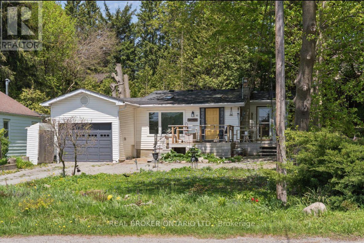
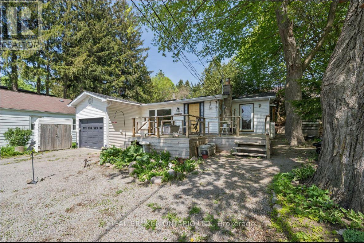
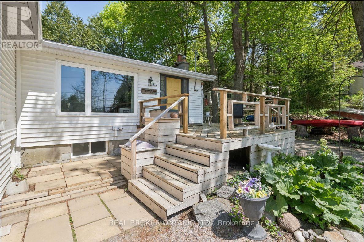
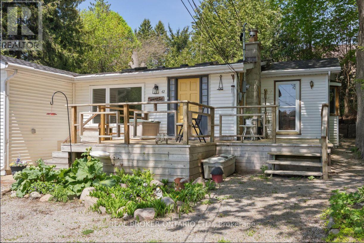
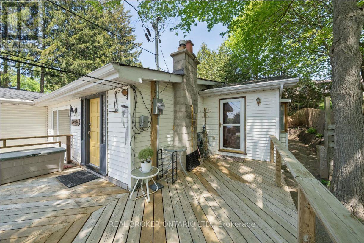
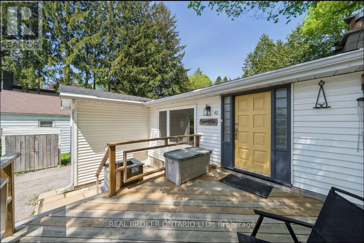
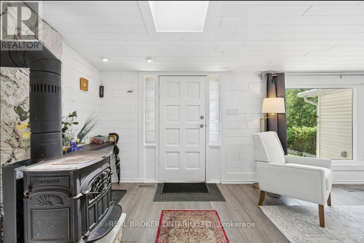
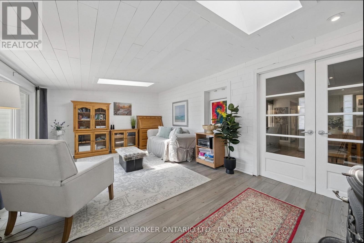
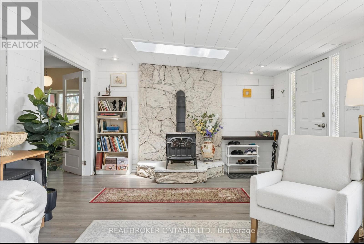
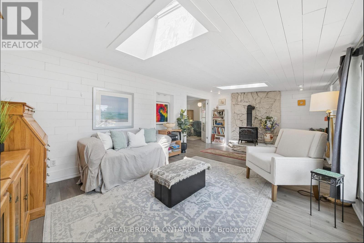
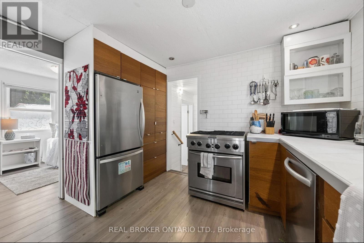
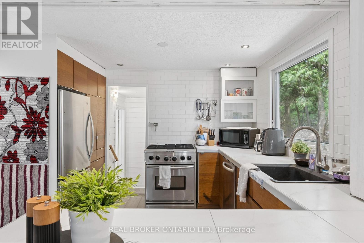
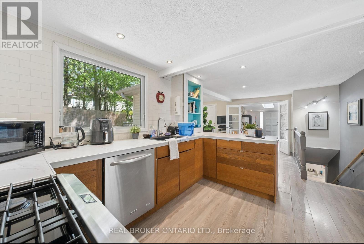
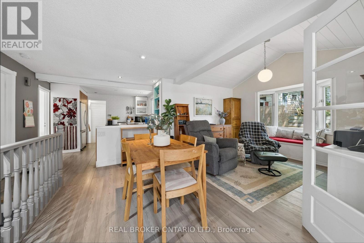
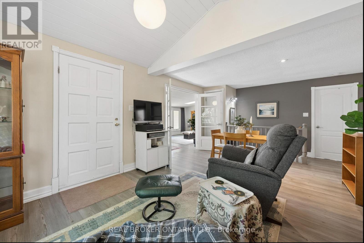
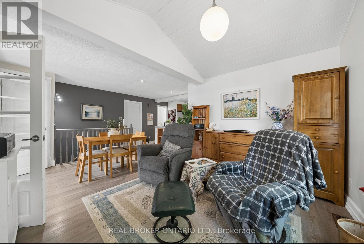
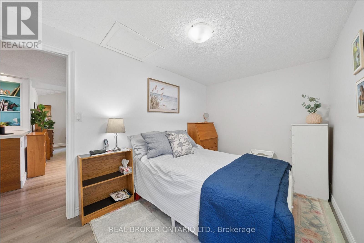
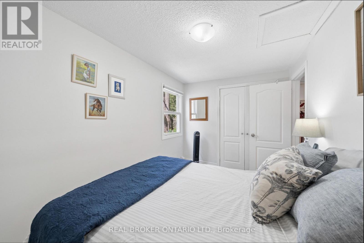
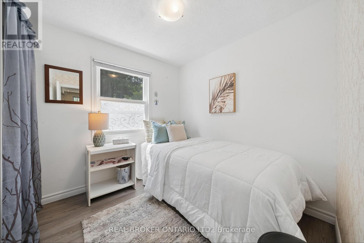
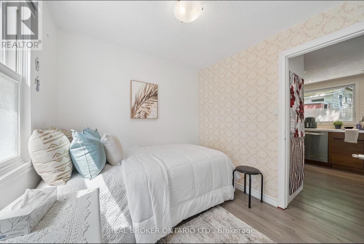
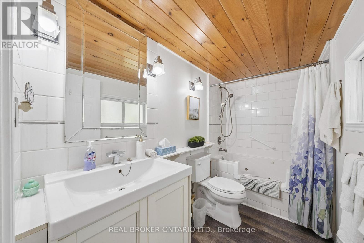
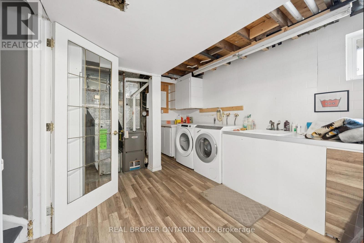
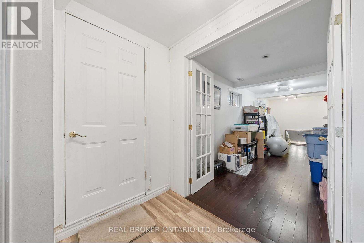
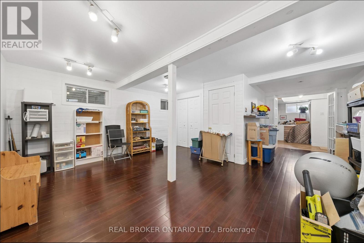
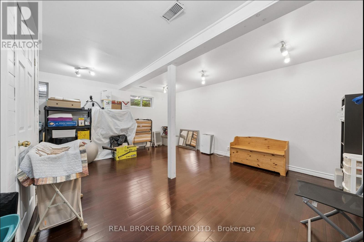
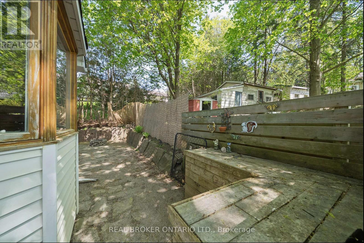
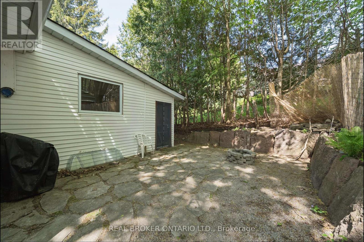
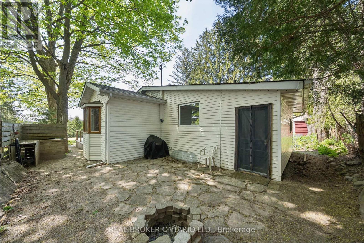
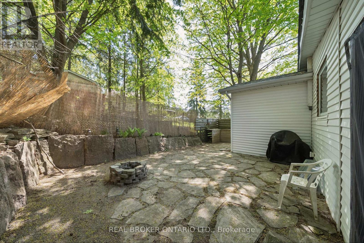
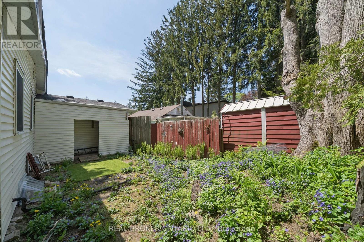
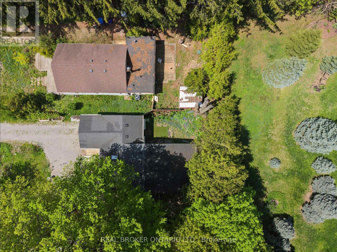
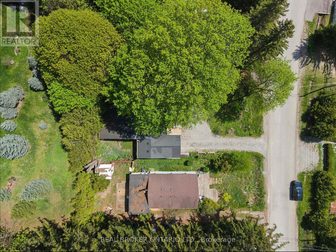
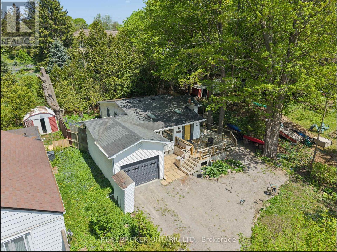
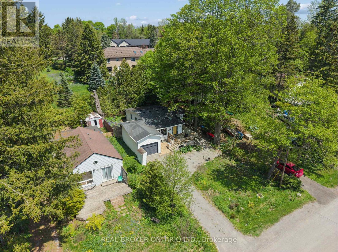
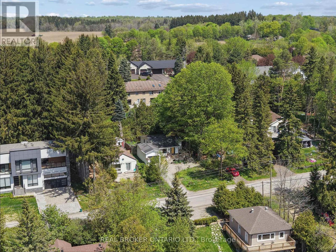
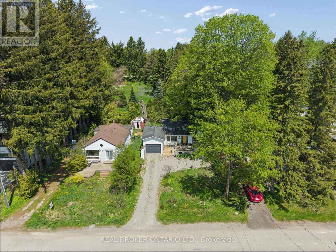
Welcome to 42 Connor Drive, where lake-country living meets everyday convenience in the heart of Musselman Lake. Set on a quiet dead-end street, this charming south-facing bungalow enjoys beautiful water views, abundant natural light and a relaxed indoor-outdoor lifestyle. The bright main level features an open-concept living and dining area with skylights, bay window and walkouts to the renovated deck-an ideal setting for morning coffee, entertaining or simply enjoying the view. The modern kitchen offers stainless steel appliances and direct access to the patio. Two bedrooms are located on the main floor, while the finished lower level with separate entrance provides an additional bedroom/flexible living space, recreation area and convenient access to the attached garage. A spa-inspired walk-in jet tub adds comfort and accessibility. Just steps away, keyed lake access through the Connor Drive Association lets you enjoy boating, fishing and the Muskoka-like atmosphere of Musselman Lake without owning direct waterfront. Major improvements include roof (2021), furnace (2022), electrical (2020) and renovated deck. Municipal water, attached garage and parking for four complete this unique year-round home-minutes from Stouffville amenities and commuter routes. (id:43681)
房源概要
|
MLS® Number
|
N13822764 |
|
房源类型
|
民宅 |
|
社区名字
|
Rural Whitchurch-Stouffville |
|
附近的便利设施
|
公园 |
|
社区特征
|
Fishing |
|
Easement
|
Unknown |
|
设备类型
|
热水器 |
|
特征
|
Cul-de-sac, Sump Pump |
|
总车位
|
4 |
|
租赁设备类型
|
热水器 |
|
结构
|
Porch, 棚 |
|
View Type
|
View, Lake View, View Of Water, Direct Water View |
|
Water Front Name
|
Musselman Lake |
详 情
|
浴室
|
1 |
|
地上卧房
|
2 |
|
地下卧室
|
1 |
|
总卧房
|
3 |
|
Age
|
51 To 99 Years |
|
公寓设施
|
Fireplace(s) |
|
家电类
|
洗碗机, 烘干机, 炉子, 洗衣机, 窗帘, 冰箱 |
|
建筑风格
|
平房 |
|
地下室进展
|
已装修 |
|
地下室功能
|
Separate Entrance |
|
地下室类型
|
N/a (finished), N/a |
|
施工种类
|
独立屋 |
|
空调
|
没有 |
|
外墙
|
乙烯基壁板 |
|
壁炉
|
有 |
|
Fireplace Total
|
1 |
|
Flooring Type
|
Laminate |
|
地基类型
|
混凝土 |
|
供暖方式
|
天然气 |
|
供暖类型
|
压力热风 |
|
储存空间
|
1 |
|
内部尺寸
|
700 - 1100 Sqft |
|
类型
|
独立屋 |
|
设备间
|
市政供水 |
车 位
土地
|
入口类型
|
Public Road, Private Docking |
|
英亩数
|
无 |
|
土地便利设施
|
公园 |
|
污水道
|
Septic System |
|
土地深度
|
100 Ft |
|
土地宽度
|
50 Ft |
|
不规则大小
|
50 X 100 Ft |
|
地表水
|
湖泊/池塘 |
|
规划描述
|
Res |
房 间
| 楼 层 |
类 型 |
长 度 |
宽 度 |
面 积 |
|
地下室 |
娱乐,游戏房 |
6.81 m |
5.43 m |
6.81 m x 5.43 m |
|
地下室 |
洗衣房 |
4.15 m |
3.3 m |
4.15 m x 3.3 m |
|
一楼 |
客厅 |
3.31 m |
5.43 m |
3.31 m x 5.43 m |
|
一楼 |
餐厅 |
3.61 m |
6.27 m |
3.61 m x 6.27 m |
|
一楼 |
厨房 |
3.52 m |
3.14 m |
3.52 m x 3.14 m |
|
一楼 |
主卧 |
3.95 m |
2.19 m |
3.95 m x 2.19 m |
|
一楼 |
第二卧房 |
2.27 m |
2.19 m |
2.27 m x 2.19 m |
设备间
https://www.realtor.ca/real-estate/30321679/42-connor-drive-whitchurch-stouffville-rural-whitchurch-stouffville