
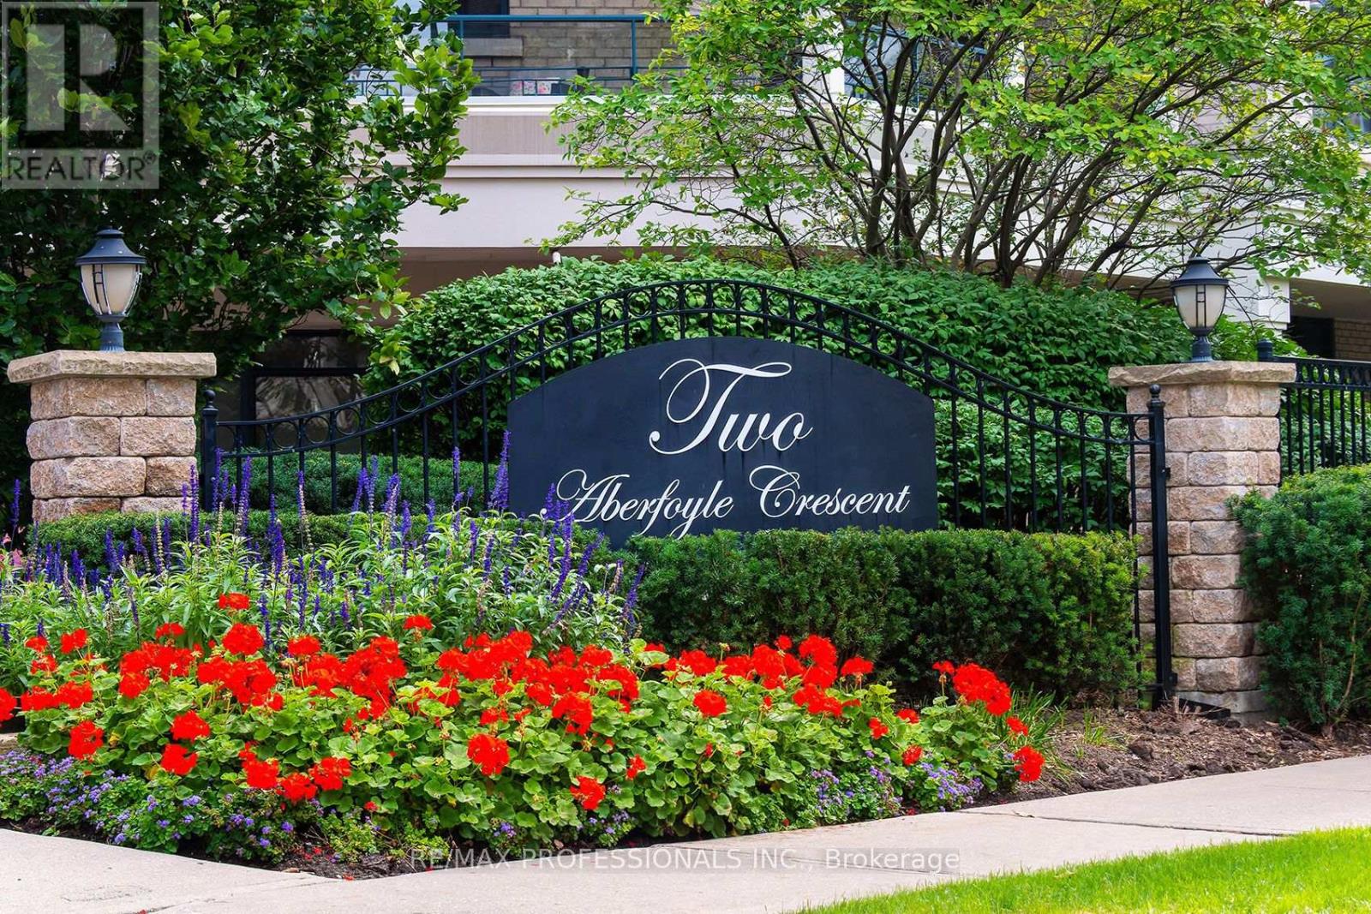
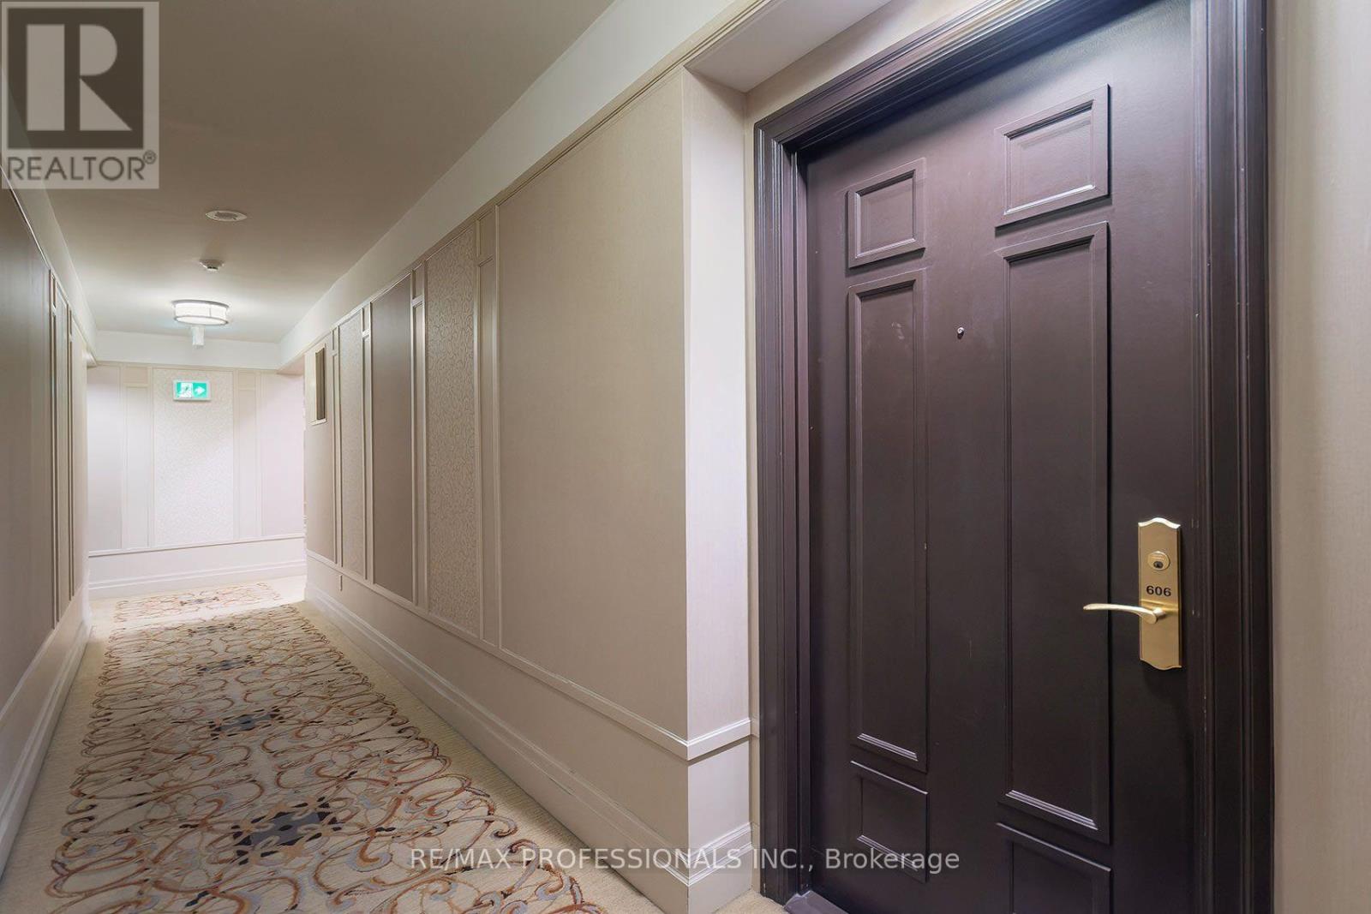
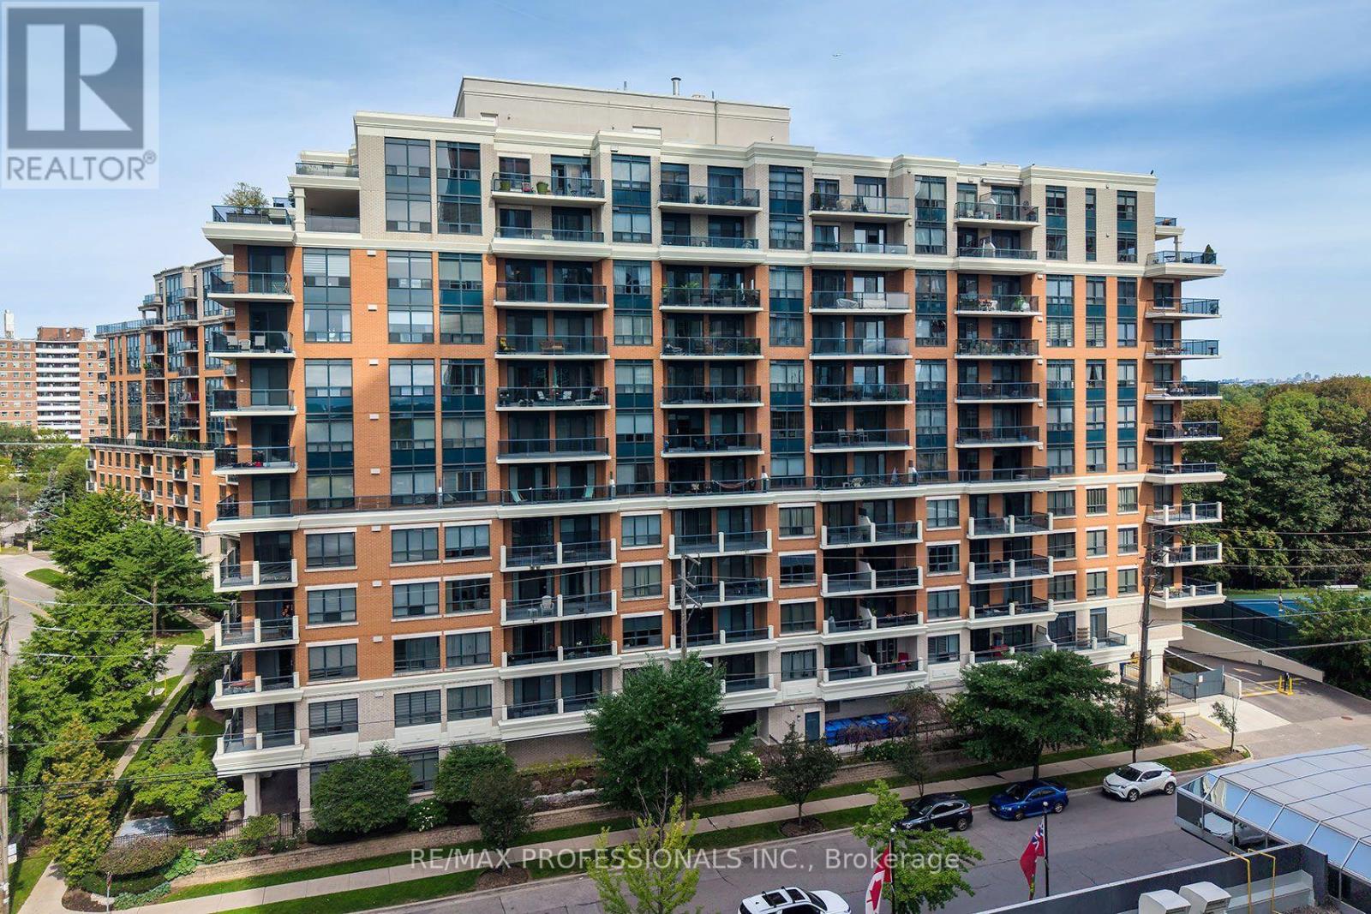
606 - 2 Aberfoyle Crescent Toronto (Islington-City Centre West), Ontario M8X 2Z8


$985,000管理费,Heat, Electricity, Water, Common Area Maintenance, Insurance, Parking
$1,566.25 每月
管理费,Heat, Electricity, Water, Common Area Maintenance, Insurance, Parking
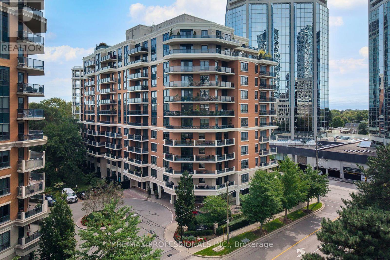
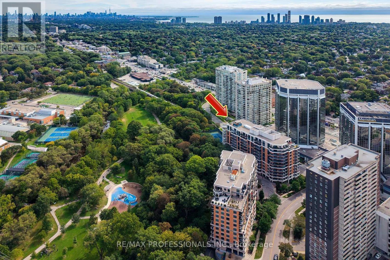
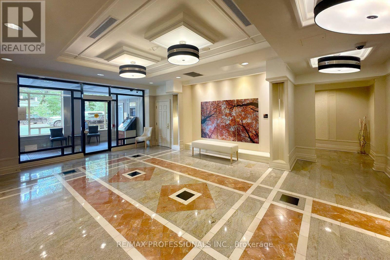
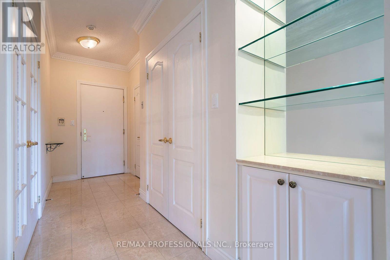
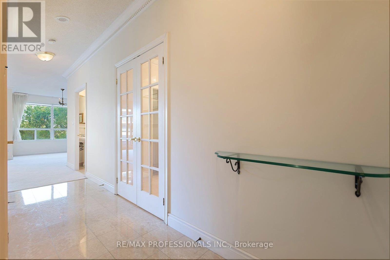
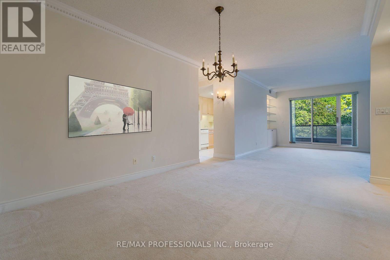
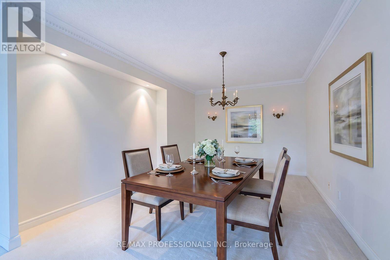
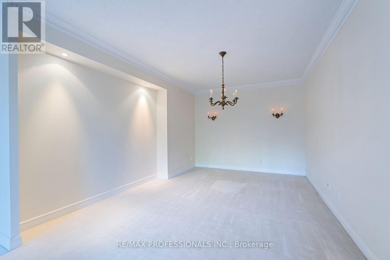
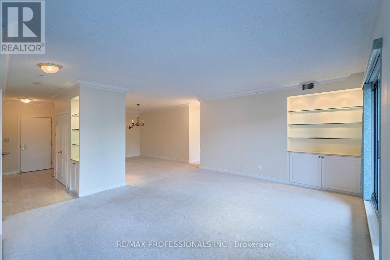
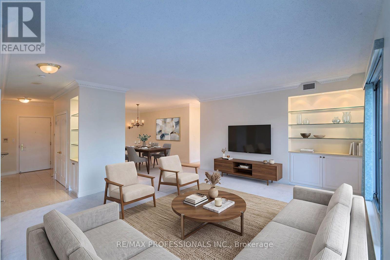
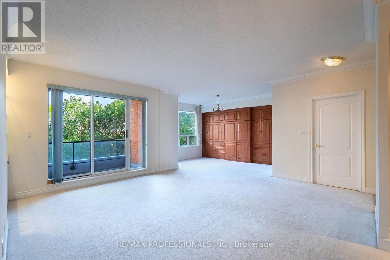
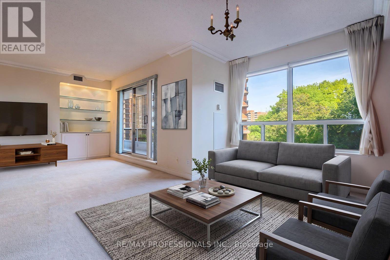
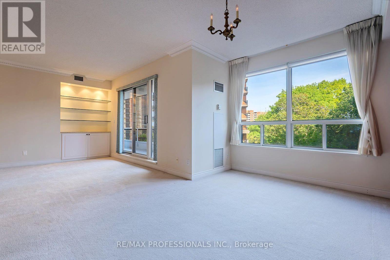
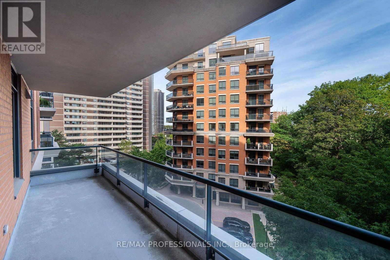
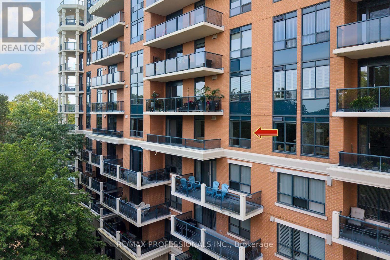
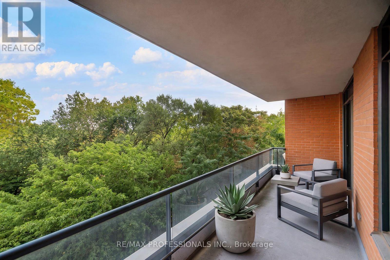
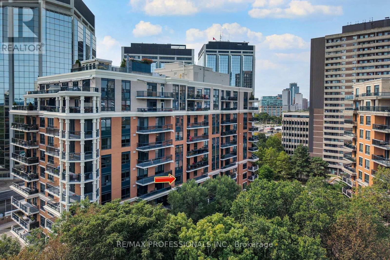
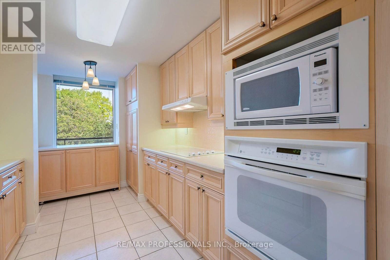
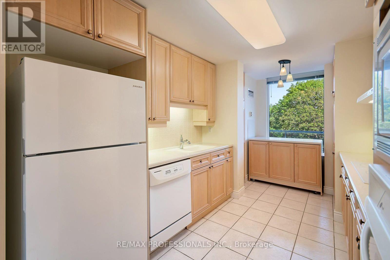
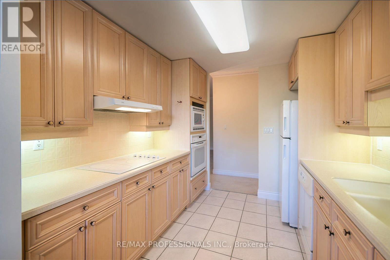
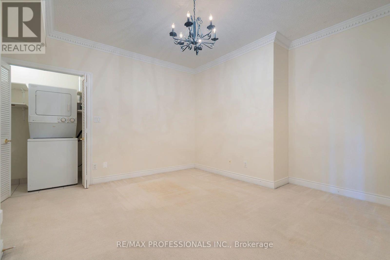
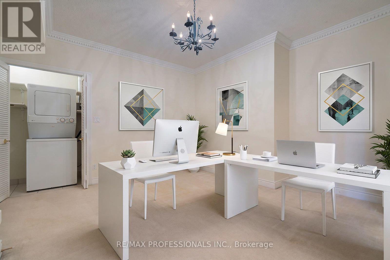
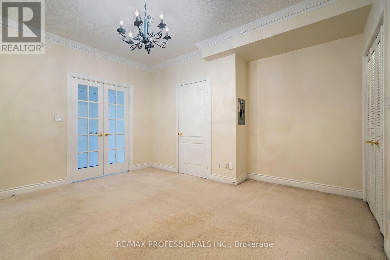
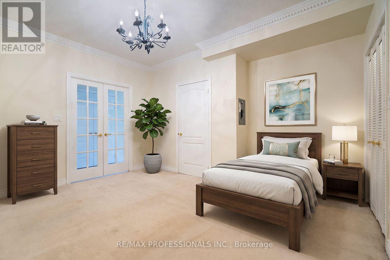
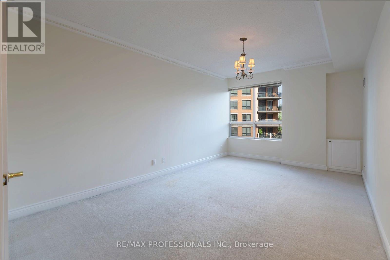
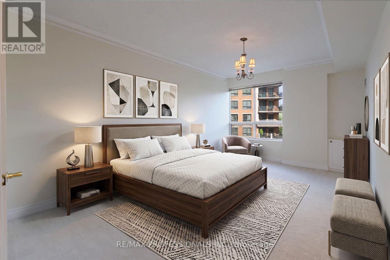
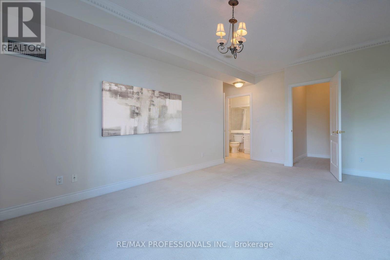
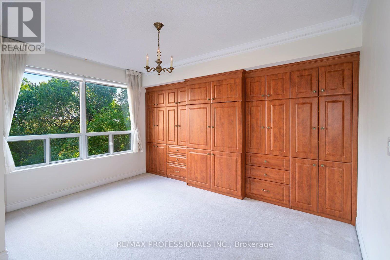
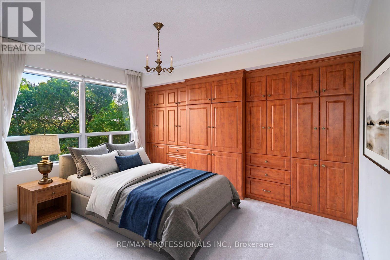
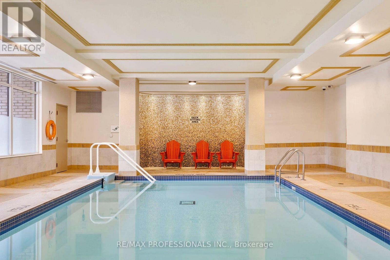
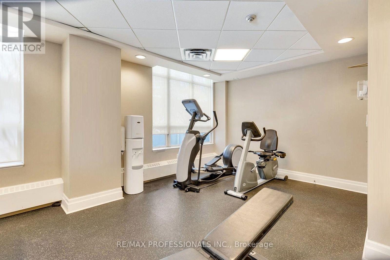
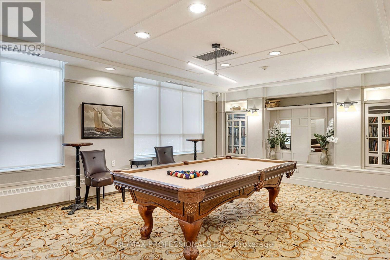
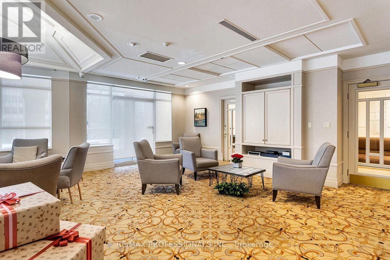
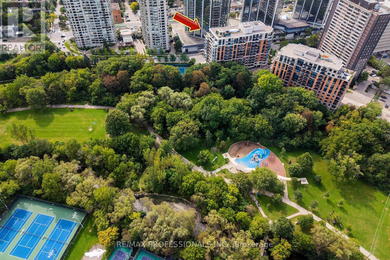
$1,566.25 每月Don't miss this custom designed suite at Town + Country II! One of a kind layout with with elegant crown mouldings, built-in cabinetry and ravine views. Easily converted back to a 2 bedroom + den suite if desired. 1525 sqft + large balcony, 1 parking + 1 locker included! Unbeatable walkable location with the subway, groceries, dining, shopping, and services close by. East commute to Downtown + Pearson Airport. Concierge building, quiet low-rise with indoor pool, party room, gym, visitor parking + more! Virtual tour, floorplans, and video attached. (id:43681)
房源概要
| MLS® Number | W13823128 |
| 房源类型 | 民宅 |
| 社区名字 | Islington-City Centre West |
| 附近的便利设施 | 公共交通 |
| 社区特征 | Pets Allowed With Restrictions |
| 特征 | Cul-de-sac, 树木繁茂的地区, Ravine, 阳台 |
| 总车位 | 1 |
| 泳池类型 | 地下游泳池 |
详 情
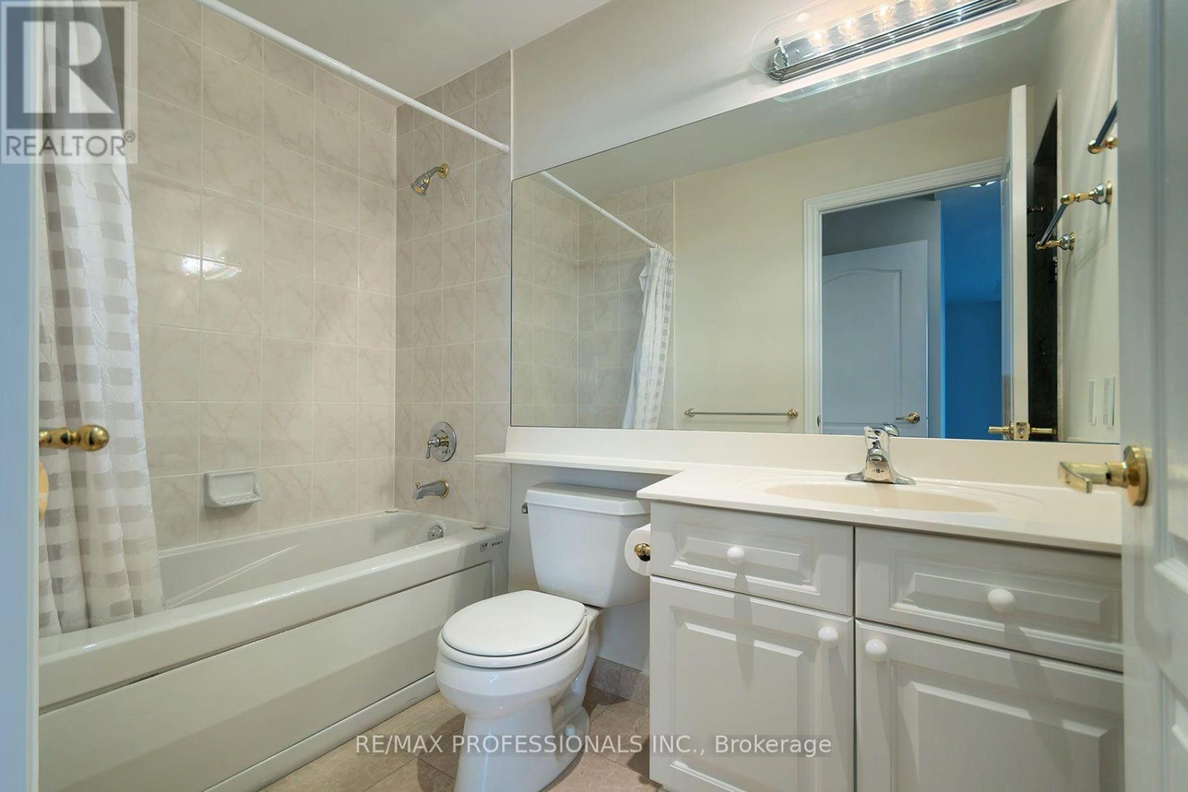
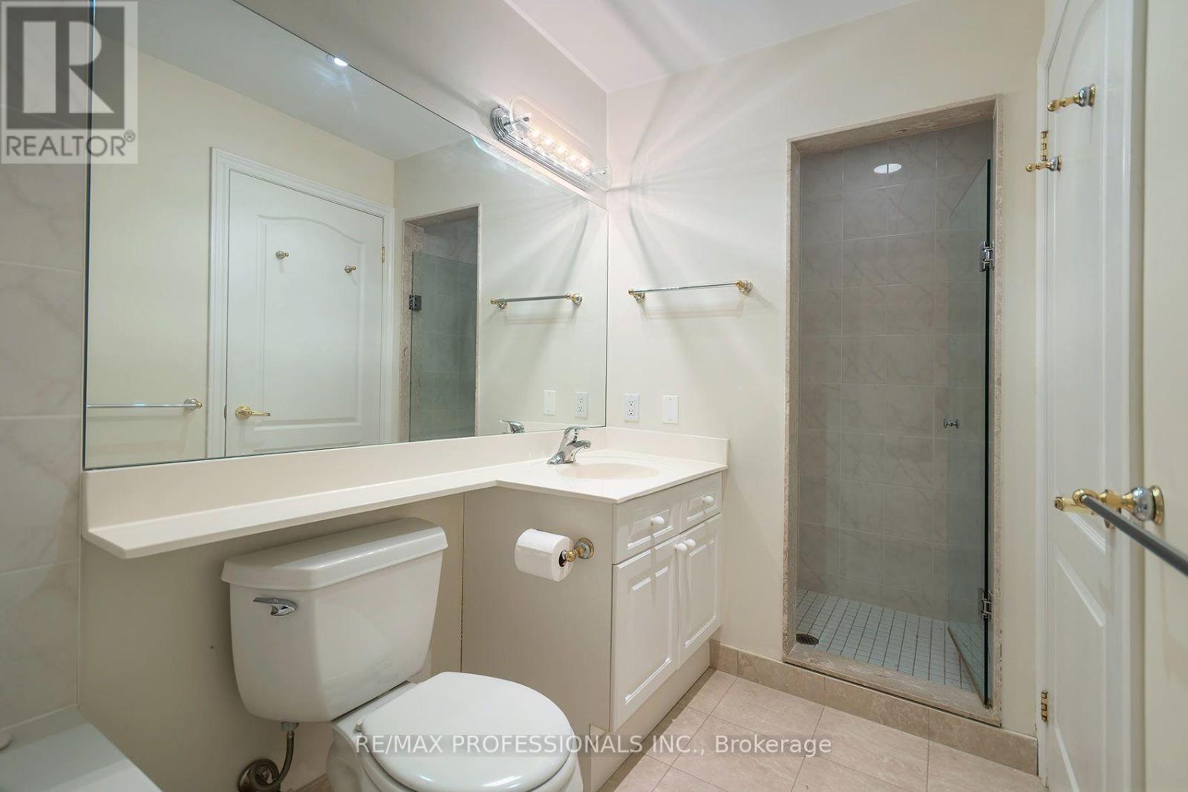
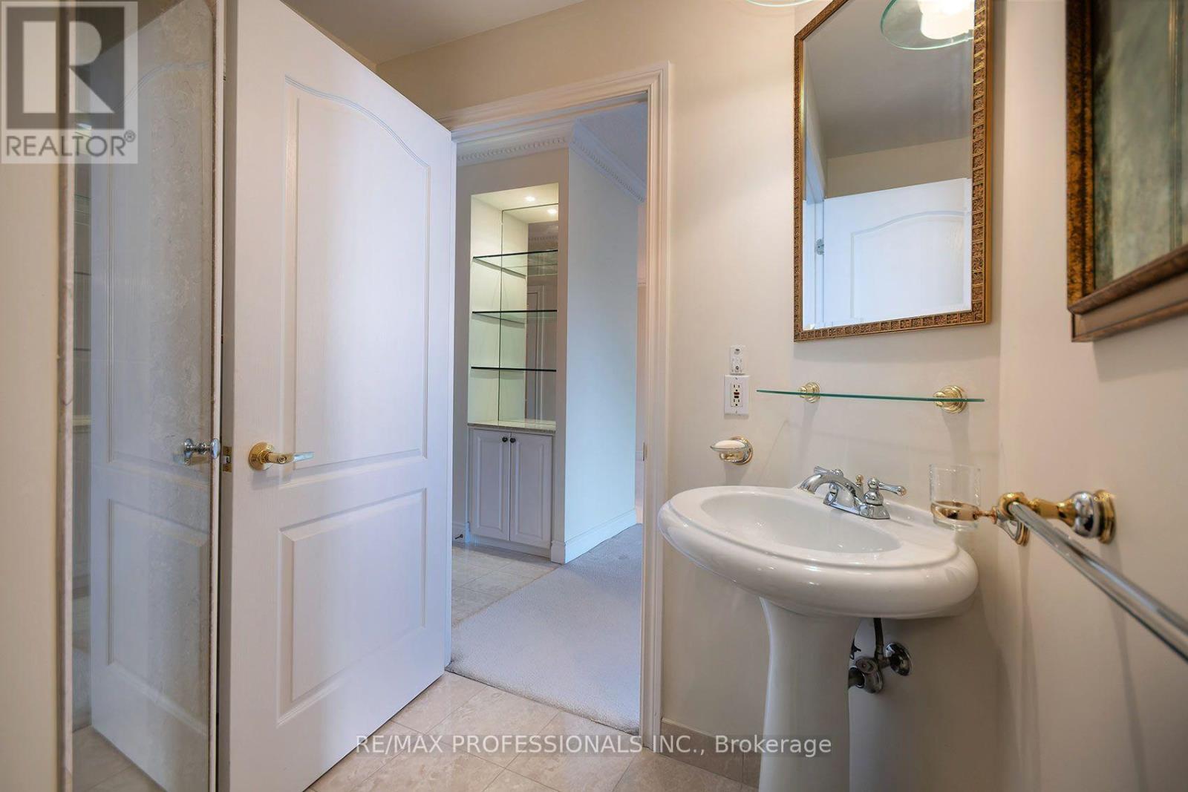
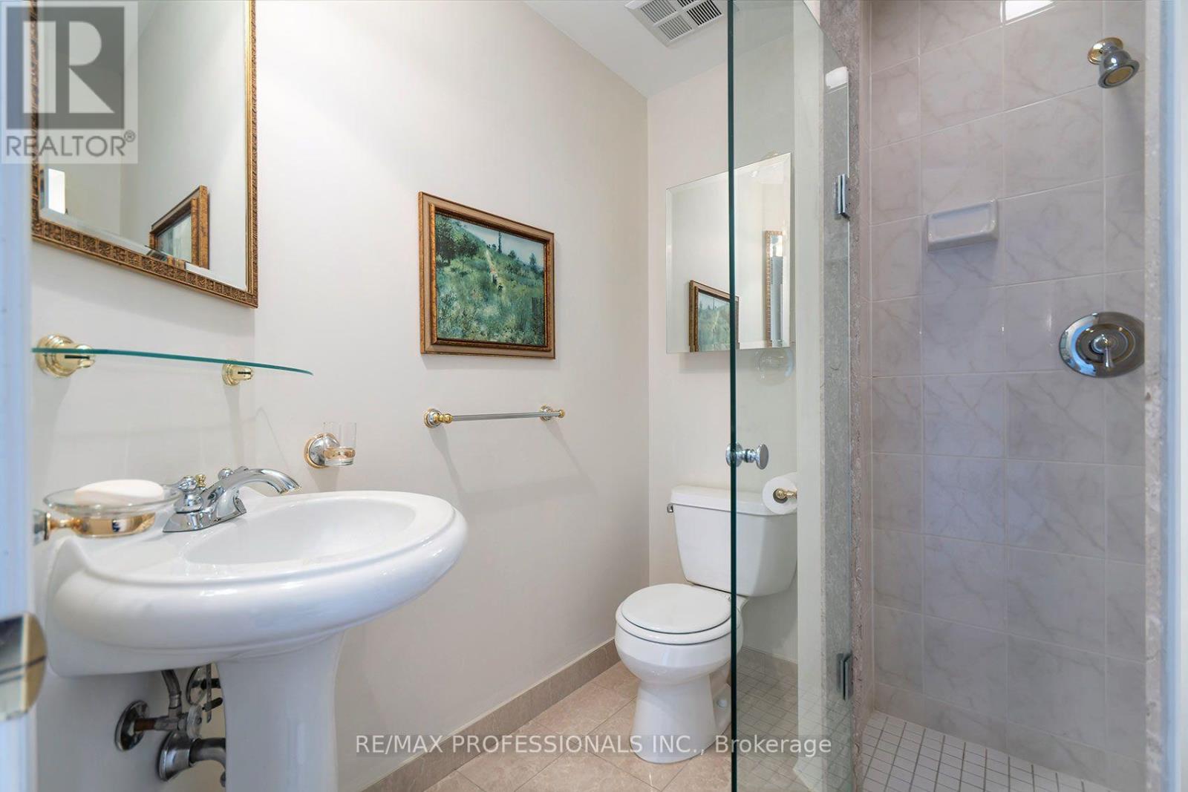
| 浴室 | 2 |
| 地上卧房 | 2 |
| 总卧房 | 2 |
| Age | 16 To 30 Years |
| 公寓设施 | 健身房, Recreation Centre, 宴会厅, Visitor Parking, Storage - Locker, Security/concierge |
| 家电类 | Blinds, 窗帘 |
| 地下室类型 | 没有 |
| 空调 | 中央空调 |
| 外墙 | 砖 |
| Flooring Type | Ceramic, Carpeted |
| 供暖方式 | 天然气 |
| 供暖类型 | Coil 电扇, Forced Air |
| 内部尺寸 | 1400 - 1599 Sqft |
| 类型 | 公寓 |
车 位
| 地下 | |
| Garage |
土地
| 英亩数 | 无 |
| 土地便利设施 | 公共交通 |
房 间
| 楼 层 | 类 型 | 长 度 | 宽 度 | 面 积 |
|---|---|---|---|---|
| Flat | 门厅 | 4.57 m | 1.23 m | 4.57 m x 1.23 m |
| Flat | 客厅 | 5.19 m | 4.81 m | 5.19 m x 4.81 m |
| Flat | 餐厅 | 4.8 m | 3.71 m | 4.8 m x 3.71 m |
| Flat | 大型活动室 | 4.26 m | 2.86 m | 4.26 m x 2.86 m |
| Flat | 厨房 | 4.46 m | 2.74 m | 4.46 m x 2.74 m |
| Flat | 主卧 | 5.56 m | 3.36 m | 5.56 m x 3.36 m |
| Flat | 衣帽间 | 3.94 m | 4.16 m | 3.94 m x 4.16 m |

The trademarks REALTOR®, REALTORS®, and the REALTOR® logo are controlled by The Canadian Real Estate Association (CREA) and identify real estate professionals who are members of CREA. The trademarks MLS®, Multiple Listing Service® and the associated logos are owned by The Canadian Real Estate Association (CREA) and identify the quality of services provided by real estate professionals who are members of CREA. The trademark DDF® is owned by The Canadian Real Estate Association (CREA) and identifies CREA's Data Distribution Facility (DDF®)
Toronto Real Estate Board
RE/MAX Professionals Inc.
September 24 2026 03:07:17
