
1 Barber Avenue Guelph (Exhibition Park), Ontario N1H 5E6


$1,450,000
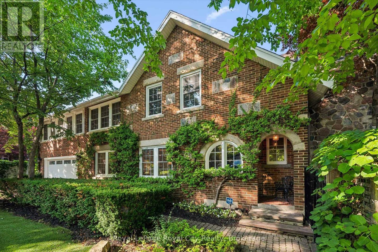
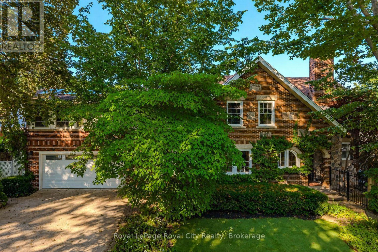
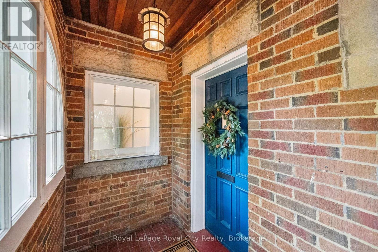
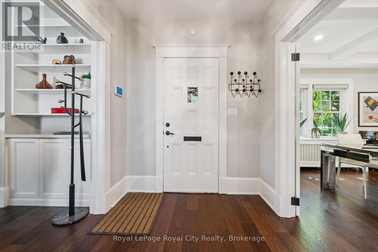
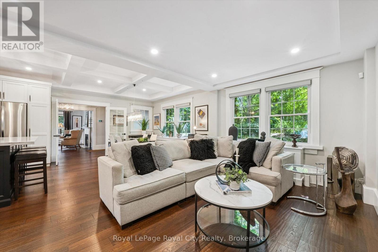
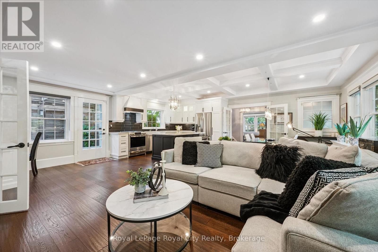
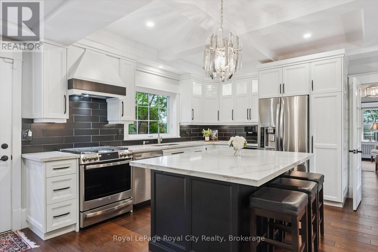
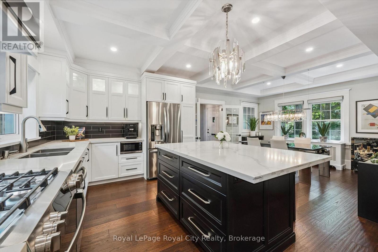
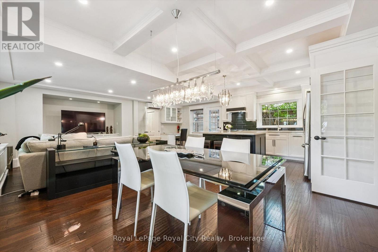
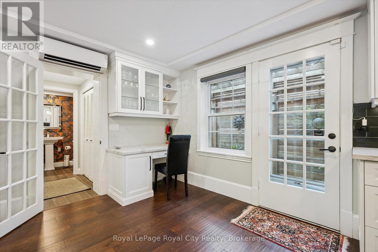
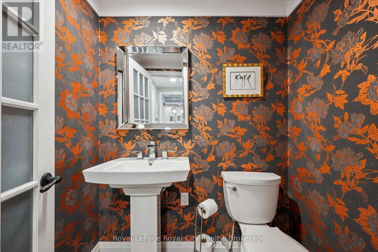
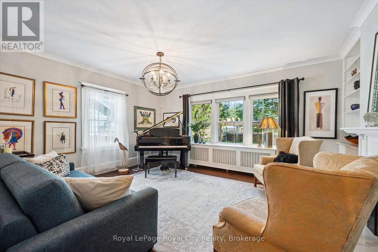
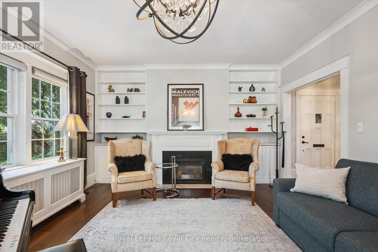
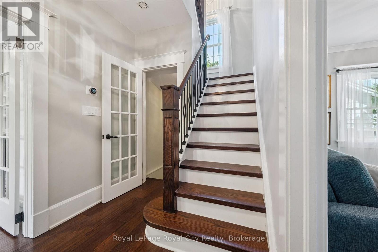
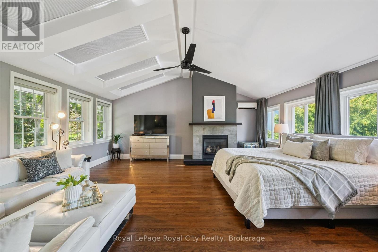
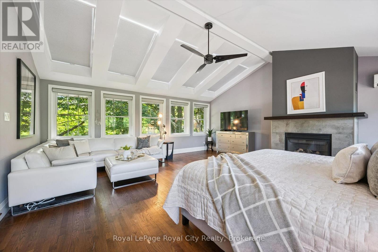
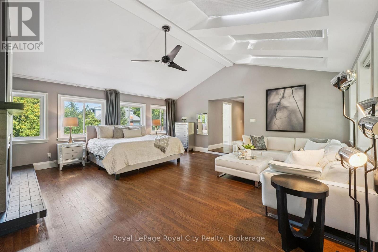
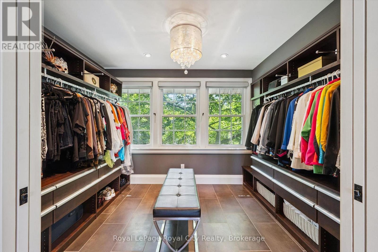
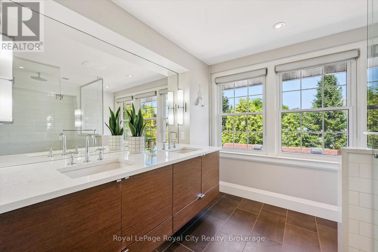
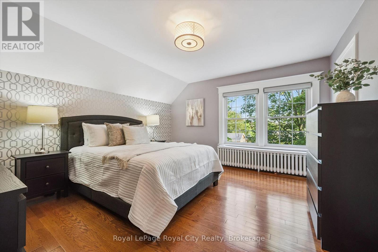
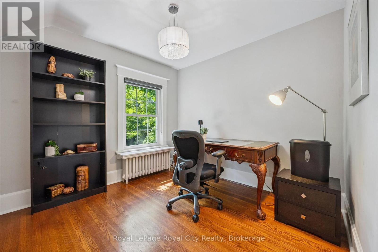
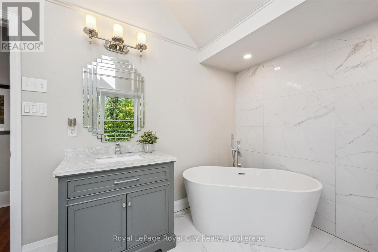
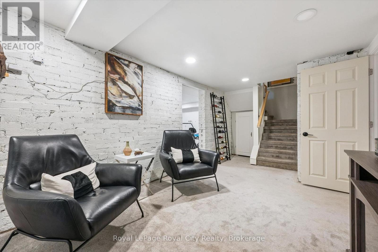
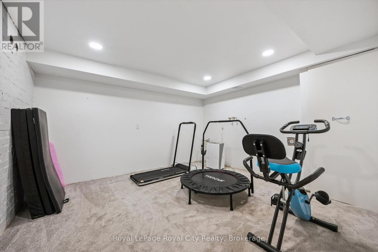
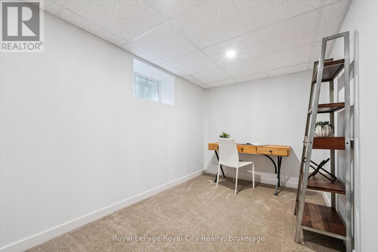
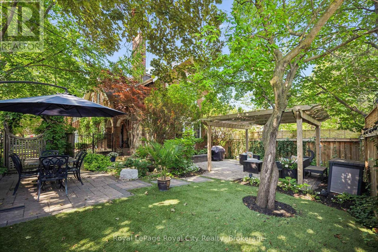
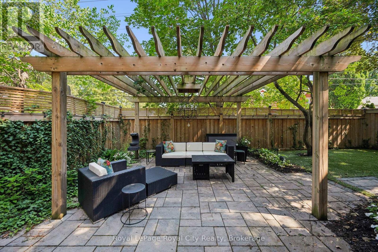
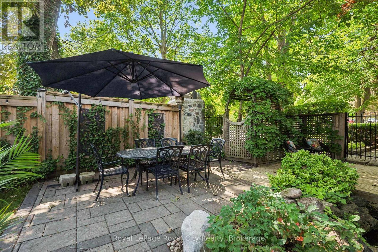
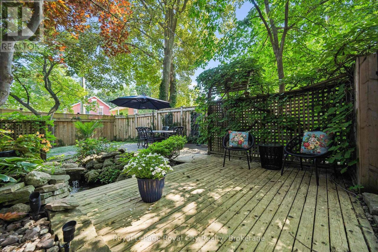
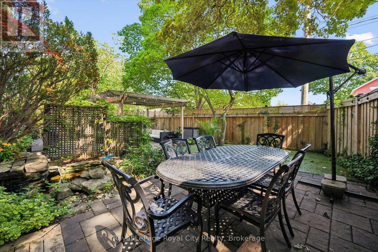
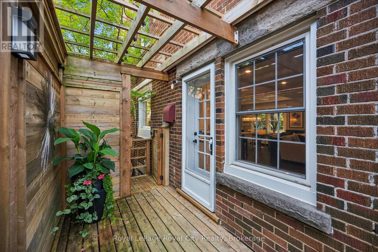
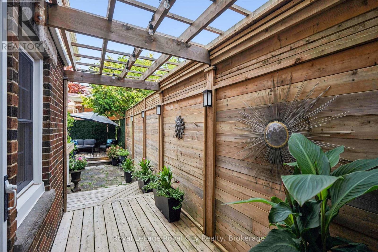
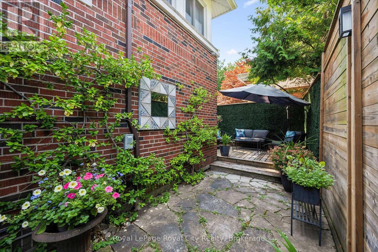
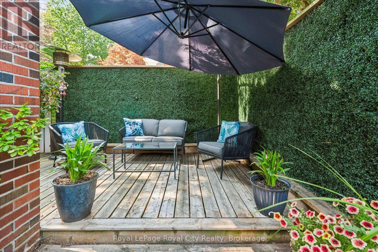
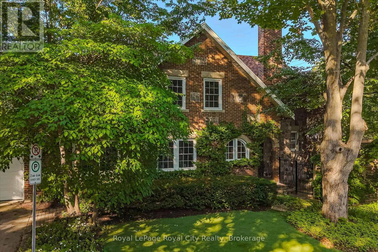
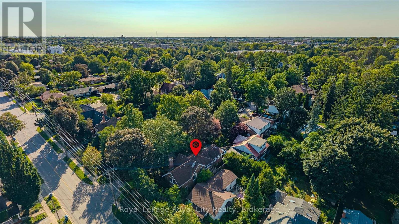
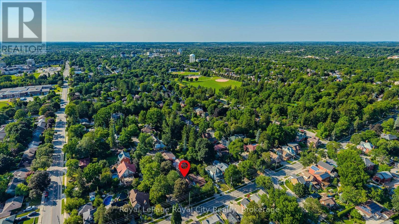
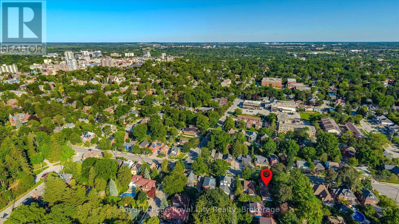
Rich in character yet completely reimagined for modern living, 1 Barber Avenue is an extraordinary red brick century home located on one of Guelph's most exclusive Victorian residential streets in the desirable Exhibition Park neighbourhood. Completely transformed by the current owners, this exceptional home blends timeless character with luxurious finishes.The main floor underwent an extensive renovation that went far beyond the cosmetic, including significant structural reinforcement to allow the original layout to be opened up and reimagined for modern living. The result is an impressive open-concept space designed for entertaining, featuring rich wide-plank hardwood flooring, pot lights, and coffered ceilings. The living room, dining room, and kitchen flow seamlessly together, creating a bright and inviting space. The beautifully appointed kitchen offers stainless steel appliances, a large centre island, and abundant storage. A convenient 2-piece bathroom and a cozy family room with a gas fireplace complete the main level. Upstairs, you'll find 4 bedrooms, including an incredible primary suite spanning nearly 400 sqft with a gas fireplace, 5 oversized skylights, space for both a bedroom and lounge area, a custom walk-in closet, and a spa-inspired ensuite with a large walk-in shower with rain head. 3 additional bedrooms and a 4-piece bathroom complete the upper level.The finished basement offers a stylish industrial feel with exposed brick and provides even more versatile living space, including 2 additional rooms plus a dedicated office, offering endless possibilities for guests, hobbies, fitness, or working from home. Outside, enjoy your own private backyard oasis with mature trees, multiple patios and decks, and a gazebo, perfect for entertaining or relaxing. Just steps to Exhibition Park, downtown Guelph, shops, restaurants, cafés, and trails, this truly one-of-a-kind home offers an exceptional lifestyle in one of the city's most coveted neighbourhoods. (id:43681)
房源概要
| MLS® Number | X13822774 |
| 房源类型 | 民宅 |
| 社区名字 | Exhibition Park |
| 附近的便利设施 | 公共交通 |
| 设备类型 | 热水器 |
| 总车位 | 4 |
| 租赁设备类型 | 热水器 |
详 情
| 浴室 | 3 |
| 地上卧房 | 4 |
| 总卧房 | 4 |
| 公寓设施 | Fireplace(s) |
| 家电类 | Garage Door Opener Remote(s), Water Softener, 洗碗机, 烘干机, Garage Door Opener, 微波炉, 烤箱, Hood 电扇, Range, 洗衣机, 窗帘 |
| 地下室进展 | 部分完成 |
| 地下室类型 | N/a (partially Finished) |
| Ceiling Type | Suspended Ceiling |
| 施工种类 | 独立屋 |
| 空调 | 中央空调 |
| 外墙 | 砖 |
| Fire Protection | Alarm System, Smoke Detectors |
| 壁炉 | 有 |
| Fireplace Total | 2 |
| 地基类型 | 石 |
| 客人卫生间(不包含洗浴) | 1 |
| 供暖方式 | 天然气 |
| 供暖类型 | 地暖 |
| 储存空间 | 2 |
| 内部尺寸 | 2500 - 3000 Sqft |
| 类型 | 独立屋 |
| 设备间 | 市政供水 |
车 位
| 附加车库 | |
| Garage |
土地
| 英亩数 | 无 |
| 土地便利设施 | 公共交通 |
| 污水道 | Sanitary Sewer |
| 土地深度 | 41 Ft |
| 土地宽度 | 101 Ft ,9 In |
| 不规则大小 | 101.8 X 41 Ft |
房 间
| 楼 层 | 类 型 | 长 度 | 宽 度 | 面 积 |
|---|---|---|---|---|
| 二楼 | Office | 3.01 m | 2.82 m | 3.01 m x 2.82 m |
| 二楼 | 主卧 | 6.15 m | 5.95 m | 6.15 m x 5.95 m |
| 二楼 | 其它 | 2.49 m | 3.28 m | 2.49 m x 3.28 m |
| 二楼 | 浴室 | 2.34 m | 3.57 m | 2.34 m x 3.57 m |
| 二楼 | 浴室 | 2.78 m | 3.65 m | 2.78 m x 3.65 m |
| 二楼 | 卧室 | 3.92 m | 4.26 m | 3.92 m x 4.26 m |
| 二楼 | 卧室 | 2.94 m | 3.11 m | 2.94 m x 3.11 m |
| 地下室 | Exercise Room | 3.55 m | 3.3 m | 3.55 m x 3.3 m |
| 地下室 | Office | 2.24 m | 3.79 m | 2.24 m x 3.79 m |
| 地下室 | 娱乐,游戏房 | 5.6 m | 2.88 m | 5.6 m x 2.88 m |
| 地下室 | 其它 | 2.5 m | 3.3 m | 2.5 m x 3.3 m |
| 地下室 | 设备间 | 1.18 m | 0.92 m | 1.18 m x 0.92 m |
| 地下室 | 设备间 | 2.43 m | 3.09 m | 2.43 m x 3.09 m |
| 一楼 | 浴室 | 1.68 m | 1.28 m | 1.68 m x 1.28 m |
| 一楼 | 餐厅 | 3.86 m | 3.96 m | 3.86 m x 3.96 m |
| 一楼 | 家庭房 | 5.42 m | 4.29 m | 5.42 m x 4.29 m |
| 一楼 | 门厅 | 3.54 m | 2.08 m | 3.54 m x 2.08 m |
| 一楼 | 厨房 | 3.03 m | 3.96 m | 3.03 m x 3.96 m |
| 一楼 | 客厅 | 6.89 m | 3.98 m | 6.89 m x 3.98 m |
https://www.realtor.ca/real-estate/30321576/1-barber-avenue-guelph-exhibition-park-exhibition-park

The trademarks REALTOR®, REALTORS®, and the REALTOR® logo are controlled by The Canadian Real Estate Association (CREA) and identify real estate professionals who are members of CREA. The trademarks MLS®, Multiple Listing Service® and the associated logos are owned by The Canadian Real Estate Association (CREA) and identify the quality of services provided by real estate professionals who are members of CREA. The trademark DDF® is owned by The Canadian Real Estate Association (CREA) and identifies CREA's Data Distribution Facility (DDF®)
Muskoka Haliburton Orillia – The Lakelands Association of REALTORS®
Royal LePage Royal City Realty
November 01 2026 04:28:31
