
67 Elgin Avenue W Goderich (Goderich (Town)), Ontario N7A 2E1


$619,900
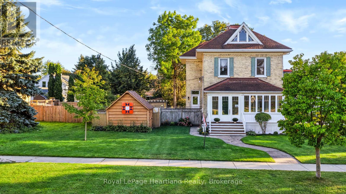
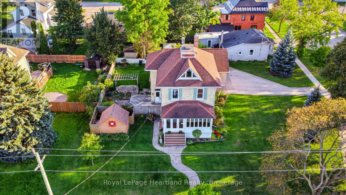
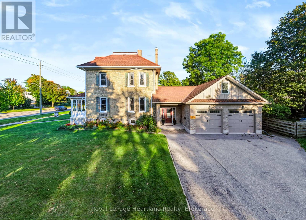
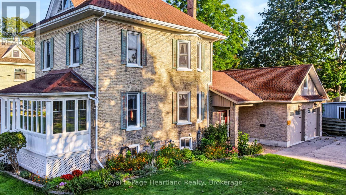
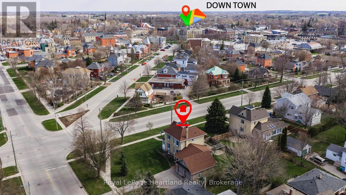
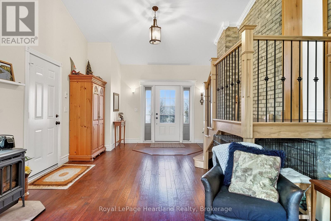
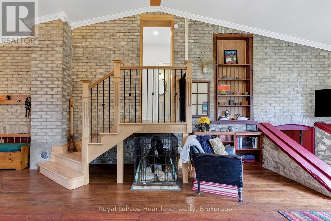
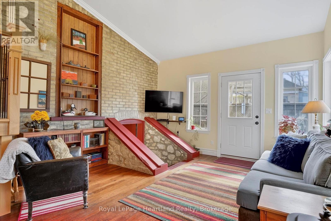
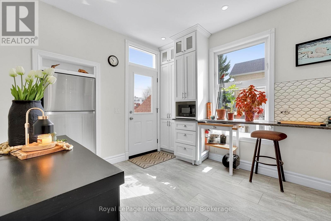
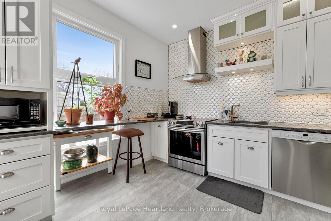
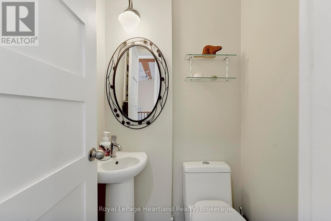
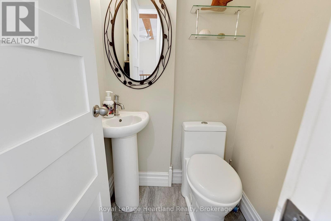
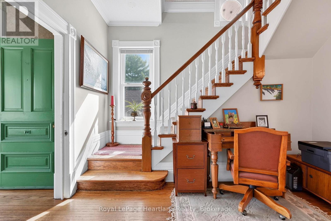
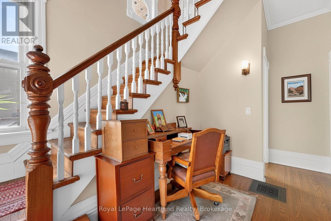
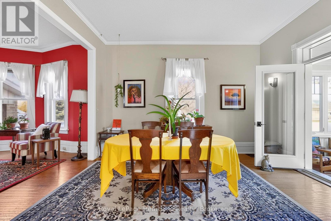
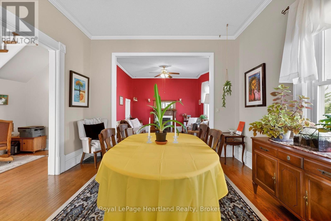
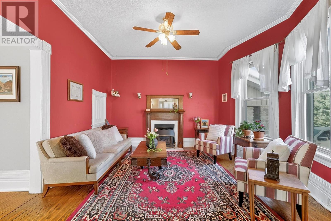
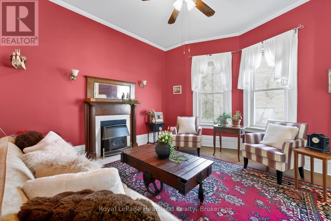
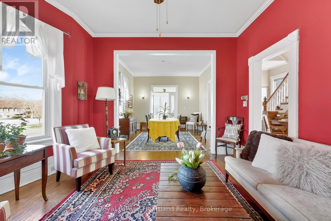
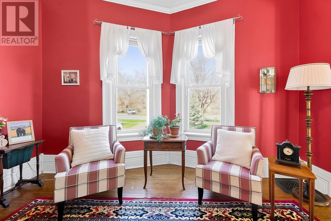
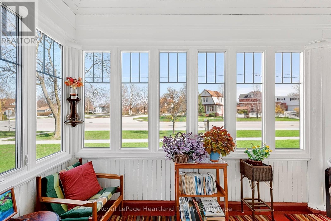
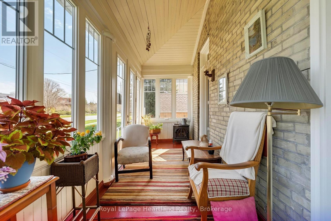
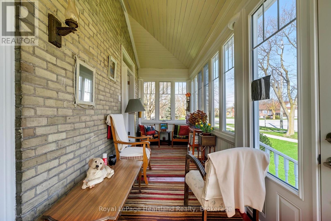
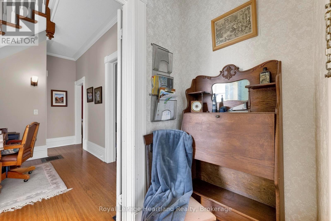
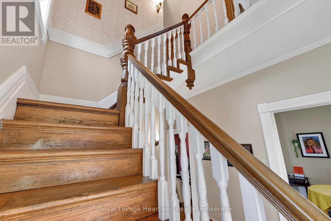
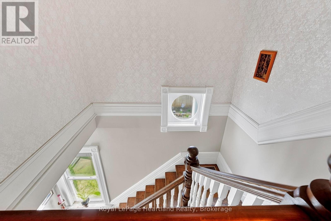
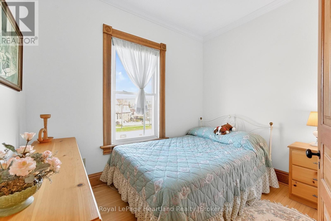
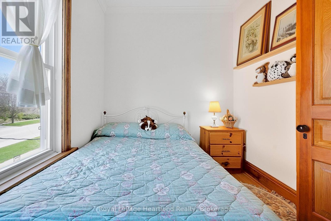
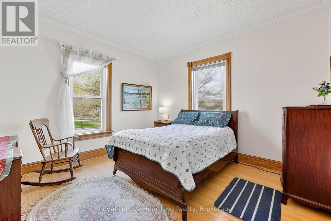
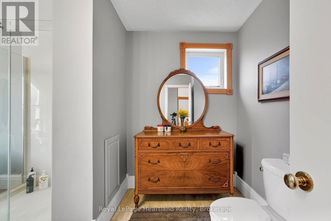
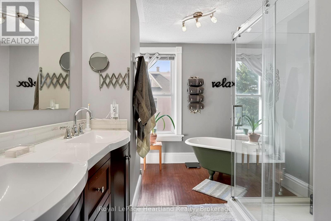
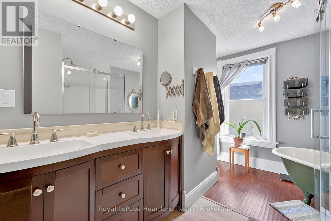
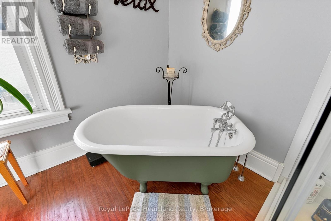
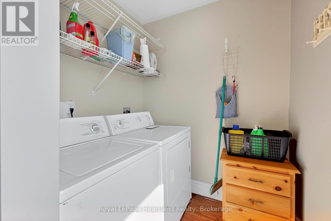
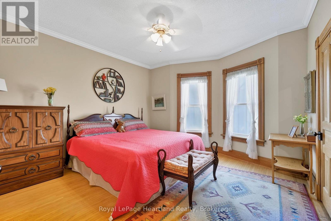
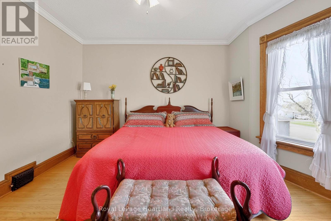
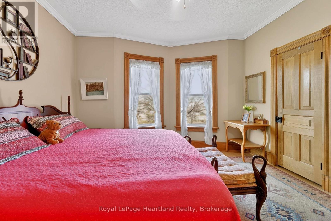
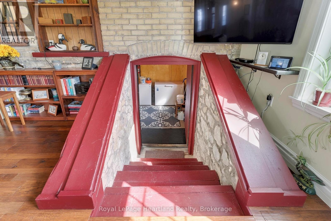
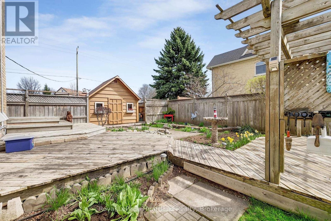
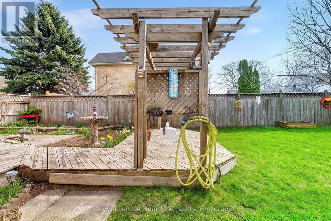
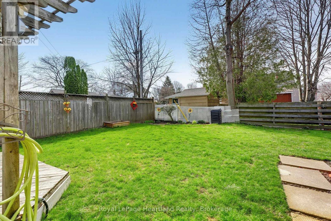
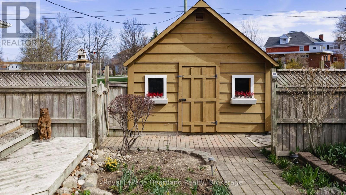
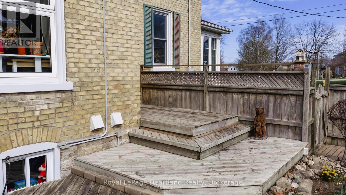
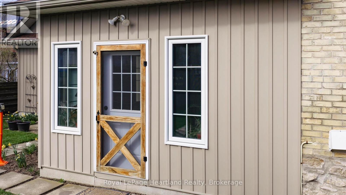
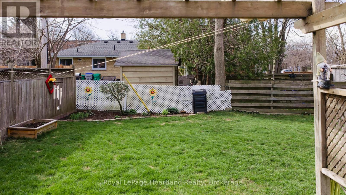
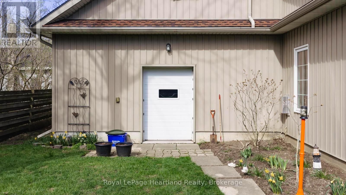
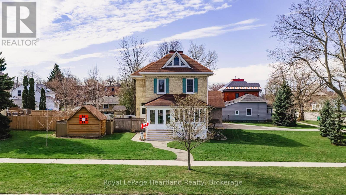
MOTIVATED SELLER! Set on a beautifully landscaped quarter-acre corner lot, 67 Elgin Avenue West is a home you can't help but notice. Its classic character, thoughtful updates and inviting curb appeal make it a standout in the heart of Goderich.Inside, the updated kitchen offers style and function, while three gas fireplaces add warmth throughout the home. The former front porch has been transformed into a four-season room-a lovely place to relax and enjoy the view in every season. Upstairs, you'll find three bedrooms and a spacious five-piece bathroom with convenient laundry. A main-floor powder room completes the layout.The attached two-car garage has a third door opening to the backyard, making it easy to move equipment in and out. A loft above provides additional storage. Outside, mature landscaping frames the generous yard and offers room to garden, entertain or simply unwind.From this location, you can walk to downtown Goderich's shops and restaurants or head to Lake Huron's beaches. With space, character and everyday convenience, this is a home you'll want to see in person. (id:43681)
Open House
现在这个房屋大家可以去Open House参观了!
1:00 pm
结束于:2:30 pm
房源概要
| MLS® Number | X13822826 |
| 房源类型 | 民宅 |
| 社区名字 | Goderich (Town) |
| 特征 | Irregular Lot Size |
| 总车位 | 7 |
详 情
| 浴室 | 2 |
| 地上卧房 | 3 |
| 总卧房 | 3 |
| 家电类 | Central Vacuum, 洗碗机, 烘干机, 炉子, 洗衣机, 冰箱 |
| 地下室进展 | 已完成 |
| 地下室功能 | Walk Out |
| 地下室类型 | N/a, N/a (unfinished) |
| 施工种类 | 独立屋 |
| 空调 | 中央空调 |
| 外墙 | 砖 |
| 壁炉 | 有 |
| Fireplace Total | 3 |
| 地基类型 | 石 |
| 客人卫生间(不包含洗浴) | 1 |
| 供暖方式 | 天然气 |
| 供暖类型 | 压力热风 |
| 储存空间 | 2 |
| 内部尺寸 | 2000 - 2500 Sqft |
| 类型 | 独立屋 |
| 设备间 | 市政供水 |
车 位
| 附加车库 | |
| Garage |
土地
| 英亩数 | 无 |
| 污水道 | Sanitary Sewer |
| 土地深度 | 121 Ft ,10 In |
| 土地宽度 | 62 Ft ,1 In |
| 不规则大小 | 62.1 X 121.9 Ft |
| 规划描述 | R2 |
房 间
| 楼 层 | 类 型 | 长 度 | 宽 度 | 面 积 |
|---|---|---|---|---|
| 一楼 | 厨房 | 4.8 m | 4.53 m | 4.8 m x 4.53 m |
| 一楼 | 浴室 | 1.66 m | 1.11 m | 1.66 m x 1.11 m |
| 一楼 | 餐厅 | 3.67 m | 4.24 m | 3.67 m x 4.24 m |
| 一楼 | 家庭房 | 8.76 m | 4.06 m | 8.76 m x 4.06 m |
| 一楼 | 客厅 | 4.79 m | 4.19 m | 4.79 m x 4.19 m |
| 一楼 | Sunroom | 1.91 m | 6.39 m | 1.91 m x 6.39 m |
| 一楼 | 其它 | 6.93 m | 8.16 m | 6.93 m x 8.16 m |
| Upper Level | 浴室 | 4.83 m | 2.54 m | 4.83 m x 2.54 m |
| Upper Level | 第三卧房 | 3.01 m | 2.27 m | 3.01 m x 2.27 m |
| Upper Level | 第二卧房 | 3.68 m | 3.65 m | 3.68 m x 3.65 m |
| Upper Level | 主卧 | 4.2 m | 3.94 m | 4.2 m x 3.94 m |
设备间
| 有线电视 | 可用 |
| 配电箱 | 已安装 |
| 污水道 | 已安装 |
https://www.realtor.ca/real-estate/30321579/67-elgin-avenue-w-goderich-goderich-town-goderich-town

The trademarks REALTOR®, REALTORS®, and the REALTOR® logo are controlled by The Canadian Real Estate Association (CREA) and identify real estate professionals who are members of CREA. The trademarks MLS®, Multiple Listing Service® and the associated logos are owned by The Canadian Real Estate Association (CREA) and identify the quality of services provided by real estate professionals who are members of CREA. The trademark DDF® is owned by The Canadian Real Estate Association (CREA) and identifies CREA's Data Distribution Facility (DDF®)
Muskoka Haliburton Orillia – The Lakelands Association of REALTORS®
Royal LePage Heartland Realty
September 24 2026 03:00:33
