5 卧室
2 浴室
1100 - 1500 sqft
平房
中央空调
风热取暖
$1,099,000
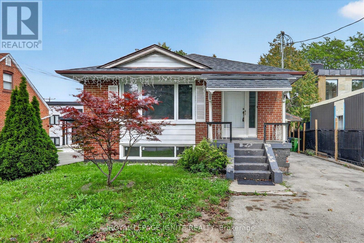
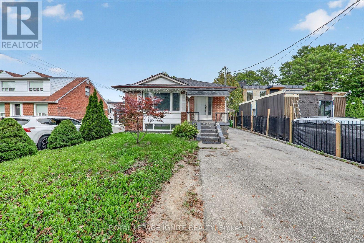
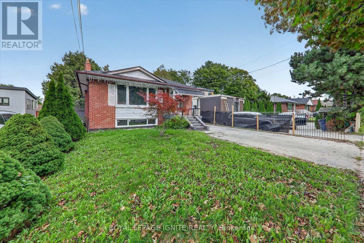
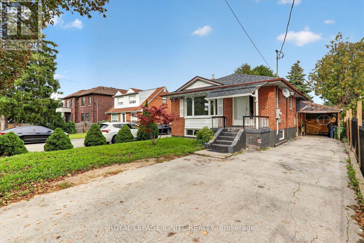
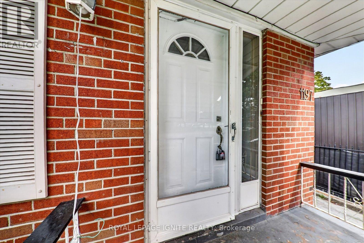
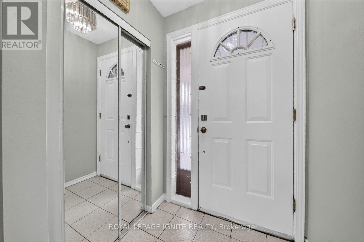
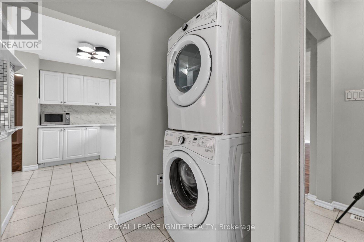
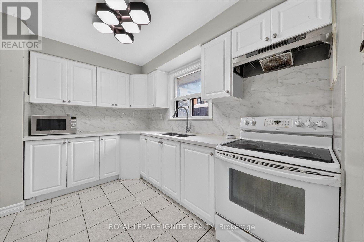
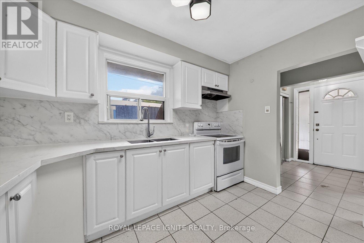
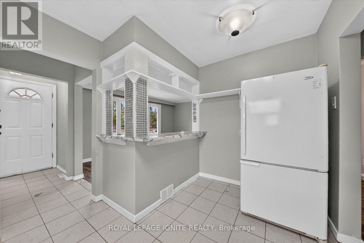
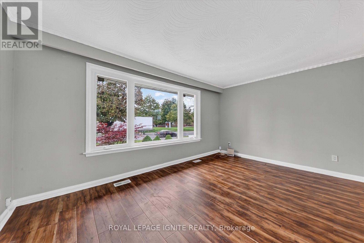
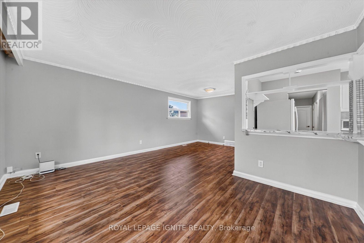
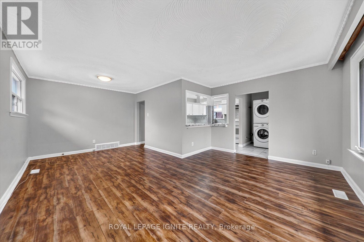
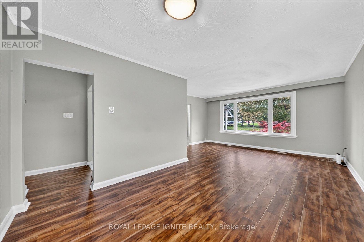
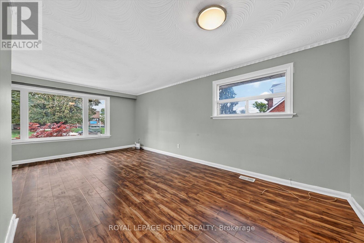
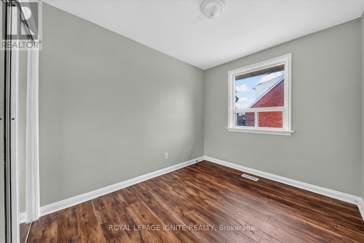
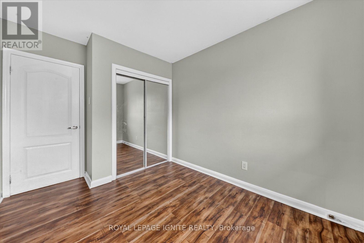
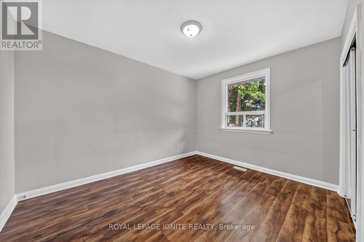
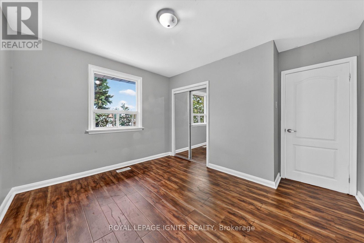
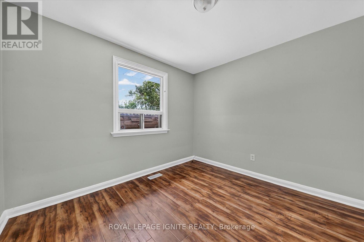
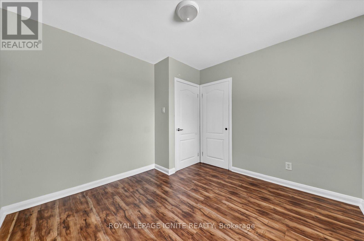
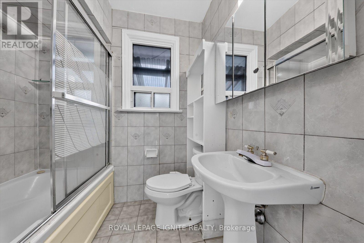
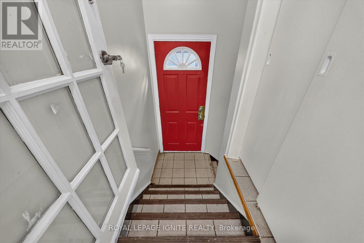
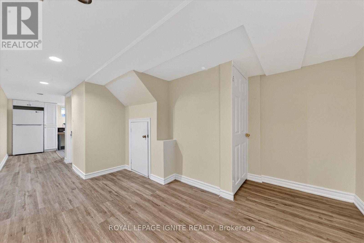
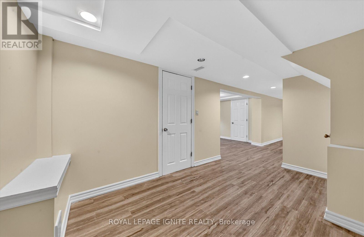
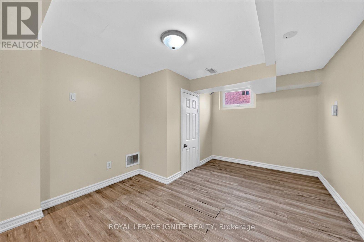
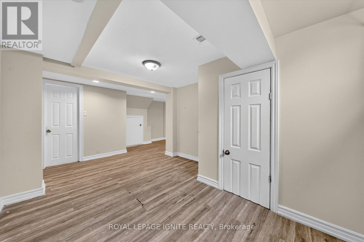
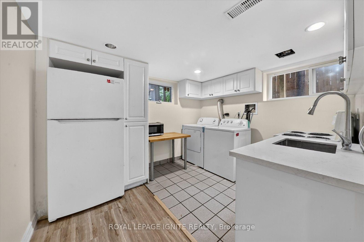
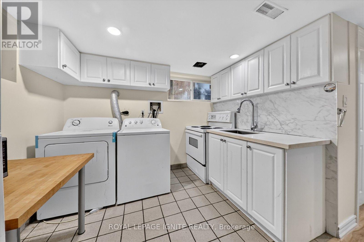
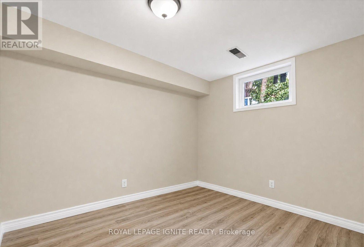
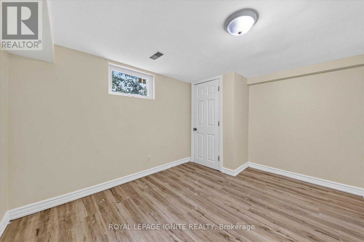
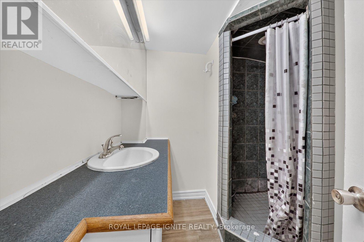
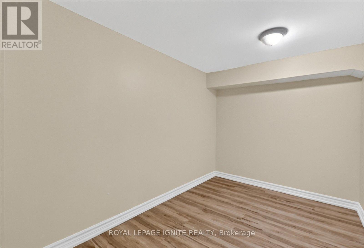
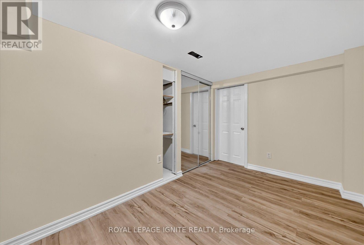
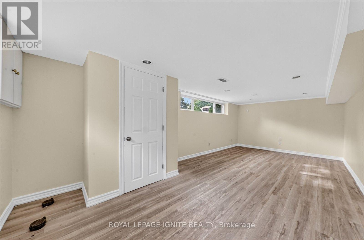
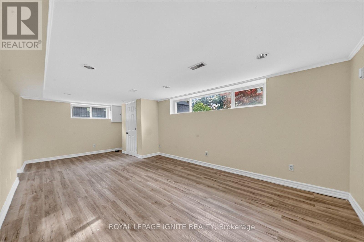
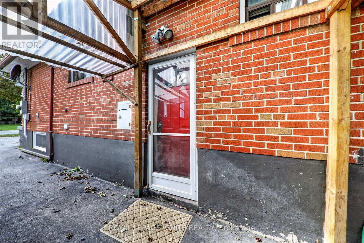
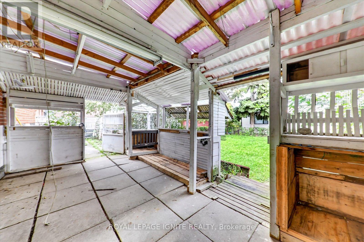
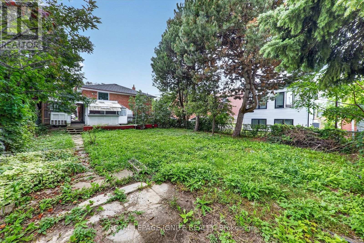
Welcome To 1197 Pharmacy Ave! This Well-Maintained Detached Bungalow Ideally Located In The Desirable Wexford-Maryvale Community, Directly Across From A School. Featuring 3+2 Bedrooms, 2 Full Bathrooms, 5 Parking Spaces, And Plenty Of Natural Light Throughout.The Finished Basement Offers A Separate Entrance, Second Kitchen, Separate Laundry, And Flexible Living Space With Excellent Potential For Rental Income Or Extended Family. Recent Updates Include New Flooring In The Basement Kitchen And Fresh Paint Throughout The Home. Conveniently Located Close To Hwy 401, DVP, TTC, Schools, Shopping, Community Centres, Parks, And Many Other Amenities. A Great Opportunity For Homeowners, Investors, Or Multi-Generational Families! (id:43681)
房源概要
|
MLS® Number
|
E13822936 |
|
房源类型
|
民宅 |
|
社区名字
|
Wexford-Maryvale |
|
附近的便利设施
|
公园, 公共交通, 学校 |
|
设备类型
|
没有 |
|
特征
|
无地毯 |
|
总车位
|
5 |
|
租赁设备类型
|
没有 |
详 情
|
浴室
|
2 |
|
地上卧房
|
3 |
|
地下卧室
|
2 |
|
总卧房
|
5 |
|
家电类
|
Water Heater, Water Meter, 洗碗机, 烘干机, 炉子, 洗衣机, 窗帘, 冰箱 |
|
建筑风格
|
平房 |
|
地下室功能
|
Apartment In Basement, Separate Entrance |
|
地下室类型
|
N/a, N/a |
|
施工种类
|
独立屋 |
|
空调
|
中央空调 |
|
外墙
|
砖 |
|
Fire Protection
|
Smoke Detectors |
|
Flooring Type
|
Hardwood, Ceramic, Vinyl, Tile |
|
地基类型
|
混凝土 |
|
供暖方式
|
天然气 |
|
供暖类型
|
压力热风 |
|
储存空间
|
1 |
|
内部尺寸
|
1100 - 1500 Sqft |
|
类型
|
独立屋 |
|
设备间
|
市政供水 |
车 位
土地
|
英亩数
|
无 |
|
围栏类型
|
Fenced Yard |
|
土地便利设施
|
公园, 公共交通, 学校 |
|
污水道
|
Sanitary Sewer |
|
土地深度
|
132 Ft ,6 In |
|
土地宽度
|
40 Ft |
|
不规则大小
|
40 X 132.5 Ft |
房 间
| 楼 层 |
类 型 |
长 度 |
宽 度 |
面 积 |
|
地下室 |
卧室 |
6.99 m |
2.63 m |
6.99 m x 2.63 m |
|
地下室 |
第二卧房 |
3.34 m |
3.36 m |
3.34 m x 3.36 m |
|
地下室 |
厨房 |
3.33 m |
2.73 m |
3.33 m x 2.73 m |
|
一楼 |
客厅 |
4.89 m |
3.33 m |
4.89 m x 3.33 m |
|
一楼 |
餐厅 |
3.24 m |
3.15 m |
3.24 m x 3.15 m |
|
一楼 |
厨房 |
3.41 m |
3.85 m |
3.41 m x 3.85 m |
|
一楼 |
主卧 |
3.74 m |
3.07 m |
3.74 m x 3.07 m |
|
一楼 |
第二卧房 |
3.09 m |
3.23 m |
3.09 m x 3.23 m |
|
一楼 |
第三卧房 |
3.19 m |
3.23 m |
3.19 m x 3.23 m |
设备间
https://www.realtor.ca/real-estate/30321632/1197-pharmacy-avenue-toronto-wexford-maryvale-wexford-maryvale