
1346 Penetanguishene Road Springwater, Ontario L4M 4Y8


$829,900
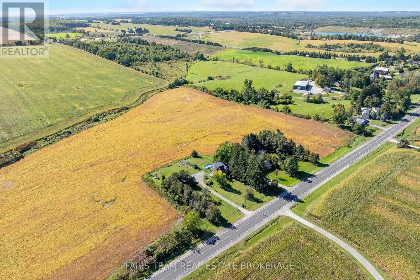
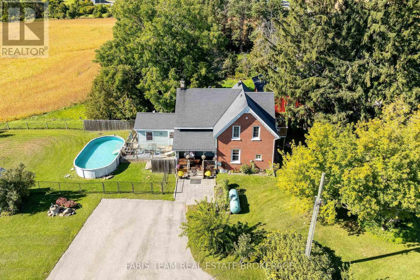
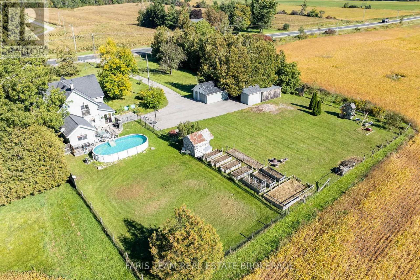
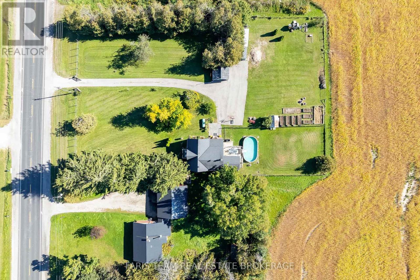
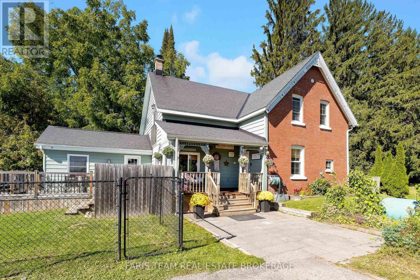
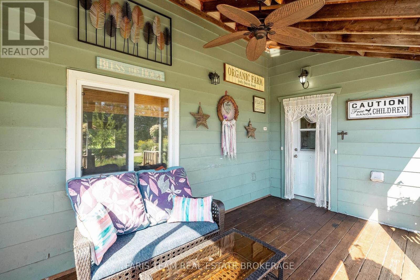
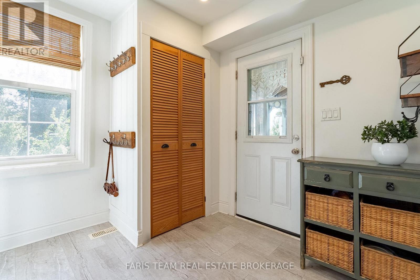
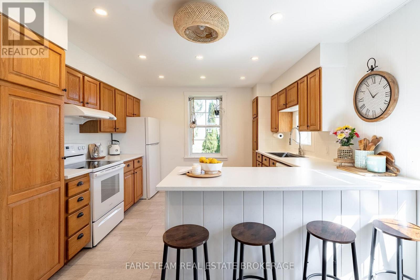
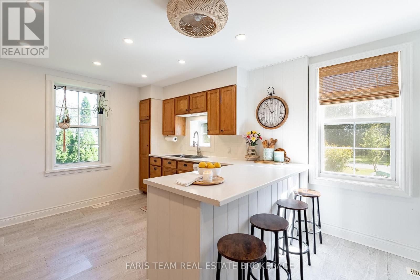
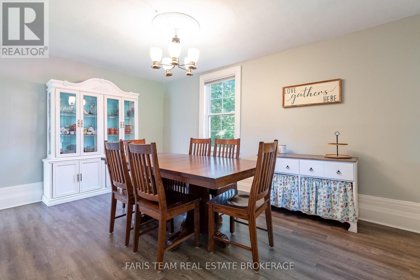
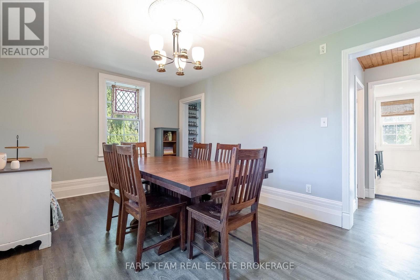
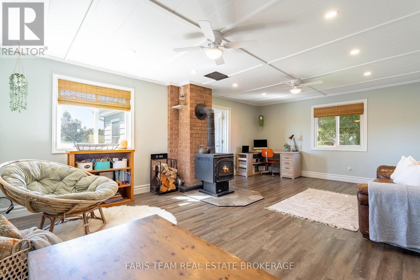
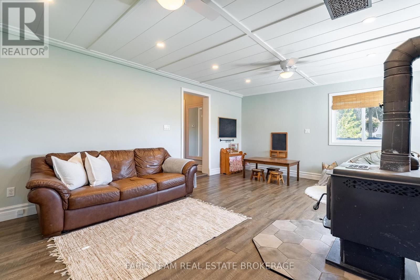
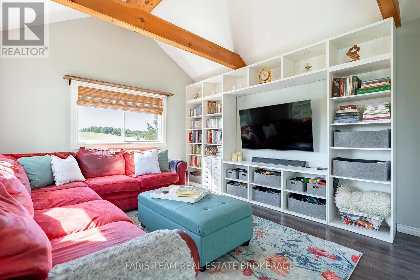
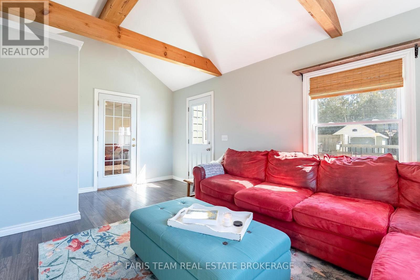
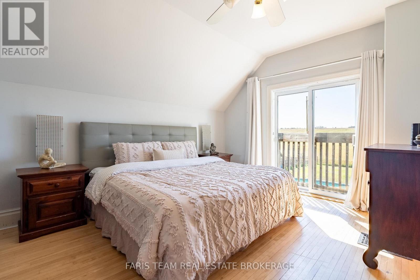
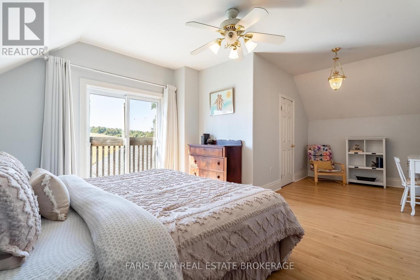
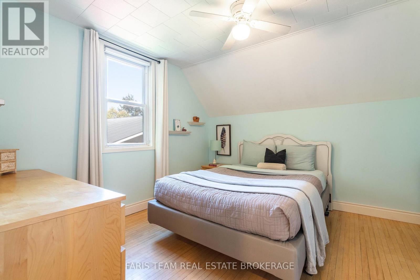
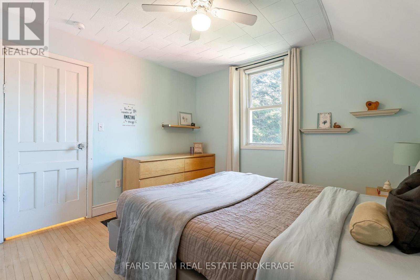
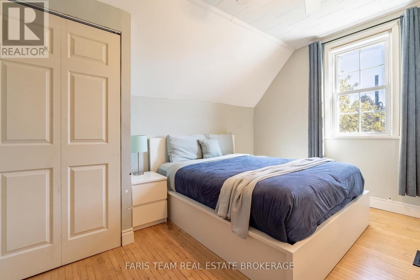
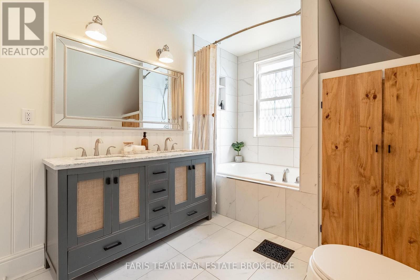
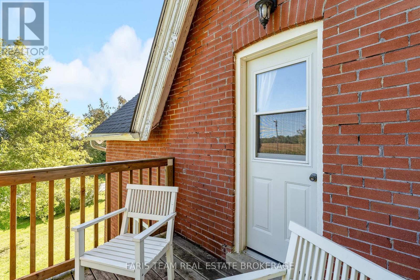
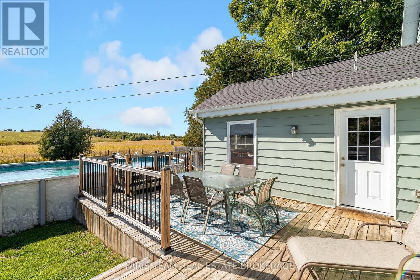
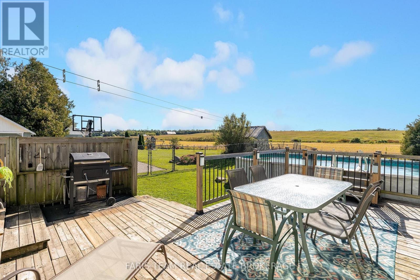
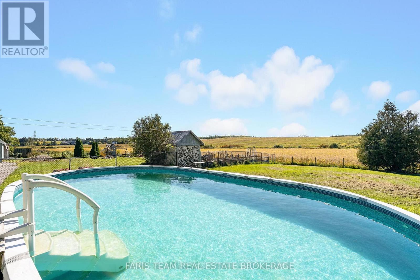
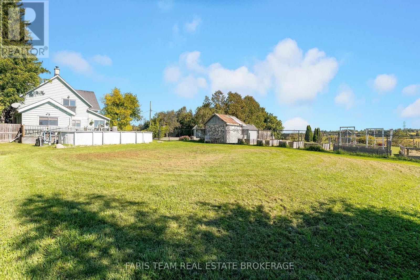
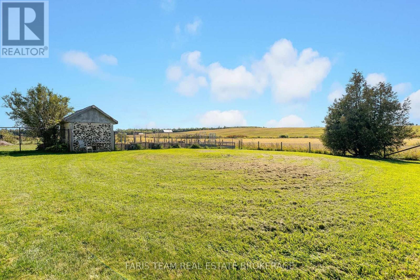
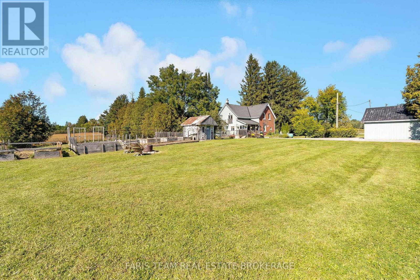
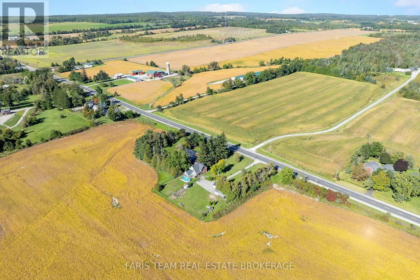
Top 5 Reasons You Will Love This Home: 1) Experience the perfect balance of country charm and everyday convenience on over an acre of land, where a long private driveway creates a peaceful sense of seclusion while still being just minutes to Highway 400, Barrie, Horseshoe Resort, and Craighurst 2) Take in breathtaking sunset views each evening from the back deck overlooking rolling farmland, complemented by a fully fenced backyard that provides a private and secure outdoor setting for children, pets, and everyday enjoyment 3) Warm and inviting farmhouse character shines throughout with a charming covered front porch, sun-filled main level, and cozy wood-burning fireplace creating the perfect atmosphere to relax and unwind 4) Offering nearly 2,200 square feet of living space with oversized rooms and a separate-entry office that can also be utilized as a fourth bedroom, this home provides exceptional flexibility for growing families, working from home, or accommodating changing needs 5) Embrace the ultimate homestead lifestyle with an oversized detached garage, three outbuildings, a chicken coop, apple and pear trees, and a variety of berry bushes, offering endless opportunities for gardening, hobbies, storage, recreation, and enjoying the rewards of country living. 2,156 fin.sq.ft. (id:43681)
房源概要
| MLS® Number | S13822860 |
| 房源类型 | 民宅 |
| 社区名字 | Rural Springwater |
| 附近的便利设施 | 近高尔夫球场 |
| 设备类型 | 热水器, Propane Tank |
| 总车位 | 11 |
| 泳池类型 | Above Ground Pool |
| 租赁设备类型 | 热水器, Propane Tank |
| 结构 | Deck, Porch, 棚 |
详 情
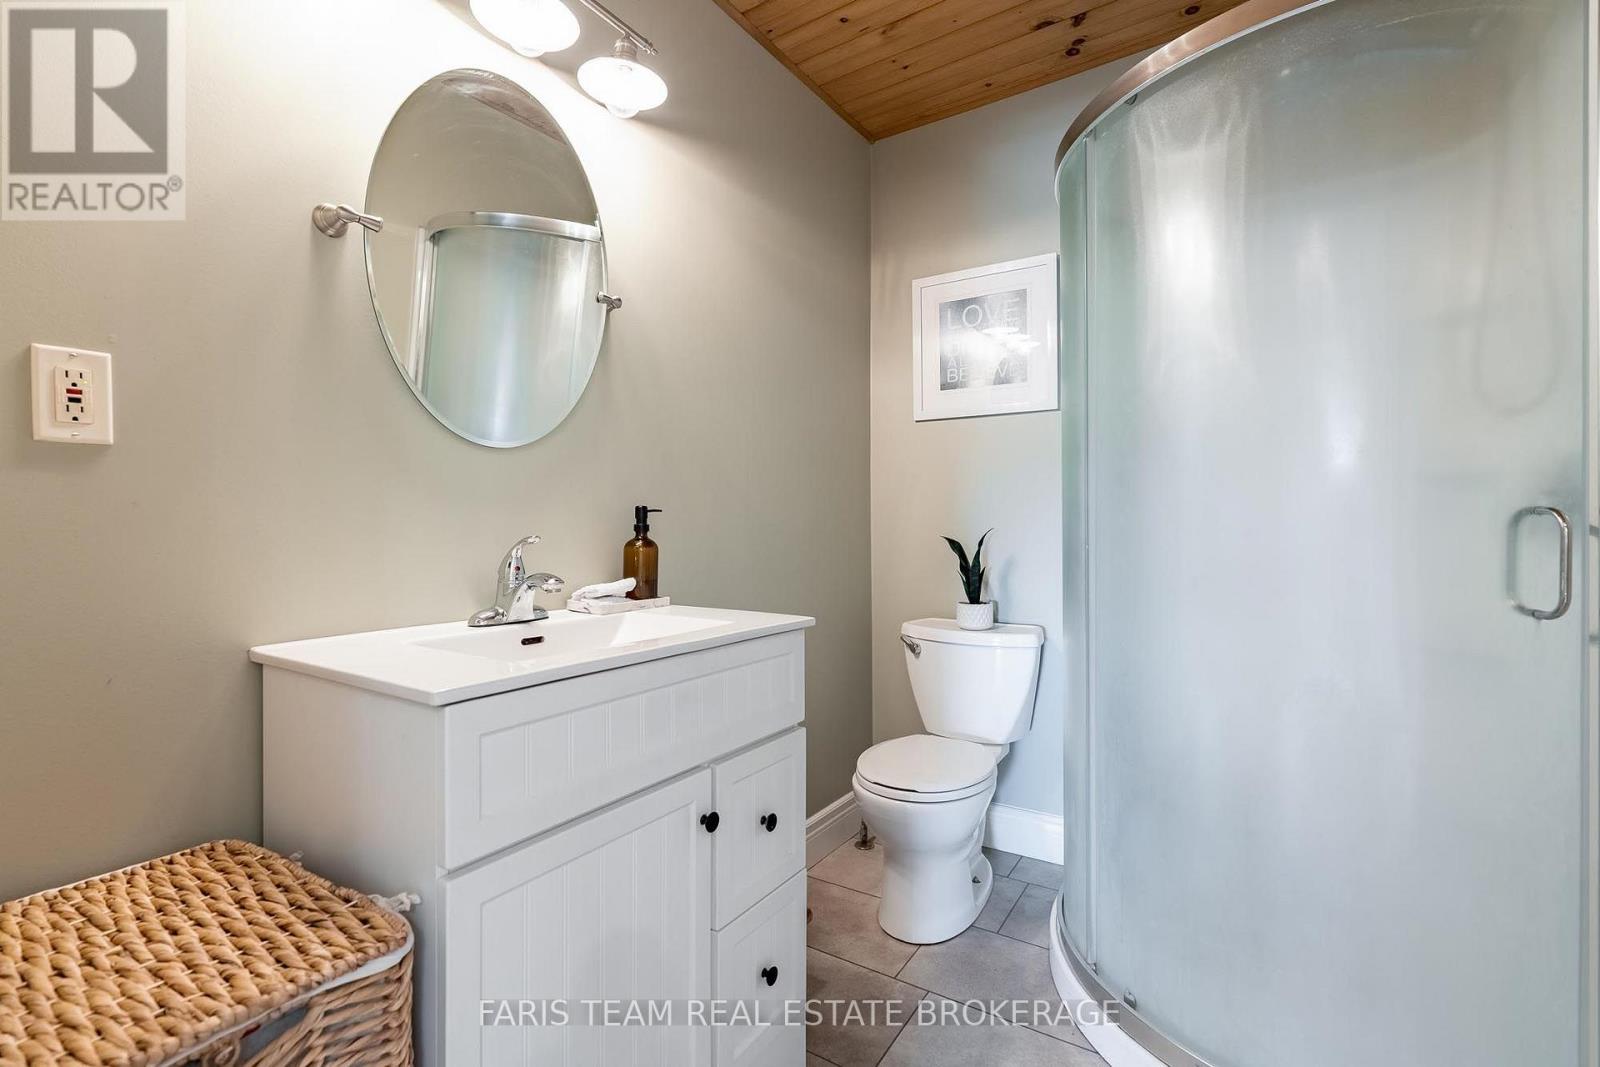
| 浴室 | 2 |
| 地上卧房 | 3 |
| 总卧房 | 3 |
| Age | 100+ Years |
| 公寓设施 | Fireplace(s) |
| 家电类 | 洗碗机, 烘干机, 炉子, 洗衣机, 冰箱 |
| 地下室进展 | 已完成 |
| 地下室类型 | Partial (unfinished) |
| 施工种类 | 独立屋 |
| 空调 | 没有 |
| 外墙 | 砖, Steel |
| 壁炉 | 有 |
| Fireplace Total | 1 |
| Flooring Type | Laminate, Hardwood |
| 地基类型 | 石, 混凝土浇筑 |
| 供暖方式 | Propane |
| 供暖类型 | 压力热风 |
| 储存空间 | 2 |
| 内部尺寸 | 2000 - 2500 Sqft |
| 类型 | 独立屋 |
| 设备间 | Dug Well |
车 位
| Detached Garage | |
| Garage |
土地
| 英亩数 | 无 |
| 围栏类型 | Fully Fenced, Fenced Yard |
| 土地便利设施 | 近高尔夫球场 |
| 污水道 | Septic System |
| 土地深度 | 278 Ft ,4 In |
| 土地宽度 | 174 Ft ,10 In |
| 不规则大小 | 174.9 X 278.4 Ft |
| 规划描述 | A |
房 间
| 楼 层 | 类 型 | 长 度 | 宽 度 | 面 积 |
|---|---|---|---|---|
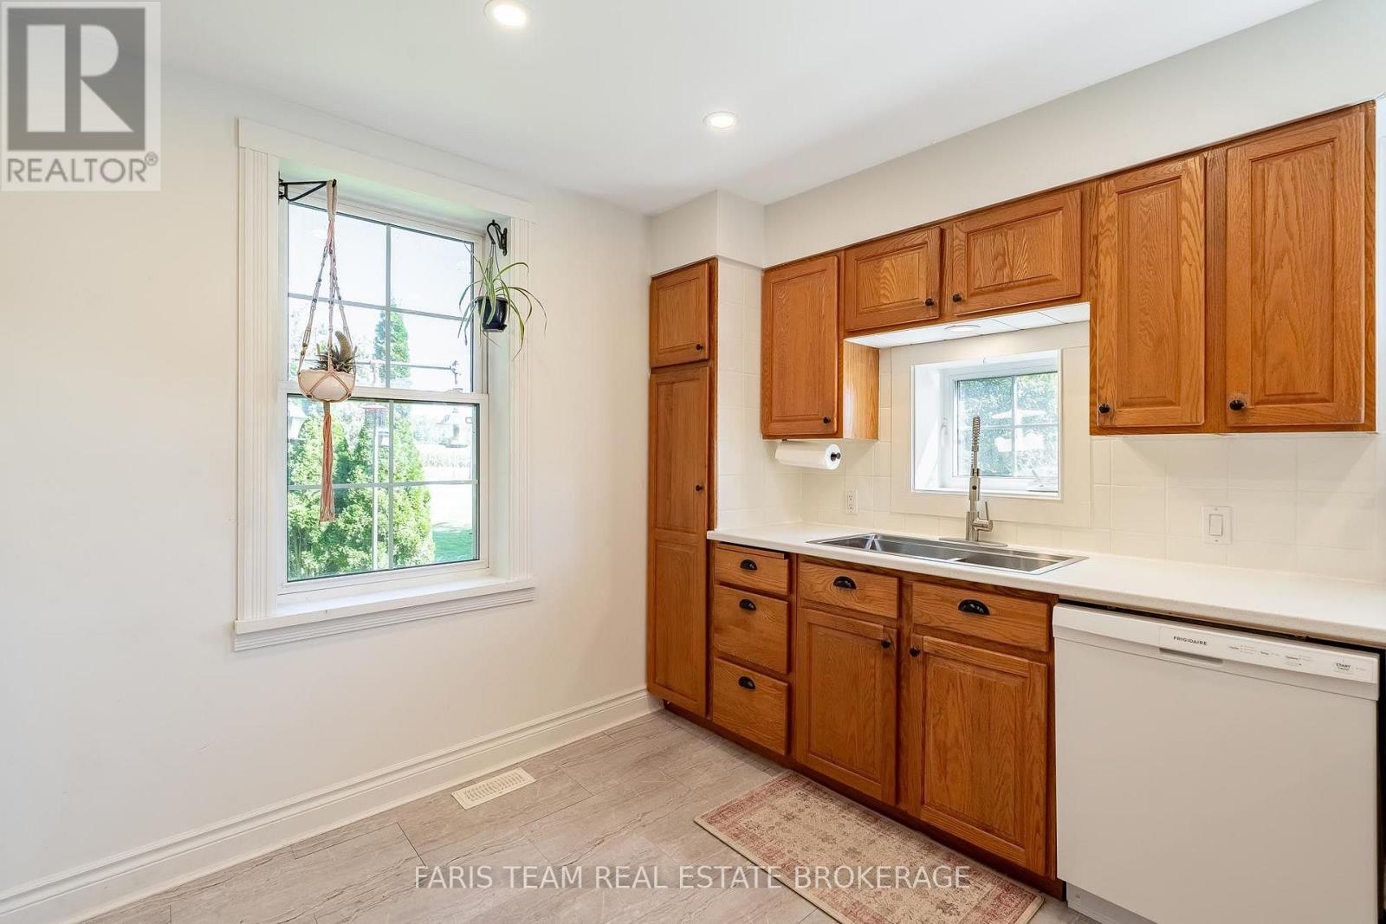
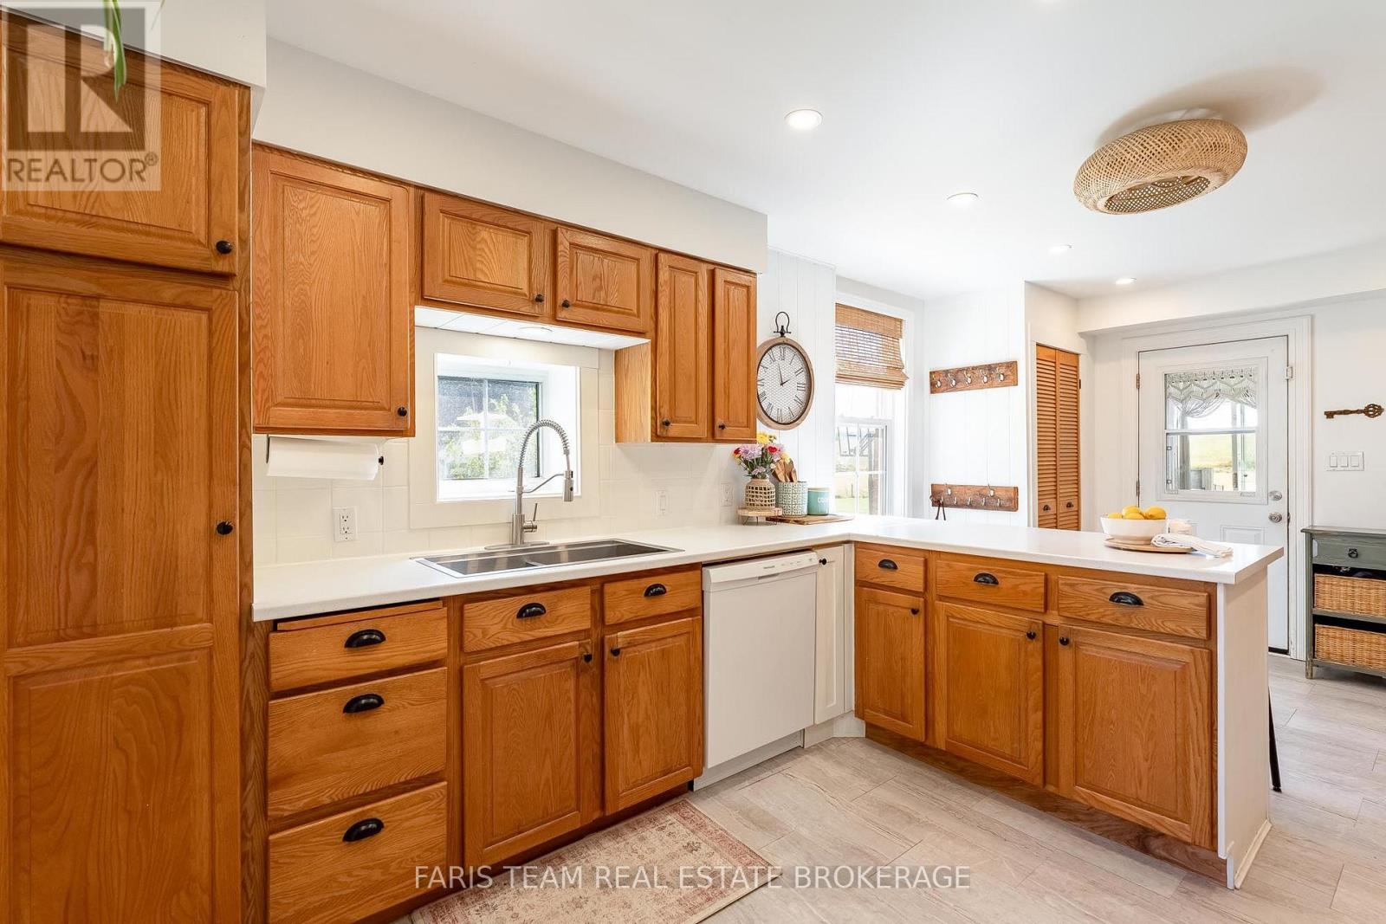
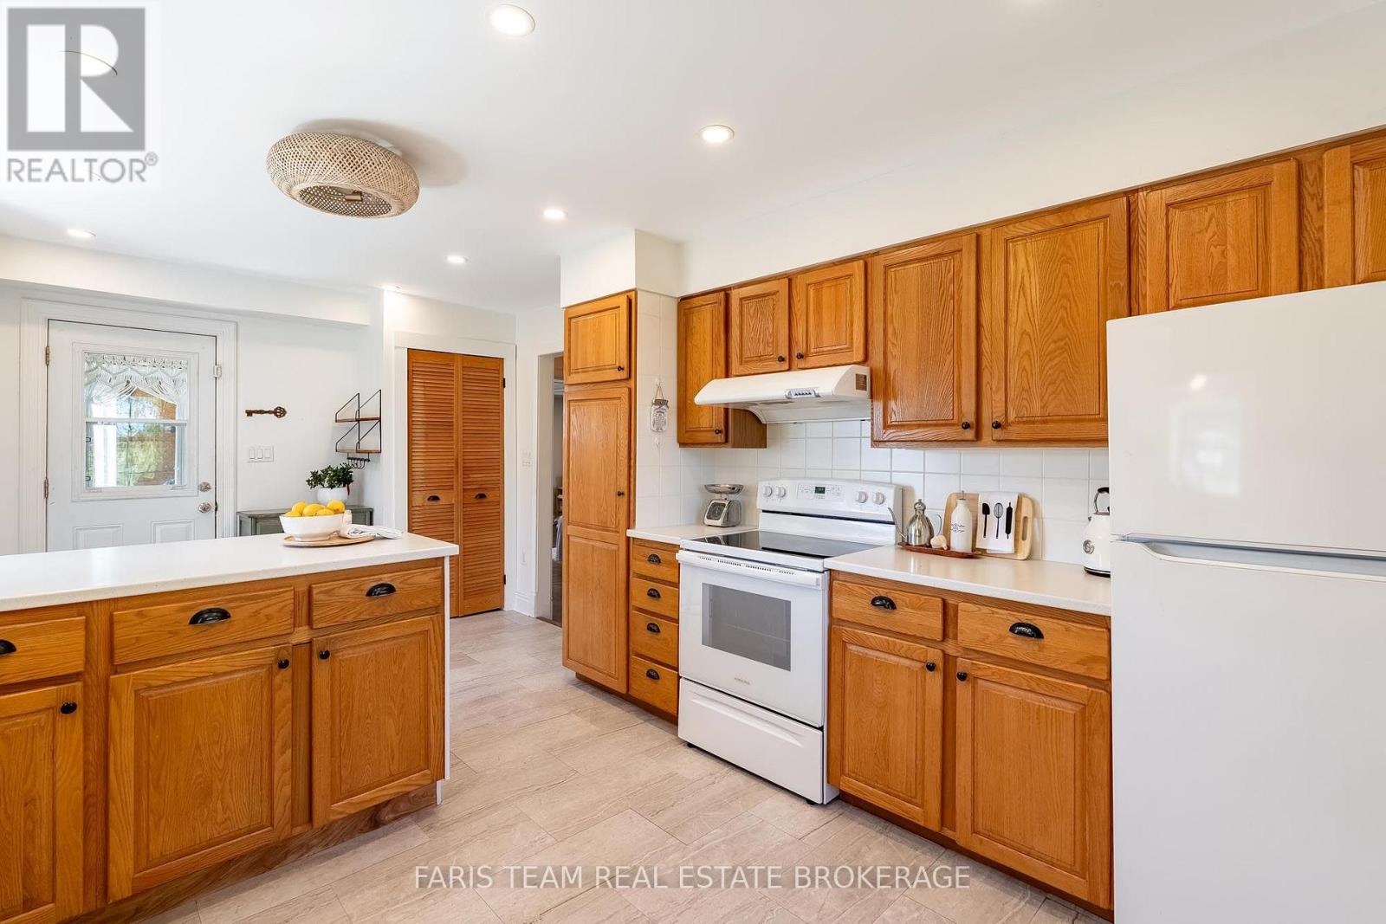
| 一楼 | 厨房 | 5.15 m | 3.63 m | 5.15 m x 3.63 m |
| 一楼 | 餐厅 | 4.84 m | 3.27 m | 4.84 m x 3.27 m |
| 一楼 | 客厅 | 6.5 m | 4.44 m | 6.5 m x 4.44 m |
| 一楼 | Office | 5.38 m | 3.56 m | 5.38 m x 3.56 m |
| Upper Level | 主卧 | 6.55 m | 4.41 m | 6.55 m x 4.41 m |
| Upper Level | 卧室 | 3.79 m | 3.27 m | 3.79 m x 3.27 m |
| Upper Level | 卧室 | 3.76 m | 3.41 m | 3.76 m x 3.41 m |
https://www.realtor.ca/real-estate/30321705/1346-penetanguishene-road-springwater-rural-springwater

The trademarks REALTOR®, REALTORS®, and the REALTOR® logo are controlled by The Canadian Real Estate Association (CREA) and identify real estate professionals who are members of CREA. The trademarks MLS®, Multiple Listing Service® and the associated logos are owned by The Canadian Real Estate Association (CREA) and identify the quality of services provided by real estate professionals who are members of CREA. The trademark DDF® is owned by The Canadian Real Estate Association (CREA) and identifies CREA's Data Distribution Facility (DDF®)
Toronto Real Estate Board
Faris Team Real Estate Brokerage
October 16 2026 03:33:46
