
491 Tipperton Crescent Oakville (Wo West), Ontario L6L 5E1


$1,649,000
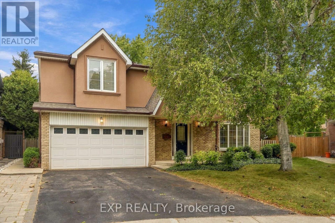
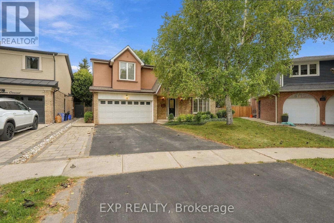
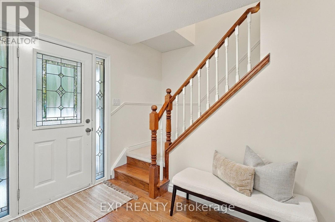
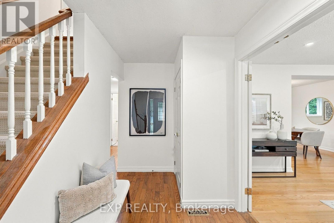
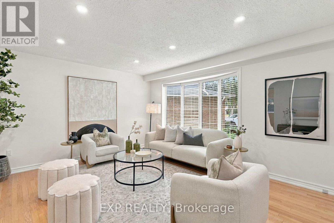
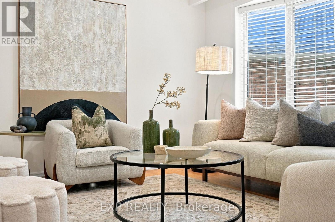
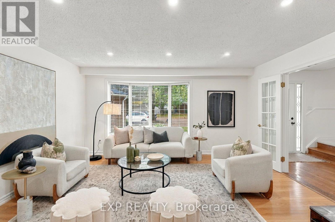
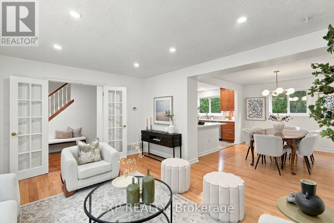
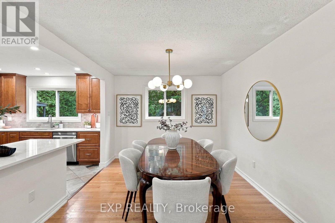
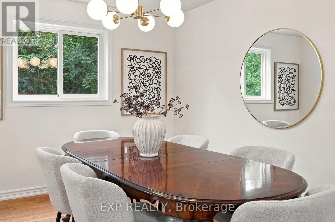
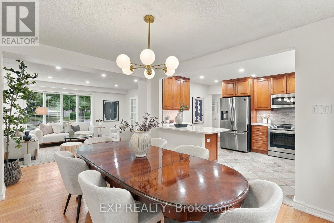
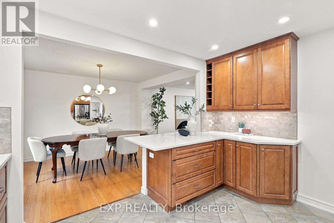
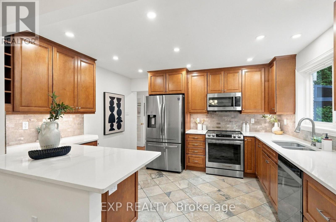
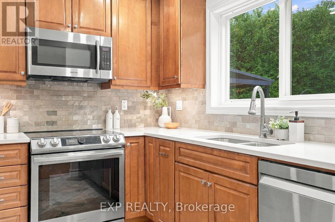
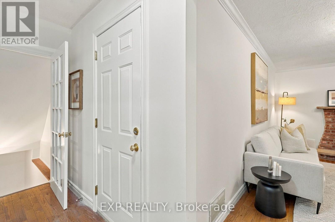
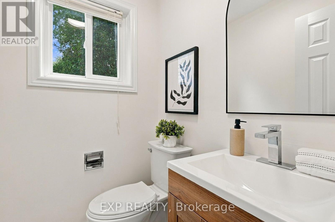
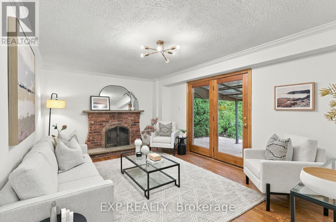
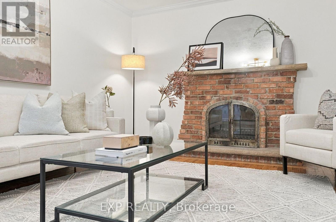
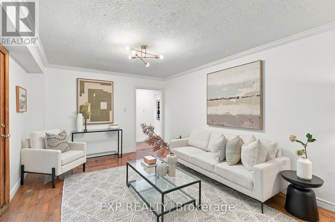
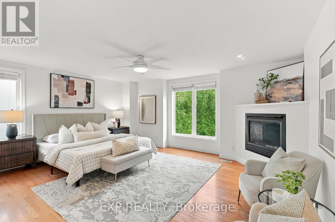
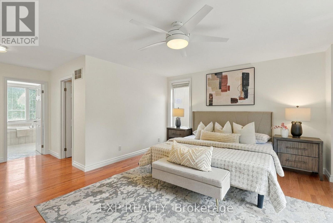
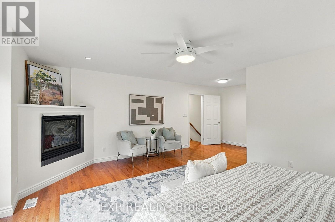
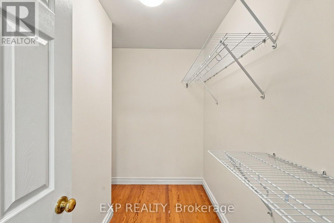
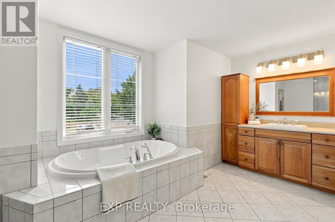
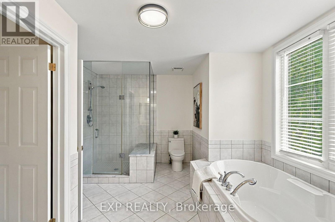
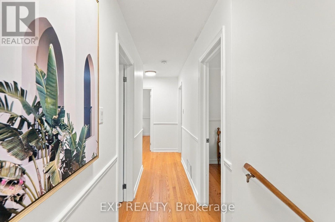
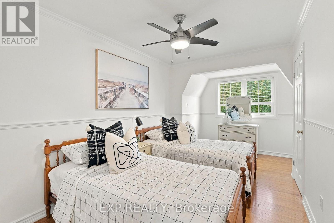
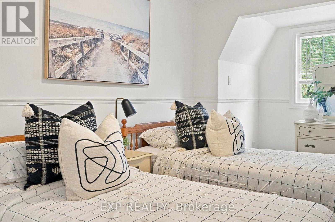
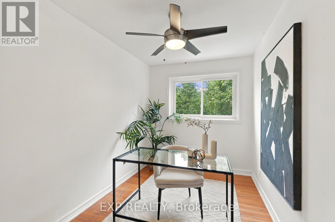
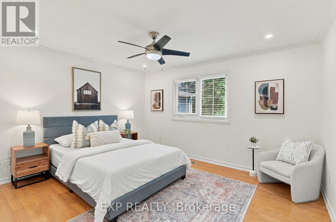
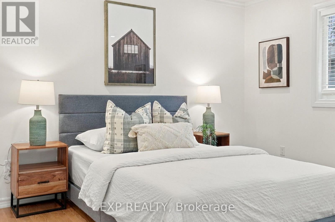
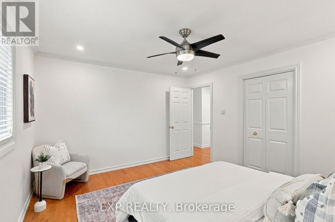
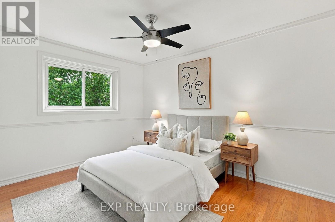
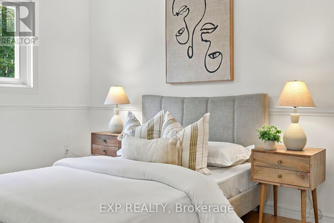
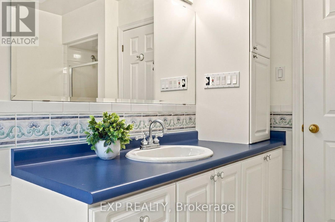
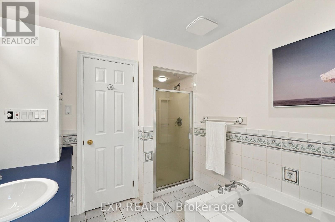
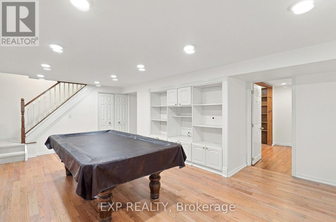
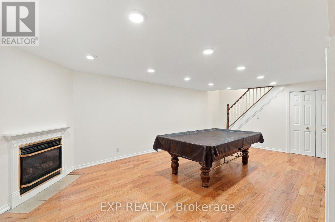
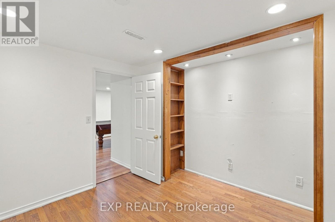
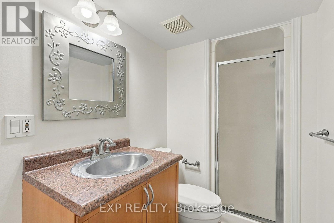
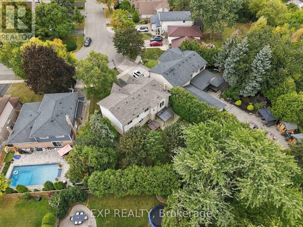
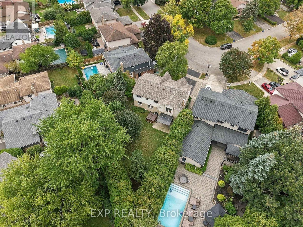
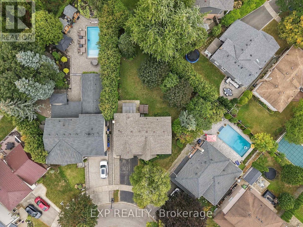
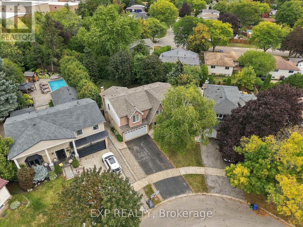
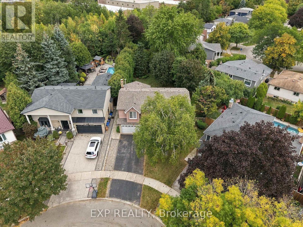
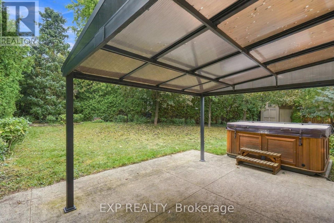
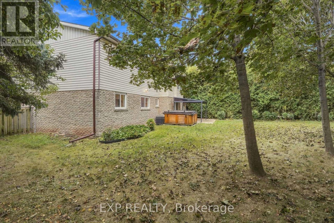
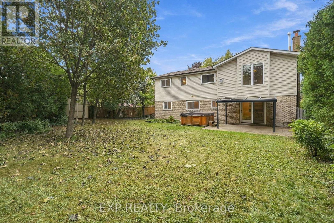
Welcome to 491 Tipperton Crescent, a spacious detached home on a generous pie-shaped lot on a quiet, family-friendly Oakville street. Offering an impressive 5 bedrooms upstairs, plus a 6th bedroom in the finished basement and 4 bathrooms, this home delivers exceptional space and flexibility. Freshly painted with new carpeting on the stairs, it feels bright, refreshed and ready to enjoy. Hardwood flooring flows through much of the home, while the renovated kitchen features soft-close cabinetry and newer Samsung stainless steel appliances. The separate family room is full of character with a wood-burning fireplace, crown moulding and walkout to a lush, exceptionally private backyard. Widening toward the rear and surrounded by mature greenery, the yard feels like a peaceful retreat. Upstairs, the spacious primary suite features a gas fireplace, walk-in closet with rough-in for a second laundry, and 4-piece ensuite with soaker tub and separate shower. Four additional bedrooms complete this highly functional level. The finished basement adds a large recreation room with a third fireplace, additional bedroom, 3-piece bath and storage. A double built-in garage, 4-car driveway and newer roof add everyday practicality. Enjoy easy access to Queen Elizabeth Park Community and Cultural Centre, neighbourhood parks and recreation, nearby schools, local transit and Bronte GO. A rare combination of space, privacy and flexibility in an established Oakville neighbourhood. (id:43681)
房源概要
| MLS® Number | W13822992 |
| 房源类型 | 民宅 |
| 社区名字 | 1020 - WO West |
| 附近的便利设施 | 公园, 公共交通, 学校 |
| 社区特征 | 社区活动中心 |
| 特征 | 树木繁茂的地区 |
| 总车位 | 6 |
详 情
| 浴室 | 4 |
| 地上卧房 | 5 |
| 地下卧室 | 2 |
| 总卧房 | 7 |
| 公寓设施 | Fireplace(s) |
| 家电类 | 洗碗机, 烘干机, 微波炉, 炉子, 洗衣机, 冰箱 |
| 地下室进展 | 已装修 |
| 地下室类型 | N/a (finished) |
| 施工种类 | 独立屋 |
| 空调 | Central Air Conditioning, Ventilation System |
| 外墙 | 砖, 铝壁板 |
| 壁炉 | 有 |
| Fireplace Total | 3 |
| Flooring Type | Hardwood, Vinyl, Tile |
| 地基类型 | 混凝土浇筑 |
| 客人卫生间(不包含洗浴) | 1 |
| 供暖方式 | 天然气 |
| 供暖类型 | 压力热风 |
| 储存空间 | 2 |
| 内部尺寸 | 2000 - 2500 Sqft |
| 类型 | 独立屋 |
| 设备间 | 市政供水 |
车 位
| Garage |
土地
| 英亩数 | 无 |
| 围栏类型 | Fenced Yard |
| 土地便利设施 | 公园, 公共交通, 学校 |
| 污水道 | Sanitary Sewer |
| 土地深度 | 101 Ft ,1 In |
| 土地宽度 | 36 Ft ,3 In |
| 不规则大小 | 36.3 X 101.1 Ft |
房 间
| 楼 层 | 类 型 | 长 度 | 宽 度 | 面 积 |
|---|---|---|---|---|
| 二楼 | 主卧 | 5.31 m | 6.76 m | 5.31 m x 6.76 m |
| 二楼 | 第二卧房 | 2.92 m | 5 m | 2.92 m x 5 m |
| 二楼 | 第三卧房 | 3 m | 3.86 m | 3 m x 3.86 m |
| 二楼 | Bedroom 4 | 4.12 m | 3.66 m | 4.12 m x 3.66 m |
| 二楼 | Bedroom 5 | 2.31 m | 3.53 m | 2.31 m x 3.53 m |
| 地下室 | 娱乐,游戏房 | 6.68 m | 4.8 m | 6.68 m x 4.8 m |
| 地下室 | 洗衣房 | 2.29 m | 1.85 m | 2.29 m x 1.85 m |
| 地下室 | 卧室 | 2.52 m | 3.07 m | 2.52 m x 3.07 m |
| Flat | 家庭房 | 5.16 m | 3.63 m | 5.16 m x 3.63 m |
| 一楼 | 客厅 | 4.75 m | 4.32 m | 4.75 m x 4.32 m |
| 一楼 | 餐厅 | 3.15 m | 3.71 m | 3.15 m x 3.71 m |
| 一楼 | 厨房 | 3.23 m | 3.99 m | 3.23 m x 3.99 m |
https://www.realtor.ca/real-estate/30321775/491-tipperton-crescent-oakville-wo-west-1020-wo-west

The trademarks REALTOR®, REALTORS®, and the REALTOR® logo are controlled by The Canadian Real Estate Association (CREA) and identify real estate professionals who are members of CREA. The trademarks MLS®, Multiple Listing Service® and the associated logos are owned by The Canadian Real Estate Association (CREA) and identify the quality of services provided by real estate professionals who are members of CREA. The trademark DDF® is owned by The Canadian Real Estate Association (CREA) and identifies CREA's Data Distribution Facility (DDF®)
Toronto Real Estate Board
Exp Realty
September 24 2026 03:06:41
