
5 Michelle Drive St. Catharines, Ontario L2S 3E2


$839,900
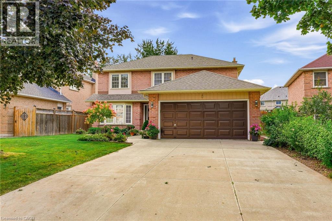
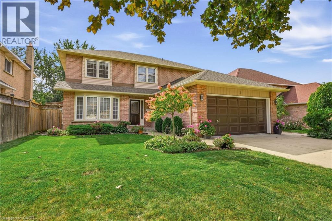
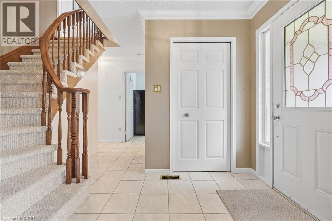
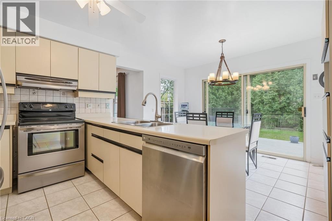
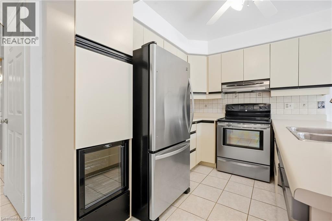
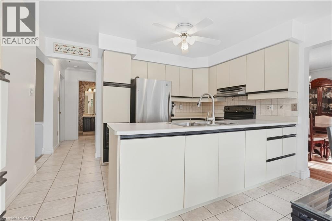
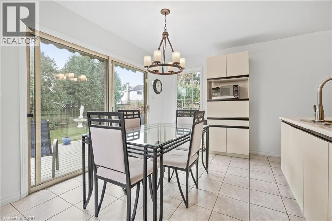
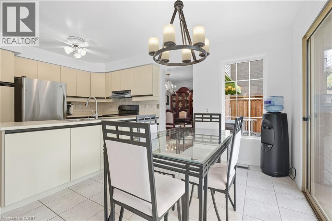
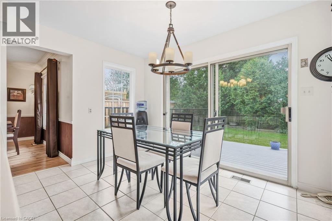
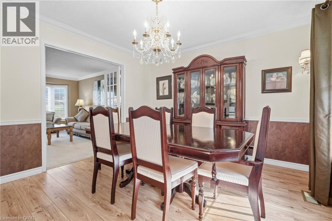
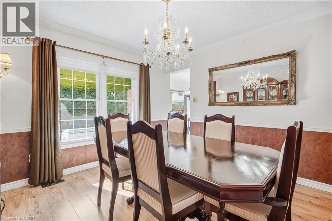
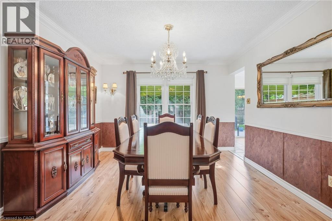
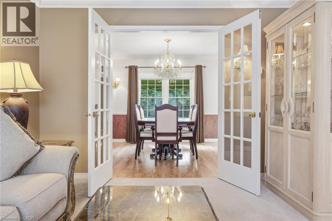
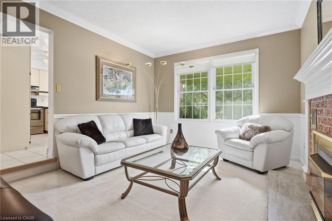
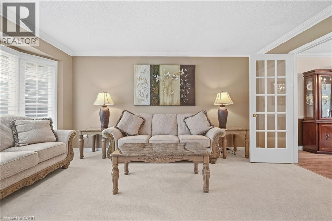
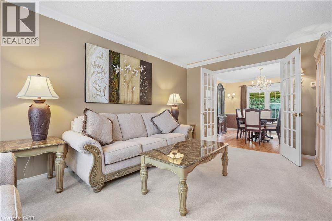
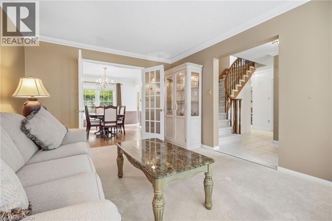
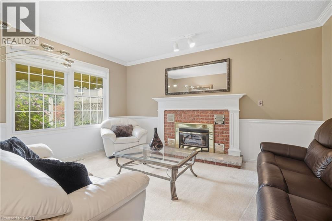
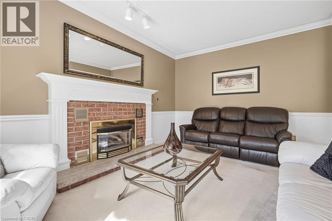
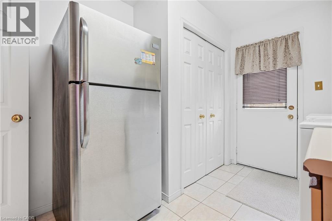
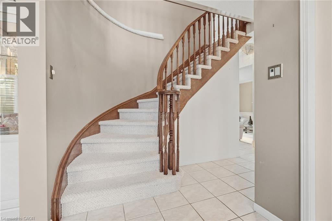
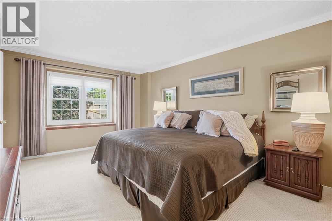
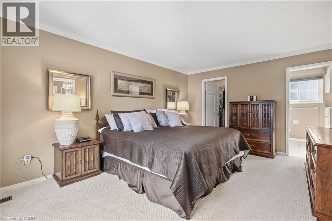
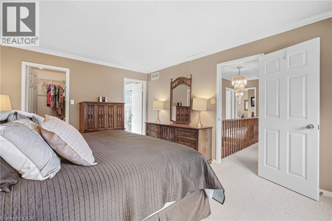
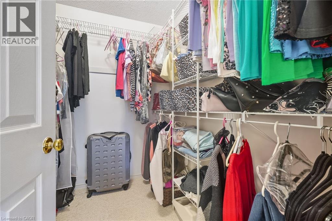
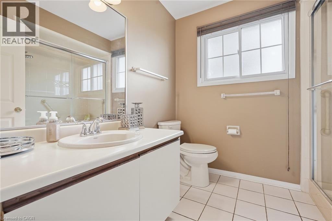
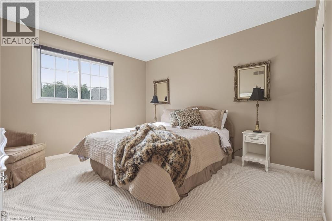
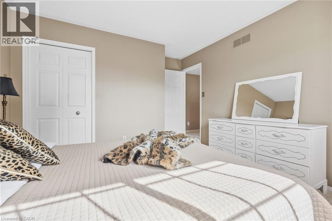
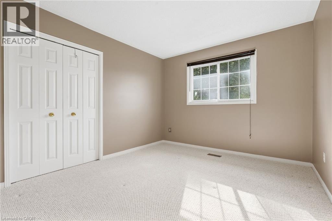
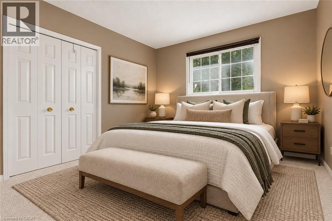
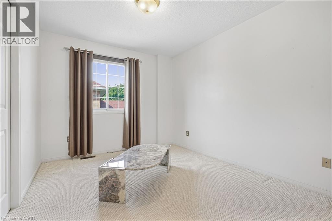
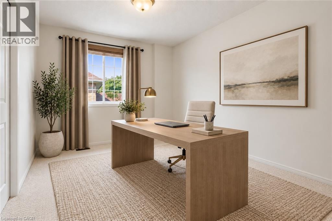
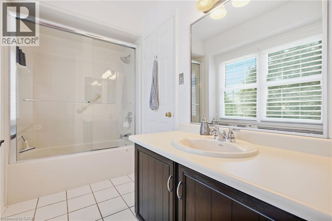
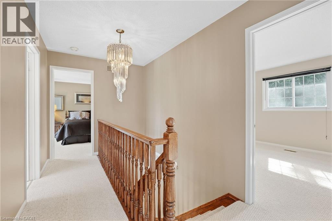
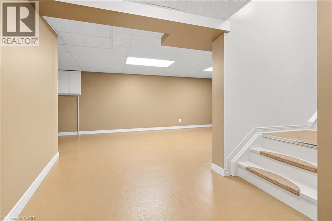
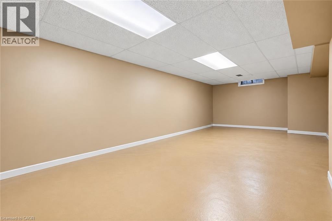
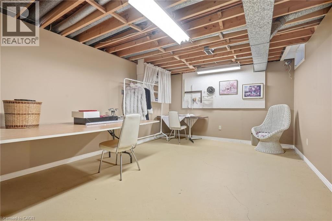
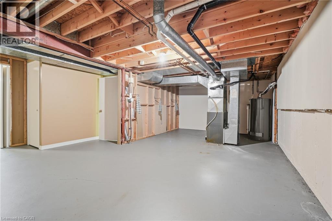
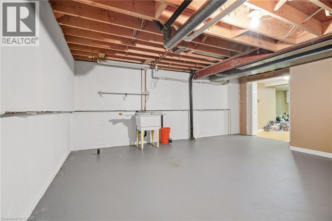
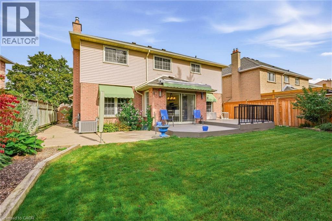
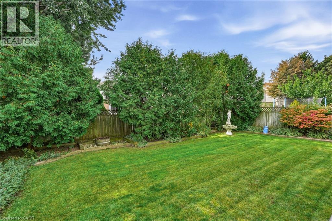
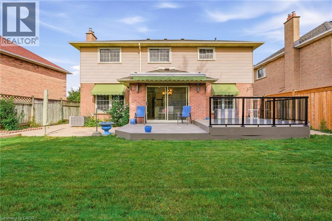
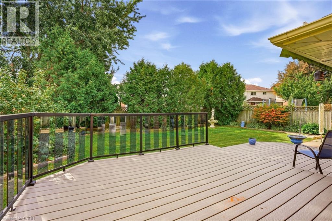
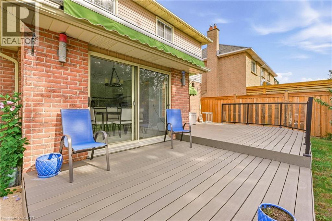
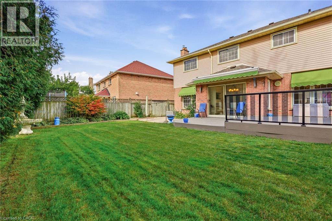
Welcome to this fabulous 4 bedroom, 2.5 bathroom family home located in the highly sought after Grapeview neighbourhood! Beautifully cared for by the same owner for an incredible 35 years, this home reflects true pride of ownership throughout! Offering an abundance of space, a functional layout and incredible potential, this is the perfect opportunity to make a home your own. The main level features a large, bright eat-in kitchen with plenty of room for family meals, a separate formal dining room and French doors leading to the spacious living room. A sunken family room with a cozy gas fireplace provides the perfect place to relax and unwind. Upstairs, you’ll find four generous bedrooms, including a spacious primary retreat complete with a walk-in closet and private 3 piece ensuite. The large basement is partially finished, offering even more living space and plenty of potential for a recreation room, home gym, office or additional entertaining area. A rough in for a bathroom adds even more possibilities. Step outside to a nicely private backyard featuring a composite deck with glass railing and retractable electric awnings ideal for outdoor dining, entertaining or simply relaxing. The front yard features a built-in sprinkler system, while the large driveway has no sidewalk interruption and provides parking for up to four vehicles. Ideally situated in a popular, family friendly neighbourhood close to shopping, schools, parks, amenities and highway access, this spacious home offers endless possibilities and is the perfect place to call home! (id:43681)
房源概要
| MLS® Number | 40866184 |
| 房源类型 | 民宅 |
| 附近的便利设施 | 医院, 公园, 公共交通, 学校 |
| 设备类型 | 热水器 |
| 特征 | 自动车库门 |
| 总车位 | 6 |
| 租赁设备类型 | 热水器 |
详 情
| 浴室 | 3 |
| 地上卧房 | 4 |
| 总卧房 | 4 |
| 家电类 | Central Vacuum, 洗碗机, 烘干机, 冰箱, 炉子, 洗衣机, 窗帘, Garage Door Opener |
| 建筑风格 | Other |
| 地下室进展 | 部分完成 |
| 地下室类型 | 全部完成 |
| 施工日期 | 1987 |
| 施工种类 | 独立屋 |
| 空调 | 中央空调 |
| 外墙 | 砖, 乙烯基壁板 |
| 壁炉 | 有 |
| Fireplace Total | 1 |
| 地基类型 | 混凝土浇筑 |
| 客人卫生间(不包含洗浴) | 1 |
| 供暖方式 | 天然气 |
| 供暖类型 | 压力热风 |
| 储存空间 | 2 |
| 内部尺寸 | 3192 Sqft |
| 类型 | 独立屋 |
| 设备间 | 市政供水 |
车 位
| 附加车库 |
土地
| 入口类型 | Highway Access |
| 英亩数 | 无 |
| 土地便利设施 | 医院, 公园, 公共交通, 学校 |
| Landscape Features | Lawn Sprinkler |
| 污水道 | 城市污水处理系统 |
| 土地深度 | 110 Ft |
| 土地宽度 | 50 Ft |
| 规划描述 | R1 |
房 间
| 楼 层 | 类 型 | 长 度 | 宽 度 | 面 积 |
|---|---|---|---|---|
| 二楼 | 四件套浴室 | 12'11'' x 4'11'' | ||
| 二楼 | 卧室 | 11'5'' x 9'5'' | ||
| 二楼 | 卧室 | 11'6'' x 14'6'' | ||
| 二楼 | 卧室 | 10'4'' x 11'1'' | ||
| 二楼 | 三件套浴室 | 7'10'' x 7'1'' | ||
| 二楼 | 主卧 | 12'0'' x 16'7'' | ||
| 地下室 | Storage | 18'4'' x 23'4'' | ||
| 地下室 | 其它 | 11'9'' x 16'2'' | ||
| 地下室 | 娱乐室 | 17'2'' x 27'11'' | ||
| 一楼 | 两件套卫生间 | 4'11'' x 4'11'' | ||
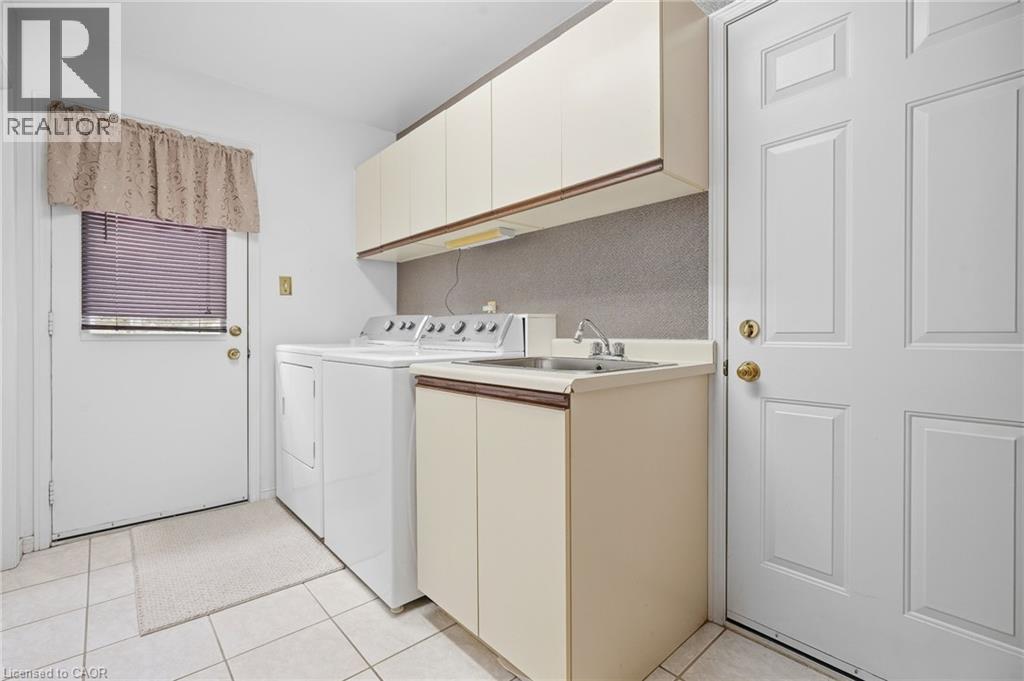
| 一楼 | 洗衣房 | 8'4'' x 11'4'' | ||
| 一楼 | 家庭房 | 15'1'' x 11'4'' | ||
| 一楼 | 客厅 | 16'8'' x 11'5'' | ||
| 一楼 | 餐厅 | 11'6'' x 11'5'' | ||
| 一楼 | 在厨房吃 | 8'6'' x 12'5'' | ||
| 一楼 | 厨房 | 7'10'' x 12'5'' |
https://www.realtor.ca/real-estate/30321779/5-michelle-drive-st-catharines

The trademarks REALTOR®, REALTORS®, and the REALTOR® logo are controlled by The Canadian Real Estate Association (CREA) and identify real estate professionals who are members of CREA. The trademarks MLS®, Multiple Listing Service® and the associated logos are owned by The Canadian Real Estate Association (CREA) and identify the quality of services provided by real estate professionals who are members of CREA. The trademark DDF® is owned by The Canadian Real Estate Association (CREA) and identifies CREA's Data Distribution Facility (DDF®)
REALTORS® Association of Hamilton-Burlington
RE/MAX Escarpment Realty Inc.
September 24 2026 03:00:27
