
1919 Innisbrook Street Innisfil, Ontario L9S 5A3


$1,790,000
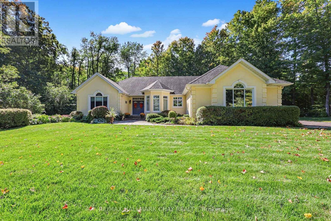
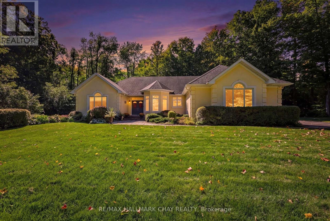
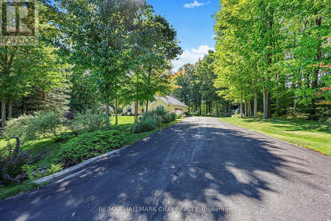
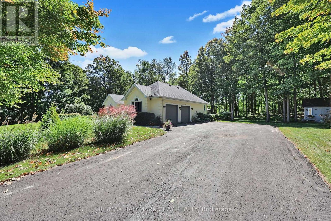
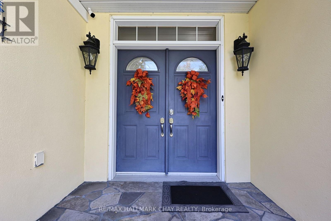
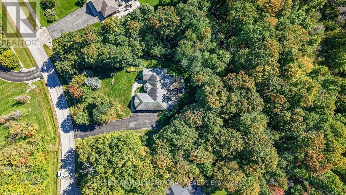
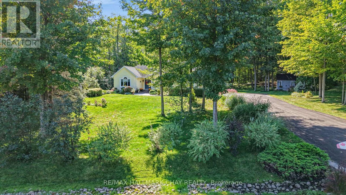
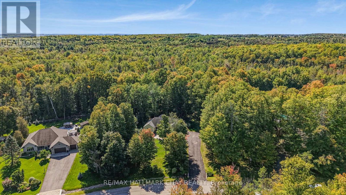
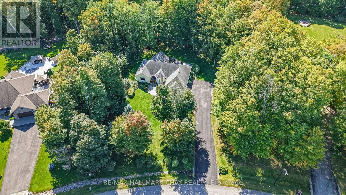
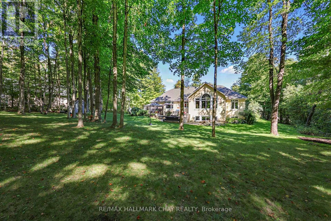
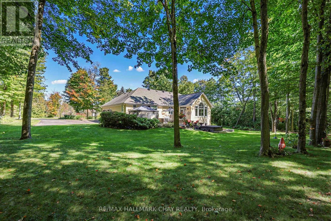
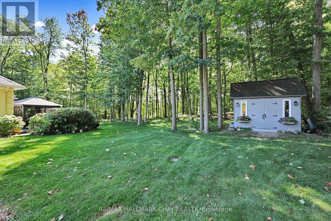
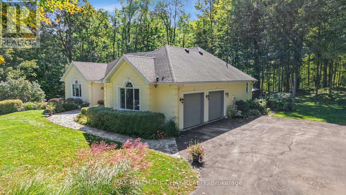
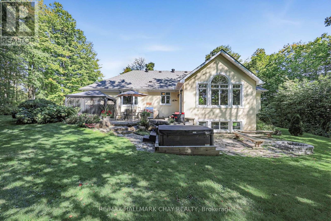
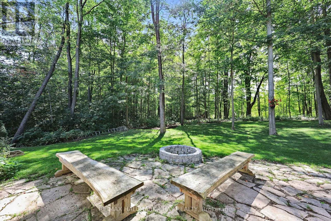
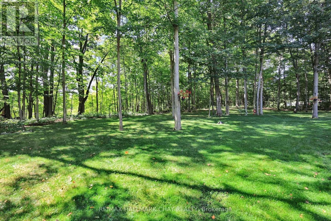
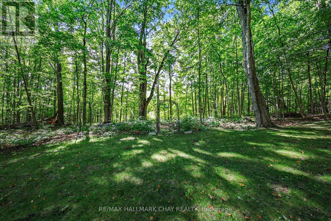
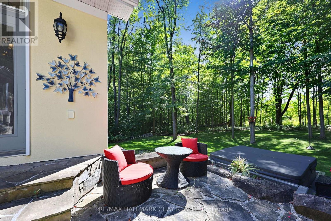
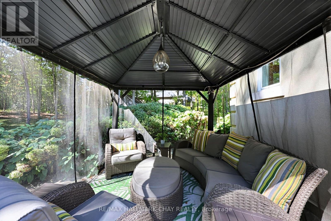
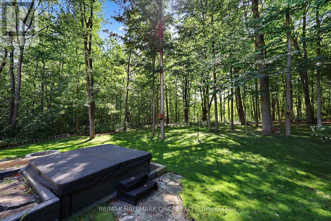
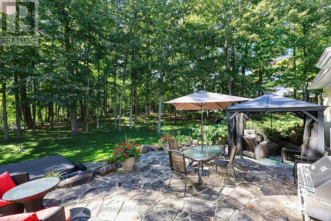
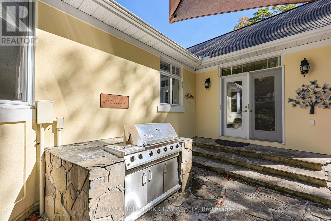
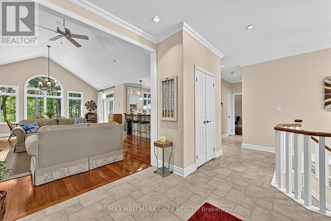
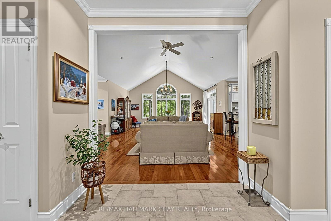
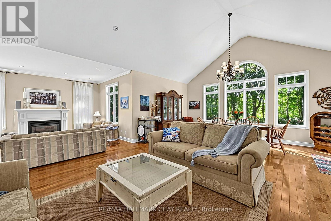
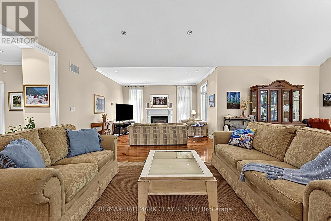
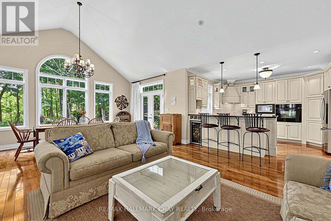
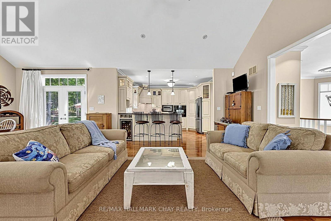
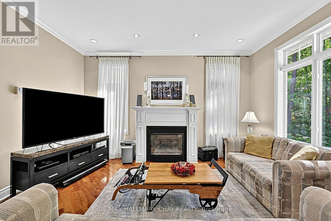
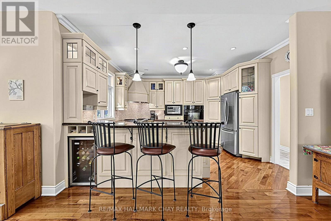
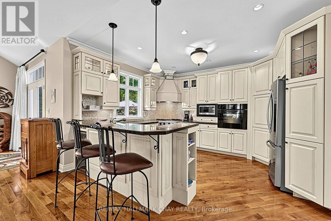
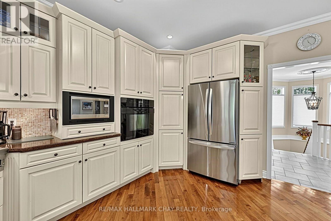
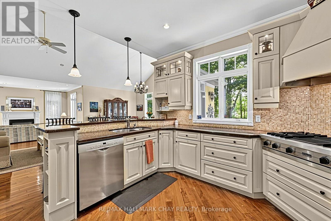
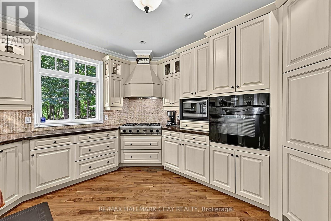
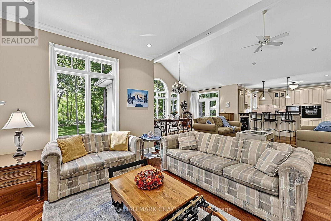
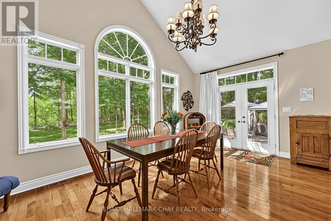
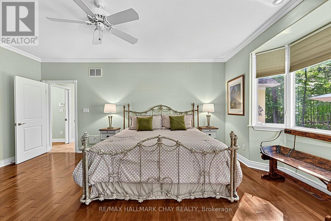
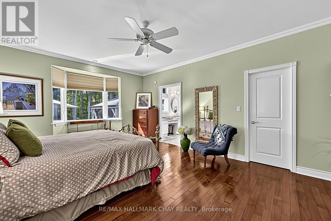
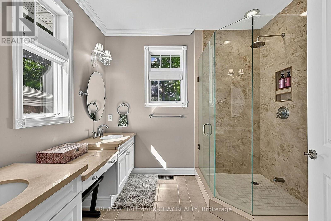
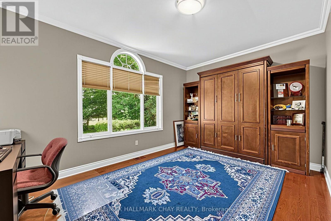
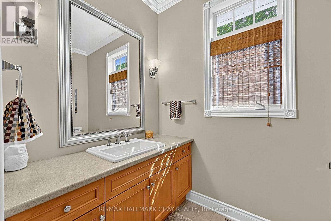
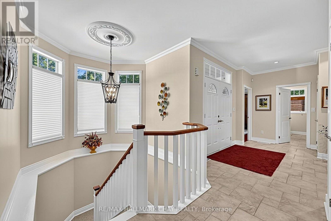
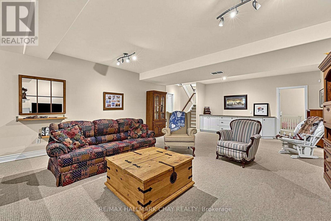
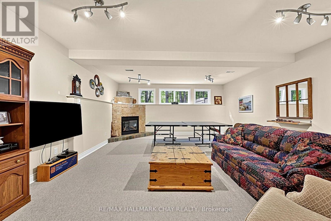
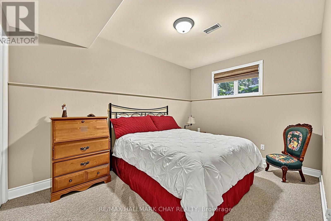
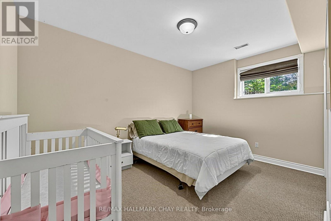
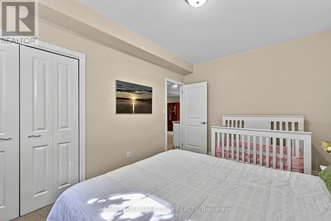
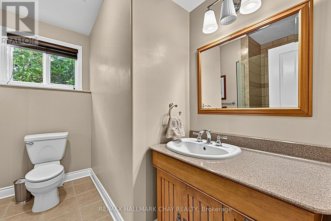
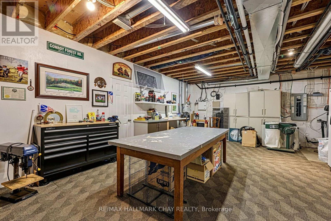
Welcome to refined luxury in one of the area's most prestigious and exclusive neighbourhoods. Tucked away on a quiet cul-de-sac, this exceptional custom bungalow sits on a stunning 1.5 acre lot surrounded by mature trees, extensive landscaping and beautifully detailed gardens. A bright, spacious foyer welcomes you into an elegant open-concept living space featuring 10-foot ceilings, rich walnut flooring, crown mouldings, premium light fixtures and solid wood doors. The gourmet kitchen offers granite countertops, built-in appliances, gas stove top, oversized island with pendant lighting, large pantry and built-in wine fridge. The adjoining dining area impresses with soaring cathedral ceilings and expansive floor-to-ceiling windows overlooking the resort-like backyard. Relax in the inviting living room beside the gas fireplace while enjoying peaceful views of the private grounds. The spacious primary suite features a luxurious 4-piece ensuite and walk-in closet, complemented by a second bedroom and 4-piece main bathroom. The finished lower level is filled with natural light and offers two additional bedrooms, 3-piece bathroom, spacious recreation room with gas fireplace and large workshop, with a separate entrance from the oversized double-car garage. Step outside to your private oasis featuring mature landscaping, detailed gardens, gas BBQ hookup and a large outdoor entertaining area just off the kitchen, with no neighbours behind. Ideally located minutes from Highway 400, golf, shopping and amenities, this remarkable property offers an exceptional combination of privacy, elegance, quality and convenience. (id:43681)
房源概要
| MLS® Number | N13823064 |
| 房源类型 | 民宅 |
| 社区名字 | Rural Innisfil |
| 附近的便利设施 | 近高尔夫球场 |
| 社区特征 | 社区活动中心 |
| 特征 | Cul-de-sac, 树木繁茂的地区 |
| 总车位 | 12 |
| 结构 | Patio(s), 棚 |
详 情
| 浴室 | 3 |
| 地上卧房 | 2 |
| 地下卧室 | 2 |
| 总卧房 | 4 |
| 公寓设施 | Fireplace(s) |
| 家电类 | Garage Door Opener Remote(s), 烤箱 - Built-in, Range, Central Vacuum, Water Softener, Water Heater, 洗碗机, 烘干机, Garage Door Opener, 微波炉, 烤箱, 炉子, 洗衣机, 冰箱 |
| 建筑风格 | 平房 |
| 地下室进展 | 已装修 |
| 地下室类型 | 全完工 |
| 施工种类 | 独立屋 |
| 空调 | 中央空调 |
| 外墙 | 灰泥 |
| 壁炉 | 有 |
| Fireplace Total | 2 |
| 地基类型 | 混凝土浇筑 |
| 供暖方式 | 天然气 |
| 供暖类型 | Forced Air, Heat Pump |
| 储存空间 | 1 |
| 内部尺寸 | 2000 - 2500 Sqft |
| 类型 | 独立屋 |
| 设备间 | 市政供水 |
车 位
| 附加车库 | |
| Garage |
土地
| 英亩数 | 无 |
| 土地便利设施 | 近高尔夫球场 |
| 污水道 | Septic System |
| 土地深度 | 333 Ft |
| 土地宽度 | 146 Ft ,3 In |
| 不规则大小 | 146.3 X 333 Ft |
房 间
| 楼 层 | 类 型 | 长 度 | 宽 度 | 面 积 |
|---|---|---|---|---|
| Lower Level | Bedroom 4 | 3.35 m | 4.57 m | 3.35 m x 4.57 m |
| Lower Level | Workshop | 10.05 m | 5.48 m | 10.05 m x 5.48 m |
| Lower Level | 浴室 | 2.86 m | 2.62 m | 2.86 m x 2.62 m |
| Lower Level | 家庭房 | 5.51 m | 10.97 m | 5.51 m x 10.97 m |
| Lower Level | 第三卧房 | 4.52 m | 3.09 m | 4.52 m x 3.09 m |
| 一楼 | 大型活动室 | 7.92 m | 6.09 m | 7.92 m x 6.09 m |
| 一楼 | 客厅 | 4.36 m | 3.04 m | 4.36 m x 3.04 m |
| 一楼 | 厨房 | 3.45 m | 4.39 m | 3.45 m x 4.39 m |
| 一楼 | 主卧 | 4.16 m | 5.58 m | 4.16 m x 5.58 m |
| 一楼 | 浴室 | 2.4 m | 2.92 m | 2.4 m x 2.92 m |
| 一楼 | 第二卧房 | 4.69 m | 3.55 m | 4.69 m x 3.55 m |
| 一楼 | 浴室 | 3.49 m | 2.45 m | 3.49 m x 2.45 m |
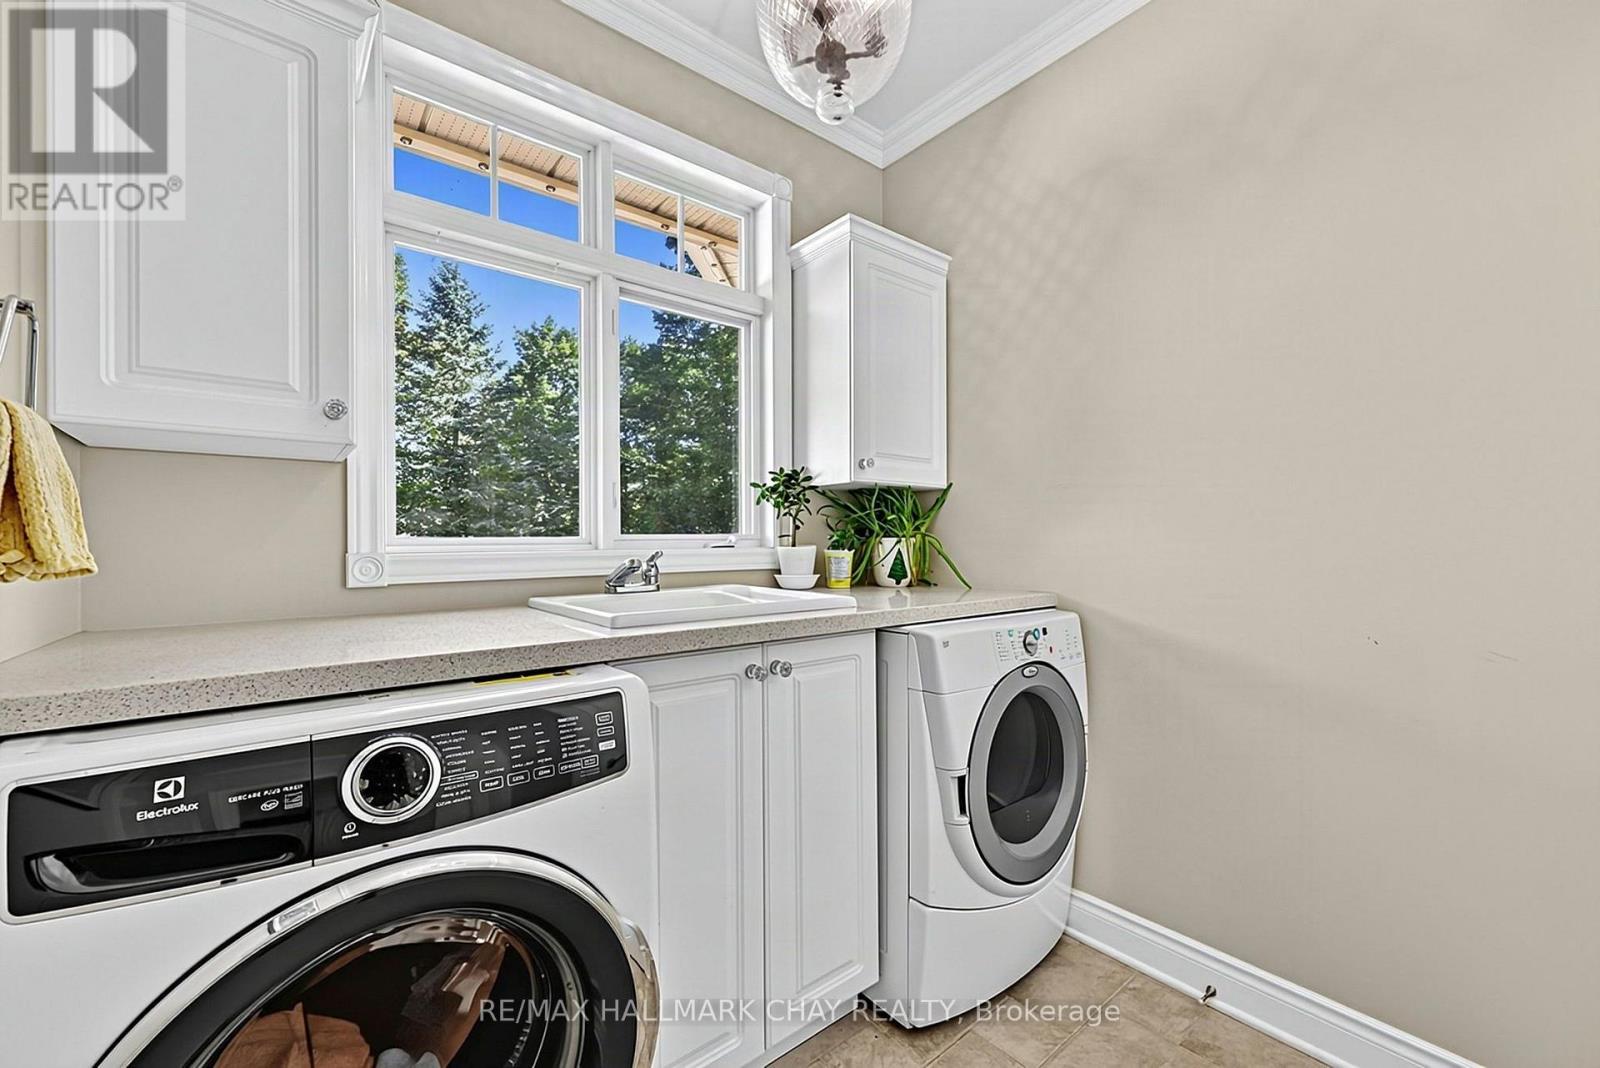
| 一楼 | 洗衣房 | 2.45 m | 2.25 m | 2.45 m x 2.25 m |
设备间
| 配电箱 | 已安装 |
https://www.realtor.ca/real-estate/30321909/1919-innisbrook-street-innisfil-rural-innisfil

The trademarks REALTOR®, REALTORS®, and the REALTOR® logo are controlled by The Canadian Real Estate Association (CREA) and identify real estate professionals who are members of CREA. The trademarks MLS®, Multiple Listing Service® and the associated logos are owned by The Canadian Real Estate Association (CREA) and identify the quality of services provided by real estate professionals who are members of CREA. The trademark DDF® is owned by The Canadian Real Estate Association (CREA) and identifies CREA's Data Distribution Facility (DDF®)
Toronto Real Estate Board
RE/MAX Hallmark Chay Realty
September 24 2026 03:04:07
