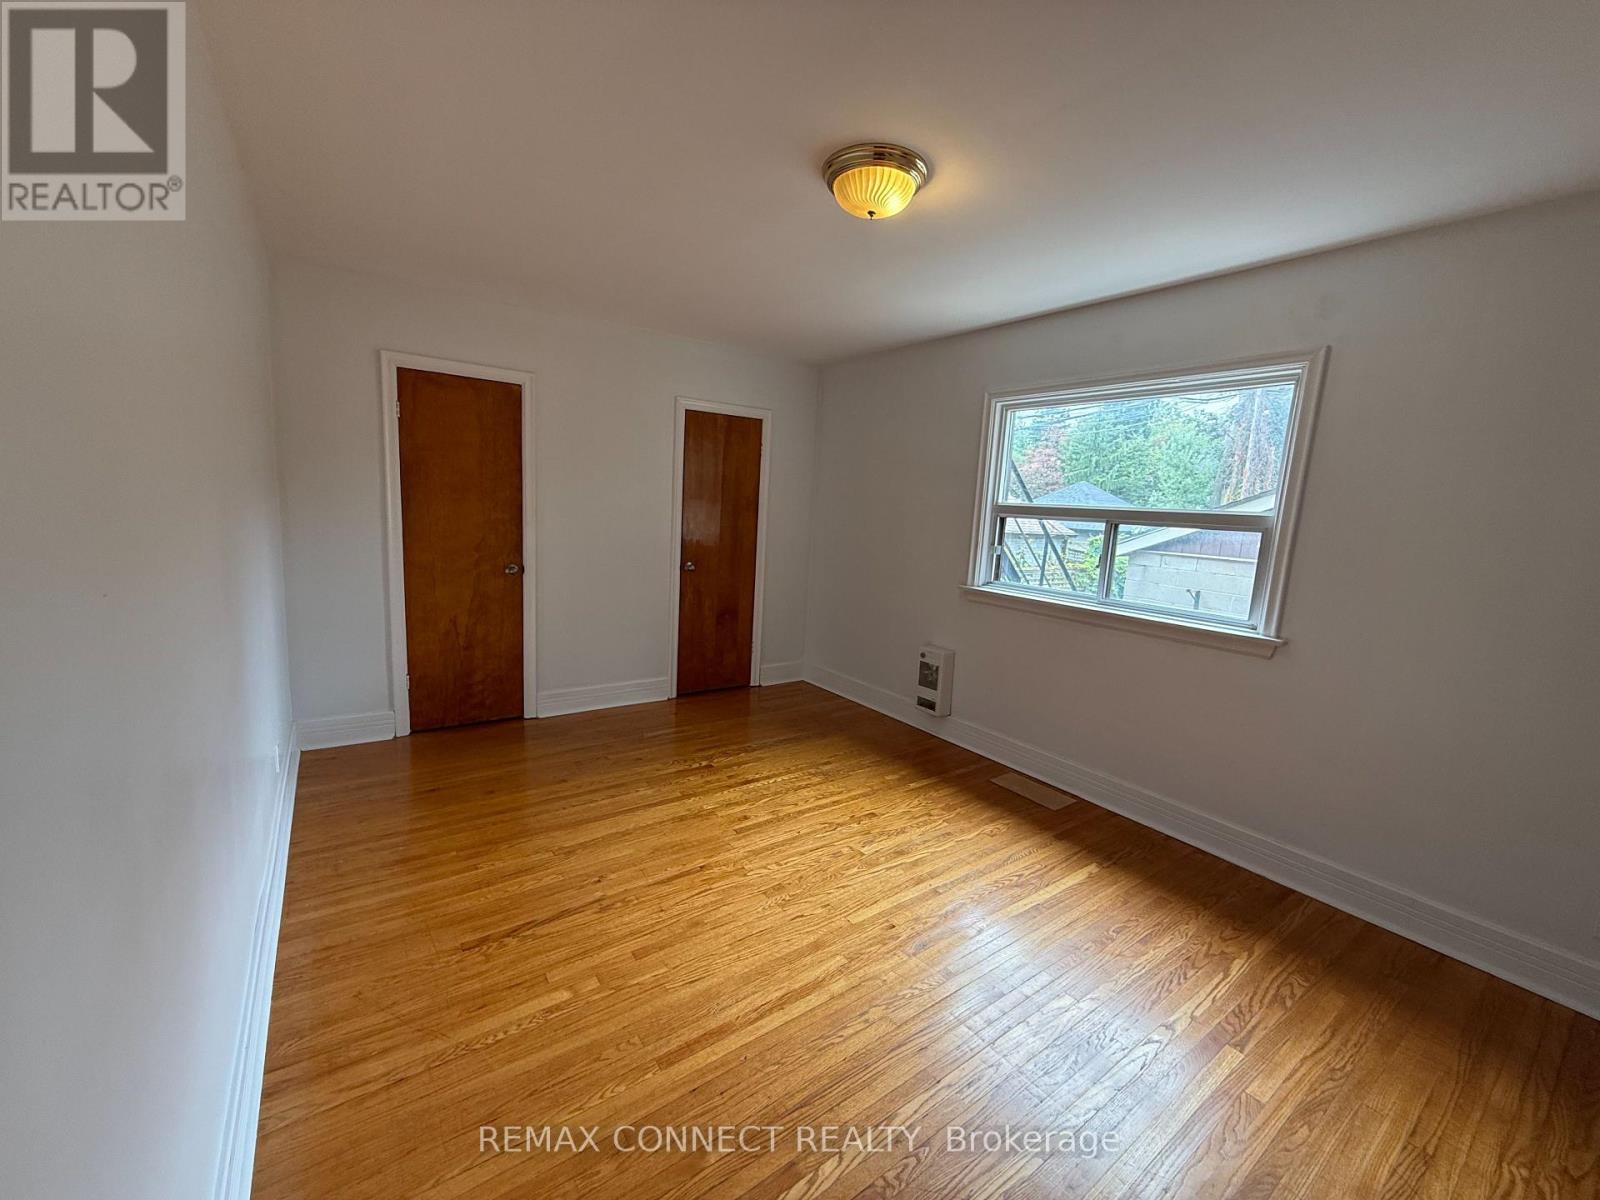
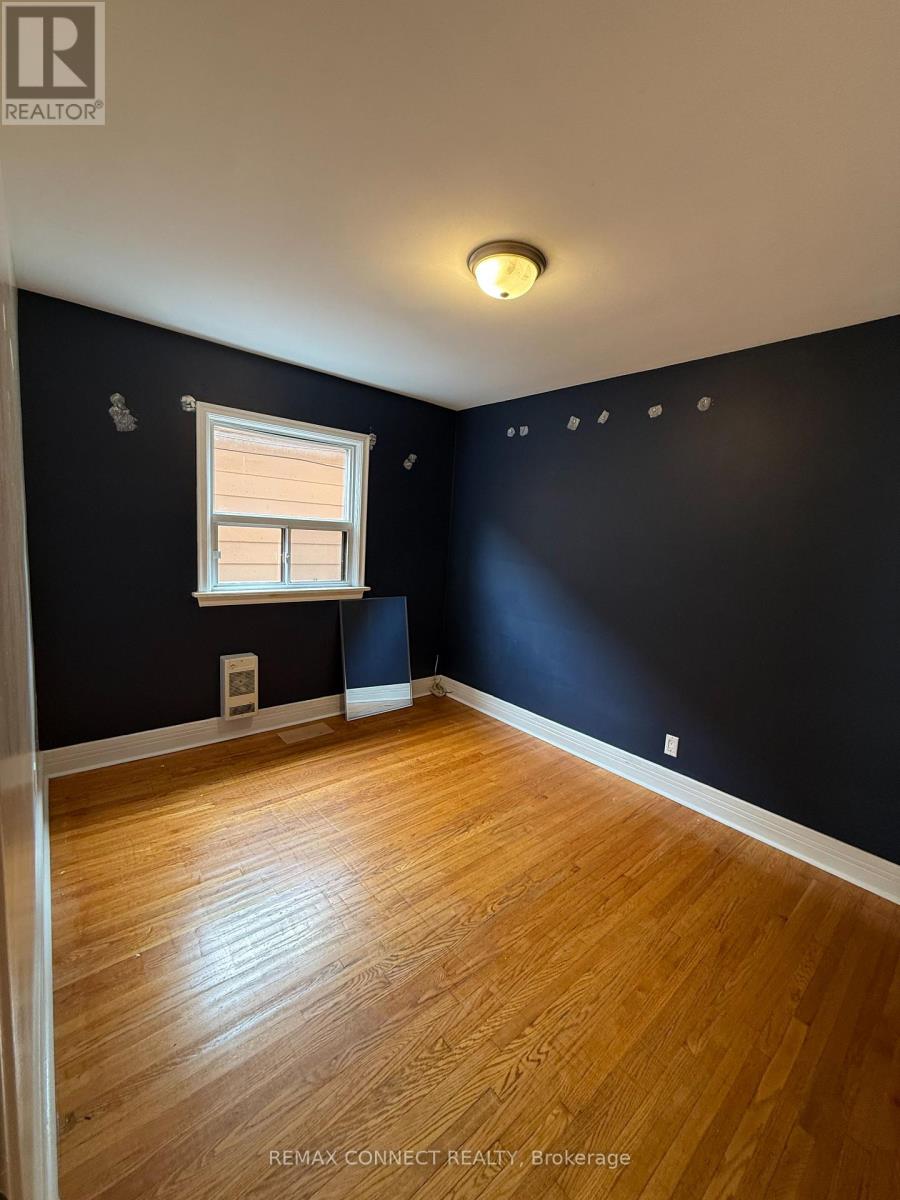
5 卧室
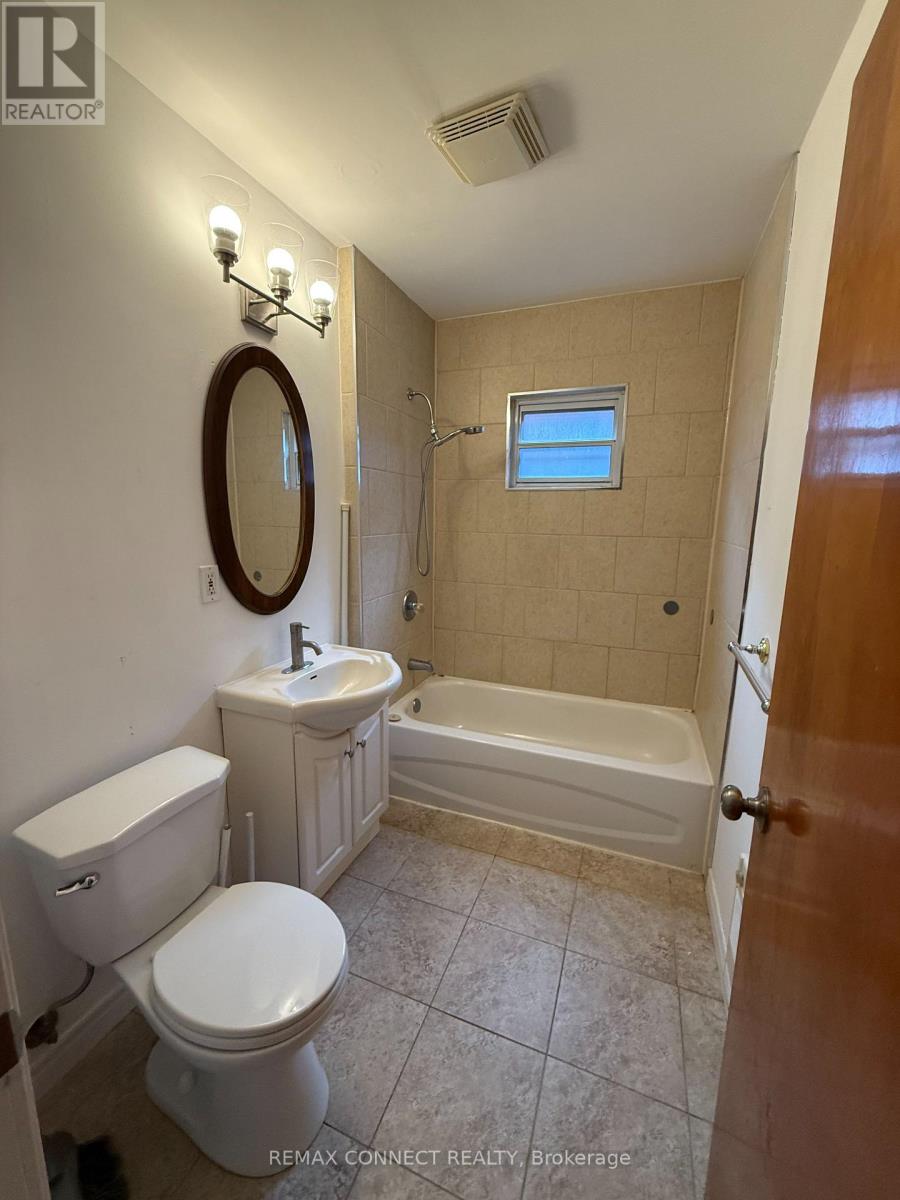
3 浴室
1500 - 2000 sqft
None
电加热器取暖
$1,575,000
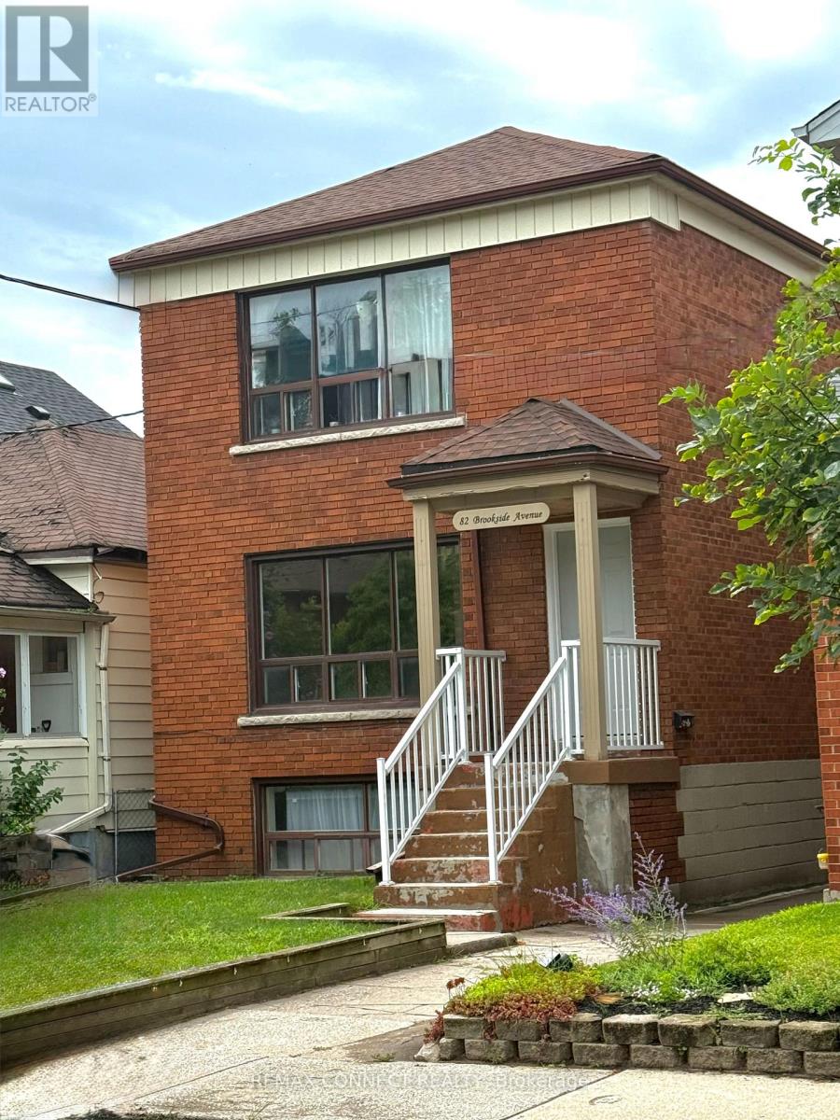
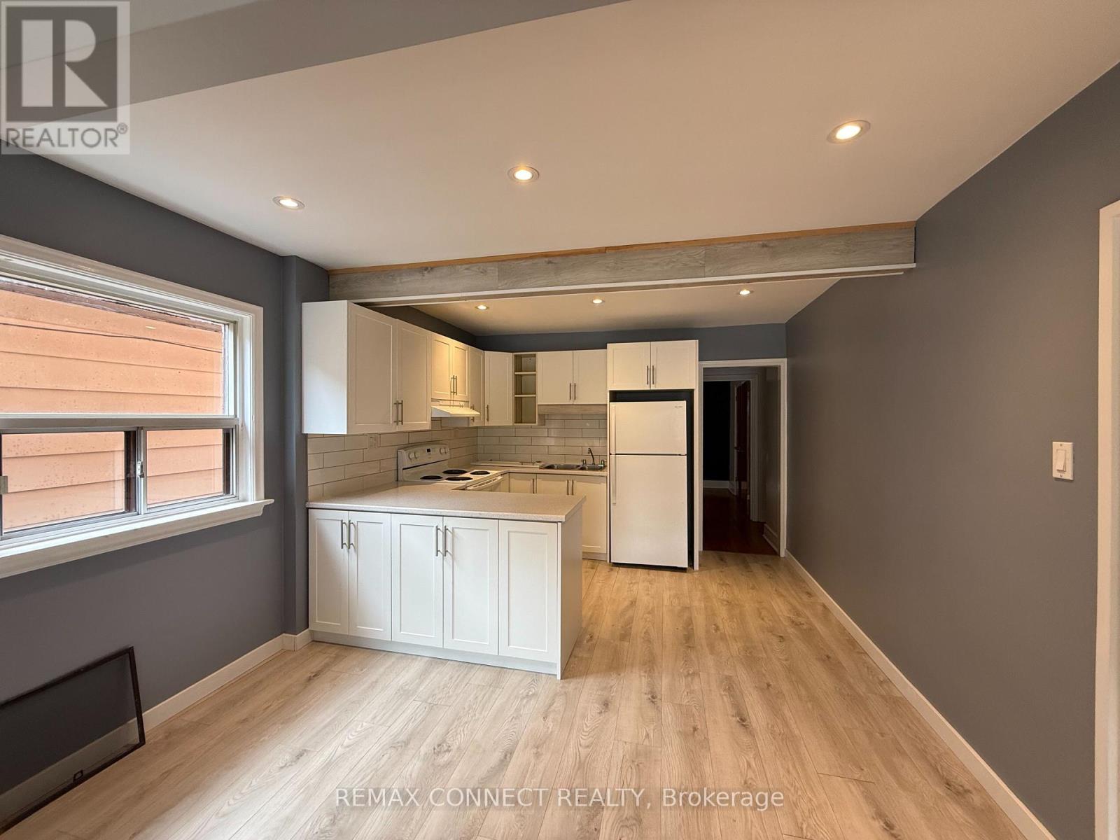
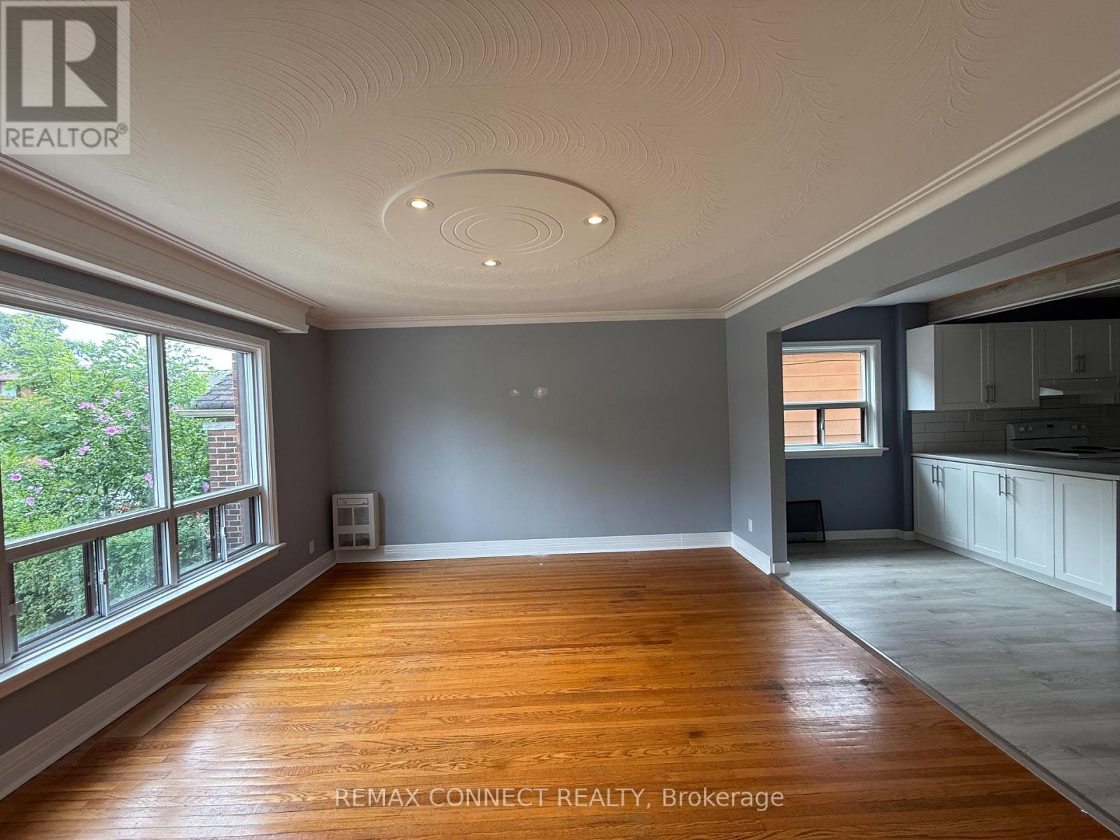
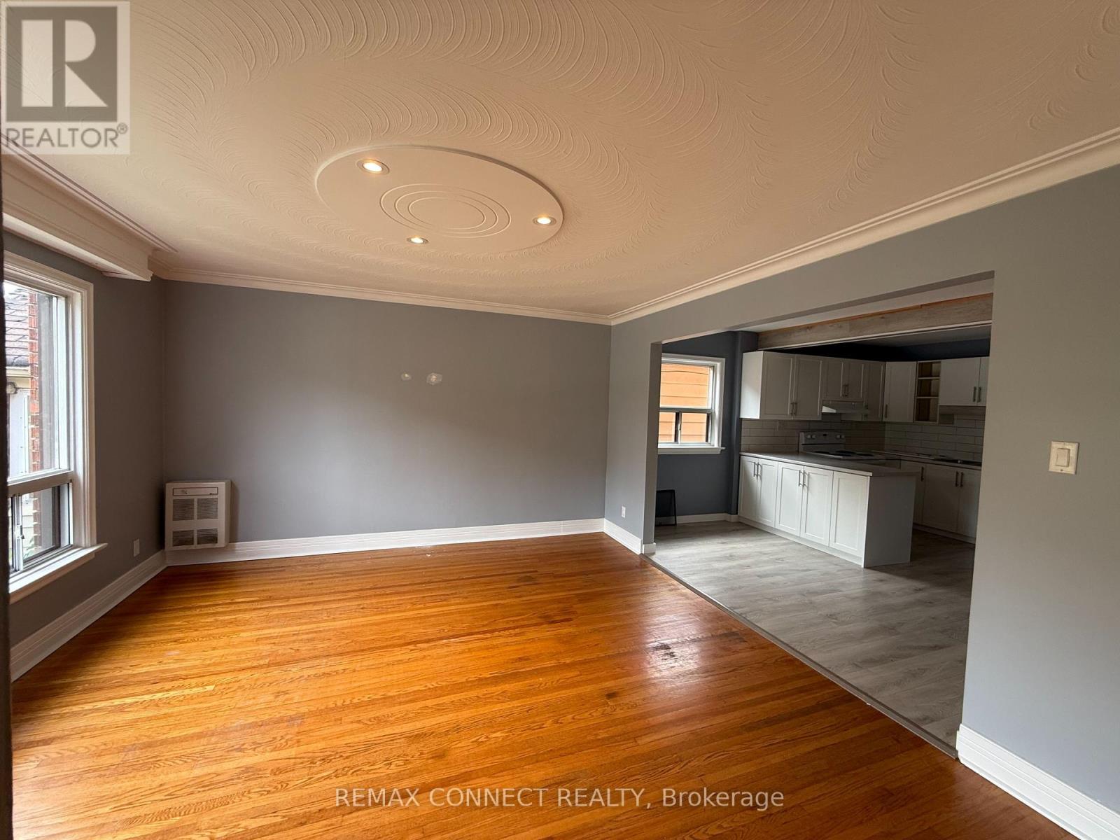
Presenting you with multiplex in a prime Toronto location! Well-maintained property situated in a highly desirable neighbourhood offering an excellent opportunity for both investors and multi-generational living. Located close to a wide range of amenities including shopping, restaurants, schools, parks, and everyday conveniences. Excellent access to public transit and major transportation routes makes commuting throughout the city convenient. The property features three self-contained units, providing flexibility for rental income or owner-occupancy. Separate laundry, separate meters facilities add convenience for tenants and enhance the functionality of each unit. Located in a sought-after residential community surrounded by established homes and a welcoming neighbourhood atmosphere. A great opportunity to own a legal multi-unit property in a desirable Toronto location with strong long-term appeal. Below Grade Finished SQ FT-670. (id:43681)
房源概要
|
MLS® Number
|
W13823156 |
|
房源类型
|
Multi-family |
|
社区名字
|
Runnymede-Bloor West Village |
|
总车位
|
1 |
详 情
|
浴室
|
3 |
|
地上卧房
|
4 |
|
地下卧室
|
1 |
|
总卧房
|
5 |
|
Age
|
51 To 99 Years |
|
地下室进展
|
已装修 |
|
地下室功能
|
Apartment In Basement, Separate Entrance, Walk-up |
|
地下室类型
|
N/a, N/a, N/a (finished), N/a |
|
空调
|
没有 |
|
外墙
|
砖 |
|
地基类型
|
水泥 |
|
供暖方式
|
电 |
|
供暖类型
|
Baseboard Heaters |
|
储存空间
|
2 |
|
内部尺寸
|
1500 - 2000 Sqft |
|
类型
|
Other |
|
设备间
|
市政供水 |
车 位
土地
|
英亩数
|
无 |
|
污水道
|
Sanitary Sewer |
|
土地深度
|
111 Ft |
|
土地宽度
|
25 Ft |
|
不规则大小
|
25 X 111 Ft |
|
规划描述
|
Rm |
房 间
| 楼 层 |
类 型 |
长 度 |
宽 度 |
面 积 |
|
二楼 |
第二卧房 |
15.4 m |
10.1 m |
15.4 m x 10.1 m |
|
二楼 |
家庭房 |
17.11 m |
13.4 m |
17.11 m x 13.4 m |
|
二楼 |
厨房 |
14.9 m |
11.6 m |
14.9 m x 11.6 m |
|
二楼 |
卧室 |
11.1 m |
9.4 m |
11.1 m x 9.4 m |
|
地下室 |
家庭房 |
17.12 m |
12.1 m |
17.12 m x 12.1 m |
|
地下室 |
厨房 |
15 m |
11 m |
15 m x 11 m |
|
地下室 |
卧室 |
14.2 m |
9 m |
14.2 m x 9 m |
|
一楼 |
家庭房 |
13.5 m |
14.5 m |
13.5 m x 14.5 m |
|
一楼 |
厨房 |
11.5 m |
14.5 m |
11.5 m x 14.5 m |
|
一楼 |
卧室 |
9 m |
12 m |
9 m x 12 m |
|
一楼 |
第二卧房 |
15.5 m |
11 m |
15.5 m x 11 m |
设备间
https://www.realtor.ca/real-estate/30321940/82-brookside-avenue-toronto-runnymede-bloor-west-village-runnymede-bloor-west-village