4 卧室
4 浴室
2000 - 2500 sqft
壁炉
中央空调
风热取暖
$3,200 Monthly
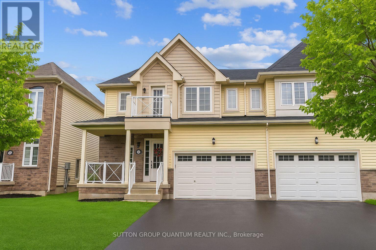
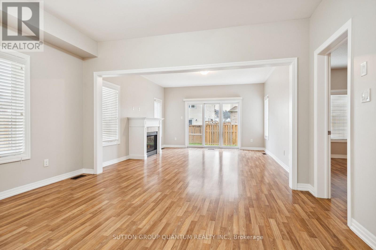
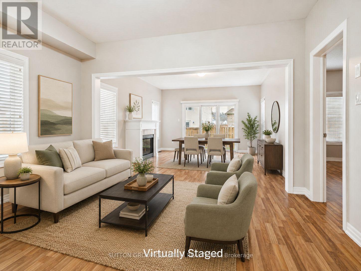
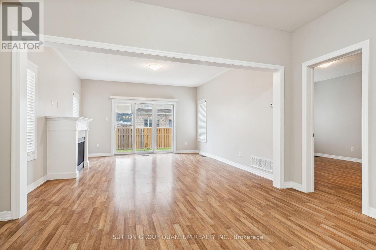
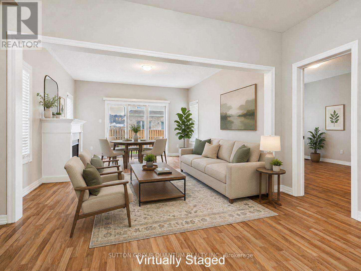
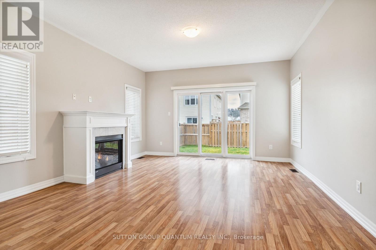
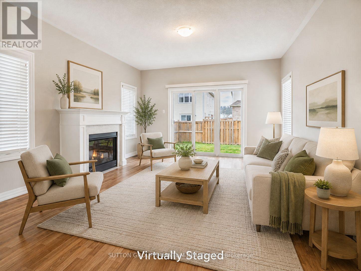
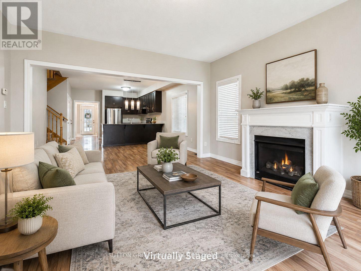
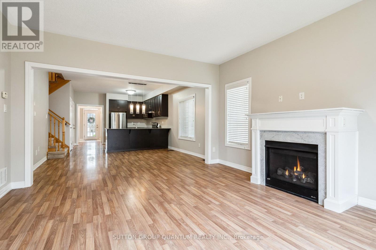
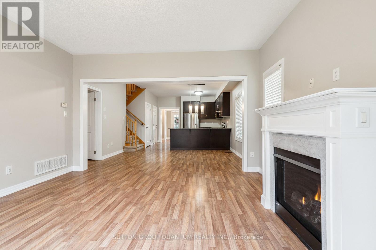
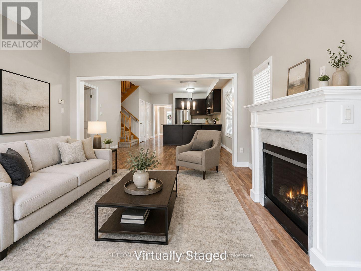
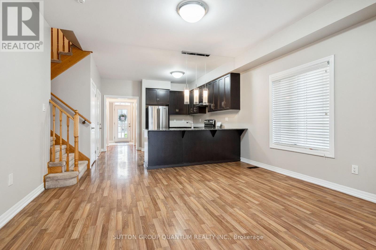
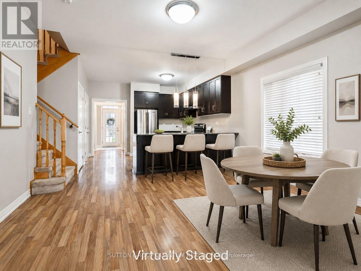
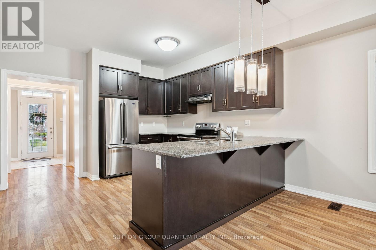
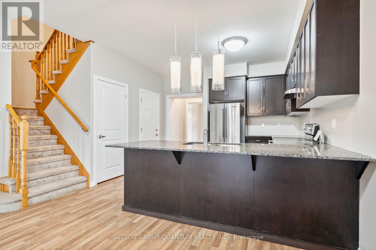
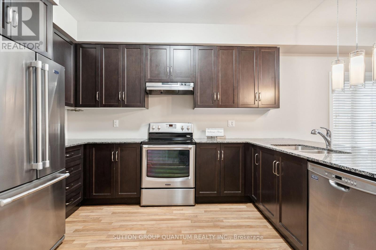
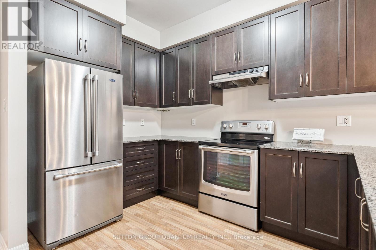
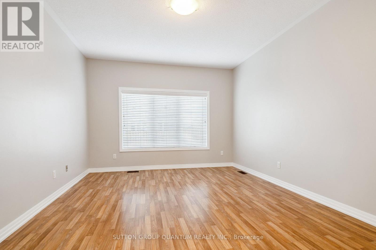
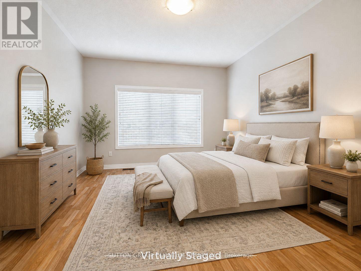
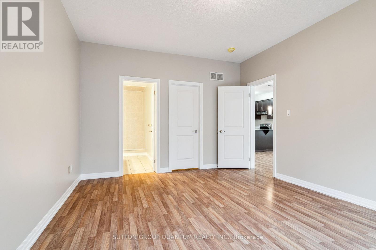
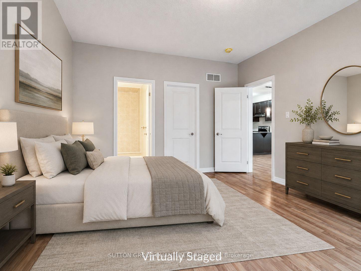
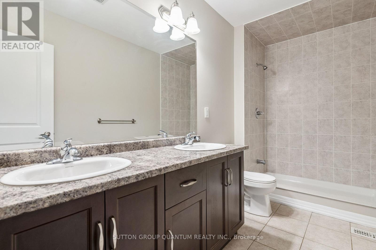
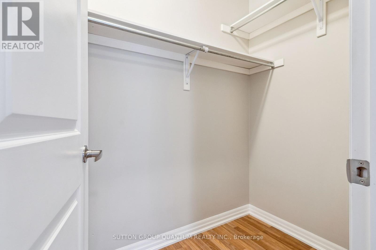
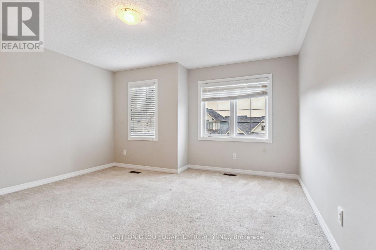
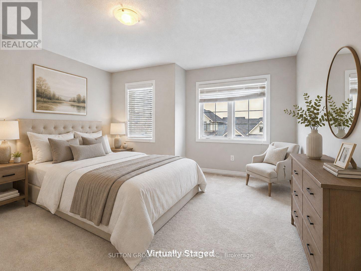
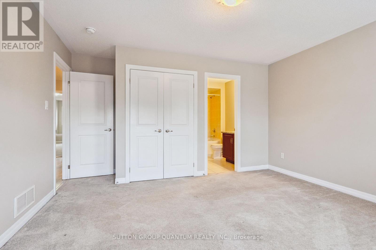
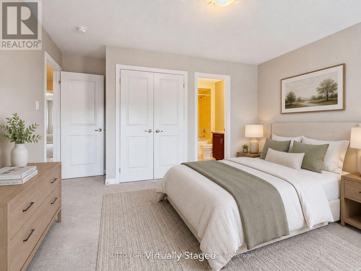
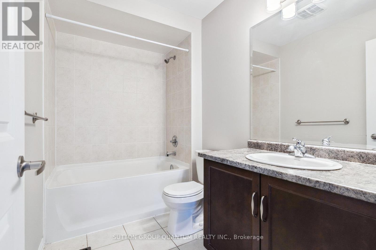
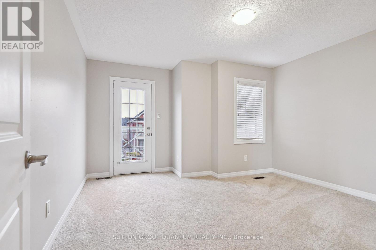
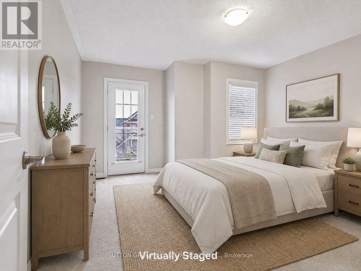
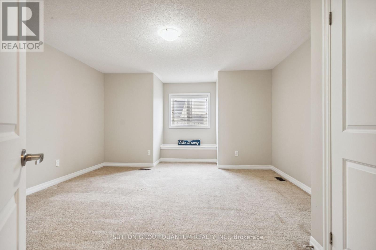
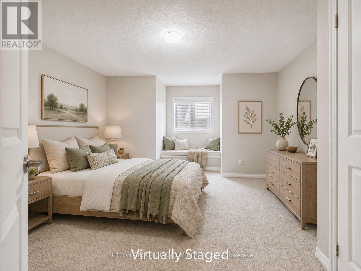
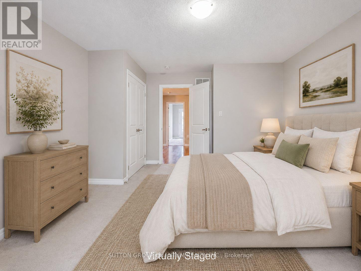
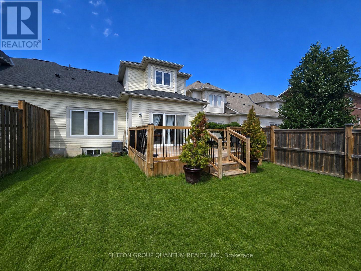
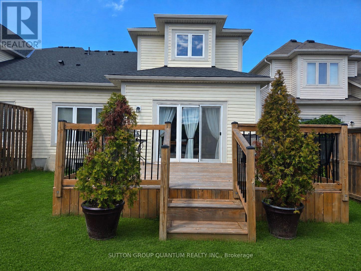
Welcome to 86 Angela Crescent, where comfortable living meets the relaxed charm of Niagara-on-the-Lake. Located in the sought-after community of St. David's, this beautifully maintained home offers plenty of space, a thoughtful layout, and a location that makes it easy to enjoy everything Niagara has to offer. Step inside to a bright, inviting interior that has been recently painted from top to bottom and is ready for you to simply move in and make yourself at home. One of the standout features is the main-floor primary bedroom, complete with a full ensuite and walk-in closet - a fantastic option for anyone who appreciates the convenience of main-level living. Upstairs, you'll find a second primary bedroom, two additional generously sized bedrooms, and convenient second-floor laundry, providing plenty of flexibility for families, guests, or those working from home. The main living space is warm and welcoming, highlighted by a cozy gas fireplace, while the good-sized backyard and beautiful deck create the perfect setting for summer dinners, morning coffee, or simply relaxing outdoors. And then there's the location. You're just moments from Ravine Vineyard Estate Winery & Restaurant, local shops, St. David's School, scenic trails and the Niagara Escarpment, while the historic charm, restaurants and boutiques of Old Town Niagara-on-the-Lake are only a short drive away. Niagara Falls and major amenities are also conveniently close. Whether you're relocating to Niagara, looking for a spacious family home, or simply want to experience the Niagara-on-the-Lake lifestyle, 86 Angela Crescent offers a wonderful combination of comfort, space and location in one of the region's most desirable communities. (id:43681)
房源概要
|
MLS® Number
|
X13823052 |
|
房源类型
|
民宅 |
|
社区名字
|
105 - St. Davids |
|
特征
|
In Suite Laundry |
|
总车位
|
3 |
详 情
|
浴室
|
4 |
|
地上卧房
|
4 |
|
总卧房
|
4 |
|
Age
|
6 To 15 Years |
|
公寓设施
|
Fireplace(s) |
|
家电类
|
洗碗机, 烘干机, Garage Door Opener, Hood 电扇, 炉子, 洗衣机, 窗帘, 冰箱 |
|
地下室进展
|
已完成 |
|
地下室类型
|
N/a (unfinished) |
|
施工种类
|
Semi-detached |
|
空调
|
中央空调 |
|
外墙
|
砖, 乙烯基壁板 |
|
壁炉
|
有 |
|
地基类型
|
混凝土浇筑 |
|
客人卫生间(不包含洗浴)
|
1 |
|
供暖方式
|
天然气 |
|
供暖类型
|
压力热风 |
|
储存空间
|
2 |
|
内部尺寸
|
2000 - 2500 Sqft |
|
类型
|
独立屋 |
|
设备间
|
市政供水 |
车 位
土地
|
英亩数
|
无 |
|
污水道
|
Sanitary Sewer |
|
土地深度
|
31.99 M |
|
土地宽度
|
9.83 M |
|
不规则大小
|
9.8 X 32 M |
房 间
| 楼 层 |
类 型 |
长 度 |
宽 度 |
面 积 |
|
二楼 |
浴室 |
3.05 m |
1.83 m |
3.05 m x 1.83 m |
|
二楼 |
浴室 |
2.44 m |
1.52 m |
2.44 m x 1.52 m |
|
二楼 |
第二卧房 |
1.39 m |
1.09 m |
1.39 m x 1.09 m |
|
二楼 |
第三卧房 |
1.26 m |
3.96 m |
1.26 m x 3.96 m |
|
二楼 |
Bedroom 4 |
1.19 m |
1.19 m |
1.19 m x 1.19 m |
|
二楼 |
洗衣房 |
1.52 m |
0.91 m |
1.52 m x 0.91 m |
|
一楼 |
厨房 |
3.81 m |
3.51 m |
3.81 m x 3.51 m |
|
一楼 |
家庭房 |
4.52 m |
4.67 m |
4.52 m x 4.67 m |
|
一楼 |
餐厅 |
1.38 m |
3.66 m |
1.38 m x 3.66 m |
|
一楼 |
主卧 |
1.47 m |
1.15 m |
1.47 m x 1.15 m |
|
一楼 |
浴室 |
3.05 m |
1.83 m |
3.05 m x 1.83 m |
|
一楼 |
浴室 |
1.68 m |
1.22 m |
1.68 m x 1.22 m |
设备间
https://www.realtor.ca/real-estate/30321952/86-angela-crescent-niagara-on-the-lake-st-davids-105-st-davids