
1019 Beach Boulevard Hamilton (Hamilton Beach), Ontario L8H 6Z8


$1,250,000
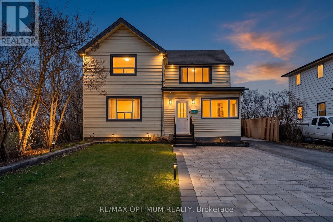
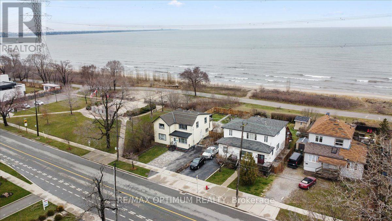
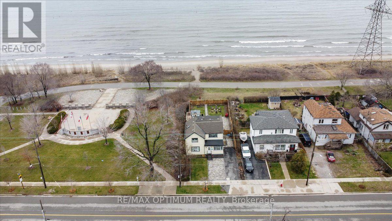
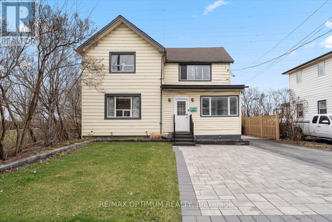
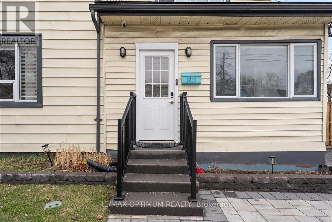
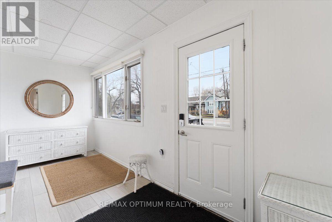
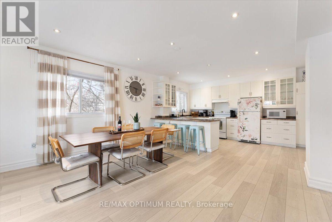
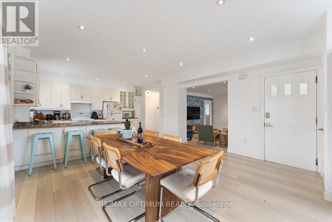
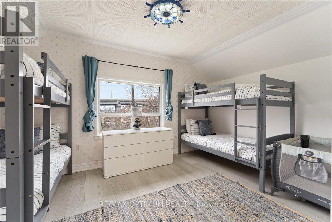
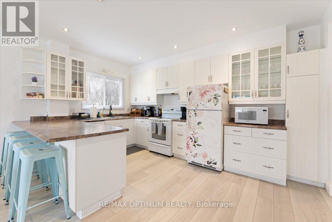
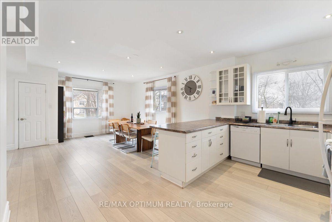
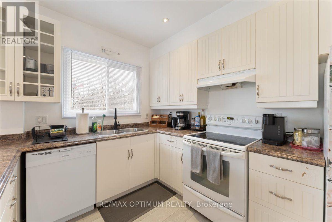
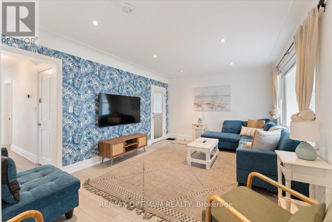
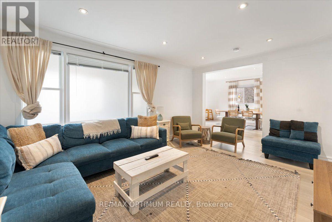
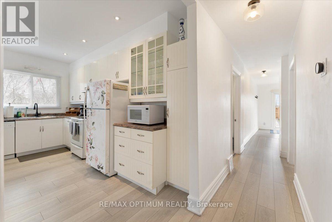
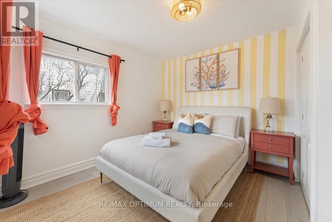
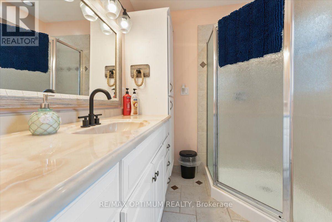
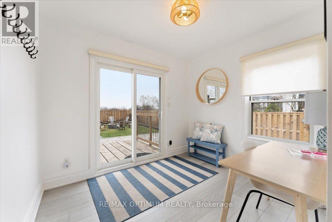
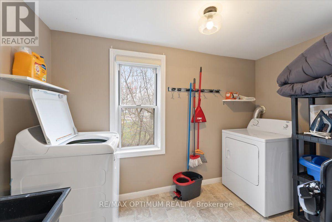
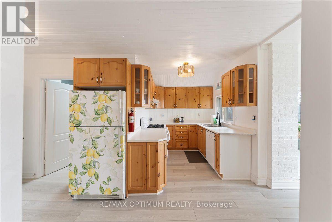
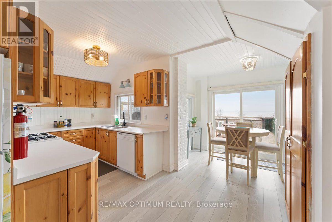
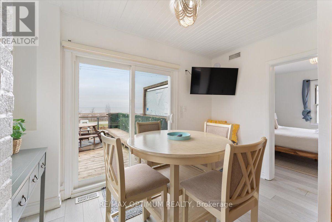
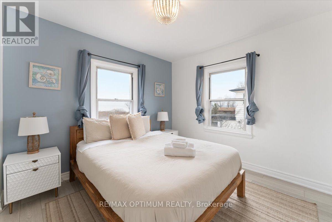
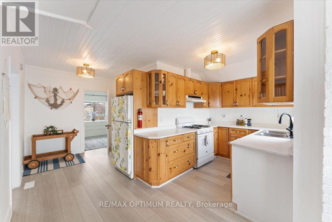
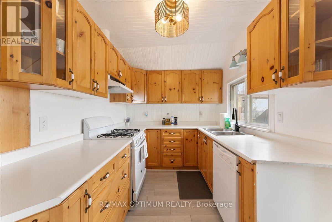
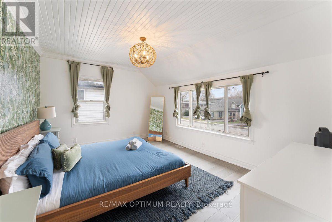
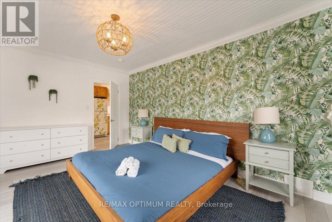
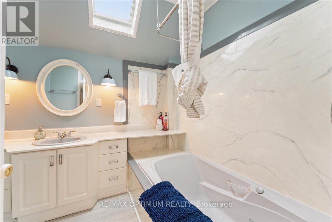
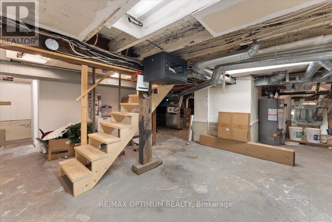
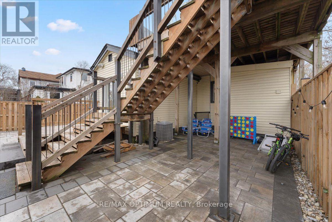
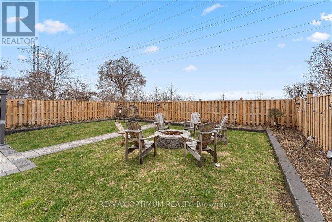
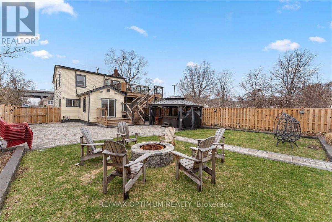
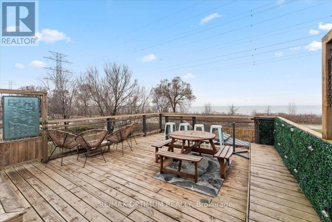
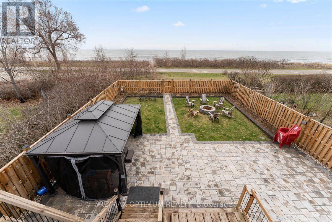
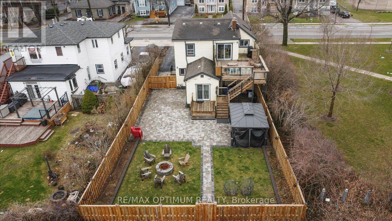
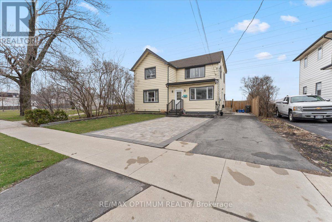
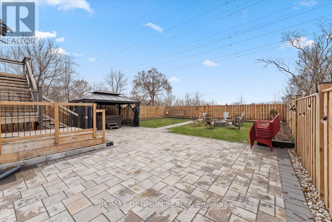
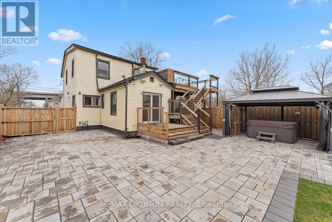
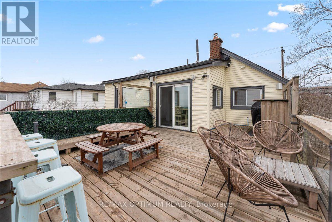
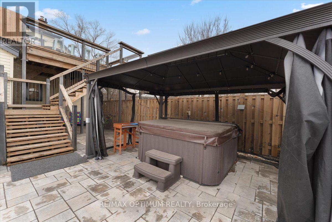
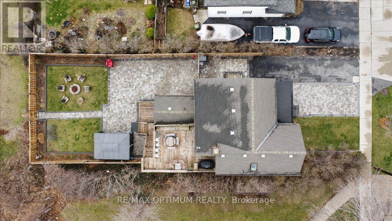
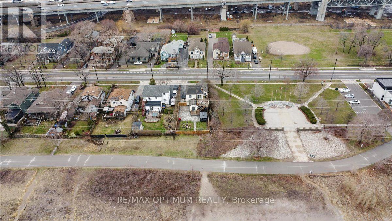
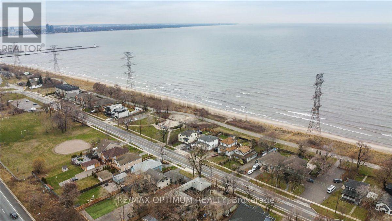
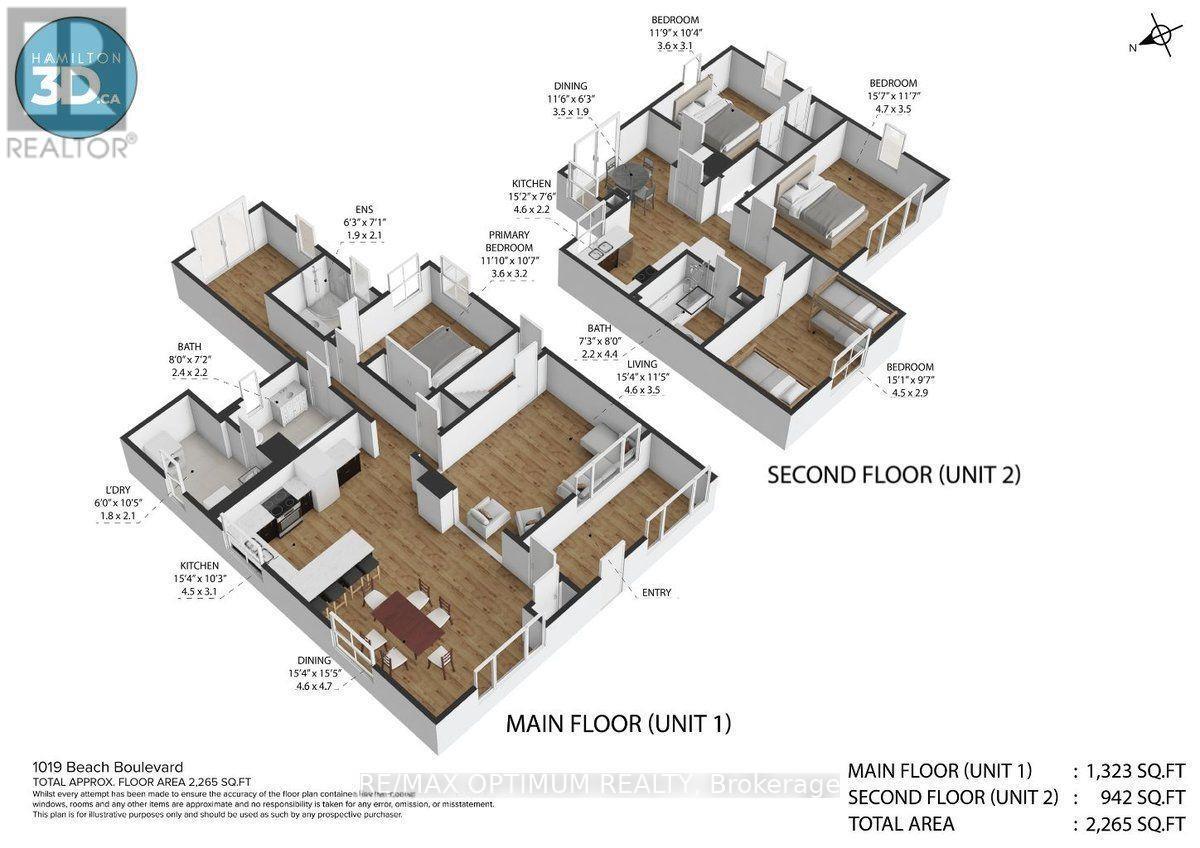
Beachfront 2-unit property with Waterfront Trail access - a rare opportunity on Hamilton Beach! This recently updated 2-storey detached home offers 2,000+ sq. ft. of versatile living space with beautiful Lake Ontario views and direct access to the waterfront lifestyle. Ideal for multi-generational living, an in-law suite, or investment potential, this home features 4 bedrooms, 3 full bathrooms, 2 kitchens, 2 laundry areas, and a functional layout with separate living spaces. The main level offers an open-concept kitchen and dining area, spacious living room, main-floor primary bedroom with ensuite privilege, second full bathroom, office with backyard access, and laundry. The upper level features a separate entrance with a self-contained 3-bedroom suite, full kitchen, dining area, laundry, and private deck overlooking the lake. Enjoy a resort-style backyard with a hot tub, gazebo, BBQ area, fire pit, landscaped grounds, sprinkler system, and private parking for 4 vehicles. Recent upgrades include furnace, A/C, water heater, flooring, paint, modern lighting, doors, appliances, 200-amp electrical service, EV charger, interlocking, fencing, blinds, and basement storage room. Steps to the beach, boardwalk, parks, lake, public transit, and amenities - move-in ready and perfect for year-round lakeside living. (id:43681)
房源概要
| MLS® Number | X13823116 |
| 房源类型 | 民宅 |
| 社区名字 | Hamilton Beach |
| 附近的便利设施 | 公园, Beach, 医院, 公共交通 |
| Easement | Easement, None |
| 特征 | Sump Pump, 亲戚套间 |
| 总车位 | 4 |
| 结构 | Deck |
| View Type | Lake View, Direct Water View |
| Water Front Name | Lake Ontario |
| 湖景类型 | 湖景房 |
详 情
| 浴室 | 3 |
| 地上卧房 | 4 |
| 总卧房 | 4 |
| Age | 100+ Years |
| 家电类 | Hot Tub, Water Heater, 洗碗机, 烘干机, 微波炉, Gas 炉子(s), Two 洗衣机s, 窗帘, Two 冰箱s |
| 地下室进展 | 部分完成 |
| 地下室类型 | Partial (partially Finished) |
| 施工种类 | 独立屋 |
| 空调 | 中央空调 |
| 外墙 | 乙烯基壁板 |
| 地基类型 | 水泥 |
| 供暖方式 | 天然气 |
| 供暖类型 | 压力热风 |
| 储存空间 | 2 |
| 内部尺寸 | 2000 - 2500 Sqft |
| 类型 | 独立屋 |
| 设备间 | 市政供水 |
车 位
| 没有车库 |
土地
| 入口类型 | Public Road |
| 英亩数 | 无 |
| 土地便利设施 | 公园, Beach, 医院, 公共交通 |
| Landscape Features | Lawn Sprinkler, Landscaped |
| 污水道 | Sanitary Sewer |
| 土地深度 | 129 Ft ,2 In |
| 土地宽度 | 47 Ft ,3 In |
| 不规则大小 | 47.3 X 129.2 Ft |
| 地表水 | 湖泊/池塘 |
| 规划描述 | C/s-1435a |
房 间
| 楼 层 | 类 型 | 长 度 | 宽 度 | 面 积 |
|---|---|---|---|---|
| 二楼 | 卧室 | 4.75 m | 3.53 m | 4.75 m x 3.53 m |
| 二楼 | 主卧 | 4.6 m | 2.92 m | 4.6 m x 2.92 m |
| 二楼 | 第三卧房 | 3.58 m | 3.15 m | 3.58 m x 3.15 m |
| 二楼 | 浴室 | 2.21 m | 2.44 m | 2.21 m x 2.44 m |
| 二楼 | 洗衣房 | 0.91 m | 0.91 m | 0.91 m x 0.91 m |
| 二楼 | 厨房 | 4.62 m | 2.29 m | 4.62 m x 2.29 m |
| 二楼 | 餐厅 | 3.51 m | 1.91 m | 3.51 m x 1.91 m |
| 一楼 | 厨房 | 4.67 m | 3.12 m | 4.67 m x 3.12 m |
| 一楼 | 餐厅 | 4.67 m | 4.7 m | 4.67 m x 4.7 m |
| 一楼 | 客厅 | 4.67 m | 3.48 m | 4.67 m x 3.48 m |
| 一楼 | 主卧 | 3.61 m | 3.23 m | 3.61 m x 3.23 m |
| 一楼 | 浴室 | 1.91 m | 2.16 m | 1.91 m x 2.16 m |
| 一楼 | Office | 2.9 m | 2.44 m | 2.9 m x 2.44 m |
| 一楼 | 洗衣房 | 1.83 m | 3.17 m | 1.83 m x 3.17 m |
| 一楼 | 浴室 | 2.44 m | 2.18 m | 2.44 m x 2.18 m |

The trademarks REALTOR®, REALTORS®, and the REALTOR® logo are controlled by The Canadian Real Estate Association (CREA) and identify real estate professionals who are members of CREA. The trademarks MLS®, Multiple Listing Service® and the associated logos are owned by The Canadian Real Estate Association (CREA) and identify the quality of services provided by real estate professionals who are members of CREA. The trademark DDF® is owned by The Canadian Real Estate Association (CREA) and identifies CREA's Data Distribution Facility (DDF®)
Toronto Real Estate Board
RE/MAX Optimum Realty
September 24 2026 03:09:32
