
2129 Highview Drive Burlington, Ontario L7P 0P2


$1,999,900
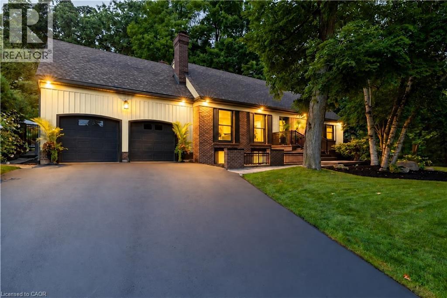
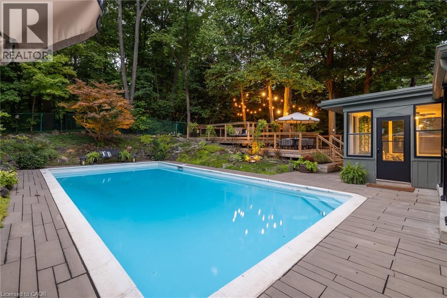
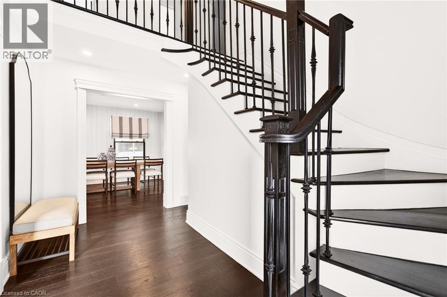
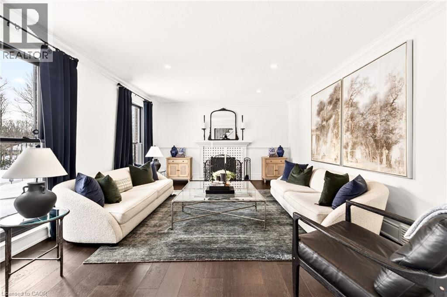
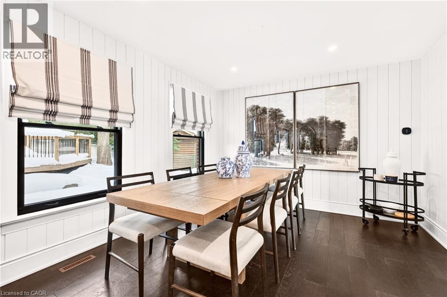
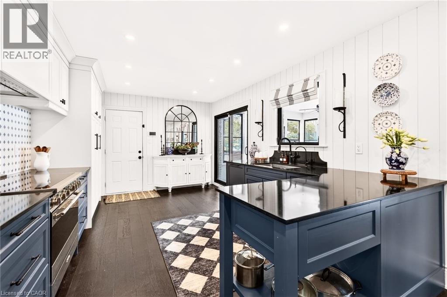
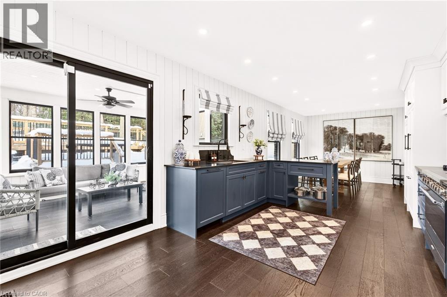
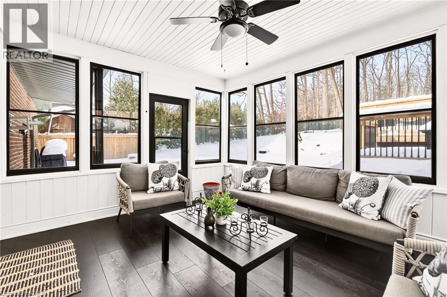
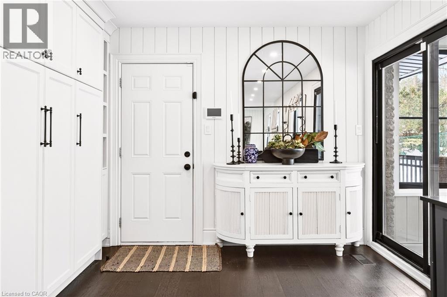
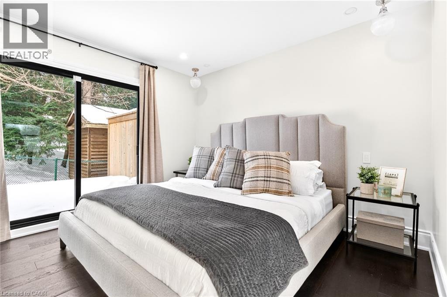
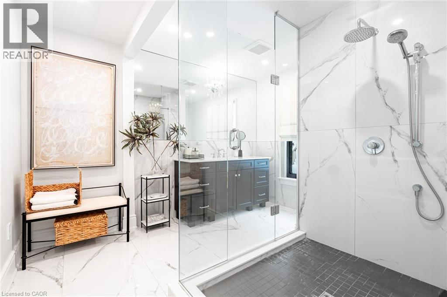
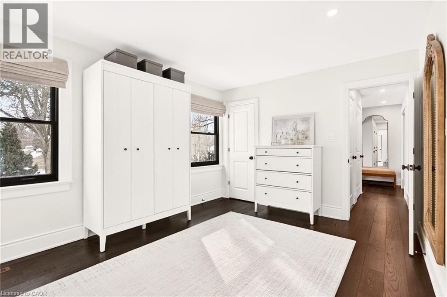
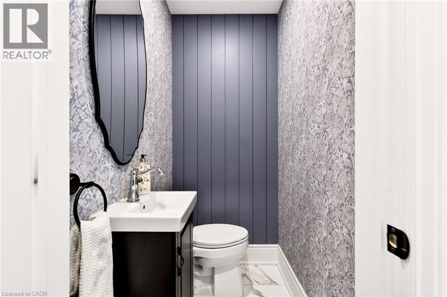
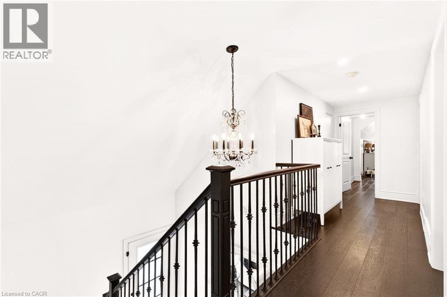
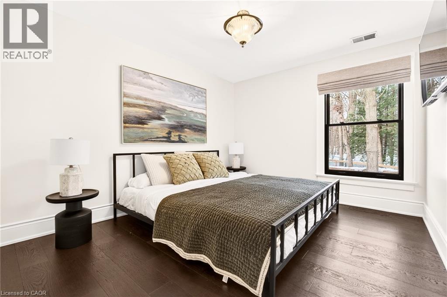
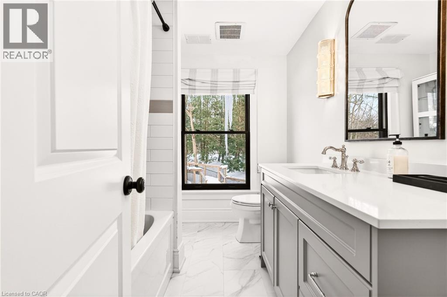
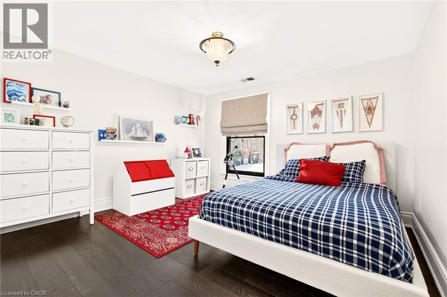
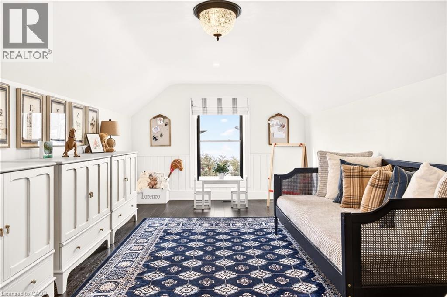
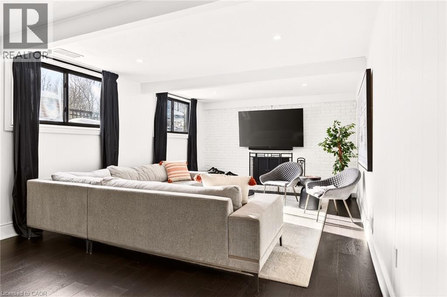
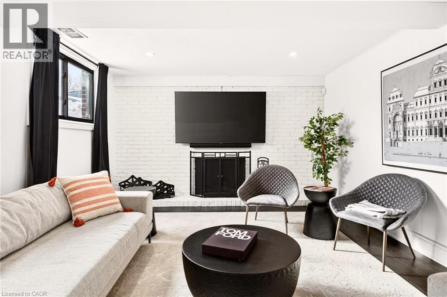
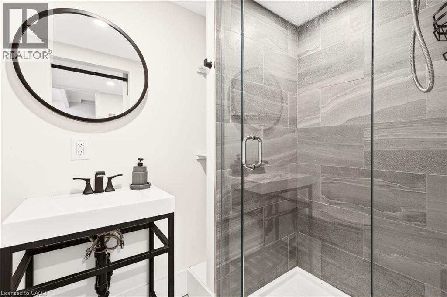
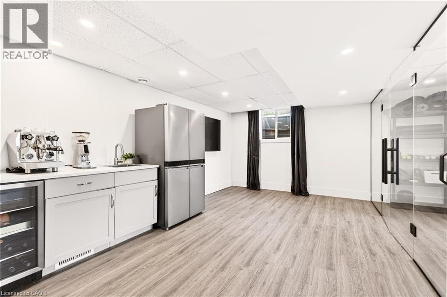
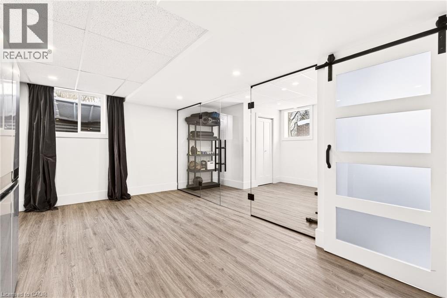
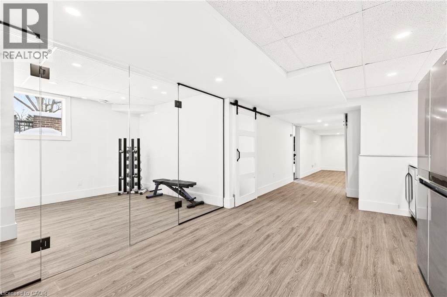
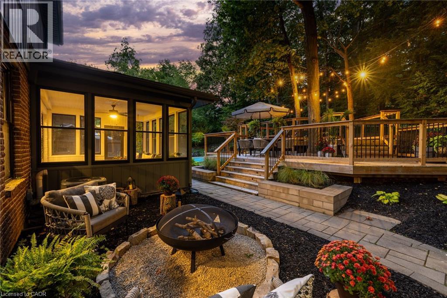
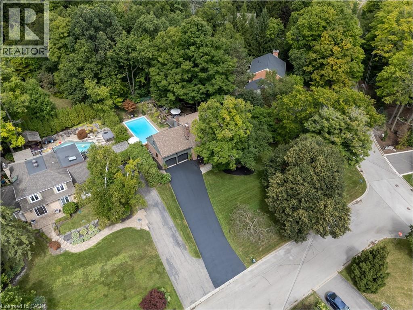
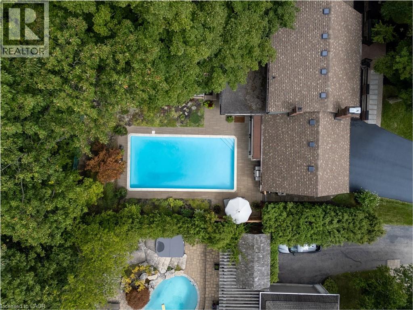
Welcome to 2129 Highview Drive, a beautifully updated five-bedroom family home in Burlington’s sought-after Highview Survey neighbourhood. Offering 4,144 sq. ft. of living space, it pairs English cottage charm with timeless sophistication, just 10 minutes from downtown Burlington and the lakefront. Hardwood floors, spacious principal rooms, and multiple walkouts make the home well suited to everyday living and entertaining. The updated kitchen features high-end appliances and opens to a bright sunroom overlooking the private backyard. A rare main-floor primary suite includes a lounging area and a luxurious ensuite with a glass shower, heated floors, and laundry. A proposed mudroom in the garage offers an opportunity to add practical storage and an organized entry for busy family life. The finished lower level features a family room with fireplace, glass-walled gym, kitchenette with built-in bar, three-piece bathroom, second laundry, and a walk-up to the pool area. Outside, multi-tier decking, a patio, landscape lighting, and an inground concrete pool create a private retreat among mature trees. (id:43681)
房源概要
| MLS® Number | 40865612 |
| 房源类型 | 民宅 |
| 附近的便利设施 | 学校 |
| 社区特征 | 安静的区域 |
| 特征 | Southern Exposure, Country Residential, 自动车库门, Private Yard |
| 总车位 | 8 |
| 泳池类型 | Inground Pool |
详 情
| 浴室 | 4 |
| 地上卧房 | 5 |
| 总卧房 | 5 |
| 家电类 | 洗碗机, 烘干机, 微波炉, 冰箱, 洗衣机, Gas 炉子(s), Hood 电扇, 窗帘, Garage Door Opener |
| 建筑风格 | Cape Cod |
| 地下室进展 | 已装修 |
| 地下室类型 | 全完工 |
| 施工日期 | 1968 |
| 施工种类 | 独立屋 |
| 空调 | 中央空调 |
| 外墙 | 砖 |
| Fire Protection | Smoke Detectors |
| 壁炉燃料 | 木头 |
| 壁炉 | 有 |
| Fireplace Total | 2 |
| 壁炉类型 | 其他-见备注 |
| 客人卫生间(不包含洗浴) | 1 |
| 供暖方式 | 天然气 |
| 供暖类型 | 压力热风 |
| 储存空间 | 2 |
| 内部尺寸 | 4144 Sqft |
| 类型 | 独立屋 |
| 设备间 | Community Water System |
车 位
| 附加车库 |
土地
| 入口类型 | Road Access, Highway Nearby |
| 英亩数 | 无 |
| 土地便利设施 | 学校 |
| 污水道 | Septic System |
| 土地深度 | 150 Ft |
| 土地宽度 | 120 Ft |
| 规划描述 | Nec Dev Control Area |
房 间
| 楼 层 | 类 型 | 长 度 | 宽 度 | 面 积 |
|---|---|---|---|---|
| 二楼 | 卧室 | 11'9'' x 10'0'' | ||
| 二楼 | 卧室 | 11'9'' x 12'3'' | ||
| 二楼 | 卧室 | 11'3'' x 21'2'' | ||
| 二楼 | 卧室 | 11'3'' x 20'6'' | ||
| 二楼 | 四件套浴室 | Measurements not available | ||
| 地下室 | 娱乐室 | 13'8'' x 28'9'' | ||
| 地下室 | 三件套卫生间 | Measurements not available | ||
| 一楼 | 三件套浴室 | Measurements not available | ||
| 一楼 | 主卧 | 11'4'' x 11'4'' | ||
| 一楼 | 两件套卫生间 | Measurements not available | ||
| 一楼 | 餐厅 | 11'5'' x 13'0'' | ||
| 一楼 | 厨房 | 11'5'' x 16'0'' | ||
| 一楼 | 家庭房 | 13'6'' x 19'3'' |
https://www.realtor.ca/real-estate/30320864/2129-highview-drive-burlington

The trademarks REALTOR®, REALTORS®, and the REALTOR® logo are controlled by The Canadian Real Estate Association (CREA) and identify real estate professionals who are members of CREA. The trademarks MLS®, Multiple Listing Service® and the associated logos are owned by The Canadian Real Estate Association (CREA) and identify the quality of services provided by real estate professionals who are members of CREA. The trademark DDF® is owned by The Canadian Real Estate Association (CREA) and identifies CREA's Data Distribution Facility (DDF®)
REALTORS® Association of Hamilton-Burlington
RE/MAX Escarpment Realty Inc.
September 24 2026 01:08:38
