
1332 Blackmore Street Innisfil (Alcona), Ontario L9S 0J8


$999,000
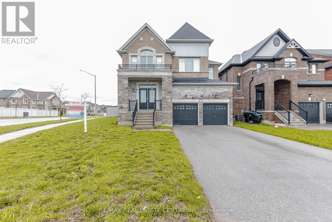
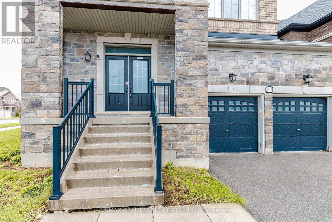
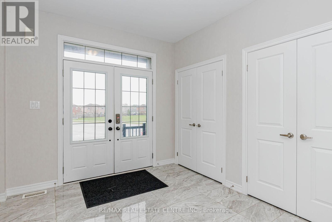
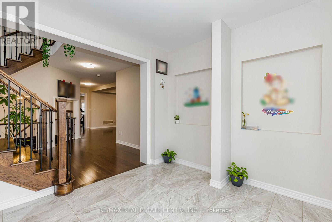
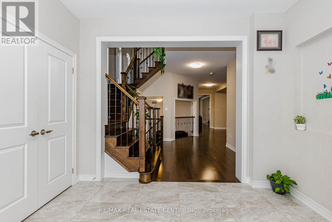
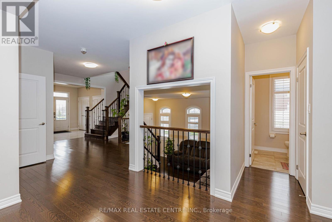
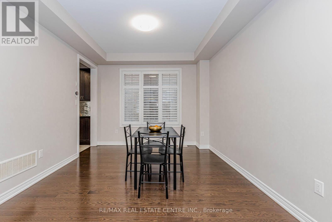
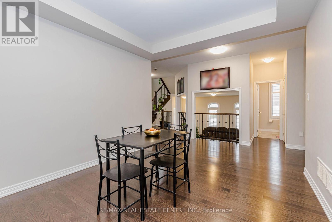
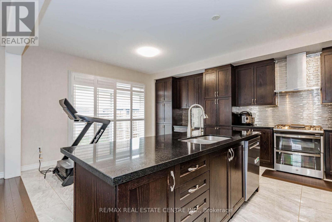
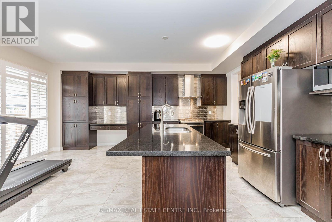
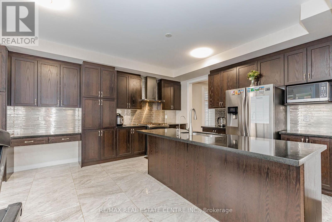
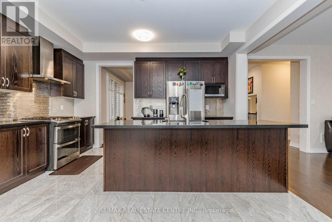
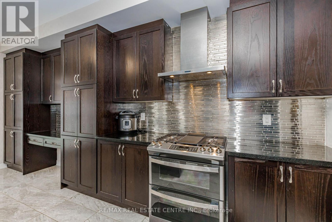
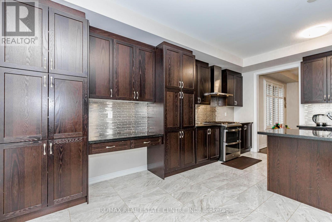
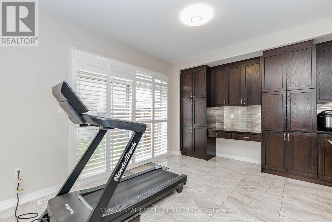
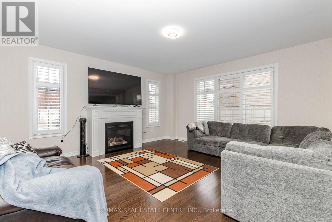
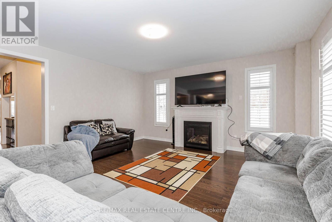
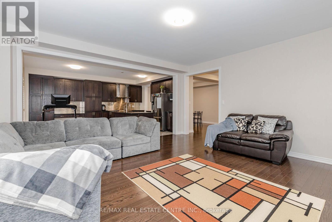
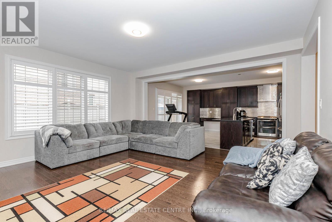
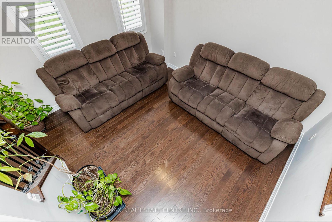
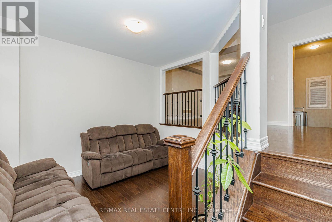
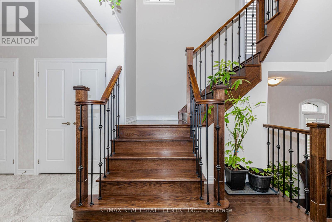
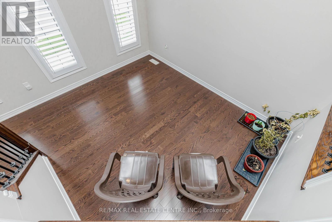
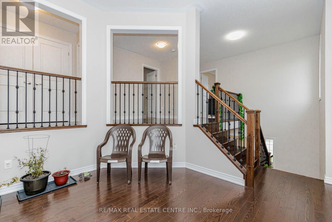
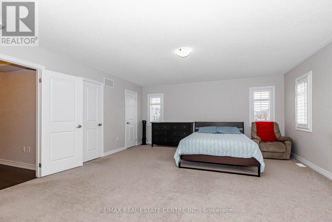
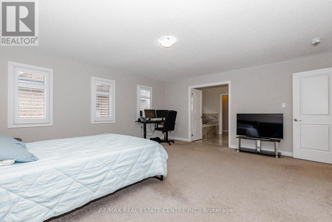
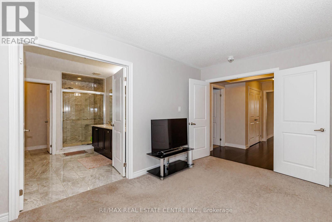
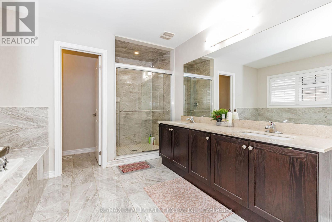
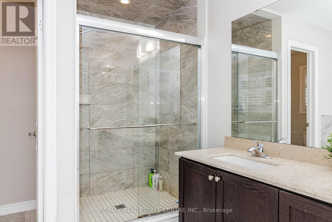
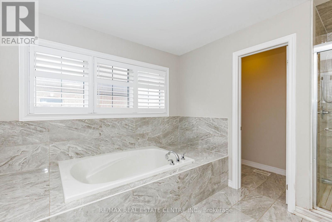
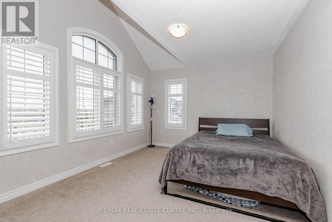
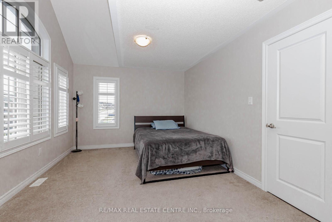
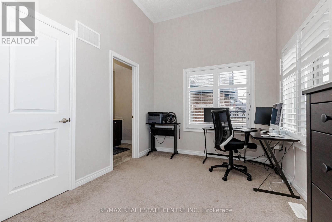
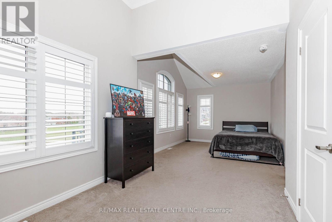
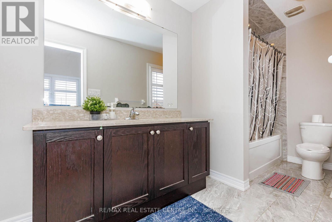
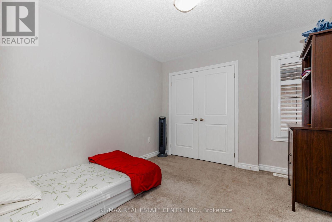
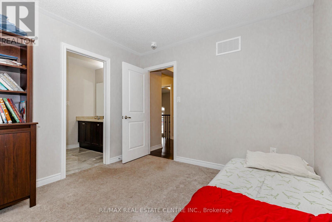
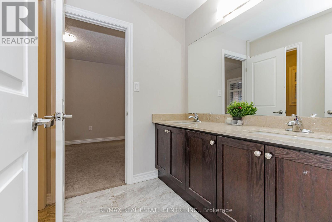
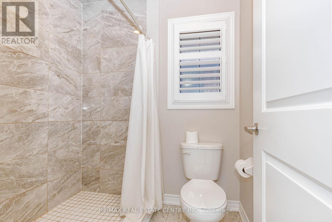
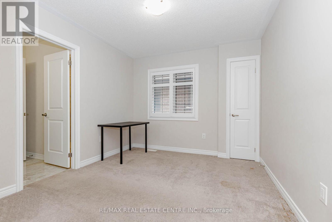
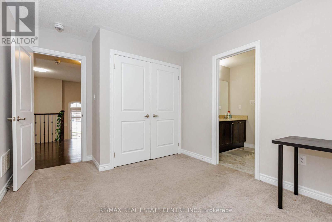
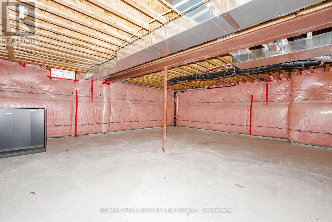
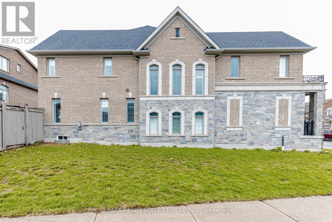
Turnkey Modern Luxury on a Premium Corner Lot! Welcome to nearly 3,400 sq ft of refined, sun-drenched living in a highly desirable Innisfil community. Just 5 mins to Lake Simcoe/Innisfil Beach Park & 7 mins to the upcoming GO Station perfect for commuters & lakeside lifestyle lovers. This impeccably maintained 4-bed, 4-bath executive home features an expansive open-concept layout with gleaming hardwoods & custom California shutters. The chef's gourmet kitchen boasts granite counters & seamless flow to a grand living room with a cozy gas fireplace. Retreat to an oversized primary suite with a lavish 5-pc ensuite & walk-in closet. Bonus: A 2nd bedroom features its own private ensuite ideal for guests! Step outside to a fully fenced, private backyard oasis with impressive curb appeal. The massive, untouched basement is a blank canvas ready for your custom home theatre or gym. Close to top dining & shopping. Move in & enjoy! (id:43681)
Open House
现在这个房屋大家可以去Open House参观了!
2:00 pm
结束于:4:00 pm
房源概要
| MLS® Number | N13822100 |
| 房源类型 | 民宅 |
| 社区名字 | Alcona |
| 附近的便利设施 | 近高尔夫球场, 公园, 公共交通, 学校 |
| 社区特征 | School Bus |
| 设备类型 | 热水器 |
| 总车位 | 6 |
| 租赁设备类型 | 热水器 |
详 情
| 浴室 | 4 |
| 地上卧房 | 4 |
| 总卧房 | 4 |
| Age | 6 To 15 Years |
| 公寓设施 | Fireplace(s) |
| 家电类 | Garage Door Opener Remote(s), Water Softener, All, 洗碗机, 炉子, 冰箱 |
| 地下室类型 | Full |
| 施工种类 | 独立屋 |
| 空调 | 中央空调 |
| 外墙 | 砖 |
| 壁炉 | 有 |
| Fireplace Total | 1 |
| Flooring Type | Ceramic, Hardwood |
| 地基类型 | Unknown |
| 客人卫生间(不包含洗浴) | 1 |
| 供暖方式 | 天然气 |
| 供暖类型 | 压力热风 |
| 储存空间 | 2 |
| 内部尺寸 | 3000 - 3500 Sqft |
| 类型 | 独立屋 |
| 设备间 | 市政供水 |
车 位
| Detached Garage | |
| Garage |
土地
| 英亩数 | 无 |
| 围栏类型 | Fenced Yard |
| 土地便利设施 | 近高尔夫球场, 公园, 公共交通, 学校 |
| 污水道 | Sanitary Sewer |
| 土地宽度 | 49 Ft ,1 In |
| 不规则大小 | 49.1 Ft ; Irregular - As Per Geowarehouse |
房 间
| 楼 层 | 类 型 | 长 度 | 宽 度 | 面 积 |
|---|---|---|---|---|
| 二楼 | 第三卧房 | 3.96 m | 3.04 m | 3.96 m x 3.04 m |
| 二楼 | Bedroom 4 | 7.62 m | 3.35 m | 7.62 m x 3.35 m |
| 二楼 | Loft | 3.43 m | 3.02 m | 3.43 m x 3.02 m |
| 二楼 | 第二卧房 | 3.35 m | 3.04 m | 3.35 m x 3.04 m |
| 二楼 | 主卧 | 5.79 m | 4.87 m | 5.79 m x 4.87 m |
| 一楼 | 家庭房 | 5.18 m | 5.18 m | 5.18 m x 5.18 m |
| 一楼 | Eating Area | 4.39 m | 3.16 m | 4.39 m x 3.16 m |
| 一楼 | 客厅 | 3.04 m | 3.65 m | 3.04 m x 3.65 m |
| 一楼 | 厨房 | 4.39 m | 2.61 m | 4.39 m x 2.61 m |
| 一楼 | 餐厅 | 4.18 m | 3.36 m | 4.18 m x 3.36 m |
设备间
| 有线电视 | 可用 |
| 配电箱 | 已安装 |
| 污水道 | 已安装 |
https://www.realtor.ca/real-estate/30320907/1332-blackmore-street-innisfil-alcona-alcona

The trademarks REALTOR®, REALTORS®, and the REALTOR® logo are controlled by The Canadian Real Estate Association (CREA) and identify real estate professionals who are members of CREA. The trademarks MLS®, Multiple Listing Service® and the associated logos are owned by The Canadian Real Estate Association (CREA) and identify the quality of services provided by real estate professionals who are members of CREA. The trademark DDF® is owned by The Canadian Real Estate Association (CREA) and identifies CREA's Data Distribution Facility (DDF®)
Toronto Real Estate Board
RE/MAX Real Estate Centre Inc.
September 24 2026 01:32:17
