
29 - 3265 South Millway Mississauga (Erin Mills), Ontario L5L 2R3


$985,000管理费,Water, Cable TV, Insurance, Parking
$703.15 每月
管理费,Water, Cable TV, Insurance, Parking
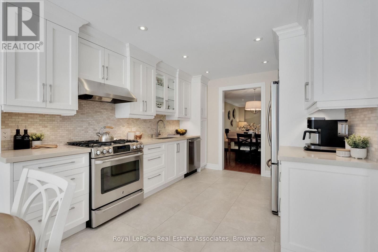
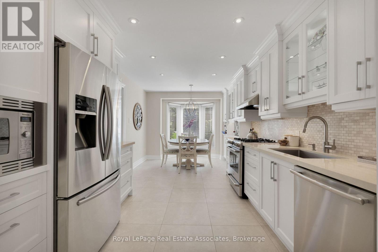
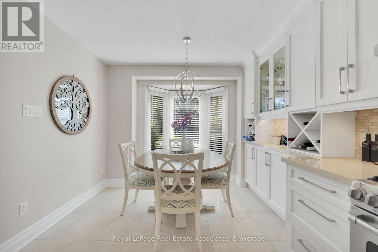
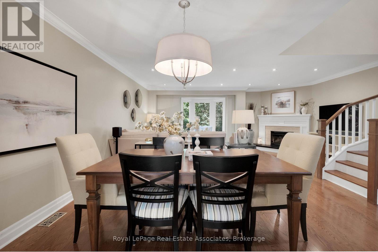
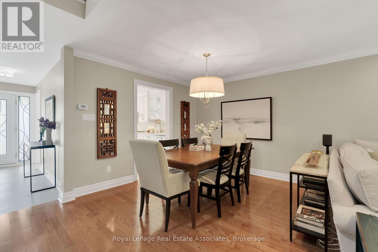
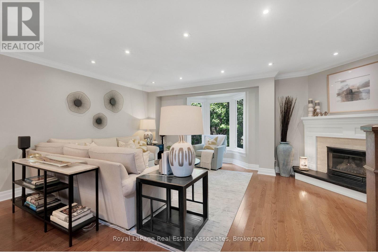
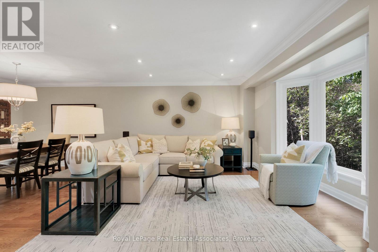
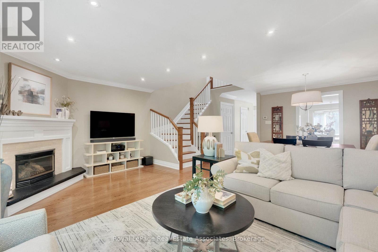
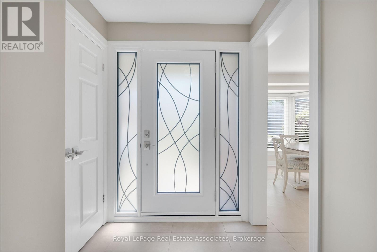
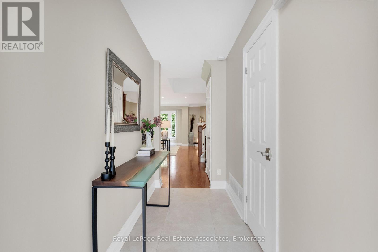
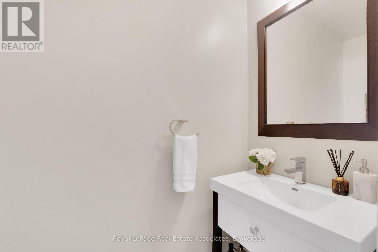
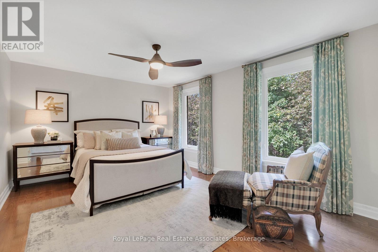
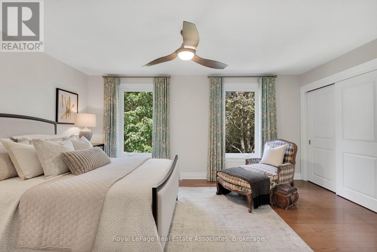
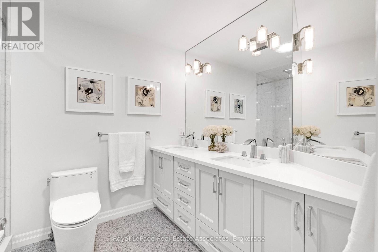
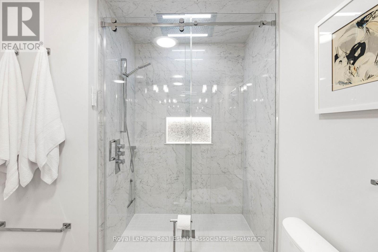
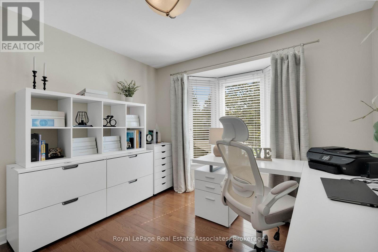
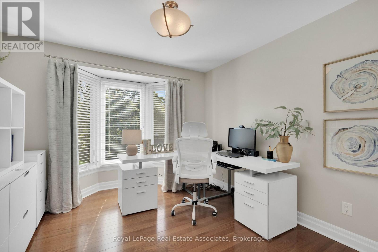
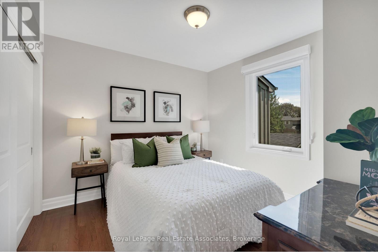
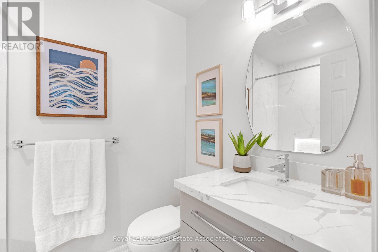
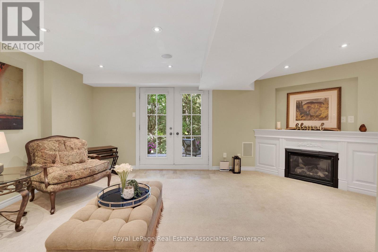
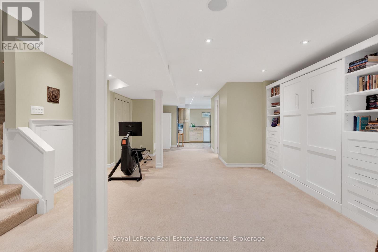
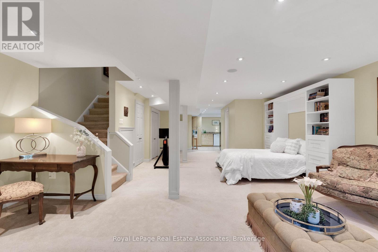
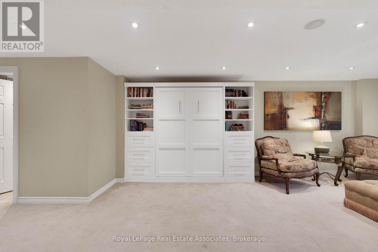
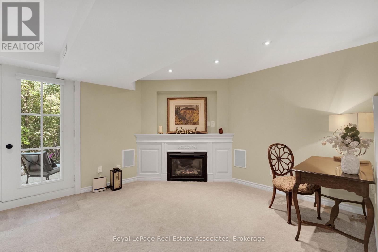
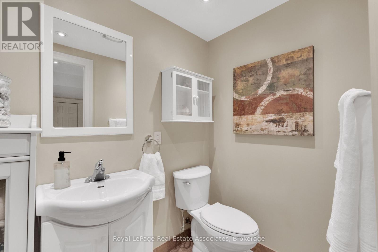
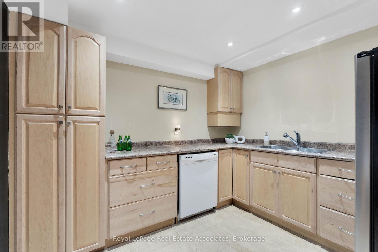
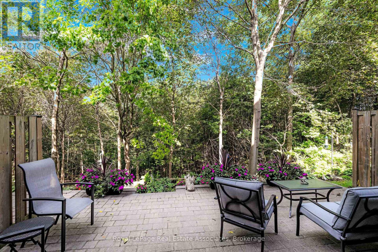
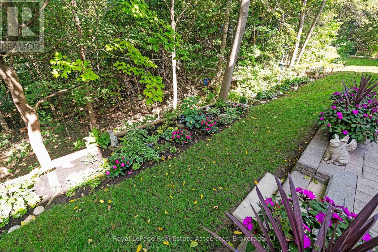
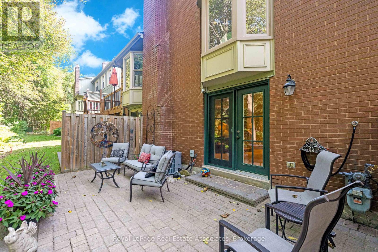
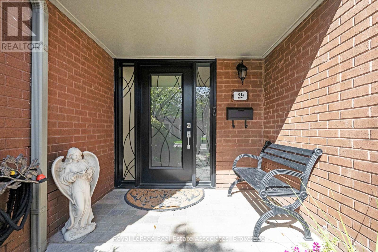
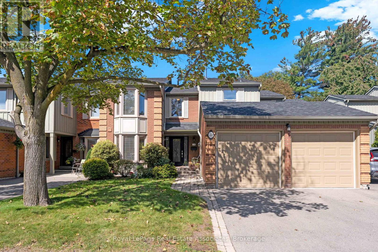
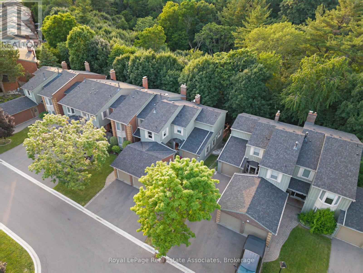
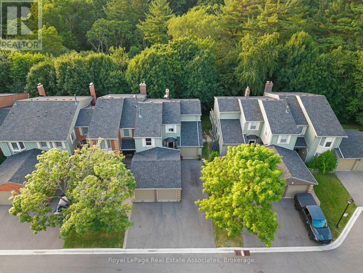
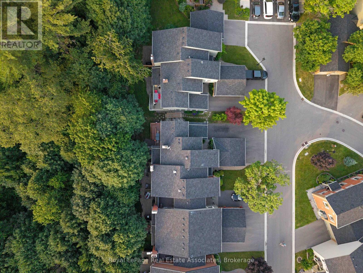
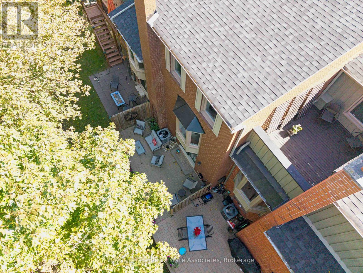
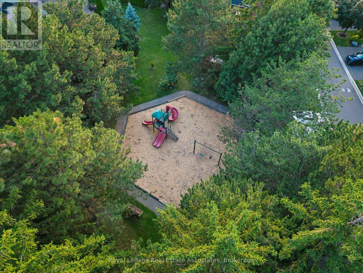
$703.15 每月Welcome to your peaceful retreat in the heart of Erin Mills. Tucked into a quiet ravine setting, this beautifully updated townhome offers over 2,300 sq. ft. of thoughtfully designed living space. The inviting main living area is complemented by a beautifully renovated kitchen. The spacious 3-bedroom, 4-bathroom (2 newly renovated bathrooms upstairs) layout provides plenty of room for the whole family, with a primary bedroom featuring its own ensuite. The fully finished walkout lower level features its own kitchen, full bathroom, and Murphy bed, offering flexible additional living space for extended family, guests, or a private retreat. A 2-car garage adds valuable convenience and storage, while the quiet ravine backdrop offers a peaceful setting that is increasingly hard to find. Enjoy the surrounding greenery, parks, and nearby trails, while still being minutes from the amenities and services that make Erin Mills so convenient. Ideally located close to shopping, schools, parks, trails, UTM, and Credit Valley Hospital, with easy access to major highways. This is a wonderful opportunity to enjoy a spacious, updated home in a tranquil natural setting without giving up convenience. Condo fees include landscaping, water, Bell Fibe TV and unlimited internet. (id:43681)
Open House
现在这个房屋大家可以去Open House参观了!
2:00 pm
结束于:4:00 pm
房源概要
| MLS® Number | W13822174 |
| 房源类型 | 民宅 |
| 社区名字 | Erin Mills |
| 附近的便利设施 | 医院, 礼拜场所, 公共交通, 学校, 公园 |
| 社区特征 | Pets Allowed With Restrictions |
| 特征 | Ravine, Backs On Greenbelt, In Suite Laundry |
| 总车位 | 4 |
| 结构 | 游乐场, Patio(s) |
详 情
| 浴室 | 4 |
| 地上卧房 | 3 |
| 总卧房 | 3 |
| Age | 31 To 50 Years |
| 公寓设施 | Visitor Parking, Fireplace(s), Separate Heating Controls |
| 家电类 | Garage Door Opener Remote(s), 洗碗机, 烘干机, 微波炉, Gas 炉子(s), Water Heater - Tankless, 洗衣机, 冰箱 |
| 地下室进展 | 已装修 |
| 地下室功能 | Walk Out |
| 地下室类型 | N/a (finished) |
| 空调 | 中央空调 |
| 外墙 | 砖 |
| 壁炉 | 有 |
| Fireplace Total | 2 |
| Flooring Type | Hardwood, Ceramic |
| 地基类型 | 混凝土 |
| 客人卫生间(不包含洗浴) | 1 |
| 供暖方式 | 天然气 |
| 供暖类型 | 压力热风 |
| 储存空间 | 2 |
| 内部尺寸 | 1600 - 1799 Sqft |
| 类型 | 联排别墅 |
车 位
| 附加车库 | |
| Garage |
土地
| 英亩数 | 无 |
| 土地便利设施 | 医院, 宗教场所, 公共交通, 学校, 公园 |
| Landscape Features | Lawn Sprinkler, Landscaped |
| 规划描述 | Rm5 |
房 间
| 楼 层 | 类 型 | 长 度 | 宽 度 | 面 积 |
|---|---|---|---|---|
| 二楼 | 主卧 | 5.66 m | 5.04 m | 5.66 m x 5.04 m |
| 二楼 | 第二卧房 | 4.32 m | 3.19 m | 4.32 m x 3.19 m |
| 二楼 | 第三卧房 | 3.07 m | 3.02 m | 3.07 m x 3.02 m |
| Lower Level | 娱乐,游戏房 | 9.96 m | 5.78 m | 9.96 m x 5.78 m |
| Lower Level | 厨房 | 9.96 m | 5.78 m | 9.96 m x 5.78 m |
| 一楼 | 客厅 | 4.15 m | 5.77 m | 4.15 m x 5.77 m |
| 一楼 | 餐厅 | 3.28 m | 4.76 m | 3.28 m x 4.76 m |
| 一楼 | 厨房 | 6.56 m | 3.07 m | 6.56 m x 3.07 m |
https://www.realtor.ca/real-estate/30321012/29-3265-south-millway-mississauga-erin-mills-erin-mills

The trademarks REALTOR®, REALTORS®, and the REALTOR® logo are controlled by The Canadian Real Estate Association (CREA) and identify real estate professionals who are members of CREA. The trademarks MLS®, Multiple Listing Service® and the associated logos are owned by The Canadian Real Estate Association (CREA) and identify the quality of services provided by real estate professionals who are members of CREA. The trademark DDF® is owned by The Canadian Real Estate Association (CREA) and identifies CREA's Data Distribution Facility (DDF®)
Toronto Real Estate Board
Royal LePage Real Estate Associates
September 24 2026 12:35:01
