
53 Hawtrey Road Norfolk (Delhi), Ontario N4B 2W5


$639,000
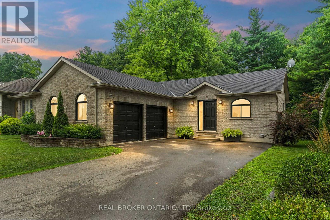
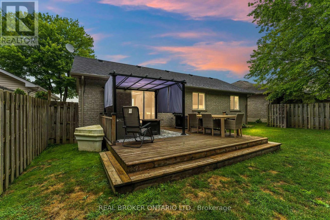
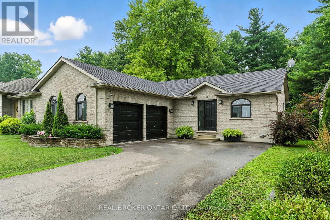
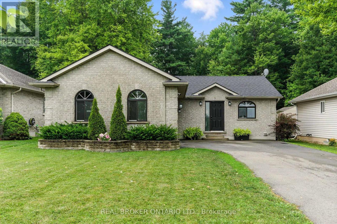
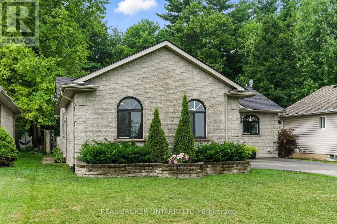
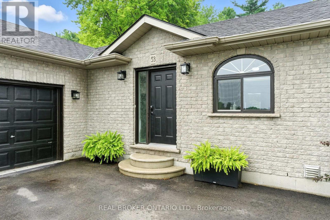
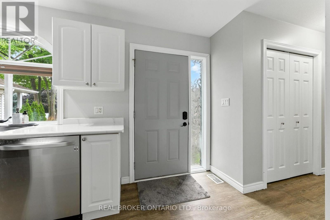
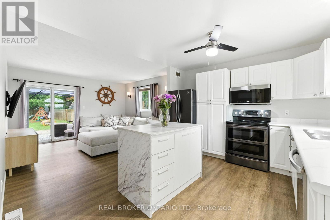
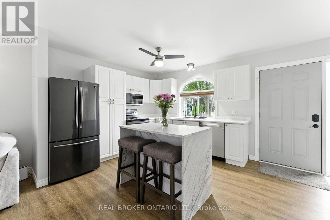
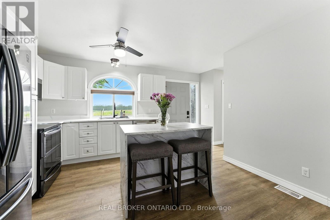
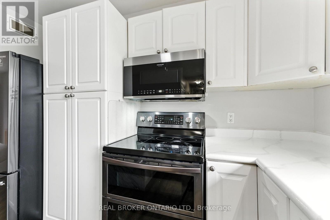
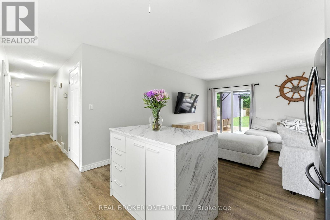
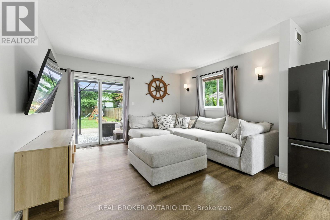
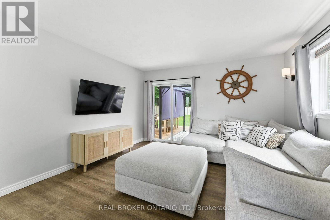
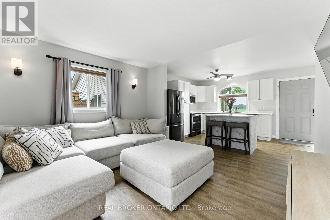
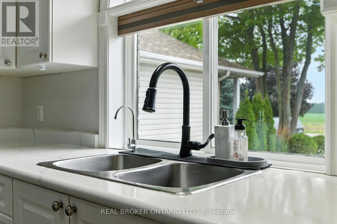
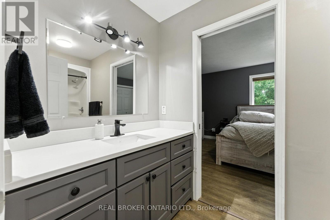
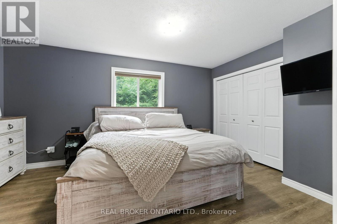
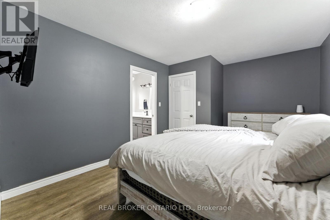
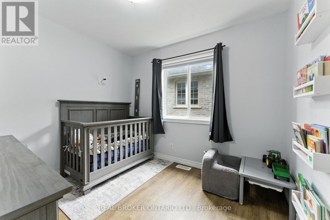
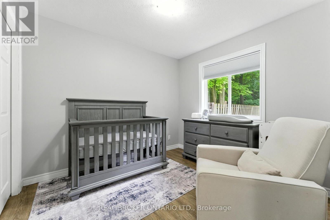
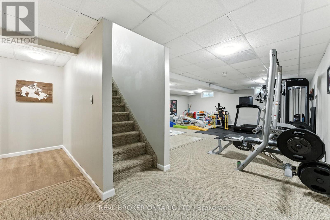
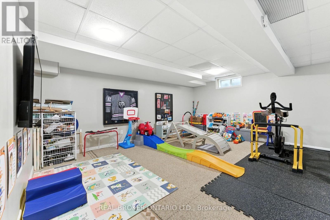
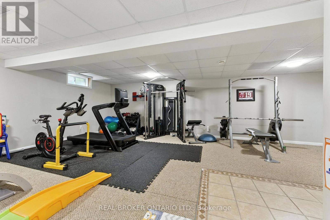
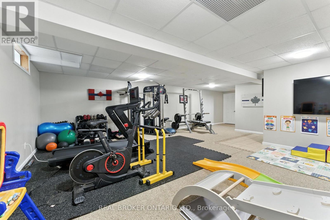
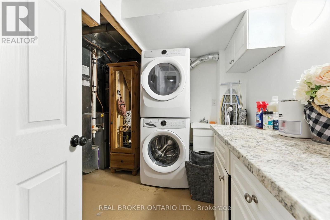
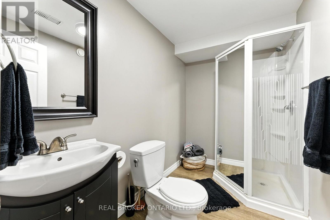
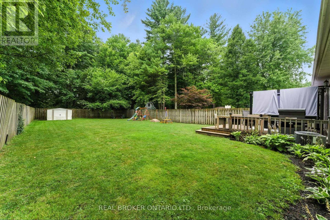
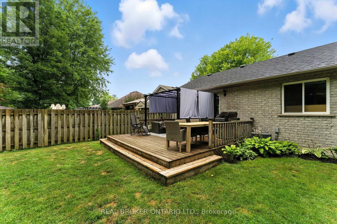
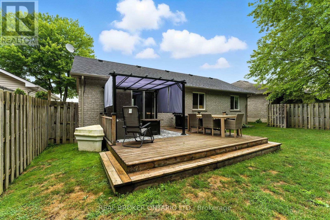
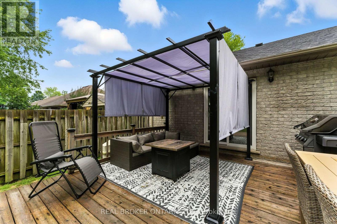
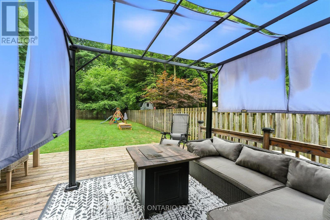
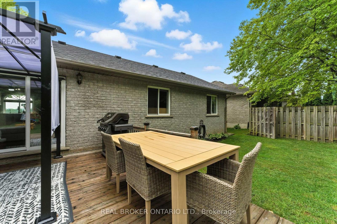
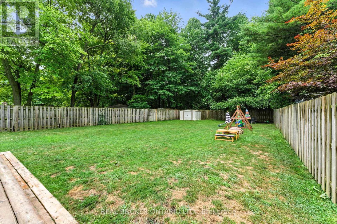
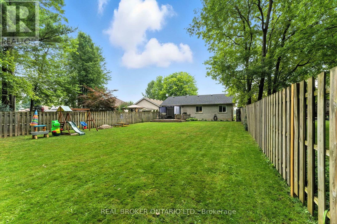
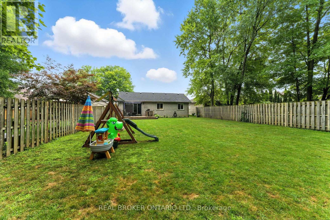
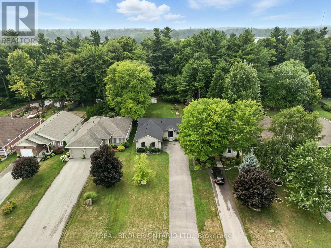
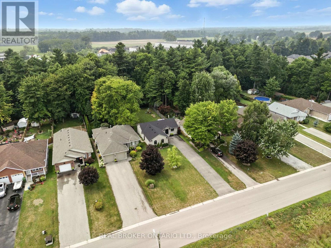
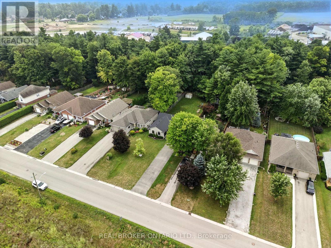
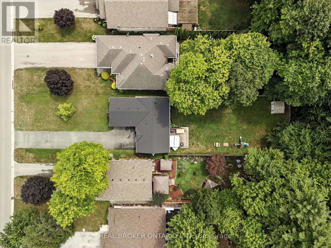
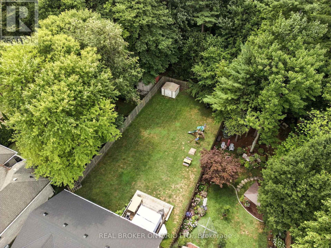
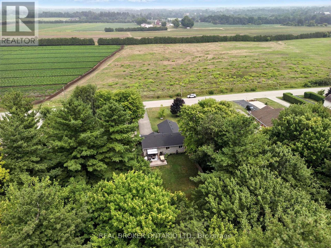
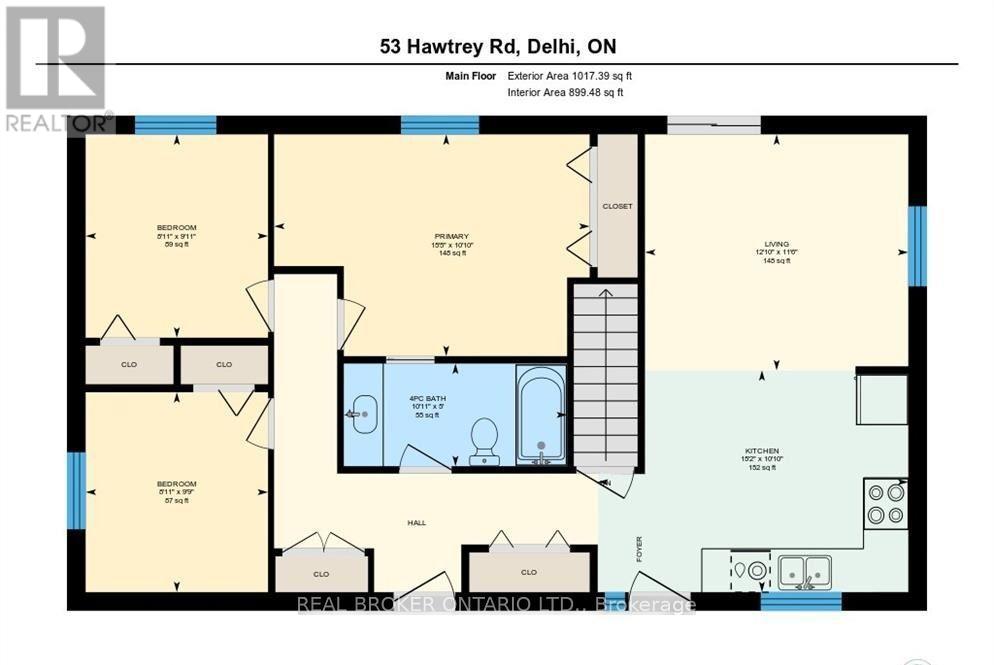
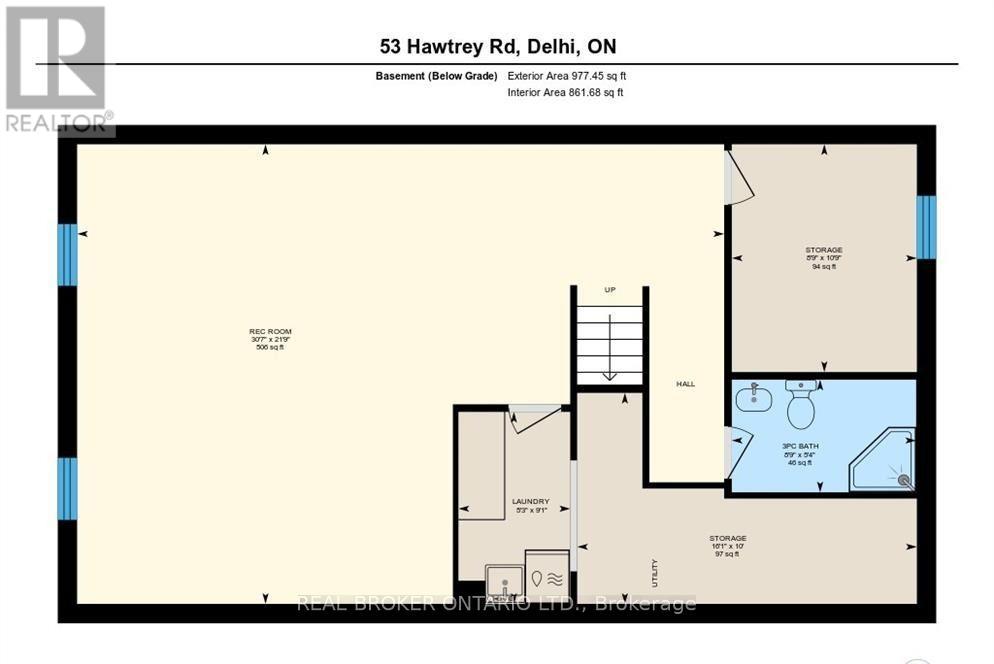
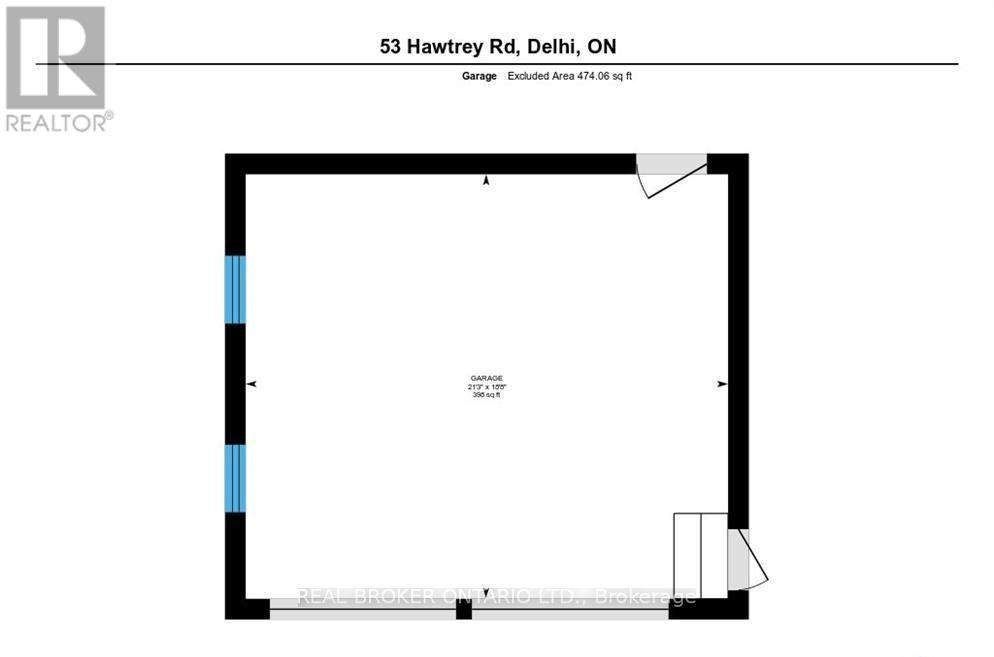
Solid brick 3-bedroom, 2-bath bungalow on a deep 50 x 214 ft lot in a quiet Delhi neighbourhood. New main-floor flooring, windows replaced in 2022, and an updated kitchen with a double oven. The extended main bath connects to the primary bedroom. The finished basement offers a large rec room, a 3-piece bath, laundry and storage. New roof (Dec 2024), owned water heater, softener, air exchanger, central air and gas forced-air heat. The EV-ready 2-car attached garage has inside entry, plus parking for six in the driveway. Fully fenced backyard with deck and wooded privacy. Municipal services. Minutes to Highways 3 and 59 for easy commuting to Simcoe and Tillsonburg. Move-in ready. (id:43681)
房源概要
| MLS® Number | X13822212 |
| 房源类型 | 民宅 |
| 社区名字 | Delhi |
| 设备类型 | 没有 |
| 特征 | Flat Site |
| 总车位 | 6 |
| 租赁设备类型 | 没有 |
| 结构 | Deck |
详 情
| 浴室 | 2 |
| 地上卧房 | 3 |
| 总卧房 | 3 |
| Age | 16 To 30 Years |
| 家电类 | 烘干机, Garage Door Opener, 微波炉, 炉子, 洗衣机, 冰箱 |
| 建筑风格 | 平房 |
| 地下室进展 | 已装修 |
| 地下室类型 | N/a (finished) |
| 施工种类 | 独立屋 |
| 空调 | 中央空调 |
| 外墙 | 砖 |
| 地基类型 | 混凝土浇筑 |
| 供暖方式 | 天然气 |
| 供暖类型 | 压力热风 |
| 储存空间 | 1 |
| 内部尺寸 | 700 - 1100 Sqft |
| 类型 | 独立屋 |
| 设备间 | 市政供水 |
车 位
| 附加车库 | |
| Garage |
土地
| 英亩数 | 无 |
| Landscape Features | Landscaped |
| 污水道 | Sanitary Sewer |
| 土地深度 | 214 Ft ,9 In |
| 土地宽度 | 50 Ft |
| 不规则大小 | 50 X 214.8 Ft |
| 规划描述 | R1-a |
房 间
| 楼 层 | 类 型 | 长 度 | 宽 度 | 面 积 |
|---|---|---|---|---|
| 地下室 | 其它 | 2.67 m | 3.28 m | 2.67 m x 3.28 m |
| 地下室 | 娱乐,游戏房 | 9.32 m | 6.63 m | 9.32 m x 6.63 m |
| 地下室 | 洗衣房 | 1.6 m | 2.77 m | 1.6 m x 2.77 m |
| 地下室 | 浴室 | 2.67 m | 1.63 m | 2.67 m x 1.63 m |
| 地下室 | 设备间 | 4.9 m | 3.05 m | 4.9 m x 3.05 m |
| 一楼 | 客厅 | 3.91 m | 3.51 m | 3.91 m x 3.51 m |
| 一楼 | 厨房 | 4.62 m | 3.3 m | 4.62 m x 3.3 m |
| 一楼 | 卧室 | 4.78 m | 3.3 m | 4.78 m x 3.3 m |
| 一楼 | 第二卧房 | 2.72 m | 3.02 m | 2.72 m x 3.02 m |
| 一楼 | 第三卧房 | 2.72 m | 2.97 m | 2.72 m x 2.97 m |
| 一楼 | 浴室 | 3.33 m | 1.52 m | 3.33 m x 1.52 m |
设备间
| 有线电视 | 可用 |
| 配电箱 | 已安装 |
| 污水道 | 已安装 |
https://www.realtor.ca/real-estate/30321023/53-hawtrey-road-norfolk-delhi-delhi

The trademarks REALTOR®, REALTORS®, and the REALTOR® logo are controlled by The Canadian Real Estate Association (CREA) and identify real estate professionals who are members of CREA. The trademarks MLS®, Multiple Listing Service® and the associated logos are owned by The Canadian Real Estate Association (CREA) and identify the quality of services provided by real estate professionals who are members of CREA. The trademark DDF® is owned by The Canadian Real Estate Association (CREA) and identifies CREA's Data Distribution Facility (DDF®)
Toronto Real Estate Board
Real Broker Ontario Ltd.
September 24 2026 12:37:17
