
18 Oak Street Barrie (Wellington), Ontario L4M 3V2


$624,618
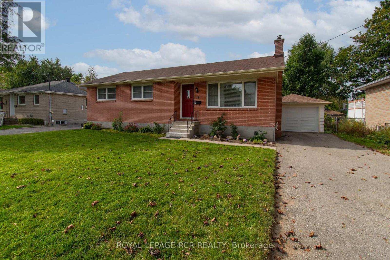
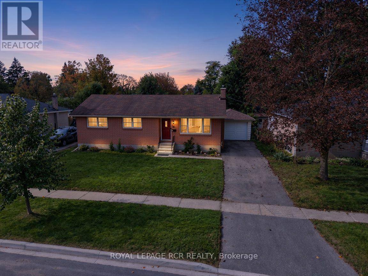
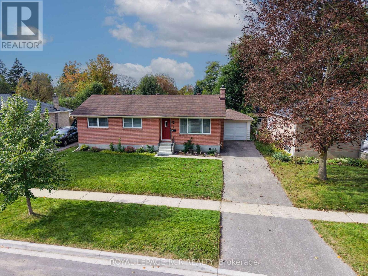
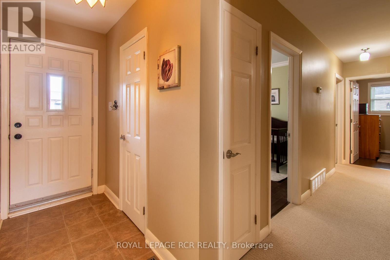
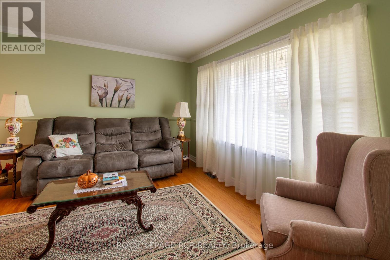
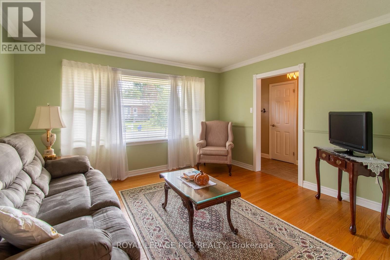
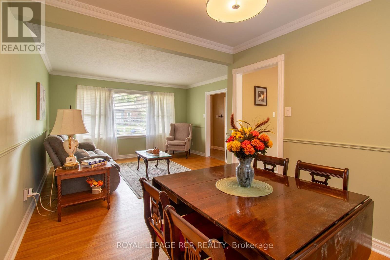
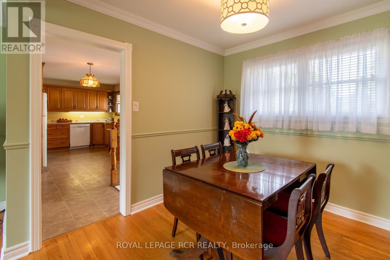
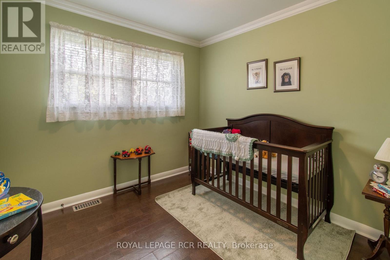
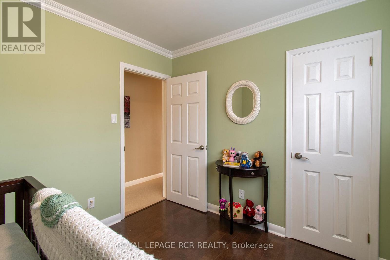
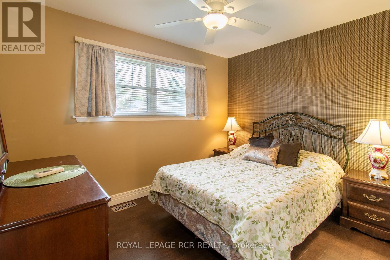
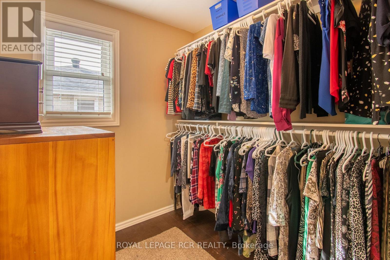
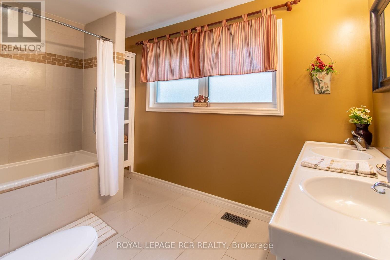
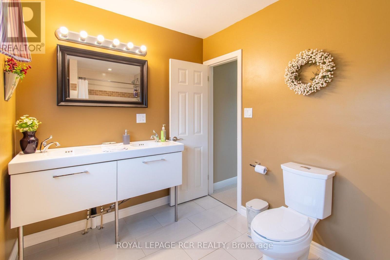
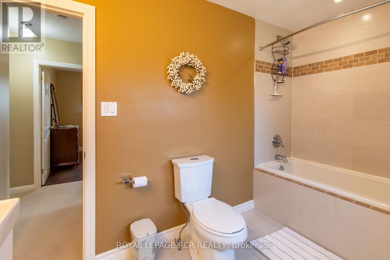
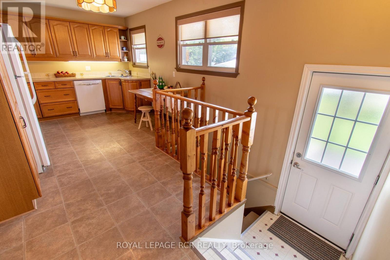
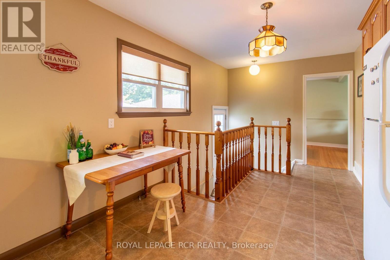
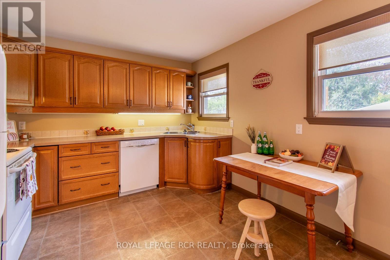
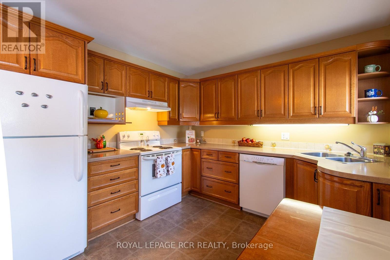
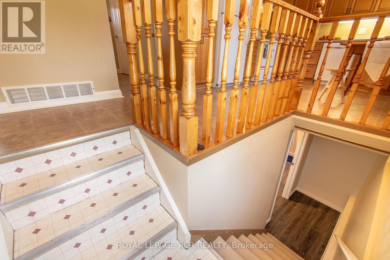
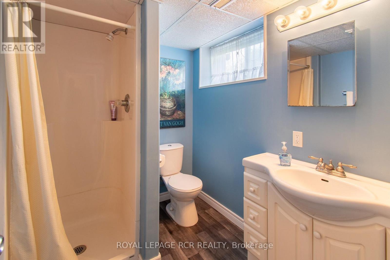
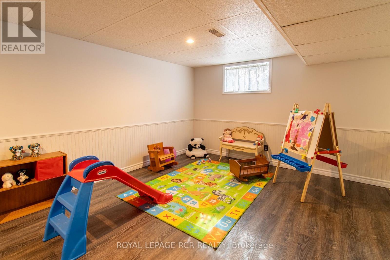
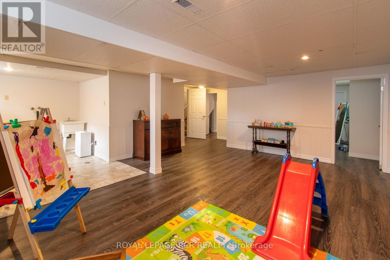
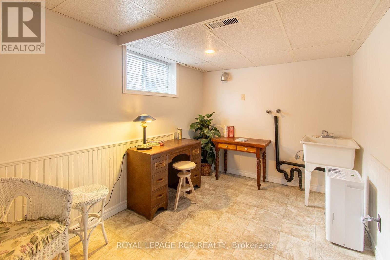
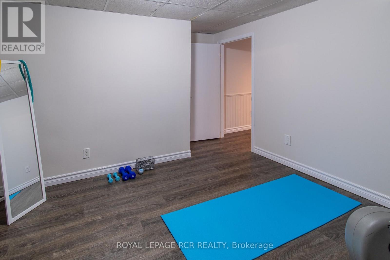
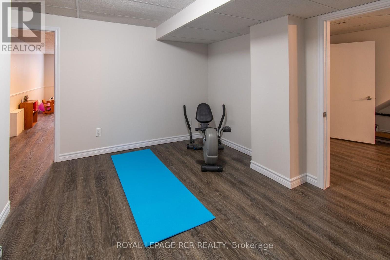
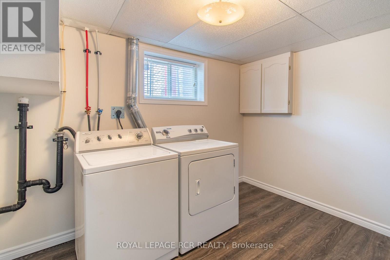
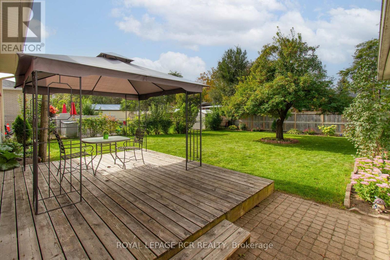
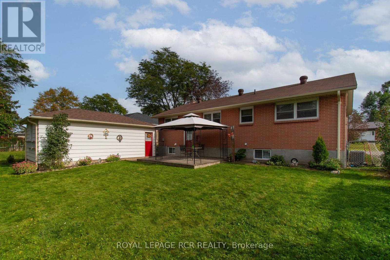
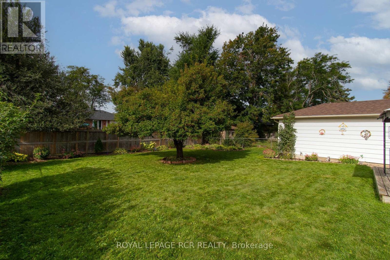
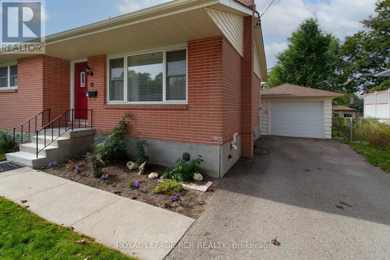
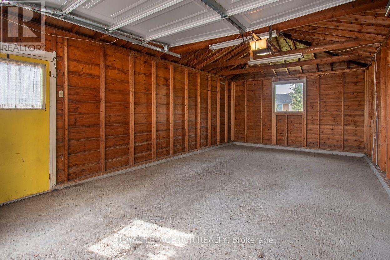
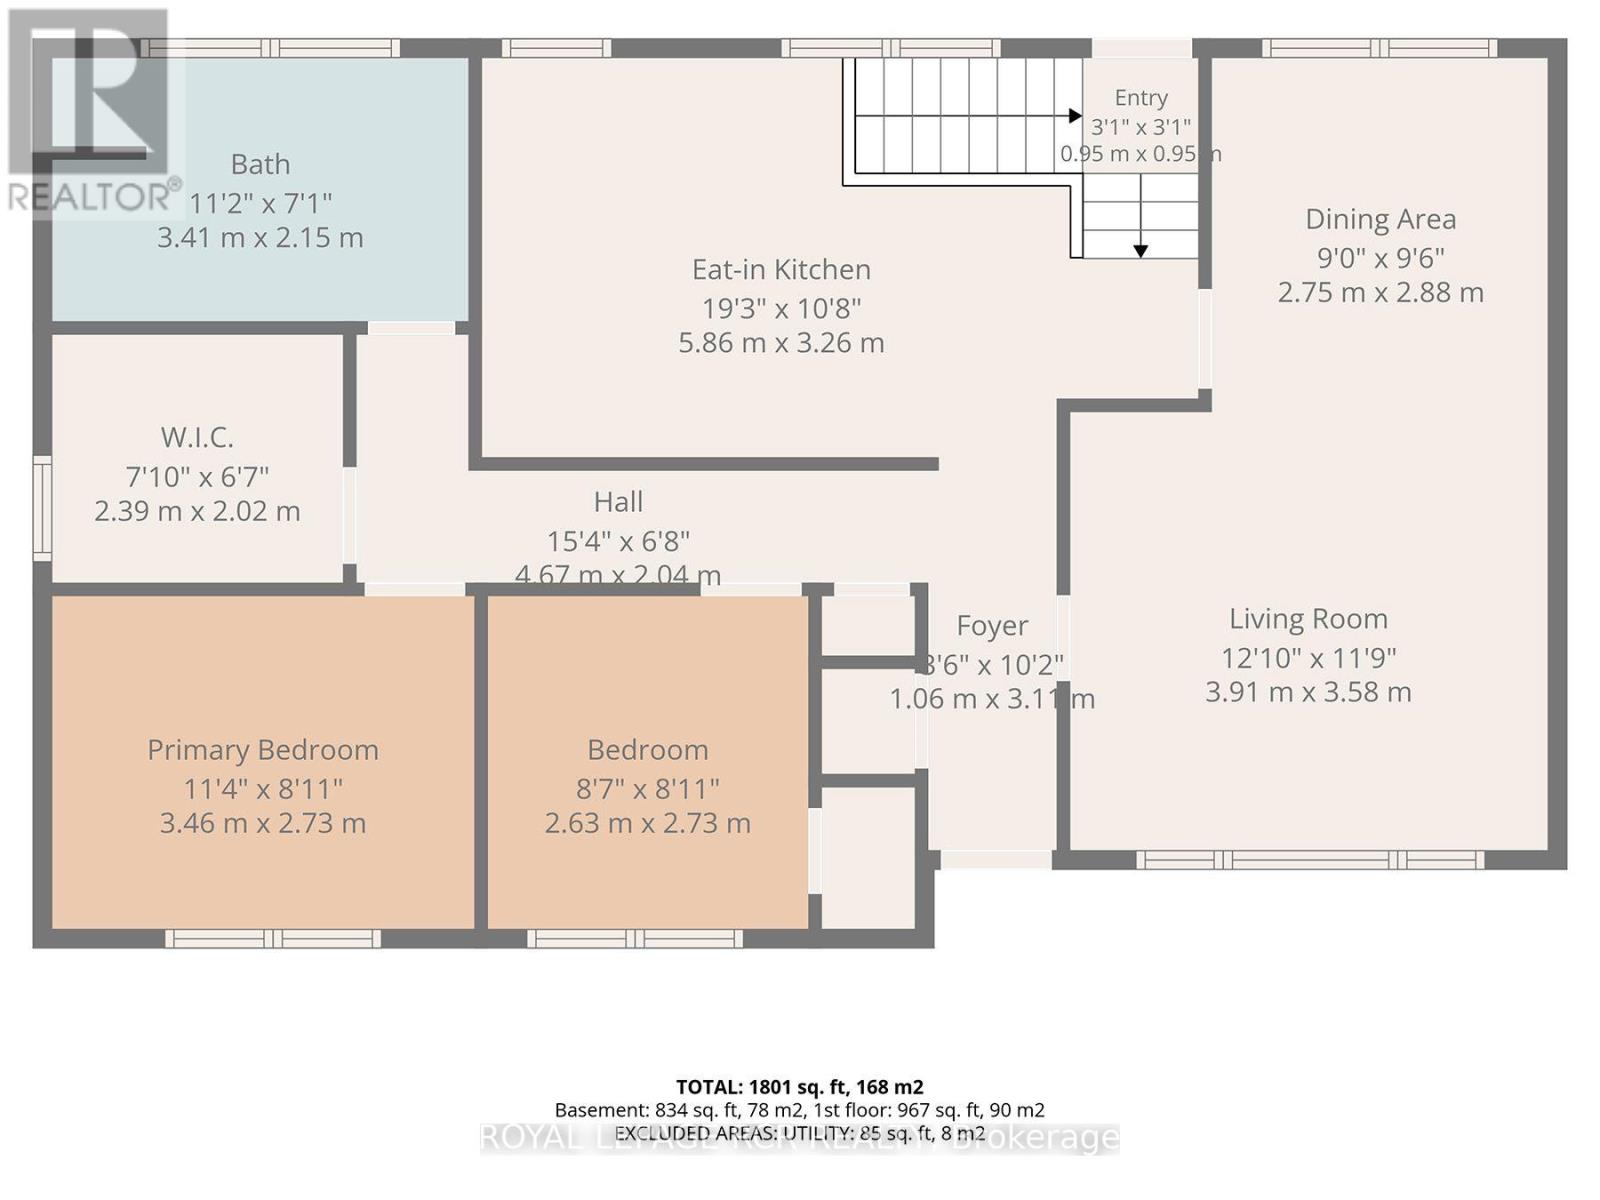
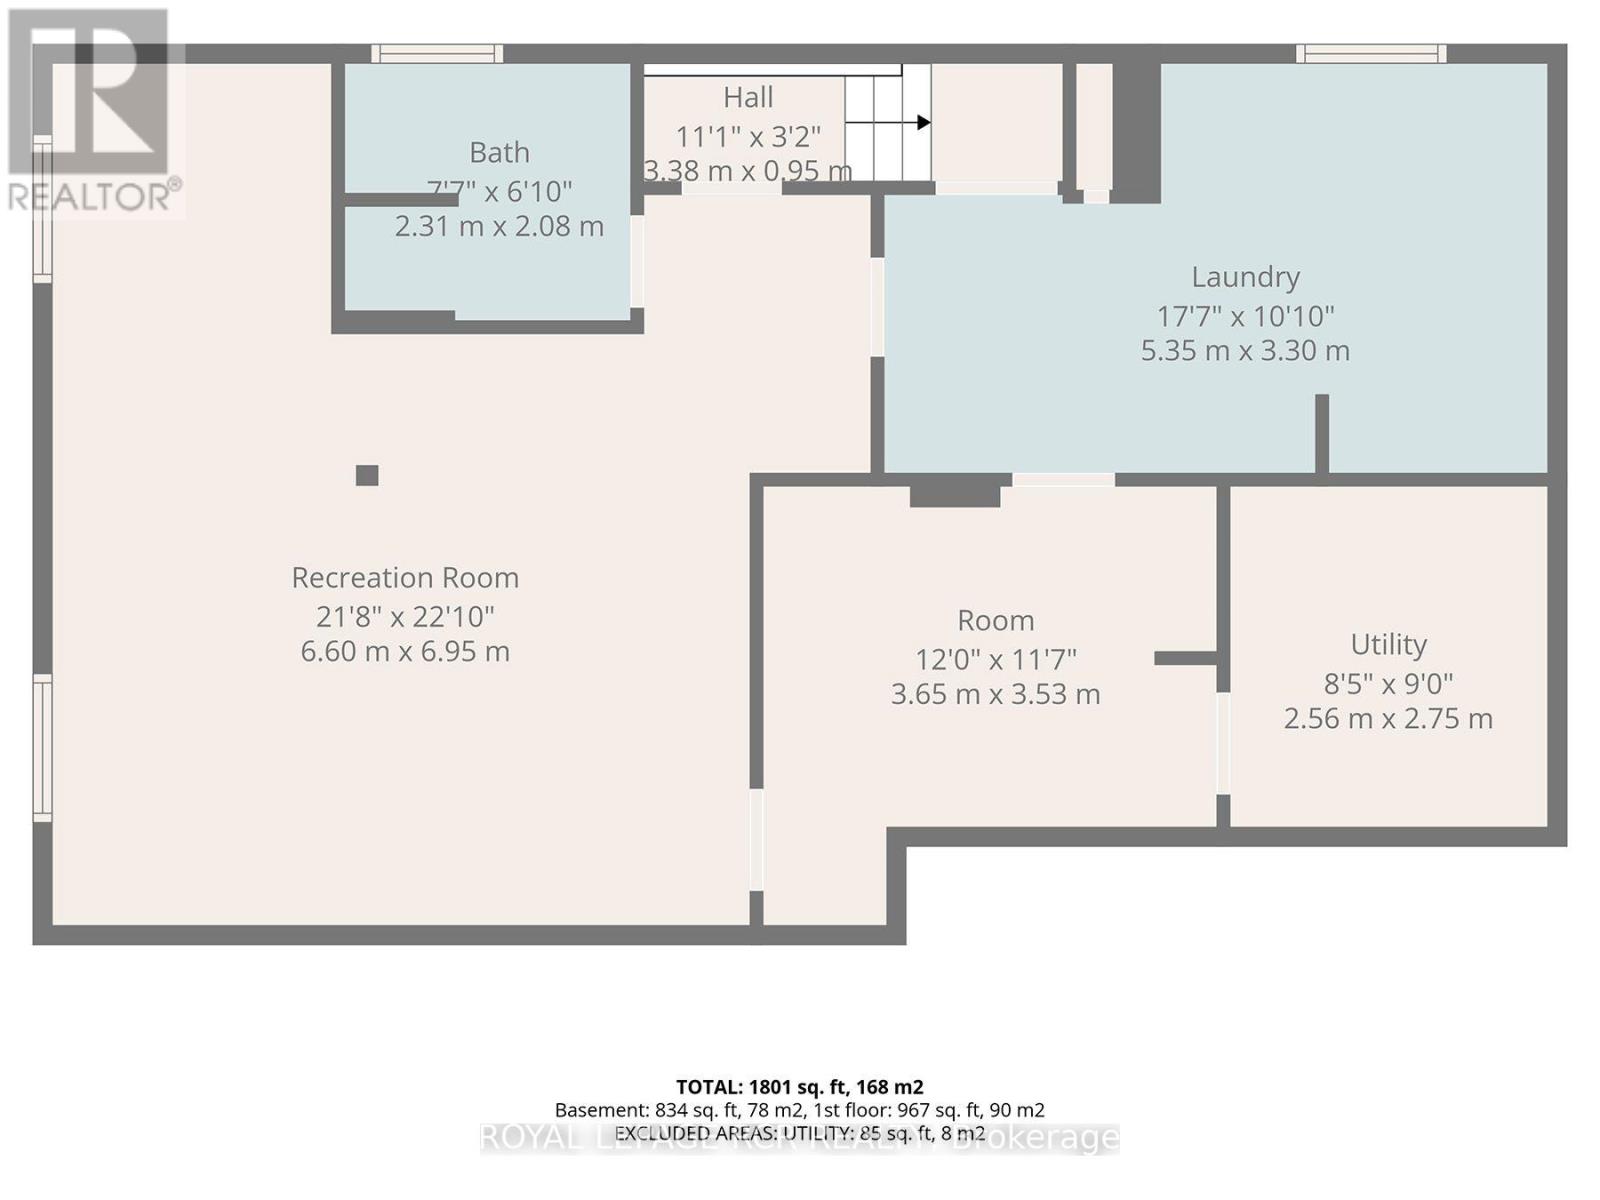
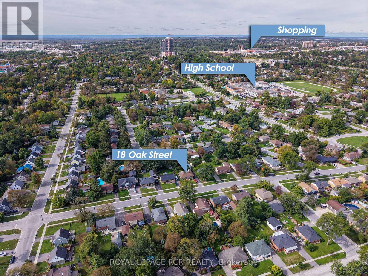
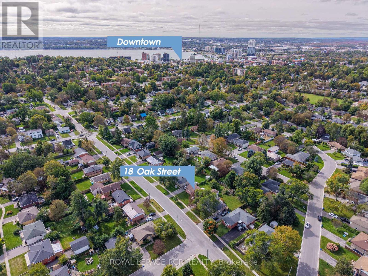
Welcome to 18 Oak St. - in the Heart of Barrie, ON. Nestled in a mature, highly sought-after North Central neighborhood, this charming home puts you right at the doorstep of downtown, shops, waterfront and more. Enjoy the ultimate convenience of being just minutes away from local shops, schools, parks, and all amenities. Surrounded by a picturesque mix of established character homes and modern flair. Main Floor Living offers 1,010 sqft of a thoughtfully laid-out main floor space, this home welcomes you with a bright living and dining room that flows seamlessly into a functional, warm kitchen complete with oak cabinets, ample cupboard space, and a pantry featuring convenient pull-out shelving. This level features two comfortable bedrooms, and a versatile dressing room (maybe convert it back to a 3rd bdrm?) and a spacious 5-piece main bathroom. The versatile lower level with Separate Entrance offers extra space, possible multi-generational potential, or other future possibilities? The back entrance provides private access to both the main floor and the finished lower level which adds and additional 815 sqft of living space. The basement features a large, open-concept recreation room with a designated wet-bar/rough-in corner (water access and laundry tub already in place). You'll also find a massive laundry room with exceptional storage, plus a bonus multi-use room with dual access-ideal for a bedroom, home office, playroom, or exercise room. Step outside to a fully fenced backyard, perfect for keeping children and pets secure. An oversized detached single-car garage completes the package, offering protected parking or extra storage space for your weekend gear. Whether you are a first-time homebuyer stepping into the market, a young family looking to grow, or an empty nester wanting to downsize without compromise, 18 Oak St. is ready to welcome its next chapter. Note: some pictures may have been virtually altered. (id:43681)
Open House
现在这个房屋大家可以去Open House参观了!
1:00 pm
结束于:3:00 pm
房源概要
| MLS® Number | S13822280 |
| 房源类型 | 民宅 |
| 社区名字 | Wellington |
| 附近的便利设施 | 医院, 公园, 礼拜场所, 学校, 公共交通 |
| 设备类型 | 热水器 - Gas, 热水器 |
| 特征 | Flat Site |
| 总车位 | 4 |
| 租赁设备类型 | 热水器 - Gas, 热水器 |
| 结构 | Deck |
详 情
| 浴室 | 2 |
| 地上卧房 | 2 |
| 总卧房 | 2 |
| Age | 51 To 99 Years |
| 家电类 | Furniture, Garage Door Opener, Water Softener |
| 建筑风格 | Raised Bungalow |
| 地下室进展 | 已装修 |
| 地下室功能 | Separate Entrance |
| 地下室类型 | N/a, N/a (finished) |
| 施工种类 | 独立屋 |
| 空调 | 中央空调 |
| 外墙 | 砖 |
| Fire Protection | Smoke Detectors |
| Flooring Type | Hardwood, Vinyl, Cork, Ceramic, Cushion/lino/vinyl |
| 地基类型 | 水泥 |
| 供暖方式 | 天然气 |
| 供暖类型 | 压力热风 |
| 储存空间 | 1 |
| 内部尺寸 | 700 - 1100 Sqft |
| 类型 | 独立屋 |
| 设备间 | 市政供水 |
车 位
| Detached Garage | |
| Garage |
土地
| 英亩数 | 无 |
| 围栏类型 | Fenced Yard |
| 土地便利设施 | 医院, 公园, 宗教场所, 学校, 公共交通 |
| 污水道 | Sanitary Sewer |
| 土地深度 | 116 Ft |
| 土地宽度 | 60 Ft |
| 不规则大小 | 60 X 116 Ft |
| 规划描述 | R2 |
房 间
| 楼 层 | 类 型 | 长 度 | 宽 度 | 面 积 |
|---|---|---|---|---|
| 地下室 | Furnace | 2.54 m | 2.9 m | 2.54 m x 2.9 m |
| 地下室 | 洗衣房 | 5.21 m | 3.18 m | 5.21 m x 3.18 m |
| 地下室 | 娱乐,游戏房 | 5.82 m | 5.65 m | 5.82 m x 5.65 m |
| 地下室 | 起居室 | 3.3 m | 2.54 m | 3.3 m x 2.54 m |
| 地下室 | Exercise Room | 3.76 m | 2.84 m | 3.76 m x 2.84 m |
| 一楼 | 客厅 | 390 m | 3.43 m | 390 m x 3.43 m |
| 一楼 | 餐厅 | 2.68 m | 2.92 m | 2.68 m x 2.92 m |
| 一楼 | 厨房 | 3.84 m | 3.2 m | 3.84 m x 3.2 m |
| 一楼 | 卧室 | 2.7 m | 2.64 m | 2.7 m x 2.64 m |
| 一楼 | 主卧 | 2.72 m | 3.32 m | 2.72 m x 3.32 m |
| 一楼 | 其它 | 2.24 m | 2.01 m | 2.24 m x 2.01 m |
| 一楼 | 浴室 | 2.07 m | 3.33 m | 2.07 m x 3.33 m |
设备间
| 有线电视 | 已安装 |
| 配电箱 | 已安装 |
| 污水道 | 已安装 |
https://www.realtor.ca/real-estate/30321113/18-oak-street-barrie-wellington-wellington

The trademarks REALTOR®, REALTORS®, and the REALTOR® logo are controlled by The Canadian Real Estate Association (CREA) and identify real estate professionals who are members of CREA. The trademarks MLS®, Multiple Listing Service® and the associated logos are owned by The Canadian Real Estate Association (CREA) and identify the quality of services provided by real estate professionals who are members of CREA. The trademark DDF® is owned by The Canadian Real Estate Association (CREA) and identifies CREA's Data Distribution Facility (DDF®)
Toronto Real Estate Board
Royal LePage Rcr Realty
September 24 2026 01:03:26
